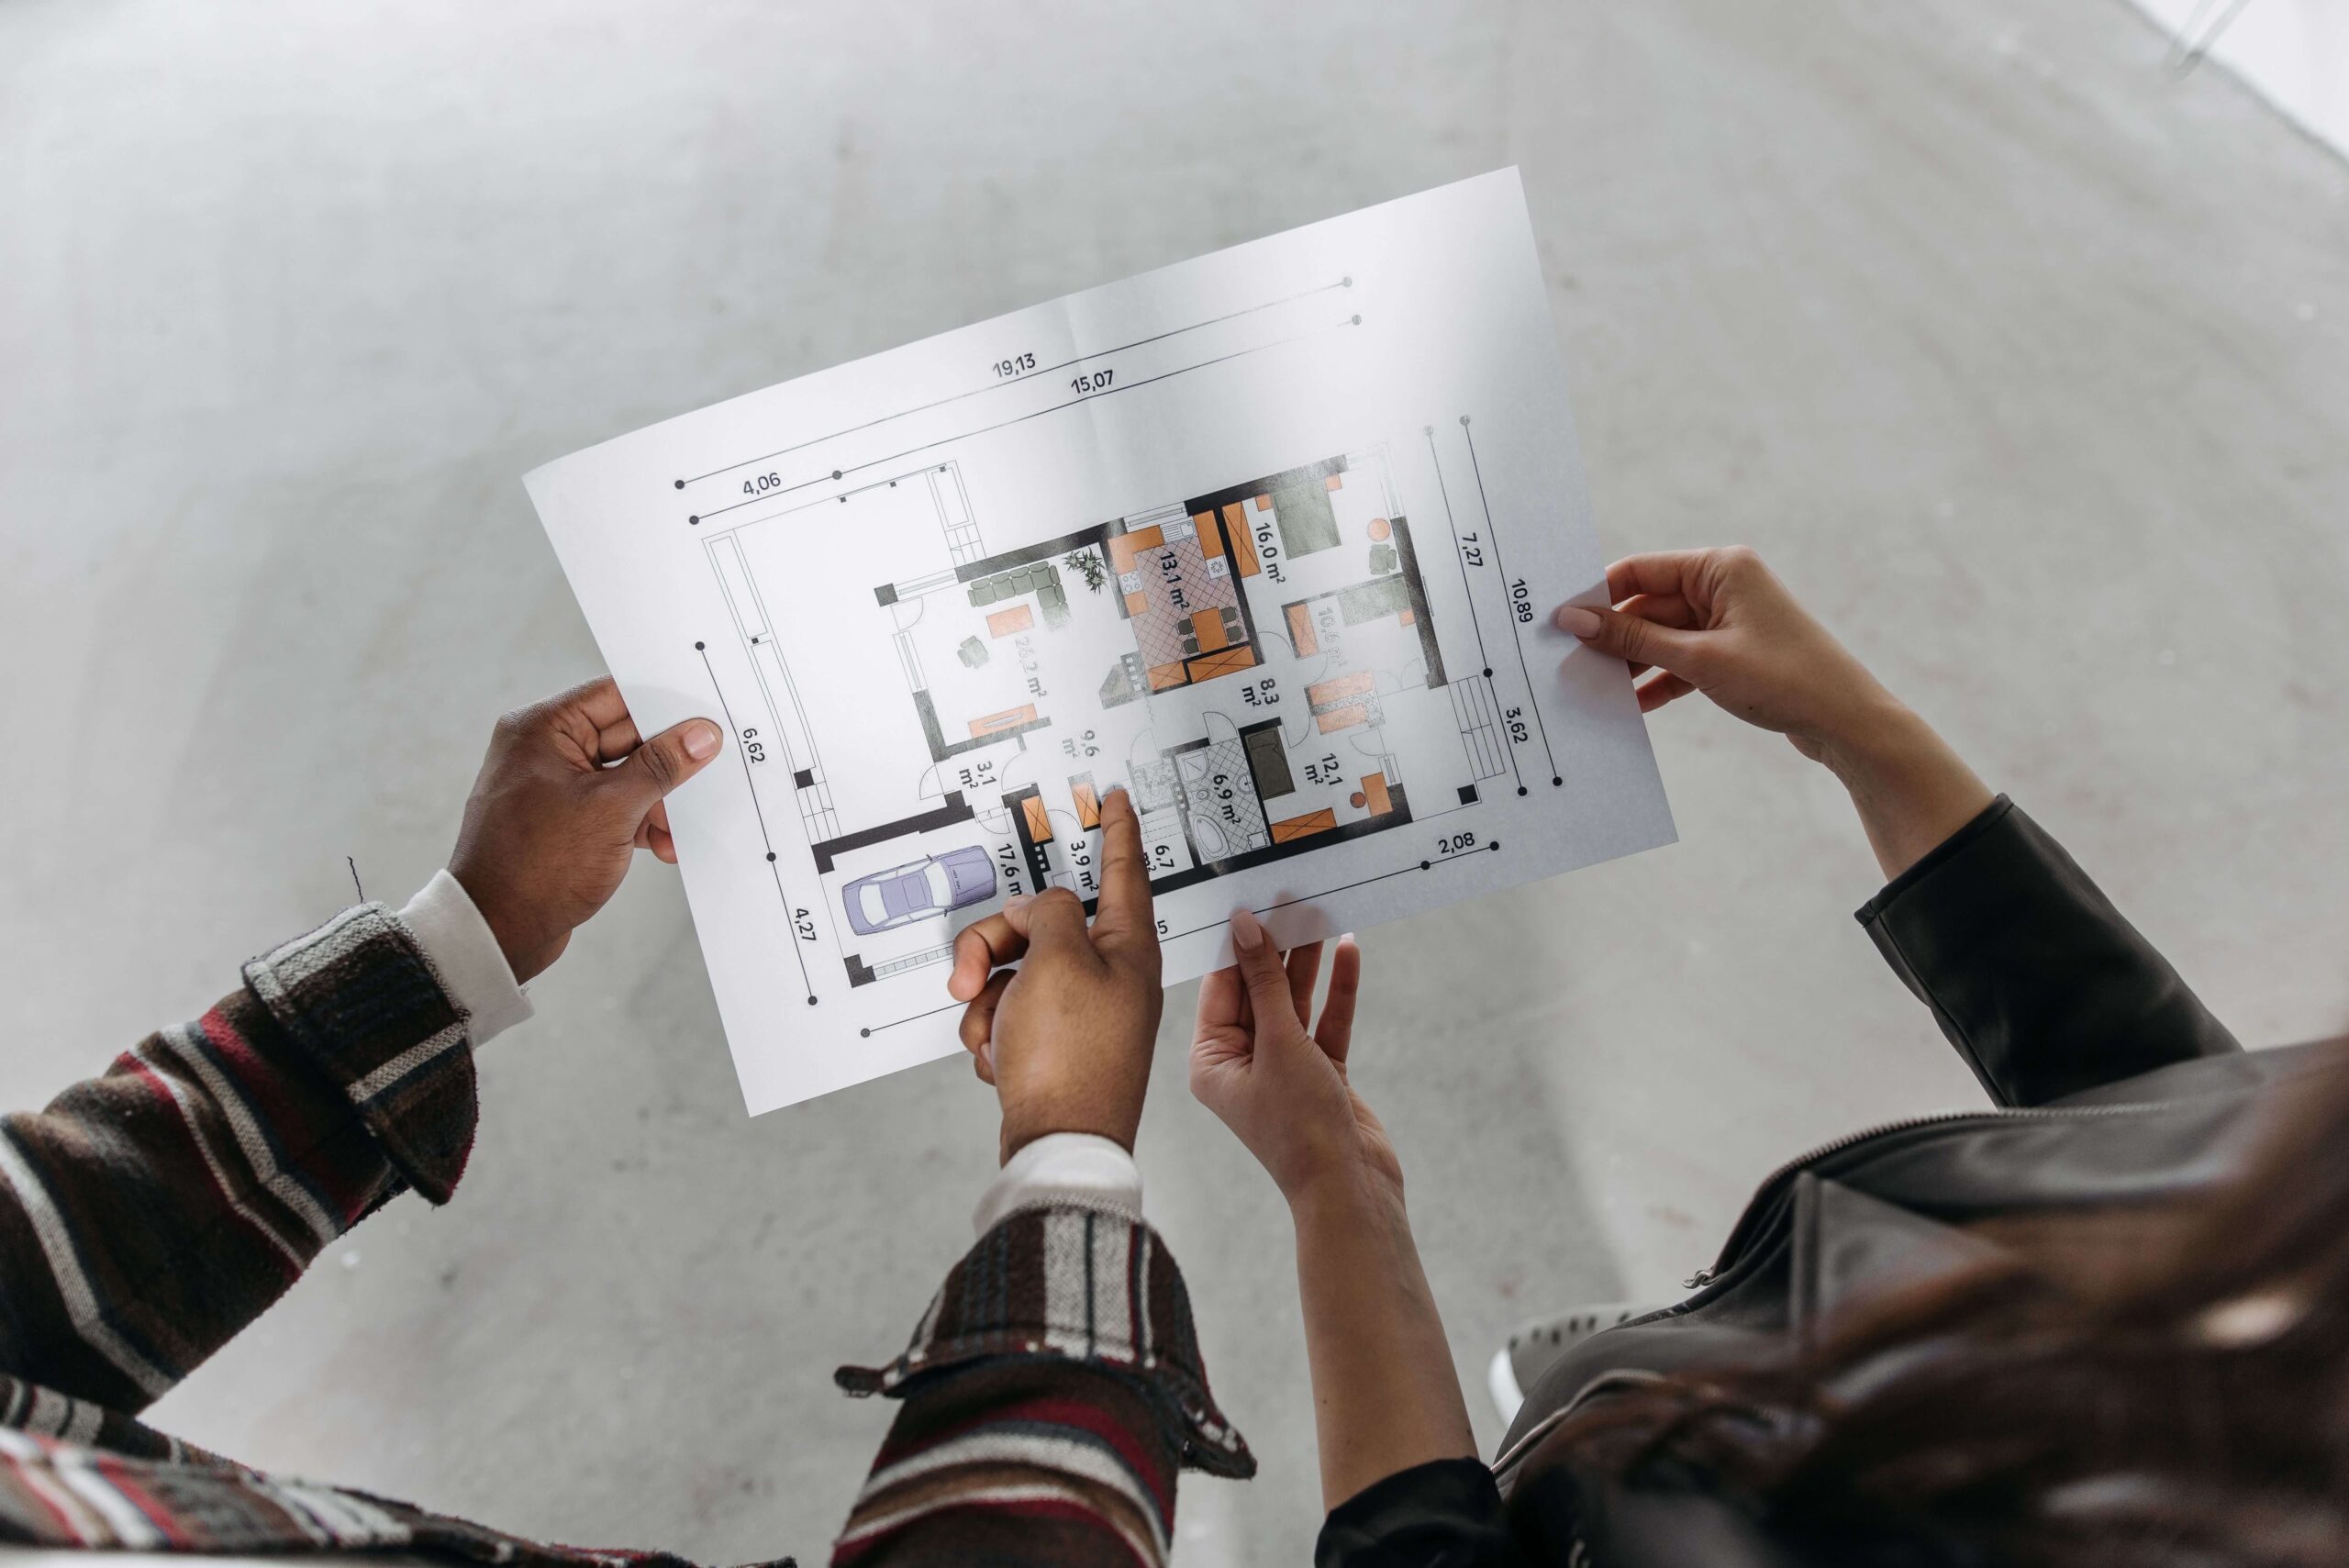
How to Get Architectural Drawings for a Home Addition Permit
Learn exactly what architectural drawings your home addition permit requires, common costly mistakes, and how to get approved faster with an expert architect.


Got a permit correction letter? Learn the most common reasons building permits get rejected, and how a better drawing set prevents it.
Structural drawings can make or break your project pro forma. See how the right engineering partner protects your timeline, budget, and entitlements.
Learn why foundation and framing structural drawings are essential for new construction. Discover the process, benefits, and expert planning tips.
Tired of plan check delays stalling your jobsite? Learn how proper structural load calculations keep contractor projects on schedule and on budget.
Learn why structural engineering drawings are essential for permit approval, code compliance, and safe construction before starting your project.
In house and freelance structural drafting services. Learn which option offers better quality, efficiency, and value for luxury home projects.
What do structural drawings for a home addition actually cost, and how long do they take? A clear, honest breakdown from a licensed architect.
Learn how custom home architectural drawings progress from concept to permit ready plans. Discover the process, costs, and expert tips.
Small contractors: learn how professional architectural drafting speeds up permits, reduces callbacks, and protects your bids and margins.