

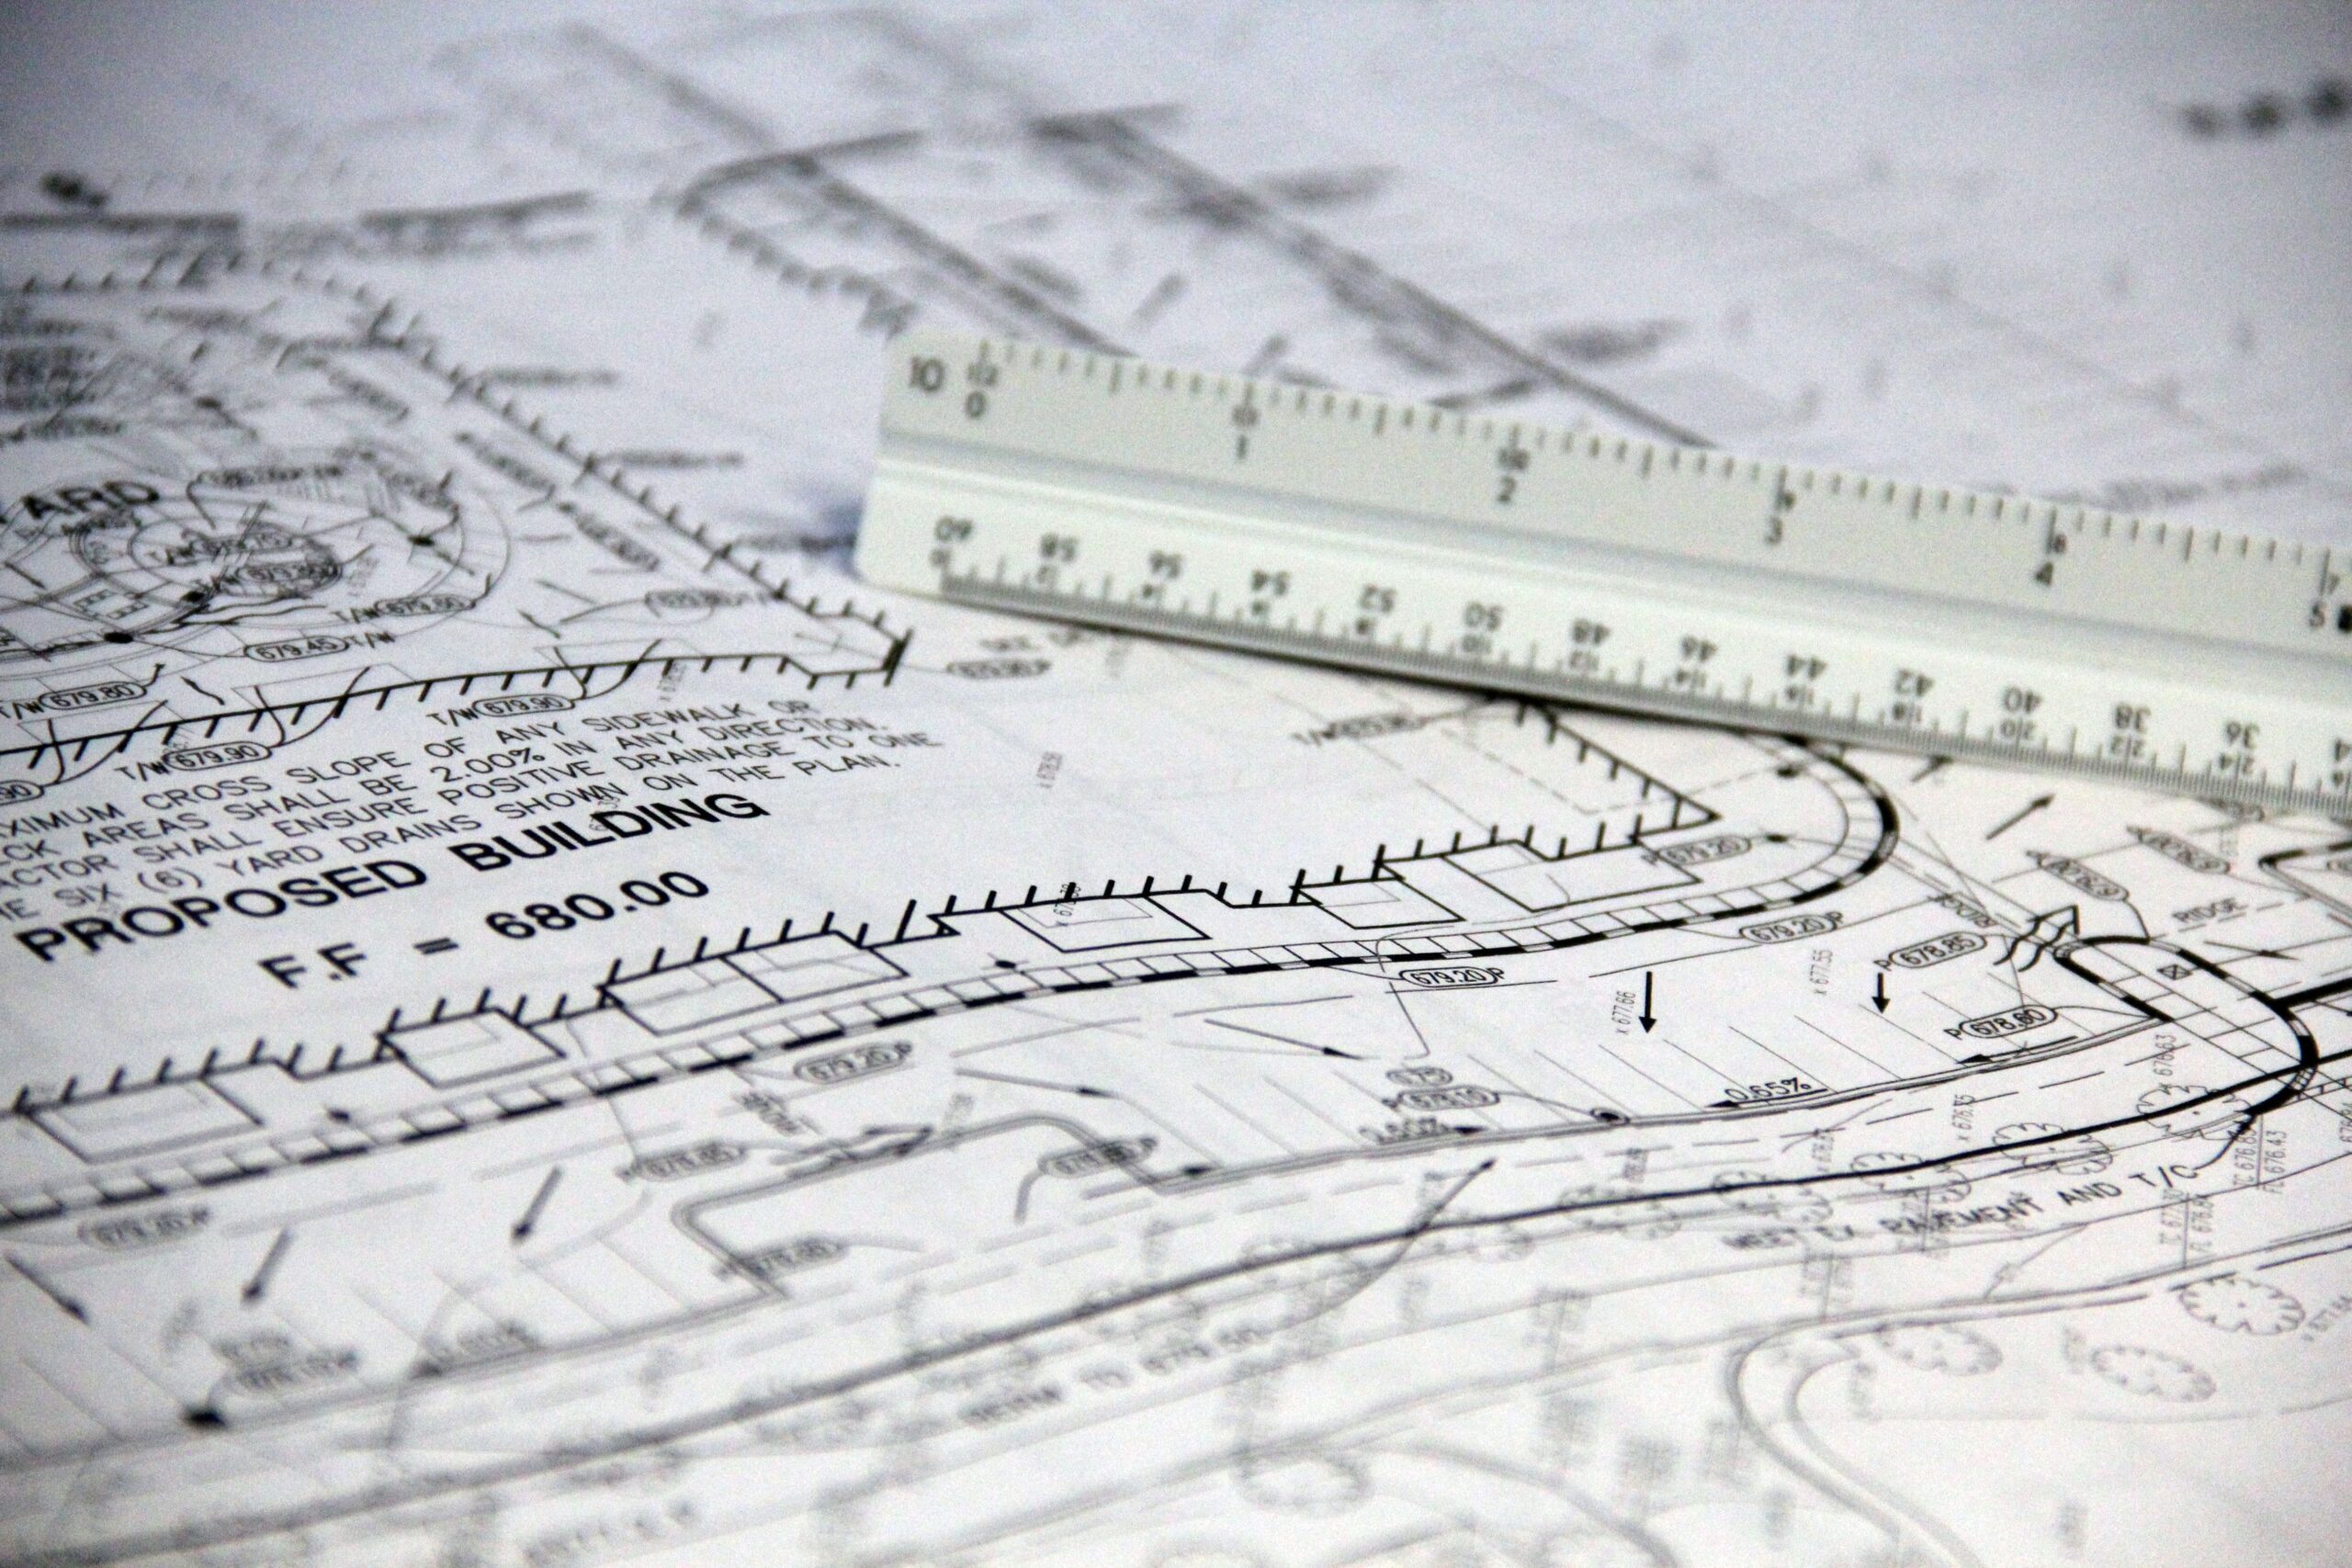
Every contractor has a story about a drawing set that looked fine on the surface and fell apart the moment it hit the field, missing structural details, elevations that did not match the floor plan, a permit correction letter that showed up two weeks before the client’s promised start date. It is rarely the contractor’s fault, and it is almost never a surprise to the drafter who prepared the set. It is the predictable outcome of a drawing package that was built to check a box, not to actually survive contact with a plan check reviewer and a framing crew.
We built our process around a different standard. After a decade delivering drawing packages that contractors actually trust on site, I want to walk through what specifically sets a Noblyn drawing package apart, why contractors keep coming back to us project after project, and what we do differently that most drafting services skip.
Our team provides end-to-end architectural, structural, and MEP coordination to ensure your plans are compliant and ready for approval. Don’t let documentation delays hold you back.
Ready to turn your vision into a permit-ready project?
What Contractors Are Actually Looking for in a Drawing Package
When we talk to contractors about what makes a drawing set genuinely useful, the answer is rarely about how polished the sheets look. It comes down to three things: does it clear permit without excessive correction cycles, does it answer the questions the crew will actually ask in the field, and does every discipline agree with every other discipline once construction begins.
Most of the friction contractors describe traces back to one of these three failing, and most of that failure happens long before the set ever reaches a job site, in the coordination step that a rushed or underscoped drawing process skips entirely.
How We Approach Permit Ready Drawing Packages Differently
Full Discipline Coordination Before Submission
A permit ready package is only as strong as the agreement between its parts. We coordinate architectural, structural, and MEP drawings against each other before submission, not after a plan check reviewer catches the conflict, and not after a contractor discovers it during framing. This is the single biggest factor in whether a set clears review efficiently or bounces through multiple correction cycles.
Existing Conditions Verified in the Field, Not Assumed From Old Records
Older structures rarely match their original permit drawings exactly, and building a new design on top of inaccurate existing conditions is one of the most common sources of field conflicts we see in the industry. We verify existing conditions directly, so the drawing set reflects what is actually there, not what old paperwork claims should be there.
Structural Engineering Integrated Into the Process, Not Bolted On
When structural engineering happens after architectural design is finalized, the engineer is often forced to design around constraints that were never coordinated with actual load paths or framing needs. We bring structural coordination in early enough that it can inform the design, rather than react to a finished plan, which prevents the redesign cycles that plague projects where this step is treated as an afterthought.
Detailing Complete Enough to Answer Field Questions Before They Are Asked
Door and window schedules, finish specifications, and construction detail callouts are exactly the drawings that keep a contractor from having to call the client, or guess, every time a decision point comes up on site. We build these into every permit ready package as standard, not as an upcharge.
A Process Built Around Your Timeline, Not Just Ours
Contractors do not have the luxury of an open ended schedule. We structure our coordination and review process to move efficiently without cutting the steps that actually prevent delay, because a fast drawing set that generates plan check corrections is not actually fast, it just moves the delay downstream to a point where it costs more.
The Cost of Working With a Drawing Package That Was Not Built This Way
Contractors who have been burned by an uncoordinated set know exactly what it costs, not in drafting fees, but in change orders, field delays, and difficult conversations with clients about why the schedule slipped. An incomplete drawing set does not actually save money. It defers the cost, and it defers it onto the contractor standing on site trying to make a decision that should have already been made on paper.
Common Mistakes Contractors Tell Us They Have Run Into With Other Drafting Services
Receiving a set where structural and architectural drawings were never actually cross checked. This is consistently the most expensive failure mode, since it usually surfaces during framing, when correcting it is far more disruptive than catching it on paper would have been.
Getting a “complete” package that turns out to be missing structural stamps or MEP coordination entirely. Two drawing sets can look similarly thorough on the surface while one is missing the engineering and coordination that actually protects the contractor once construction starts.
Working from existing conditions drawings that did not match the actual structure. This is especially common on older buildings, and it is one of the most preventable field surprises when existing conditions are properly verified upfront.
Being handed a set with unresolved plan check corrections still outstanding. Some services treat the correction and resubmission process as the contractor’s problem to manage. We treat it as ours to resolve before the set is considered finished.
What Contractors Can Expect Working With Us
A drawing package that has already been coordinated across disciplines before it reaches your hands. Existing conditions that reflect the real structure, not old assumptions. Structural engineering integrated early enough to prevent redesign. Detailing complete enough that your crew is not calling you with daily questions the drawings should have already answered. And a process built to move efficiently without sacrificing the coordination that actually keeps your schedule intact.
If you are a contractor tired of drawing sets that create more field problems than they solve, we would welcome the conversation. Book a consultation and let’s talk through what a permit ready package built for your actual job site looks like.
Our team provides end-to-end architectural, structural, and MEP coordination to ensure your plans are compliant and ready for approval. Don’t let documentation delays hold you back.
Ready to turn your vision into a permit-ready project?

Fayaz
Frequently Asked Question - FAQs
A truly permit ready package has been fully coordinated across architectural, structural, and MEP disciplines before submission, with existing conditions verified and all necessary engineering stamps in place, so it is built to clear review efficiently rather than generate correction cycles.
We manage the correction and resubmission process directly as part of our engagement, rather than leaving contractors or clients to interpret and resolve reviewer comments on their own. Our goal is to resolve corrections quickly so they do not stall your construction schedule.
We work directly with contractors and builders who need reliable, coordinated drawing packages for their own client projects, in addition to homeowners and developers who engage us directly. Either way, the coordination standard on the drawing set stays the same.
The core difference is coordination timing. Many drafting services coordinate disciplines late, or not at all, leaving conflicts to surface during plan check or construction. We coordinate architectural, structural, and MEP drawings against each other before submission, which is what actually reduces correction cycles and field change orders.
Yes, this is something we handle regularly. We evaluate the existing drawing set, identify what is missing or uncoordinated, and either complete the package or rebuild the portions that do not meet a permit ready standard, depending on what the existing set actually requires.


