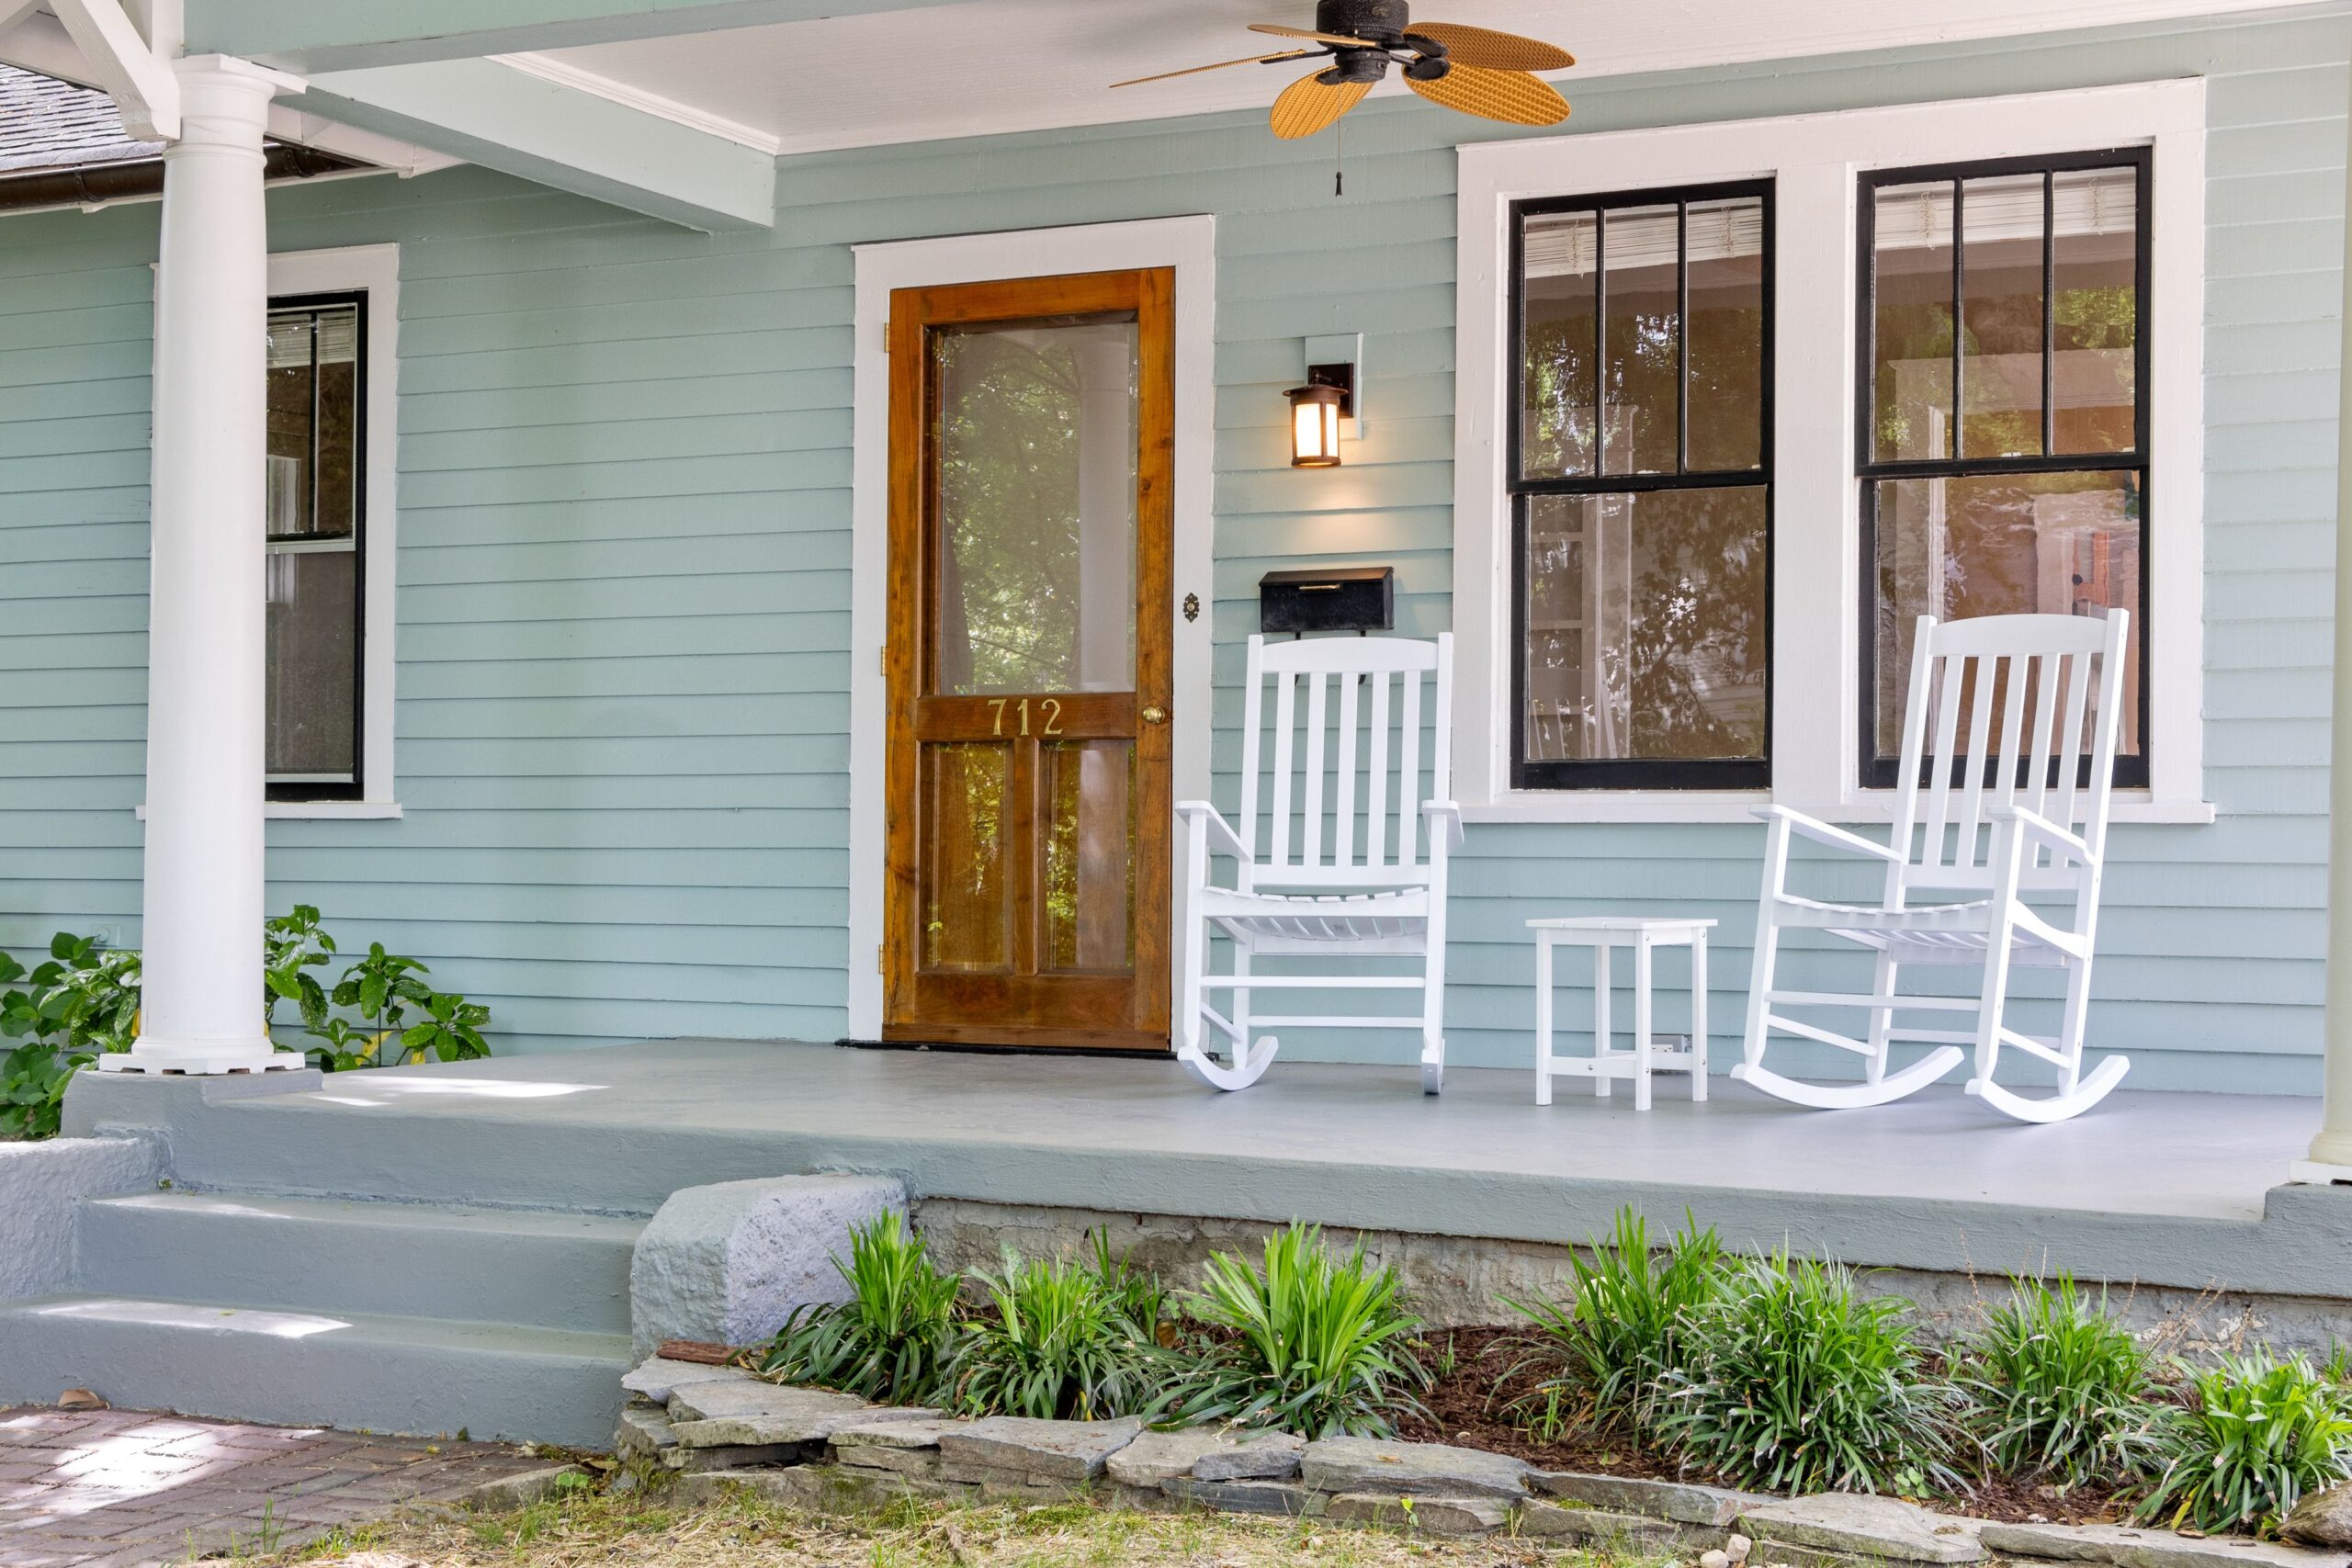
You are picturing a covered front porch or a screened in back porch, something that reads as a modest, almost cosmetic upgrade compared to a full room addition. Then you start researching permit requirements and discover that a porch addition can involve structural engineering, foundation work, and in some cases the same level of plan check scrutiny as a much larger project. This gap between how a porch feels and how it is actually regulated is one of the most common sources of confusion we see homeowners run into early in planning.
A porch is a structure attached to your home, supporting its own roof load, tying into the existing building envelope, and in many cases requiring its own foundation. That combination is exactly why porch additions require a genuine permit drawing set, not a simplified version of one. After a decade guiding porch, deck, and smaller addition projects through permit review, I want to walk through exactly what triggers a permit requirement, what the drawing set needs to include, and where homeowners most often get blindsided by scope they did not anticipate.
Our team provides end-to-end architectural, structural, and MEP coordination to ensure your plans are compliant and ready for approval. Don’t let documentation delays hold you back.
Ready to turn your vision into a permit-ready project?
Does a Porch Addition Require a Permit?
Yes, in nearly every jurisdiction, a porch addition requires a building permit, whether it is open, covered, or fully enclosed and screened. This is because a porch involves new foundation or footing work, structural framing, a roof tie in to the existing house, and often electrical work, all of which fall under standard building code review regardless of how modest the finished structure appears.
Why Porches Rarely Qualify for an Exemption
Unlike some smaller freestanding structures that occasionally fall under a size based exemption, a porch is typically attached directly to the house and involves structural connection to the existing roof or wall framing. This attachment is exactly the kind of condition that removes any ambiguity about whether a permit is required, since it directly affects the structural performance and weatherproofing of the existing building, not just the new addition.
Scope That Increases Permit Complexity
An open, uncovered porch with a simple deck surface and railing is generally the least complex version of this project from a permitting standpoint. Adding a roof significantly increases structural scope, since the roof needs to be engineered for wind uplift and, depending on your region, snow load, and properly tied into the existing roofline. Enclosing the porch with screening or windows adds further requirements, sometimes including insulation and energy code compliance if the space is intended to be conditioned or used as habitable square footage. Adding electrical, outlets, lighting, ceiling fans, brings its own permit requirement independent of the structural scope.
What a Porch Addition Permit Drawing Set Typically Includes
Site Plan
Showing the porch’s location relative to property lines and required setbacks, since a porch addition can sometimes push a structure closer to a setback line than an owner initially realizes, particularly on narrower lots.
Foundation and Footing Plans
Specifying footing size, depth, and reinforcement appropriate to your soil conditions and the loads the porch structure will carry. Frost depth requirements in colder climates directly affect footing depth, and this is a common area where a design copied from a different region can genuinely fail to meet your specific jurisdiction’s requirements.
Framing Plans
Detailing floor framing if the porch is elevated, along with post, beam, and, if applicable, roof framing sized to actual load requirements rather than a generic assumption based on appearance alone.
Roof Framing and Tie In Details
For covered porches, this shows exactly how the new roof structure connects to the existing house roofline, including flashing details at the connection point. This tie in is one of the most closely scrutinized details in review, since an improperly detailed connection is a common source of water intrusion after construction, sometimes not discovered until significant damage has already occurred.
Structural Engineering, Where Required
Larger porches, those with significant roof spans, or porches on sites with challenging soil conditions often require engineered structural calculations, stamped by a licensed structural engineer, particularly for beam sizing and connection details at the house tie in point.
Electrical Plans, If Applicable
Documenting outlet, lighting, and fan locations and circuit information if any electrical work is part of the scope.
Energy Compliance Documentation, If Enclosing the Space
If the porch is being enclosed and conditioned, insulation values, window performance, and other energy code requirements typically need to be addressed as part of the submission, similar to any other habitable addition.
Why Porches Draw More Scrutiny Than Their Size Suggests
A porch might read visually as a simple, almost decorative addition to a home, but structurally, it is a roof and floor system attached to an existing building, subject to the same fundamental engineering standards, load transfer, wind resistance, water management, as any other addition. Reviewers apply this standard consistently, which is why a seemingly modest porch project can generate a drawing set with real structural depth once the actual code requirements are addressed properly.
Common Mistakes We See in Porch Addition Permitting
Assuming an open porch without a roof is exempt from permit requirements. Even a simple, uncovered porch typically requires a permit due to the foundation and framing work involved, regardless of how minimal the finished structure appears.
Using a generic footing depth not calculated for local frost conditions. Frost depth requirements vary significantly by region, and an inadequate footing depth can lead to structural movement over time as the ground freezes and thaws seasonally.
Underestimating the complexity of the roof tie in detail. This connection point is one of the most common sources of both plan check correction comments and, later, actual leaks if not properly detailed and flashed during construction.
Enclosing a porch without addressing energy code requirements. If the intent is to eventually condition the space, addressing insulation and energy compliance from the start avoids a more disruptive retrofit or additional permit revision later.
Building without confirming setback compliance on a narrow lot. A porch addition can sometimes push closer to a setback line than the original house, and this is a frequent, avoidable point of plan check rejection.
Proceeding without a permit and discovering the issue during a home sale. Unpermitted porch additions often surface during a real estate transaction, sometimes requiring retroactive permitting, structural verification, or in some cases removal of the addition entirely.
How to Approach Your Porch Addition Permit Correctly
Start by confirming your specific jurisdiction’s requirements based on your actual design, open versus covered versus enclosed, and whether electrical work is included. Plan for a complete drawing set addressing foundation, framing, roof tie in, and, where applicable, structural engineering and energy compliance from the outset, rather than assuming a smaller project justifies a thinner submission.
This upfront investment in a properly coordinated drawing set is what allows a porch addition to move through review efficiently and to hold up structurally and functionally for the life of the home.
Why Proper Permitting Protects Your Home’s Long Term Value
A properly permitted and inspected porch addition becomes part of your property’s legal record, which matters for future renovations, insurance claims related to storm or water damage, and eventual resale. An unpermitted porch, even one that looks well built, can complicate all three, and the roof tie in detail specifically is exactly the kind of construction element that can cause hidden damage to the existing house if not properly engineered and inspected from the start.
If you are planning a porch addition and want a drawing set built to address your specific design, site conditions, and jurisdiction correctly from day one, we would welcome the conversation. Book a consultation and let’s talk through what your project actually requires.
Our team provides end-to-end architectural, structural, and MEP coordination to ensure your plans are compliant and ready for approval. Don’t let documentation delays hold you back.
Ready to turn your vision into a permit-ready project?

Taswar Hussain
Frequently Asked Question - FAQs
In most jurisdictions, yes, since even an open porch typically involves new foundation and framing work that requires permit review, regardless of whether a roof is included in the design.
A covered porch generally requires more extensive structural documentation than an open one, since the roof structure needs to be engineered for wind uplift and, in some regions, snow load, and properly tied into the existing house roofline with appropriate flashing details.
No, enclosing an existing porch with screening, windows, or walls typically requires its own permit, since it changes the structure's use and may trigger energy code and structural requirements that did not apply to the original open design.
Footing depth and design depend on local frost depth and soil bearing capacity, both of which vary by region. A foundation design appropriate for one climate or soil type may not meet code requirements in a different area, which is why site specific engineering matters.
It can, particularly on narrower lots where the new structure may extend closer to a property line than the existing house. Confirming setback requirements against your specific property and proposed design before finalizing the porch location helps avoid a common point of plan check rejection.