








Structural Drawing Services for Developers: Multi-Unit and Commercial Projects
Structural drawings can make or break your project pro forma. See how the right engineering partner protects your timeline, budget, and entitlements.

Noblyn LLC is a global engineering and design company specializing in permit-ready construction drawings. We help homeowners, builders, architects, developers, and contractors get fast approvals with accurate, code-compliant plans.
From architectural drawings to structural calculations, MEP systems, and civil site plans, we provide a complete drawing package required for building permits across the globe.
Our team works with IBC, IRC, and state-level regulations, ensuring your project meets all local compliance requirements without delays.
To simplify the building permit process by providing high-quality architectural, structural, MEP, and civil drawings that reduce delays, eliminate errors, and ensure smooth construction.
To become a leading provider of permit-ready construction drawings, delivering fast, accurate, and approval-focused design solutions with compliance.
Custom architectural drawings for permit approval, including floor plans, elevations, and full building layouts designed.
Structural engineering drawings and load calculations to ensure safety, stability, and compliance for residential & commercial projects.
Complete MEP drawings for permit, including electrical, plumbing, HVAC, and fire protection systems with load calculations and coordination.
Professional civil drawings for permit, including site plans, grading, drainage, and utility layouts required for approvals.
High-quality 3D architectural rendering services to visualize your project before construction and improve approvals and presentations.
For this project in Bowie, Maryland, Noblyn LLC delivered a comprehensive architectural and structural drawing package for a large-scale proposed garage and storage building. Our architectural scope included precise floor layouts featuring a massive 63’x24′ primary storage area alongside dedicated store and tool rooms, complete with multi-bay exterior elevations.
For this fast-track modernization project at the Naval Undersea Warfare Center in Silverdale, Washington, Noblyn LLC delivered a comprehensive structural shop drawing and demolition submittal for Building 95. Our scope involved highly detailed, multi-phase demolition layouts that carefully mapped the removal of existing architectural elements and concrete footings while engineering temporary shoring to ensure uninterrupted structural stability.
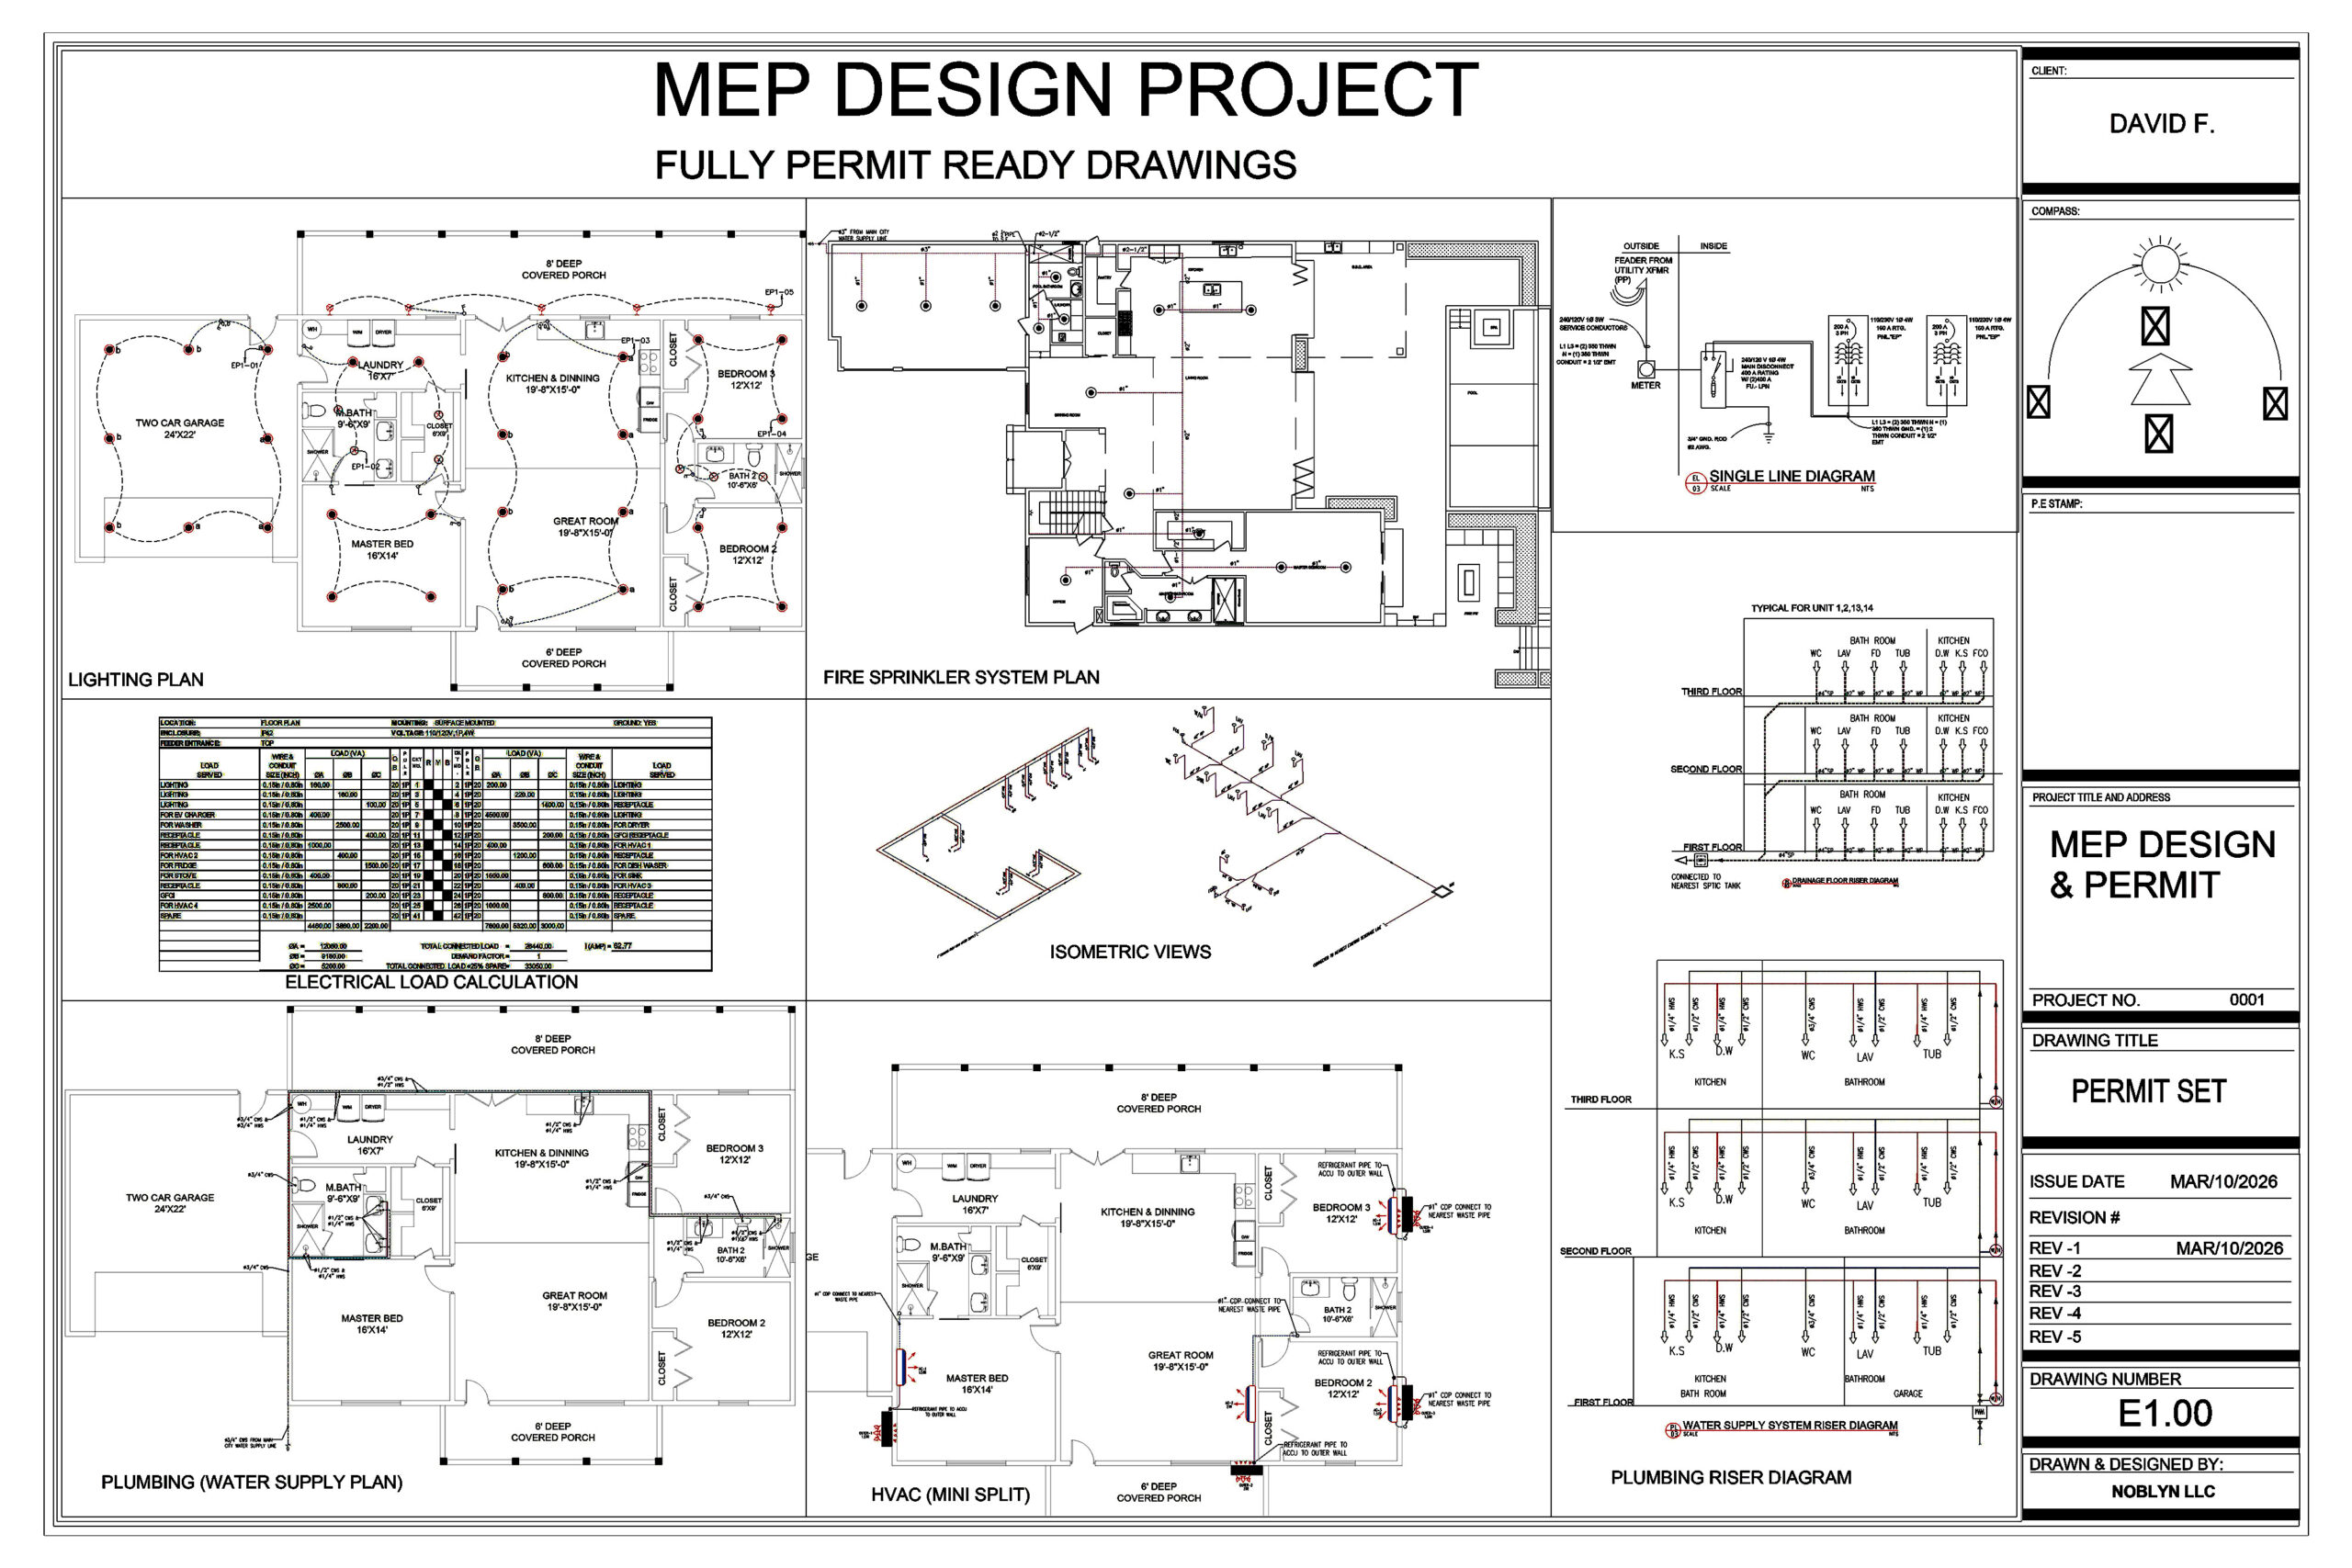
For this custom residential build, Noblyn LLC delivered a fully integrated, permit-ready Mechanical, Electrical, and Plumbing (MEP) design package. Our mechanical engineering scope detailed a highly efficient HVAC layout, precisely mapping split-system air conditioning units, refrigerant routing, and essential installation details.
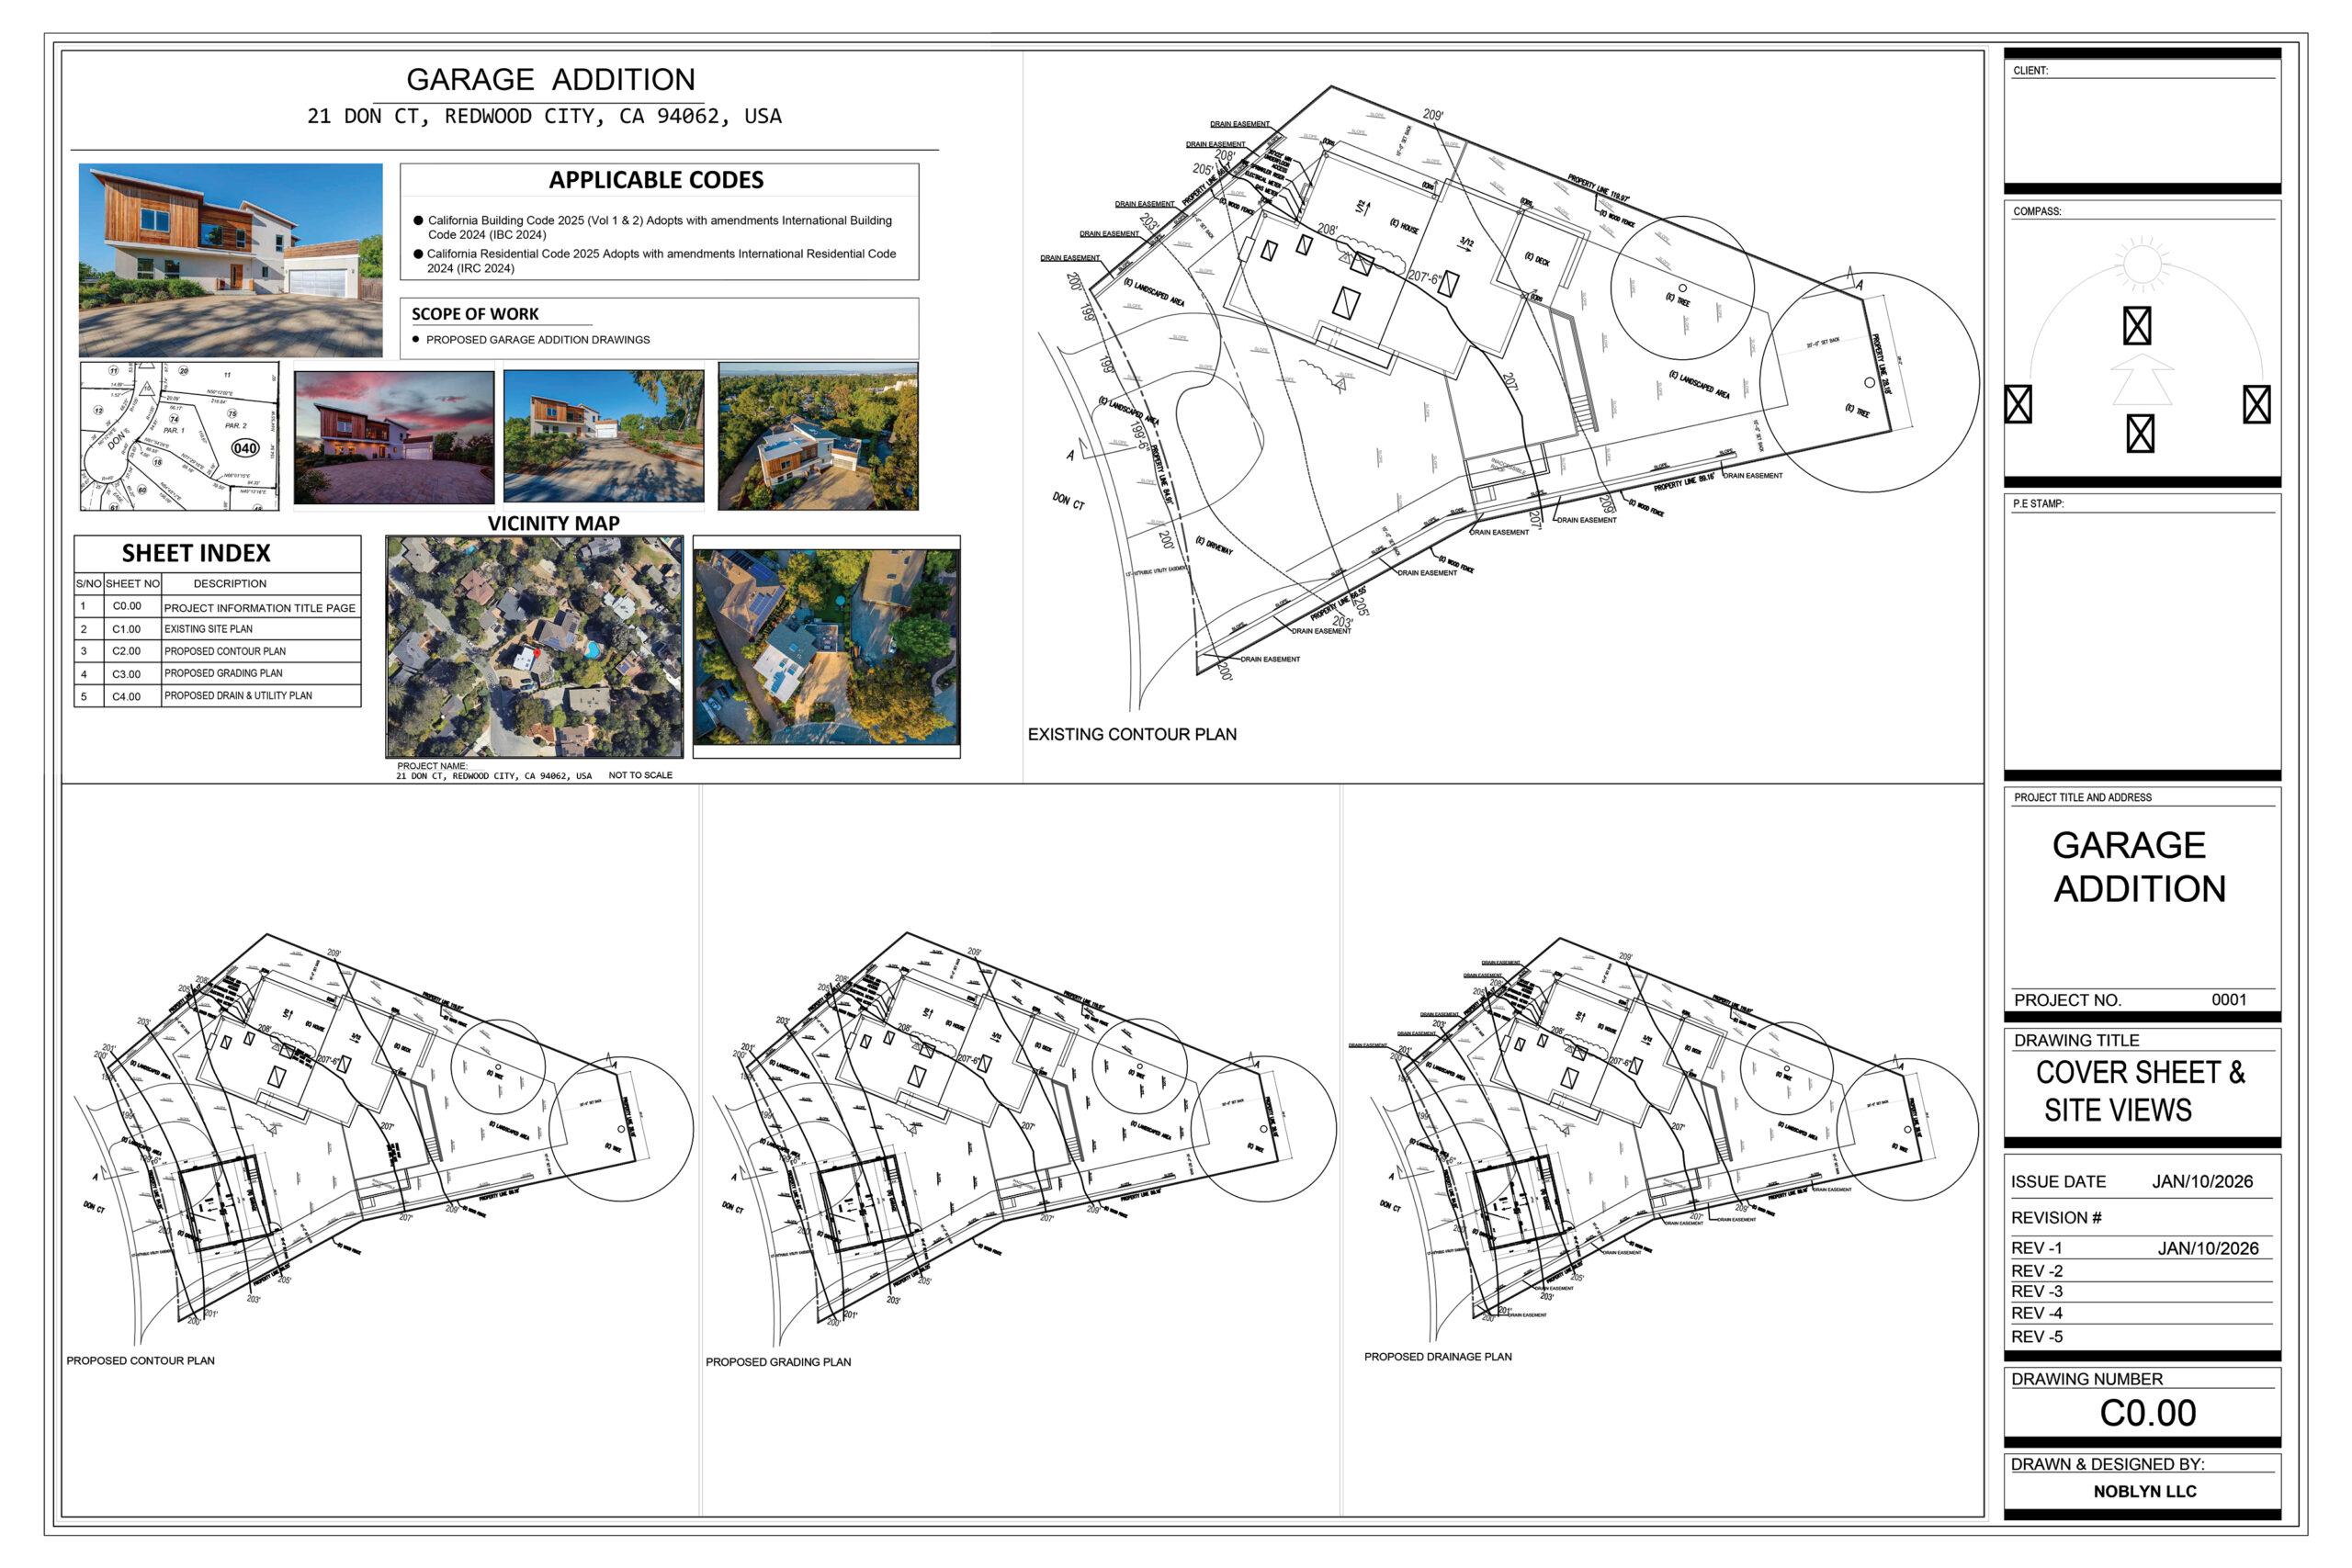
For this residential project in Redwood City, California, Noblyn LLC developed a comprehensive civil engineering and site planning package for a proposed two-car garage addition. Our scope of work included the meticulous preparation of existing and proposed contour plans, alongside detailed grading layouts to ensure proper site integration.
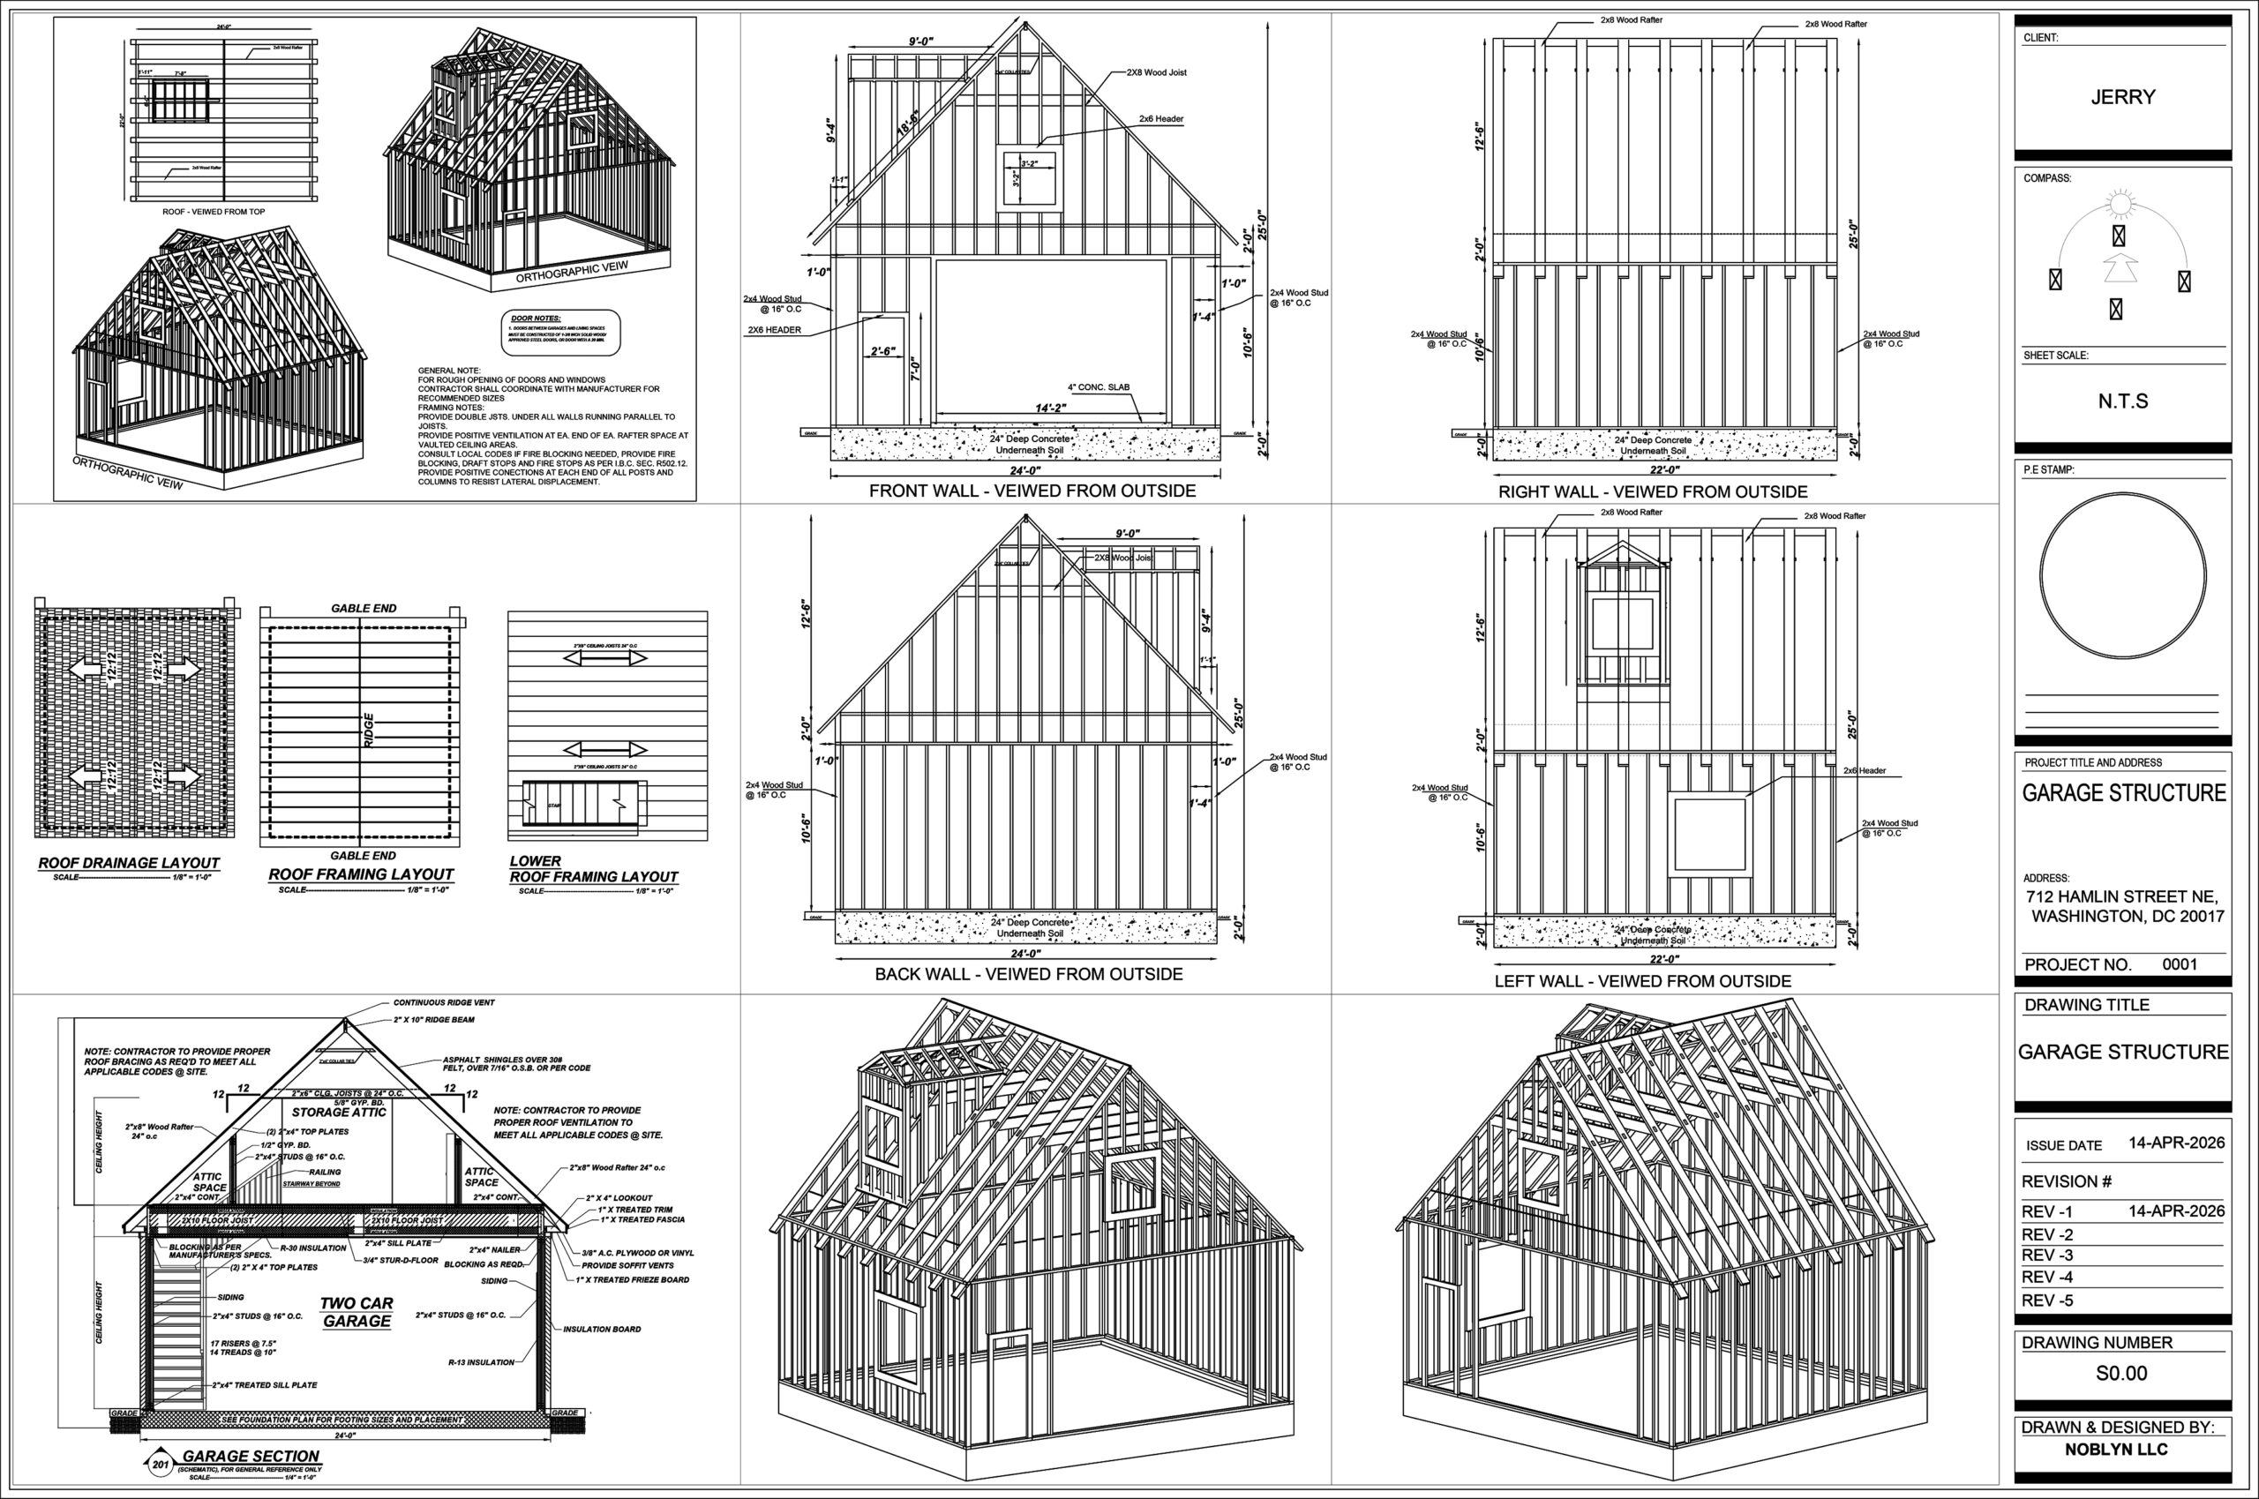
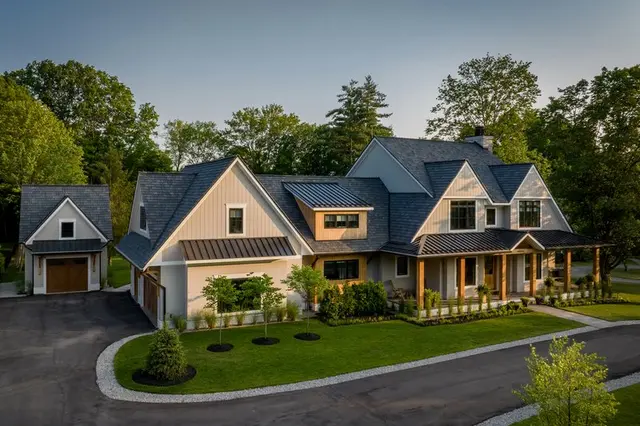
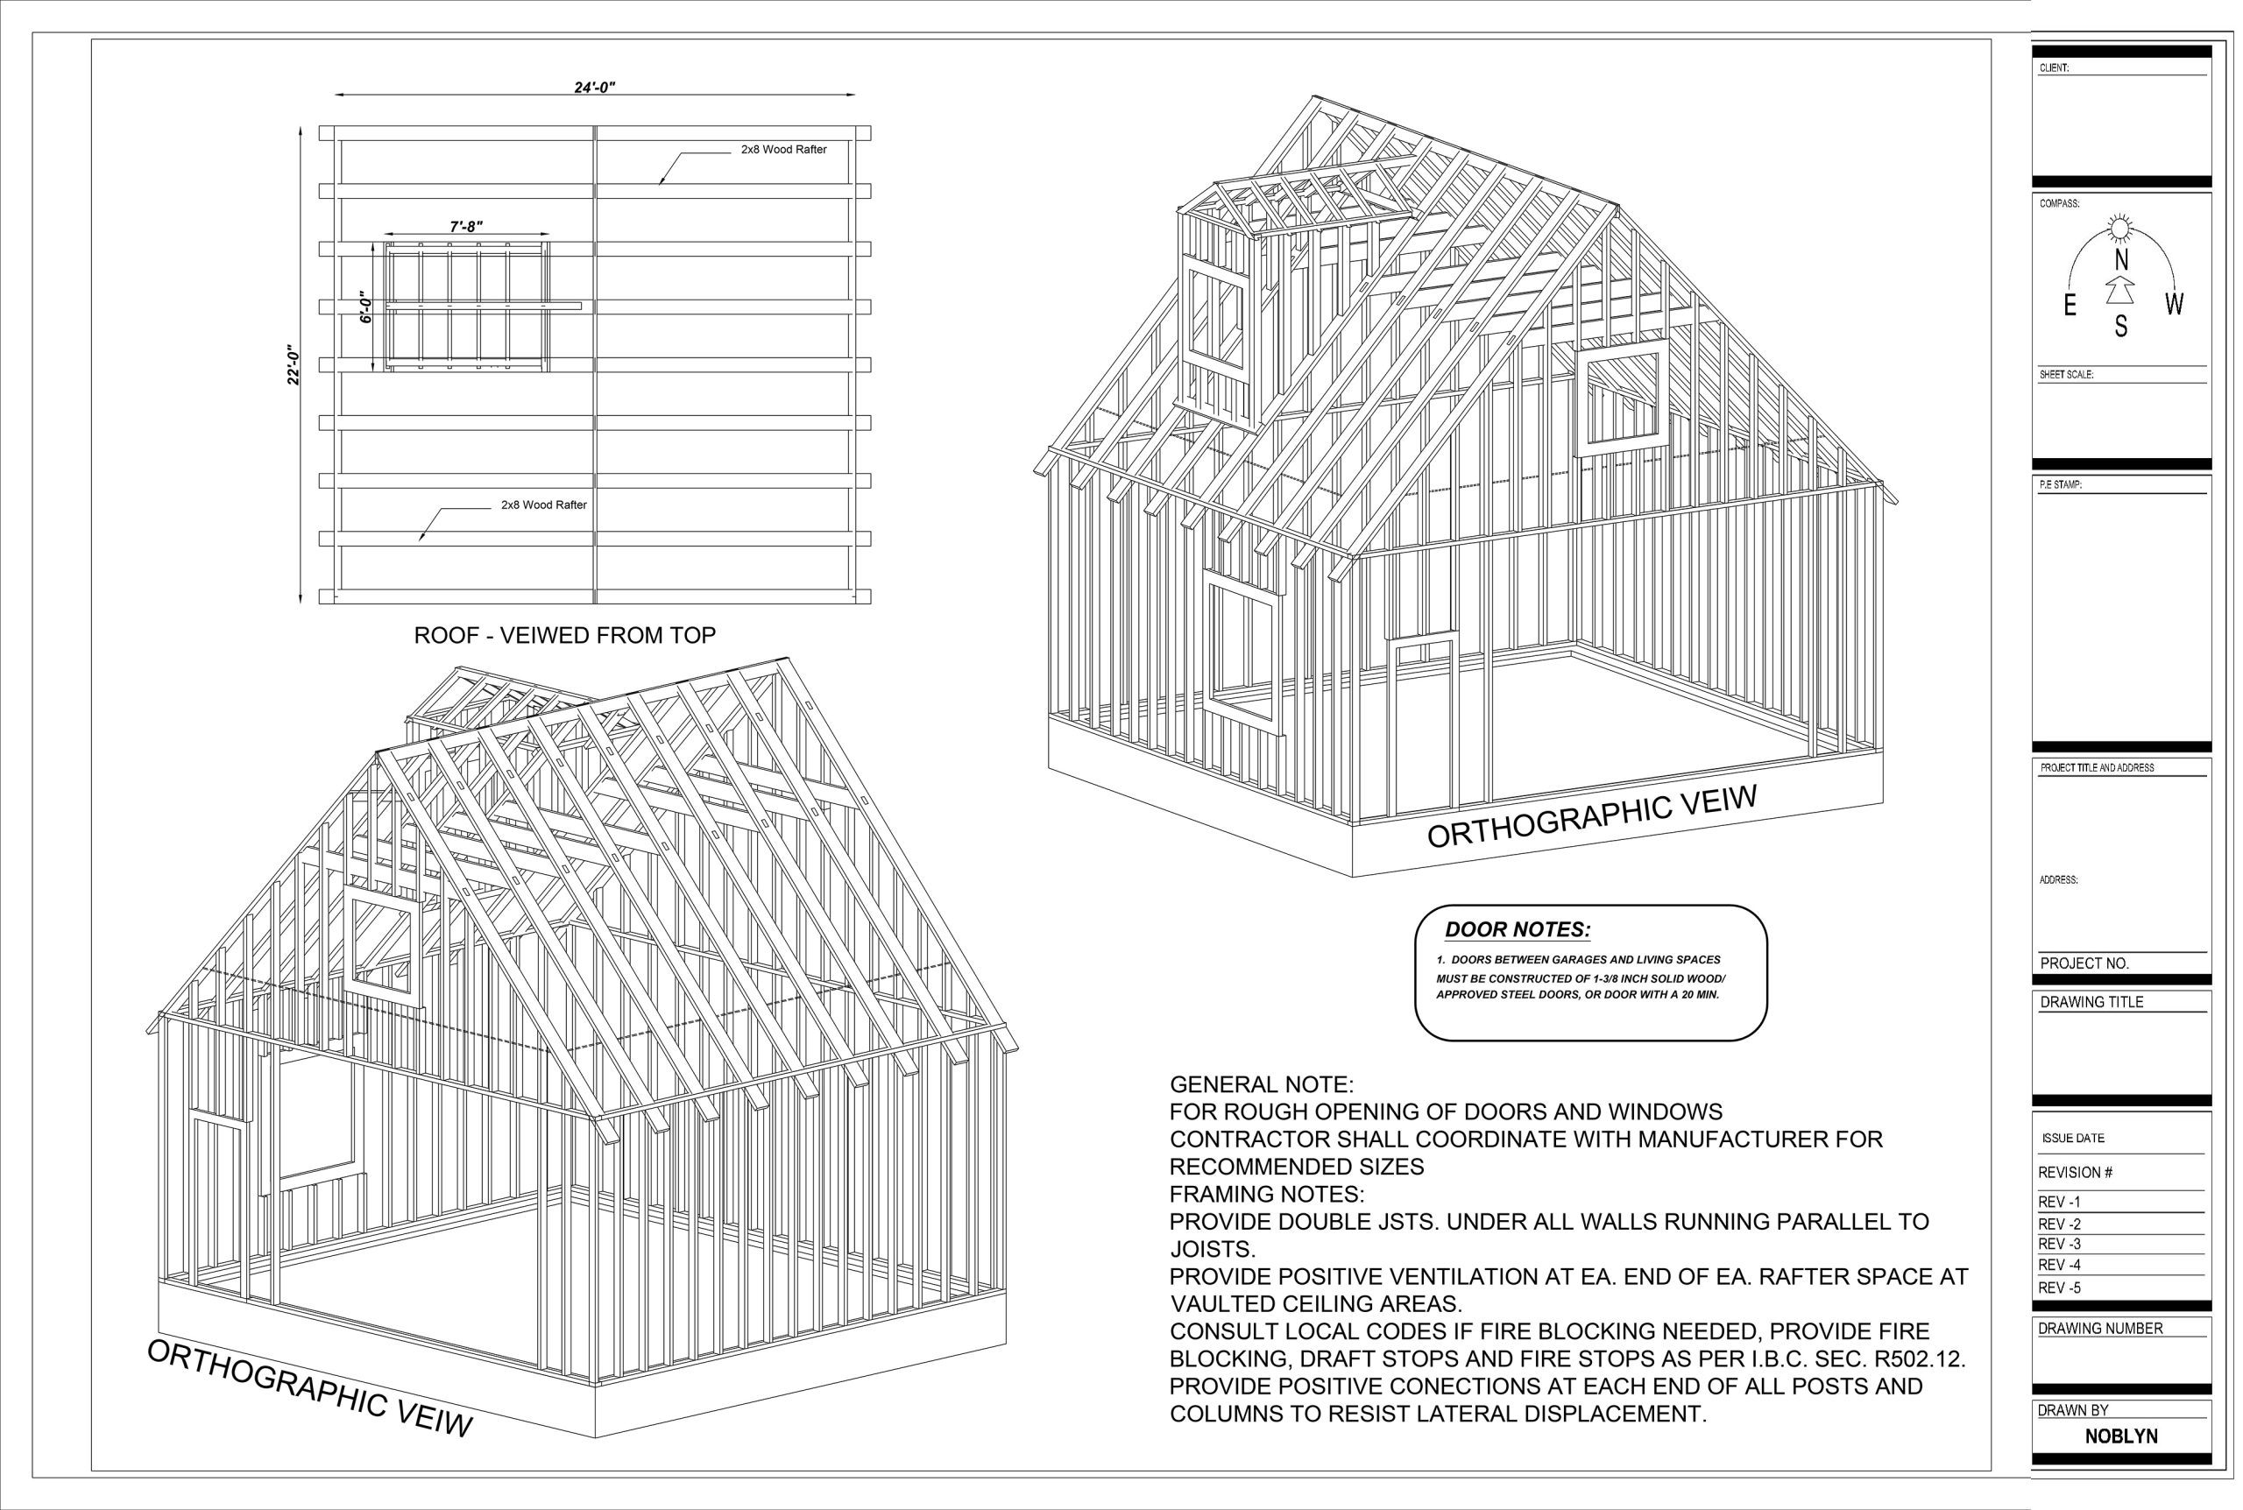
For this residential project in Virginia, Noblyn LLC delivered a comprehensive structural framing and foundation package for a custom detached two-car garage featuring an upper-level bonus room. Our scope provided highly detailed 3D orthographic framing models and complete exterior wall elevations to guide precise on-site assembly.
ultimatetxn
Fiver Client
priyaratel
Fiver Client
Jessika_Julien
Fiver Client
troywyatt941
Fiver Client
clarke_rayne
Fiver Client
quillcraft_pub
Fiver Client

We analyze your site conditions, local zoning, and project goals to create a clear roadmap for permit approval.
Our experts develop coordinated drawing sets where architectural, structural, and MEP systems work in perfect harmony.
We ensure every detail meets state-level requirements and local building codes for a “first-time right” submission.
You receive a complete, permit-ready package with ongoing support until your project is officially cleared for construction.
Proud to be the only Vetted Pro for building engineering on Fiverr.
We provide complete permit-ready construction drawings—fully coordinated, code-compliant, and optimized for fast approval..
Proud to be the only Vetted Pro for building engineering on Fiverr.
We provide complete permit-ready construction drawings—fully coordinated, code-compliant, and optimized for fast approval..
We’ve received your message and appreciate your interest in Noblyn’s Architectural and Engineering services. We’ll get back to you soon.
We’ll contact you within 24 hours.
Need urgent help? Call/WhatsApp us