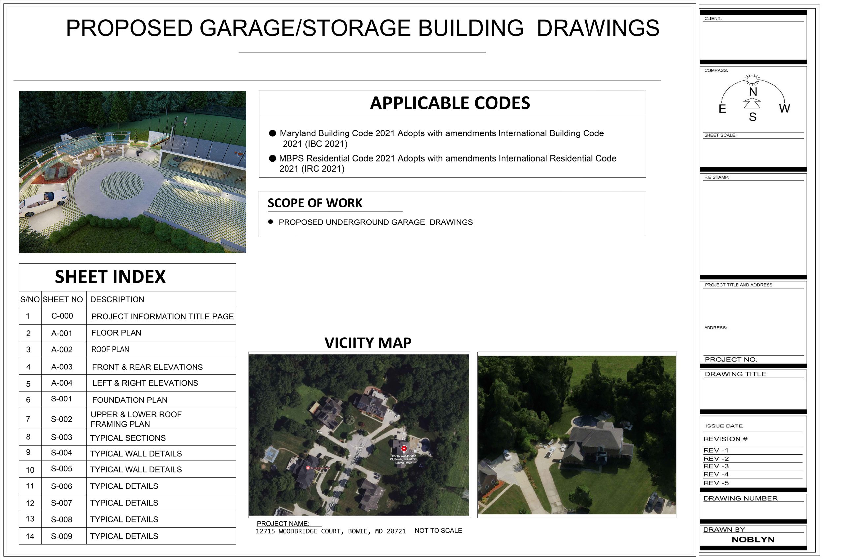
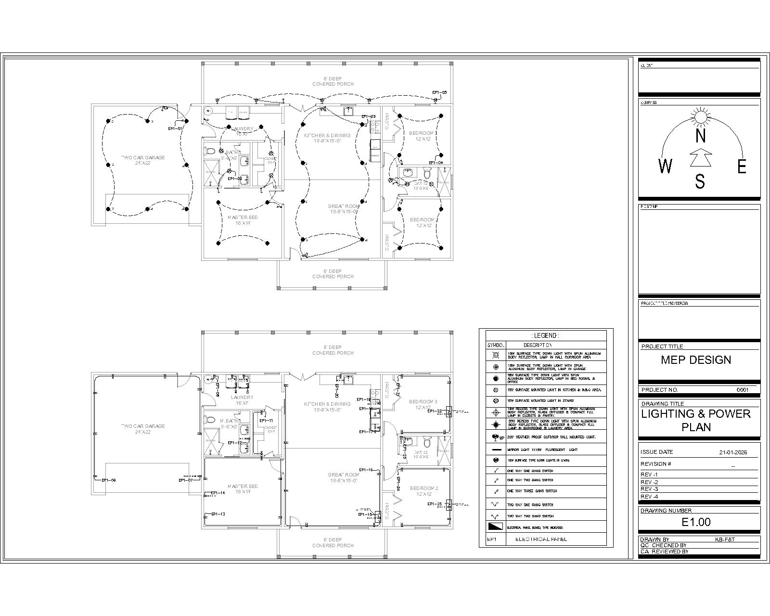
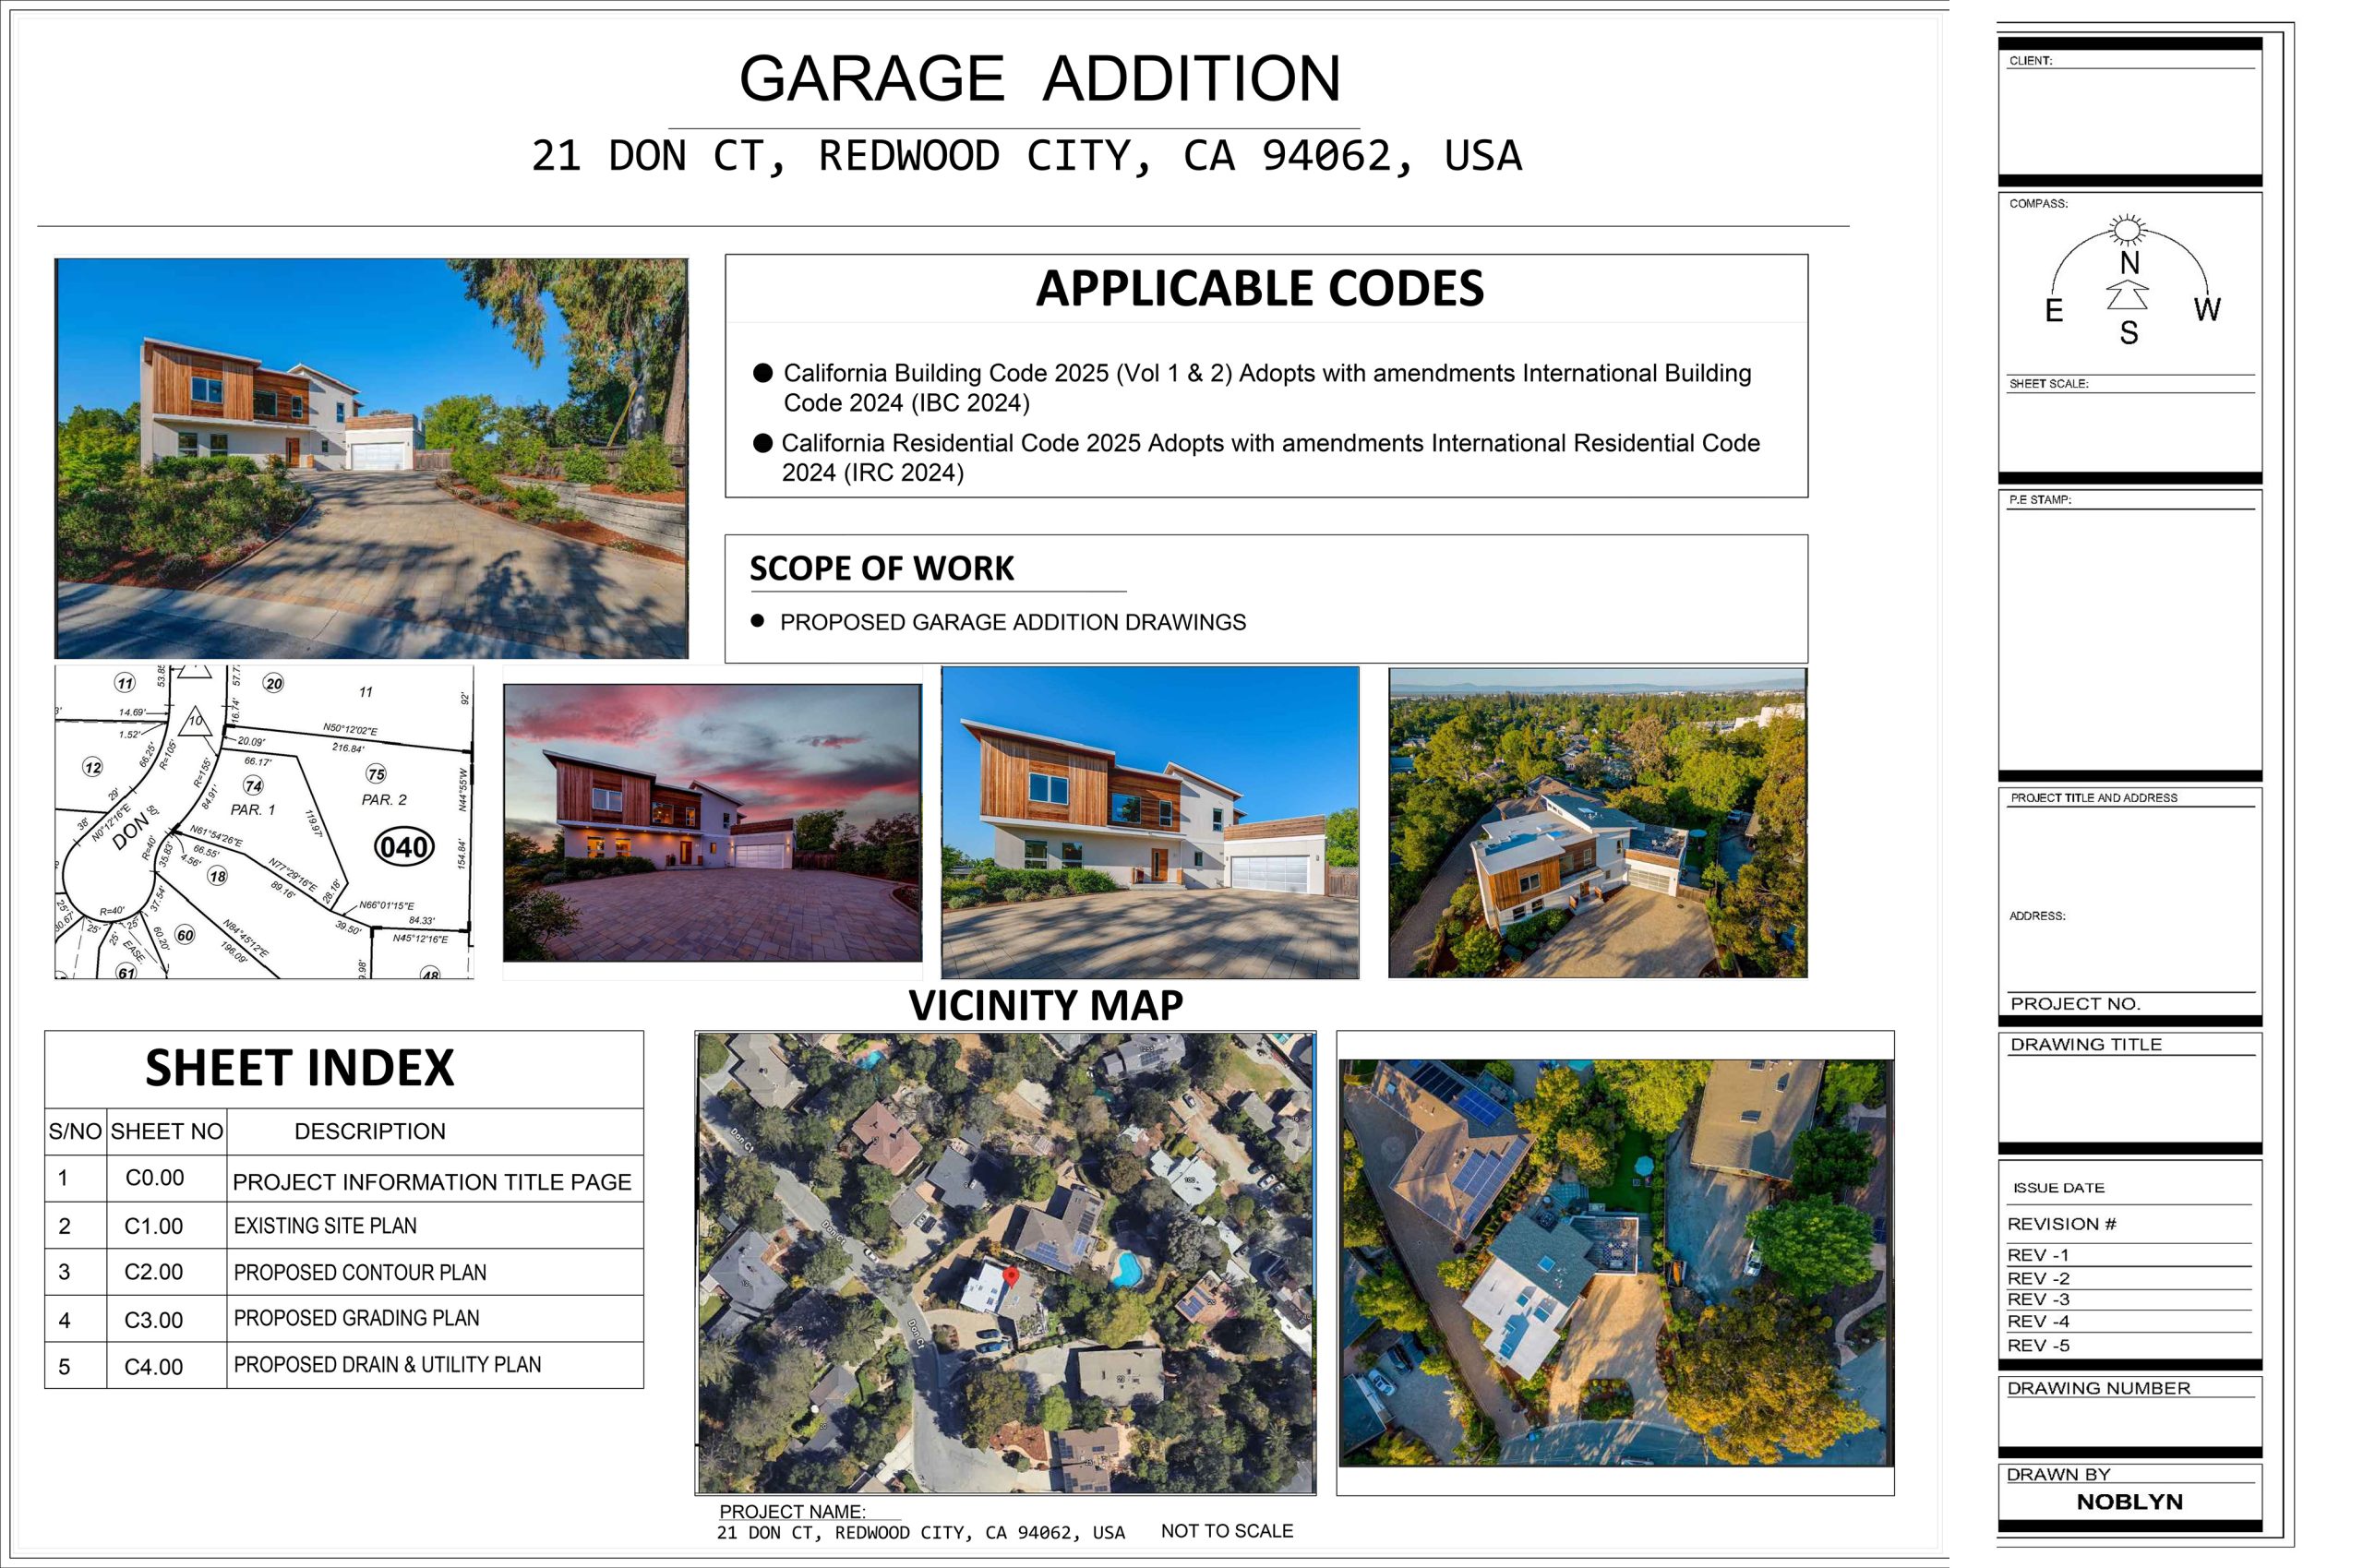
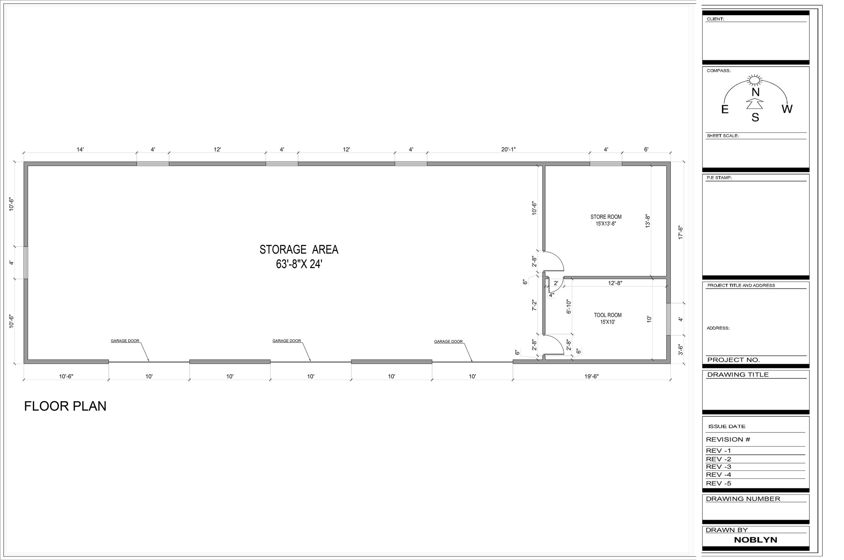
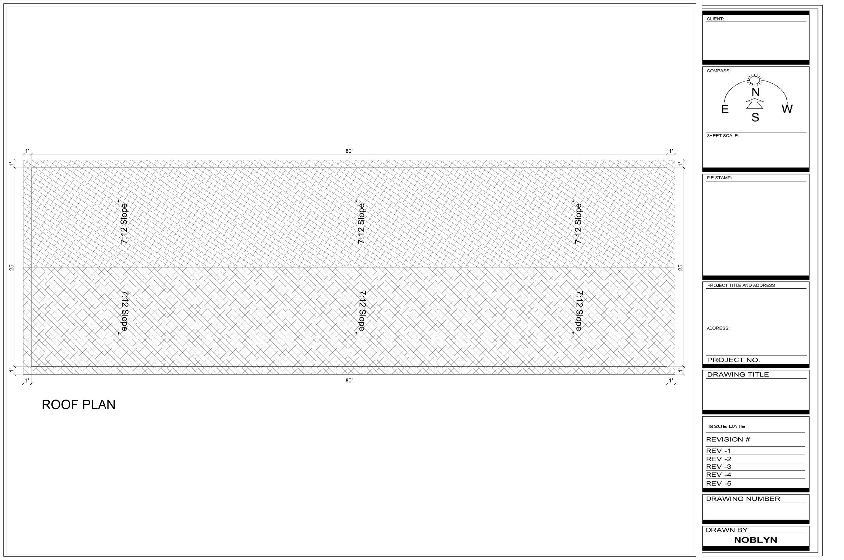
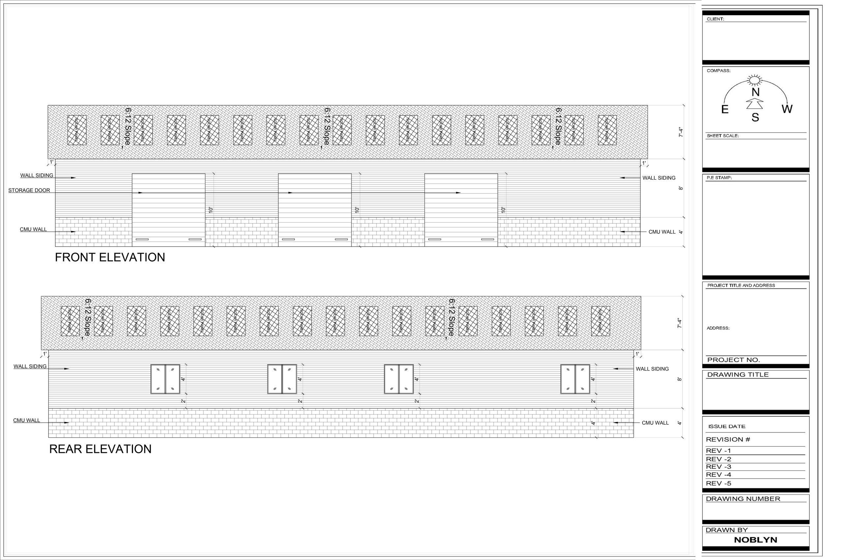
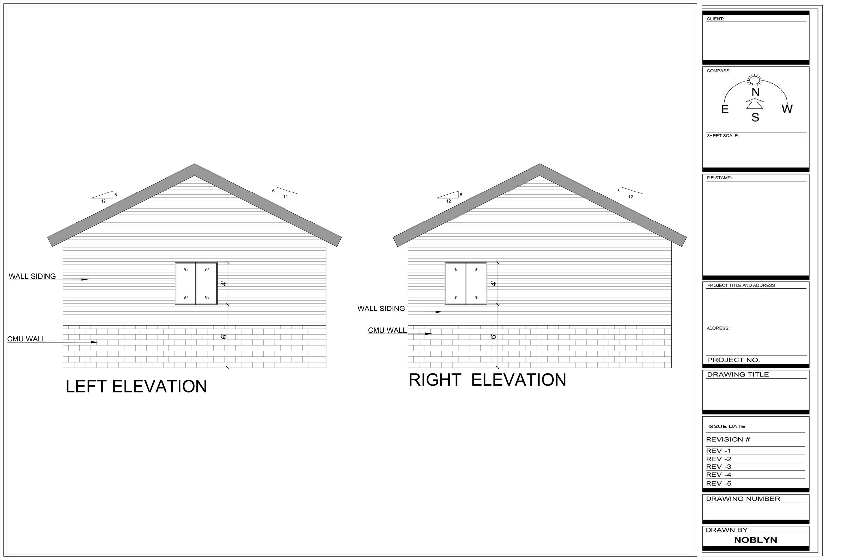
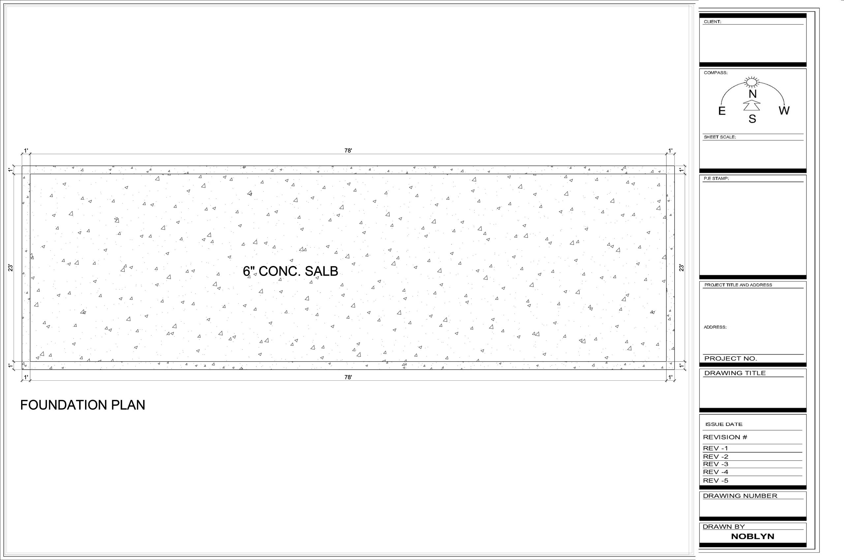
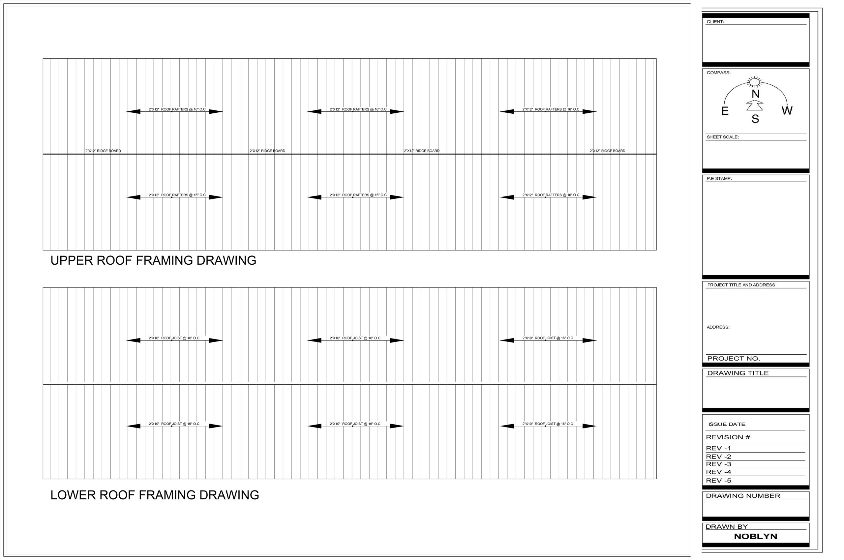
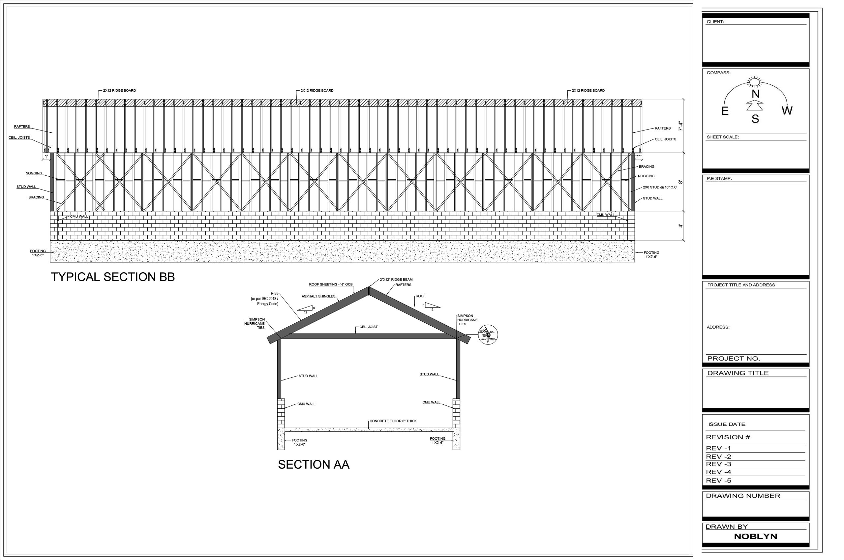
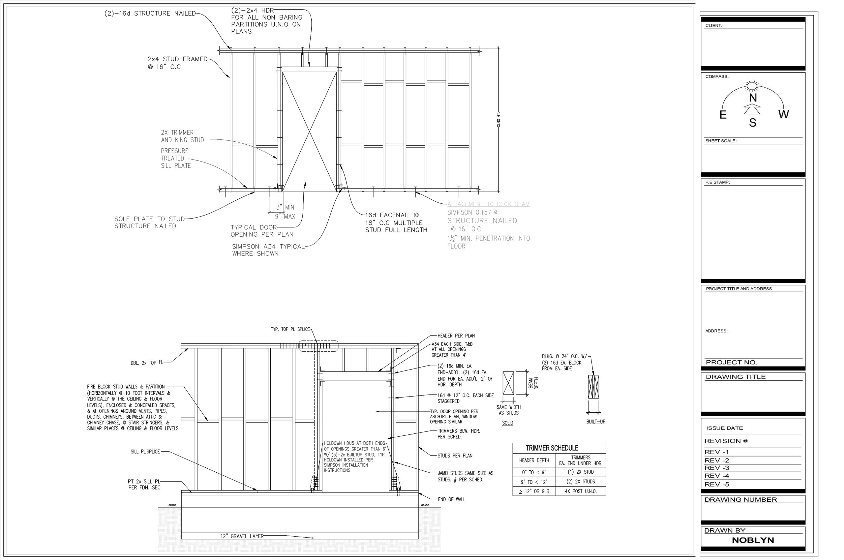
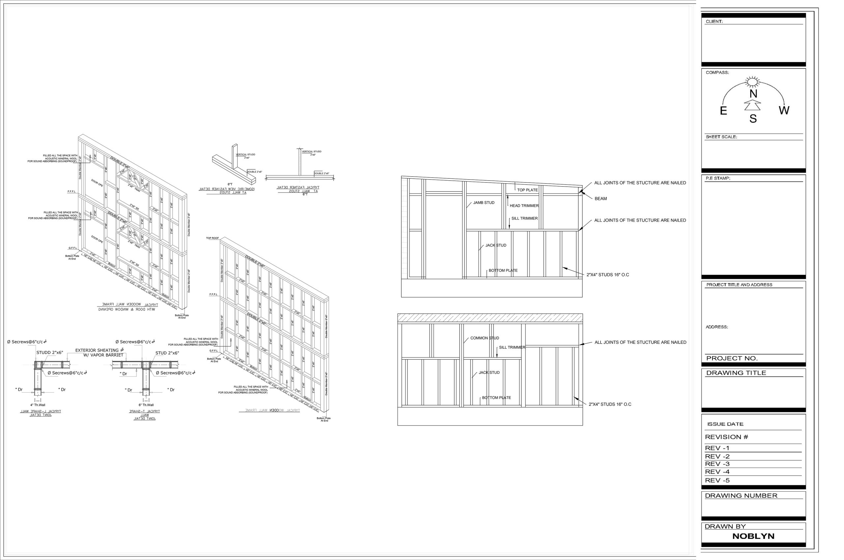
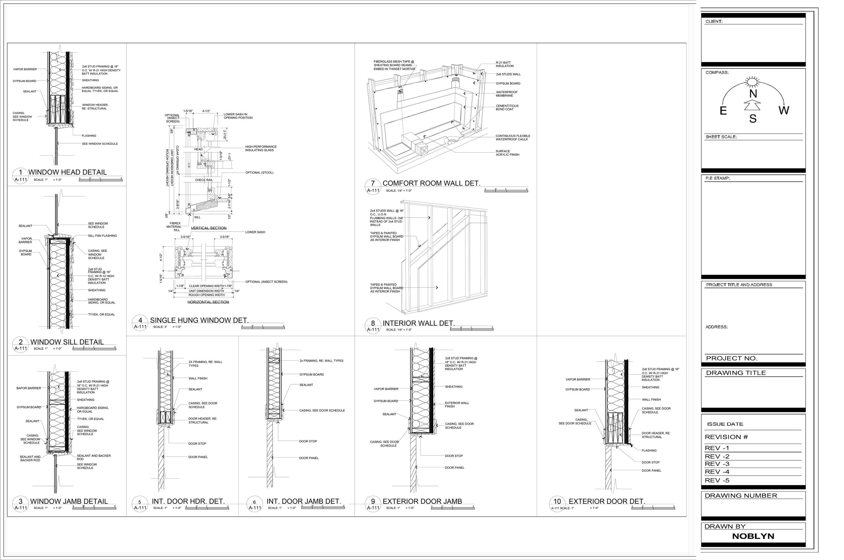
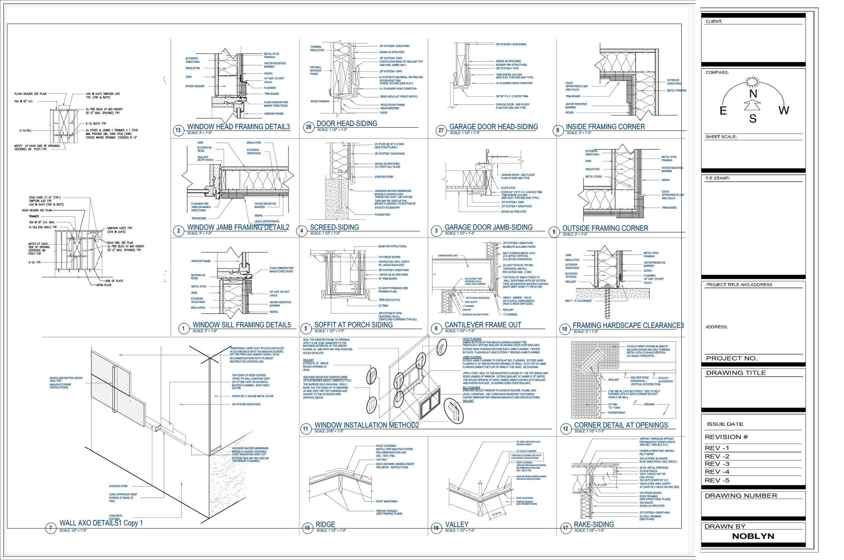
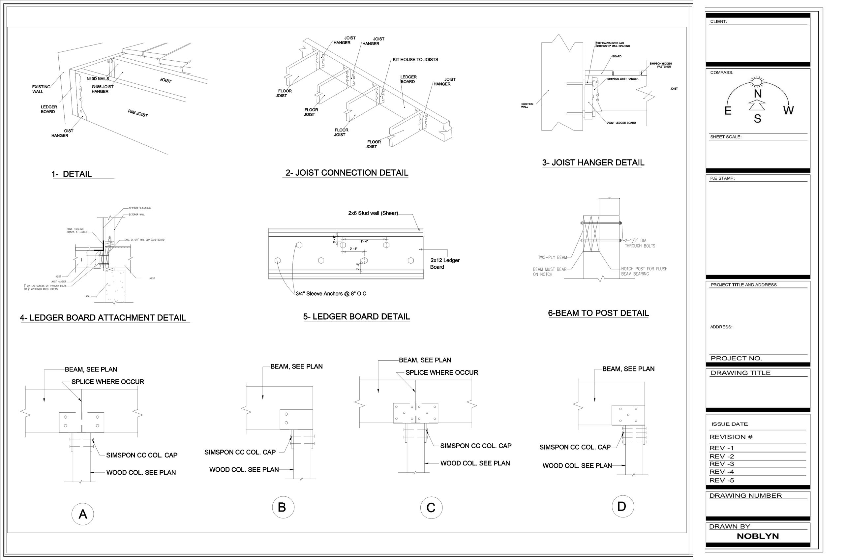
For this project in Bowie, Maryland, Noblyn LLC delivered a comprehensive architectural and structural drawing package for a large-scale proposed garage and storage building. Our architectural scope included precise floor layouts featuring a massive 63’x24′ primary storage area alongside dedicated store and tool rooms, complete with multi-bay exterior elevations. To guarantee uncompromising structural integrity, we engineered robust foundation plans for a 6″ concrete slab, roof framing, and highly detailed structural connections including joist hangers, ledger board attachments, and beam-to-post column caps. Furthermore, the package provides exhaustive architectural detailing—from specialized single-hung window assemblies and exterior door jambs to intricate siding, ridge, and valley framing clearances—ensuring flawless execution by the construction team. The entire design was meticulously calibrated to ensure strict compliance with the 2021 Maryland Building Code and the 2021 International Building Code, resulting in a fully coordinated, permit-ready set of blueprints.
Other Projects
Partnerships
BUILT FOR YOUR NEXT PROJECT. AND THE NEXT. Your Projects. Your Standards. Our Drawing Team. A dependable extension of your team for architectural, structural, and MEP permit drawings. Built around the way your firm works.
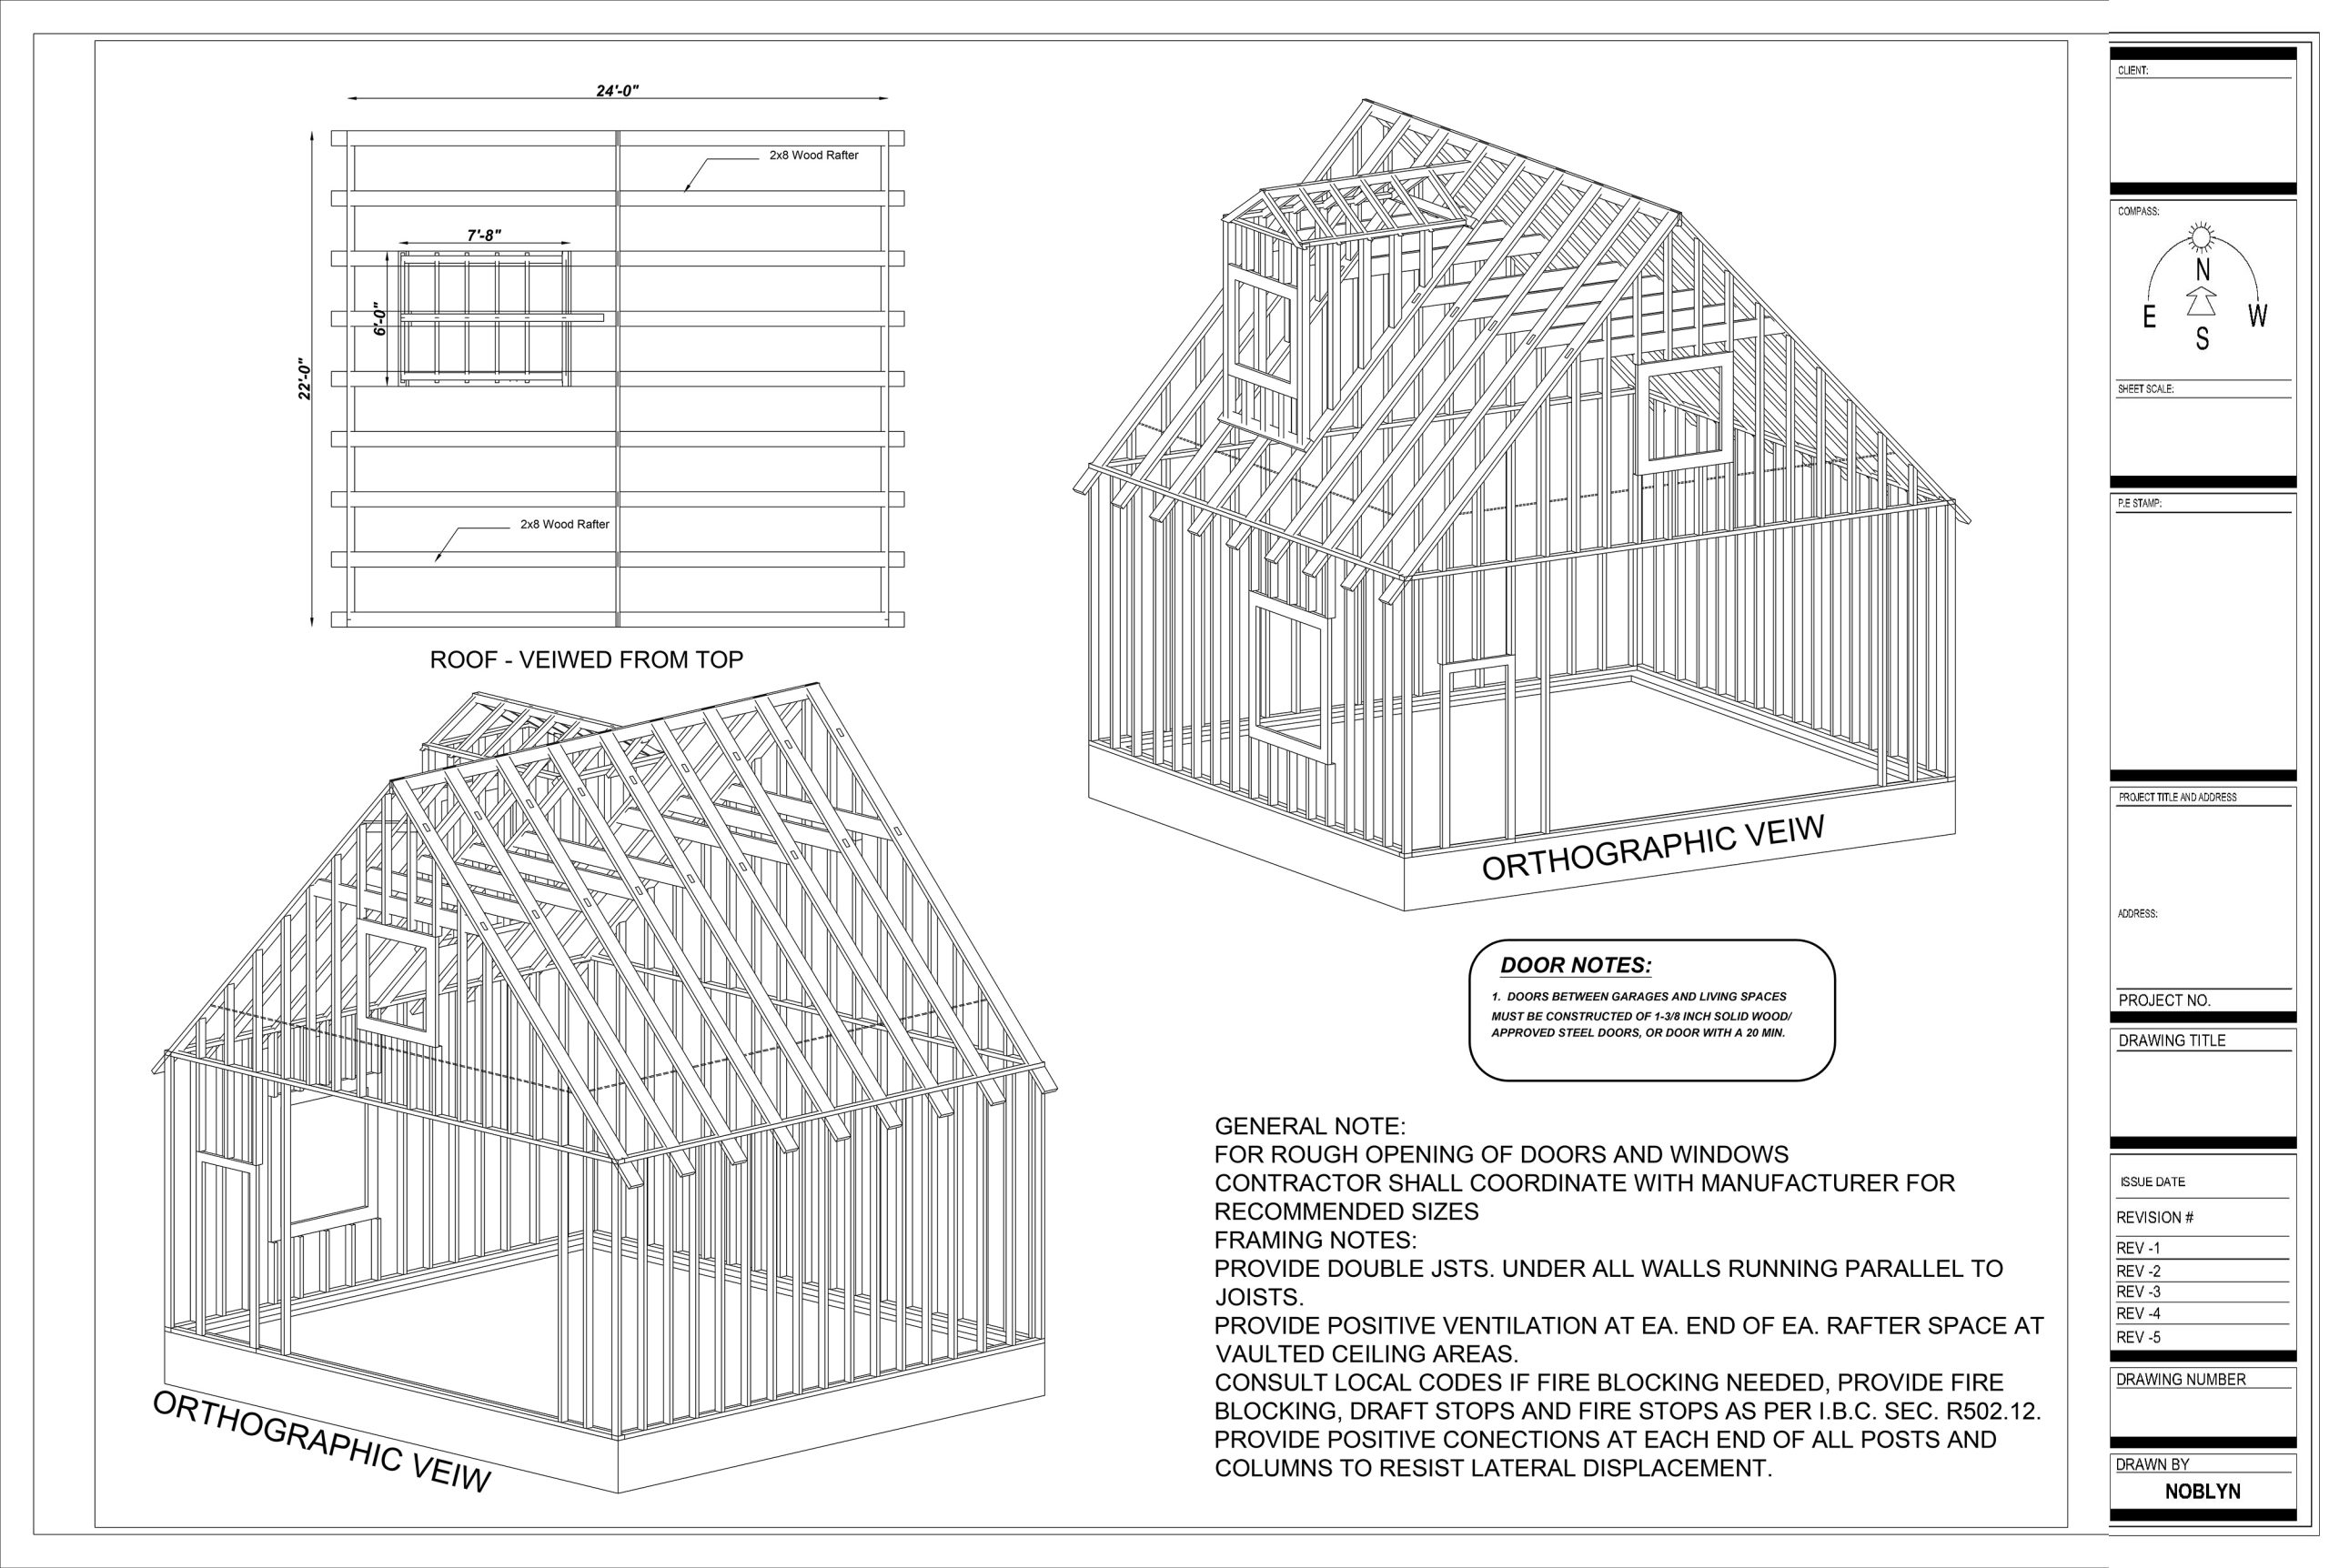
Category3D Drawing Location Richmond, Virginia Completion 2026 For this residential project in Virginia, Noblyn LLC delivered a comprehensive structural framing and foundation package for a custom detached two-car garage featuring an upper-level bonus room. Our
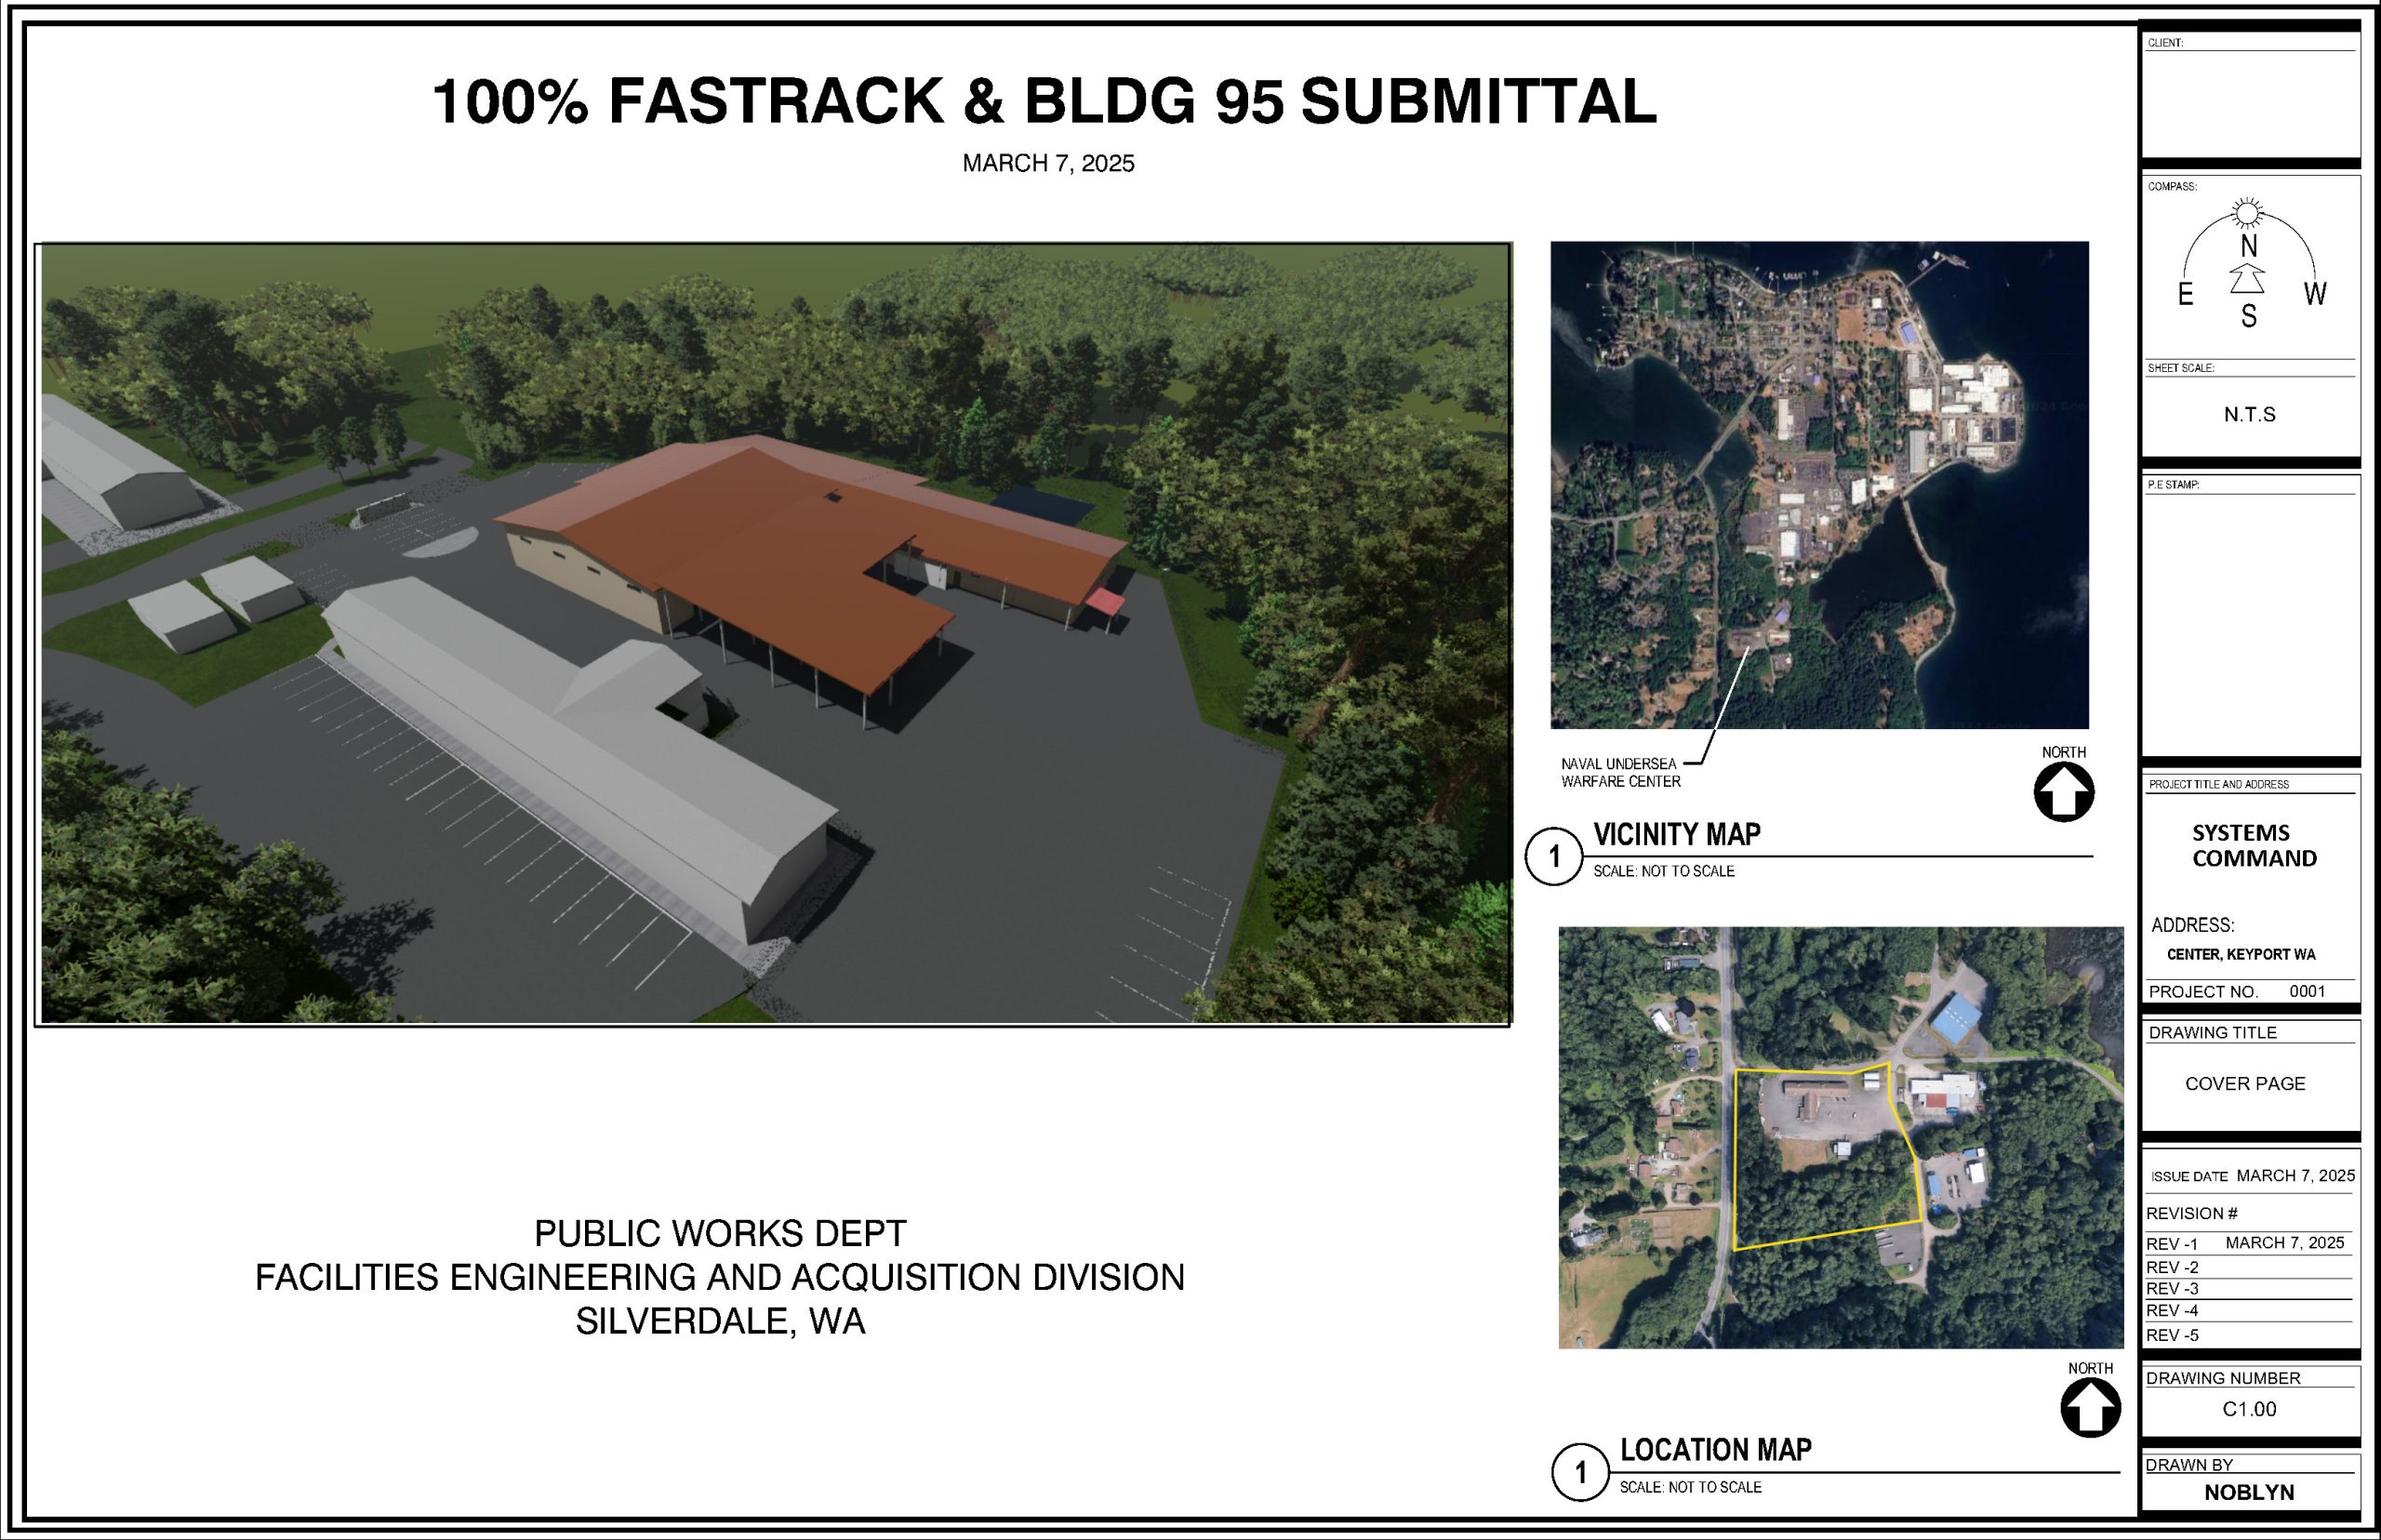
Category Strcutural Drawings Location Silverdale, Washington Completion 2026 For this fast-track modernization project at the Naval Undersea Warfare Center in Silverdale, Washington, Noblyn LLC delivered a comprehensive structural shop drawing and demolition submittal for Building
Category Civil Engineering & SIte Planning Location Redwood City, California Completion 2025 For this residential project in Redwood City, California, Noblyn LLC developed a comprehensive civil engineering and site planning package for a proposed two-car