BUILT FOR YOUR NEXT PROJECT. AND THE NEXT.

Your Projects.
Your Standards.

Our Drawing Team.

A dependable extension of your team for architectural, structural, and MEP permit drawings. Built around the way your firm works.

Bowie Maryland
Architectural and Structural

  • U.S. project experience

  • Permit-review support

  • Fiverr Top Rated

  • Vetted Pro

01 / MADE FOR YOUR WORKFLOW

Keep projects moving.
Give your team room to grow.

Bring us in where you need support. We agree on scope, responsibilities, and delivery dates before the work begins.

FOR CONTRACTORS & BUILDERS

Turn the next job
into a clear drawing scope.

Support for additions, garages, ADUs, residential remodels, and smaller commercial tenant improvements.

Bring us in where you need support. We agree on scope, responsibilities, and delivery dates before the work begins.

FOR ARCHITECTURE & ENGINEERING FIRMS

Add production capacity.
Keep your design direction.

Drawing-production support that follows your project brief, agreed standards, and review process.

01

Architectural

Plans, elevations, sections, schedules, and permit details.

02

Structural

Framing, foundations, details, and calculations within the agreed scope.

03

MEP

Mechanical, electrical, and plumbing drawings coordinated with the layout.

04

Review & revisions

Redline updates and permit-review responses within the original scope.

01 / MADE FOR YOUR WORKFLOW

Keep projects moving.
Give your team room to grow.

Bring us in where you need support. We agree on scope, responsibilities, and delivery dates before the work begins.

01 / ALIGN

Tell us what’s coming.

Plans, elevations, sections, schedules, and permit details.

02 / DEFINE

Agree on the details.

Plans, elevations, sections, schedules, and permit details.

03 / DELIVER

Review together.

Plans, elevations, sections, schedules, and permit details.

Different projects.
One coordinated approach.

Maryland Storage & Garage Facility

Bowie Maryland
Architectural and Structural

Maryland Storage & Garage Facility

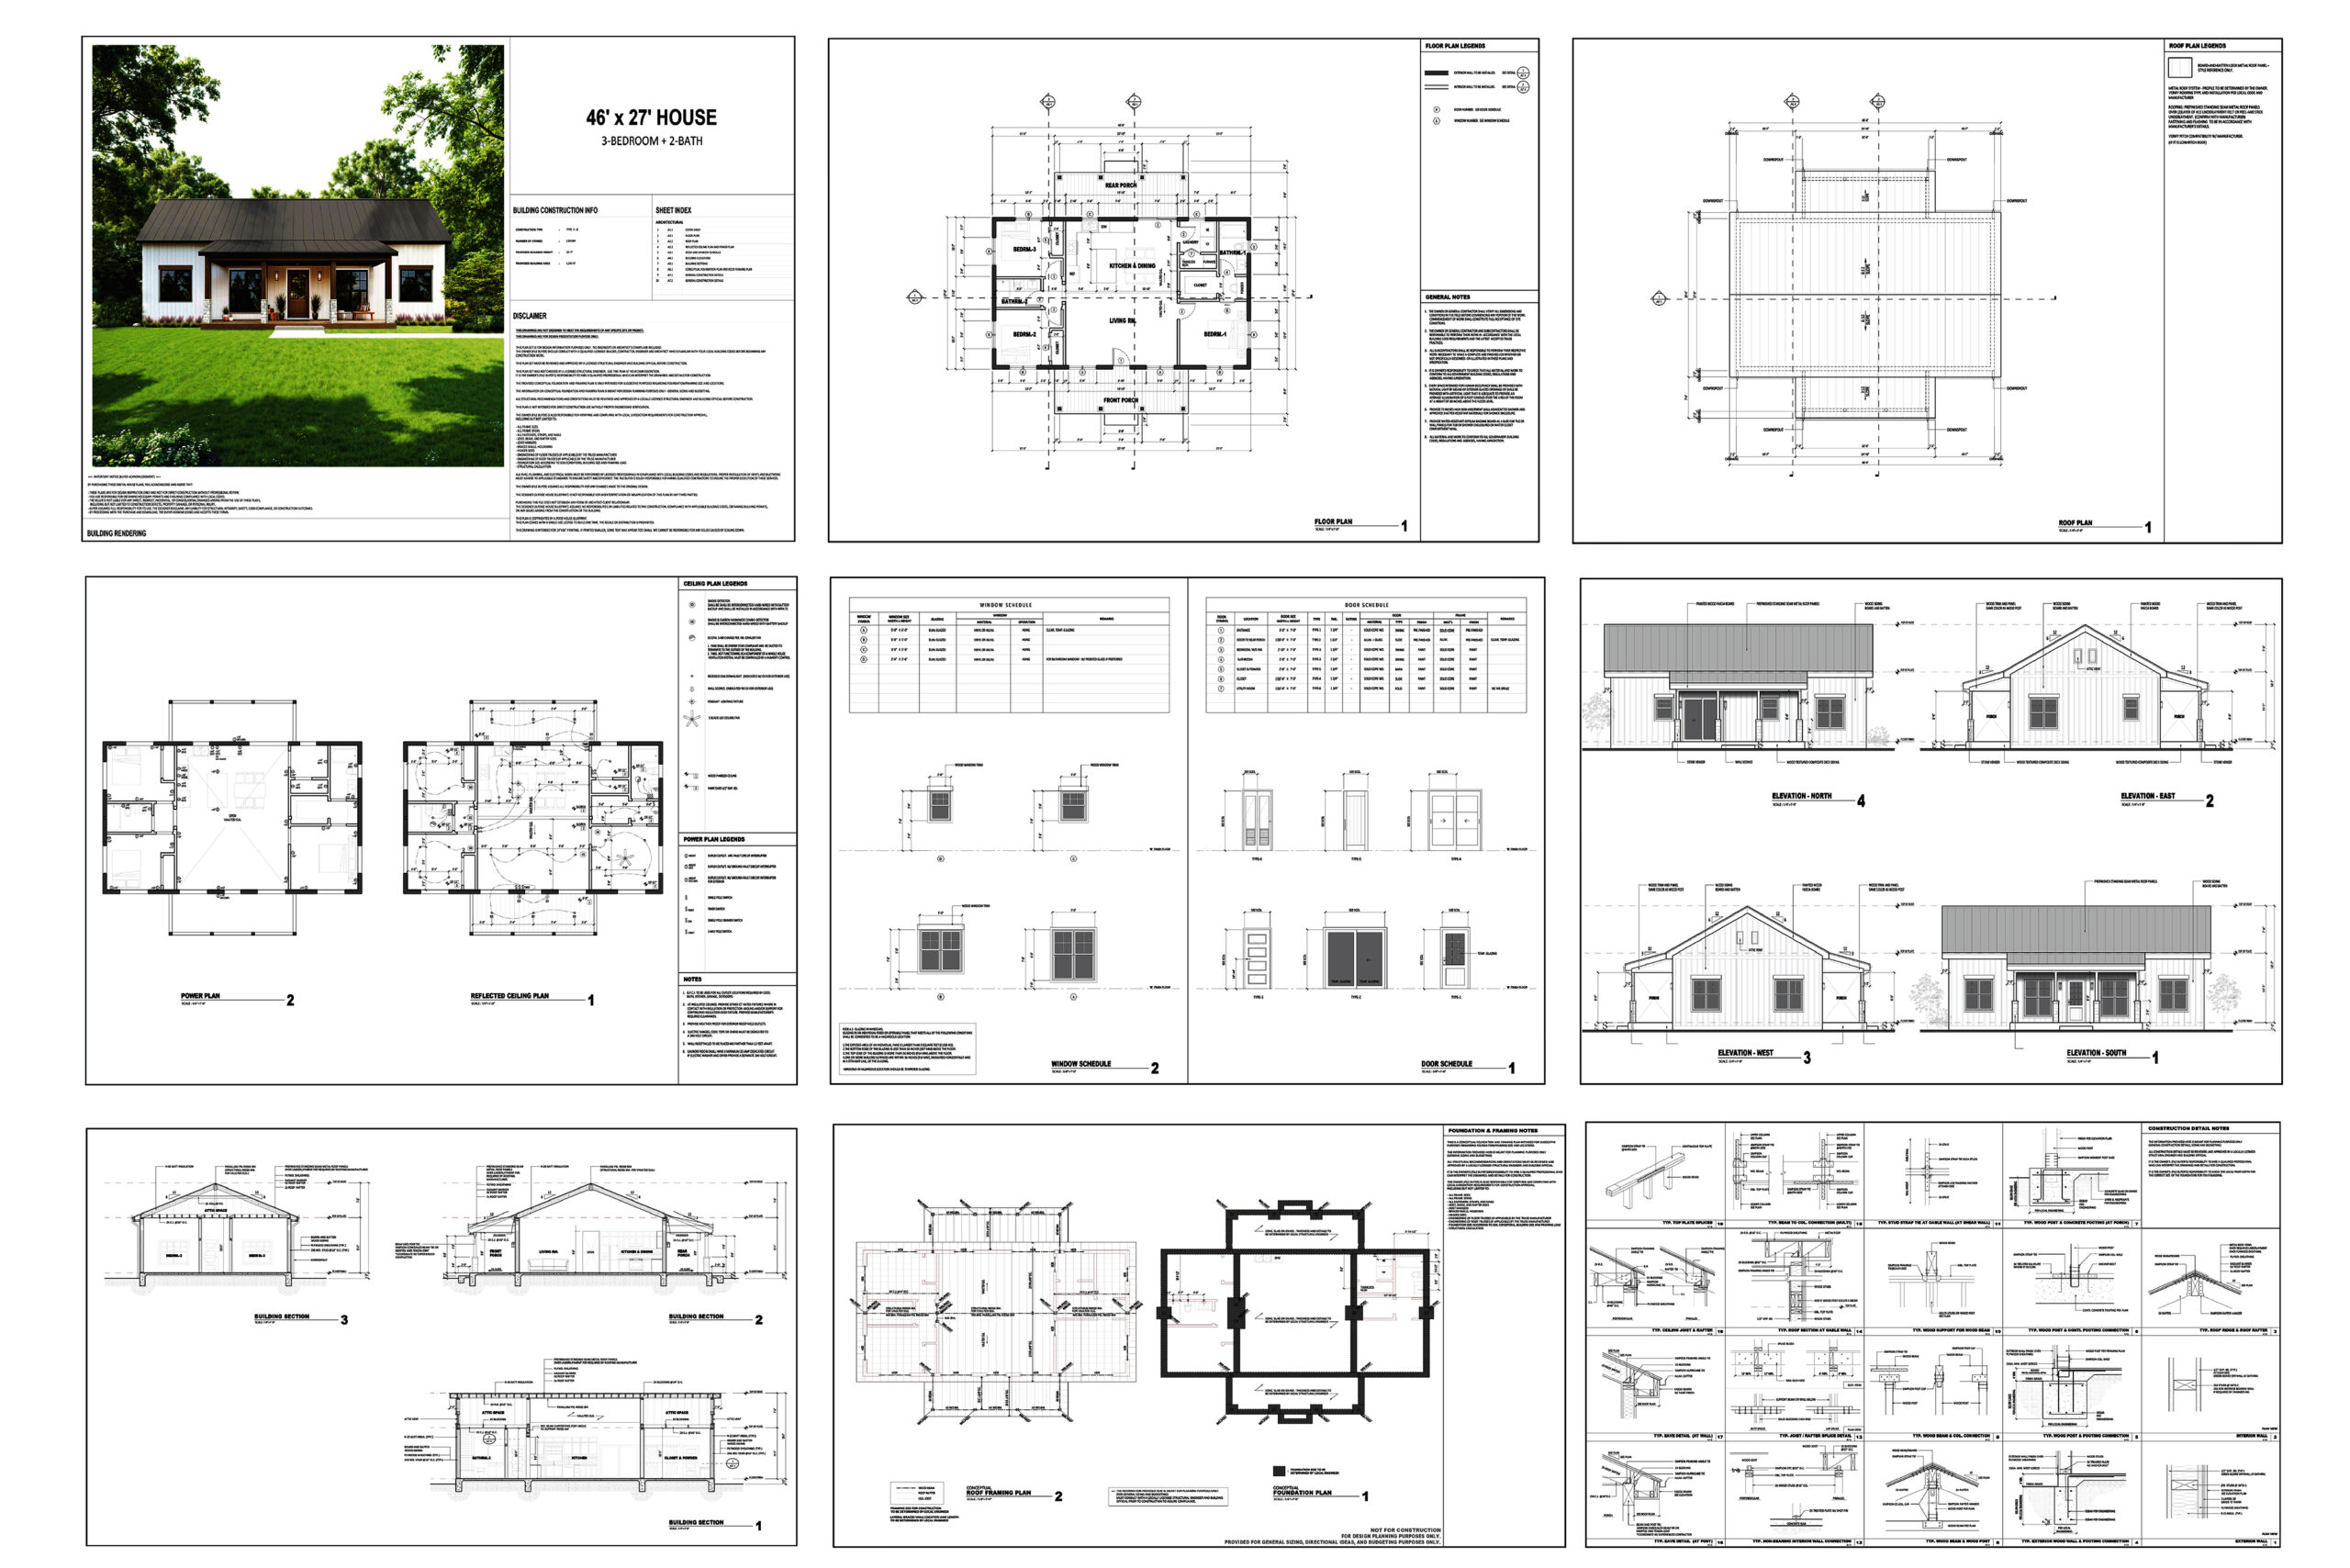
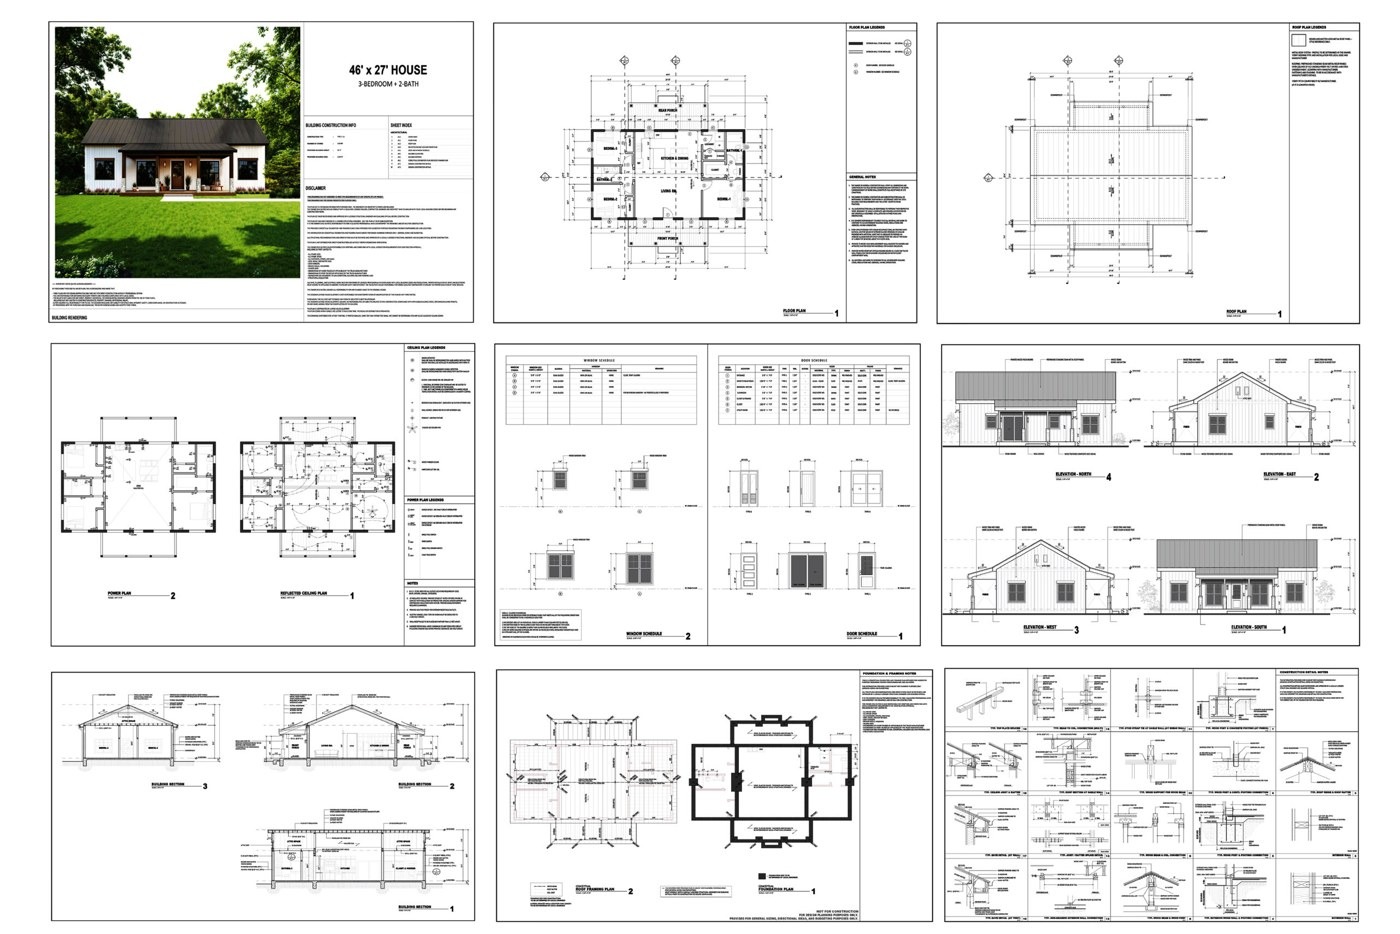
For this project in Bowie, Maryland, Noblyn LLC delivered a comprehensive architectural and structural drawing package for a large-scale proposed garage and storage building. Our architectural scope included precise floor layouts featuring a massive 63’x24′ primary storage area alongside dedicated store and tool rooms, complete with multi-bay exterior elevations. 

Naval Facility Modification & Structural Shop Drawings

Silverdale , Washington.
Structural Drawings

Naval Facility Modification & Structural Shop Drawings

For this fast-track modernization project at the Naval Undersea Warfare Center in Silverdale, Washington, Noblyn LLC delivered a comprehensive structural shop drawing and demolition submittal for Building 95. Our scope involved highly detailed, multi-phase demolition layouts that carefully mapped the removal of existing architectural elements and concrete footings while engineering temporary shoring to ensure uninterrupted structural stability.

Custom Residential MEP Engineering Design

Austin Texas
MEP Design

Custom Residential MEP Engineering Design

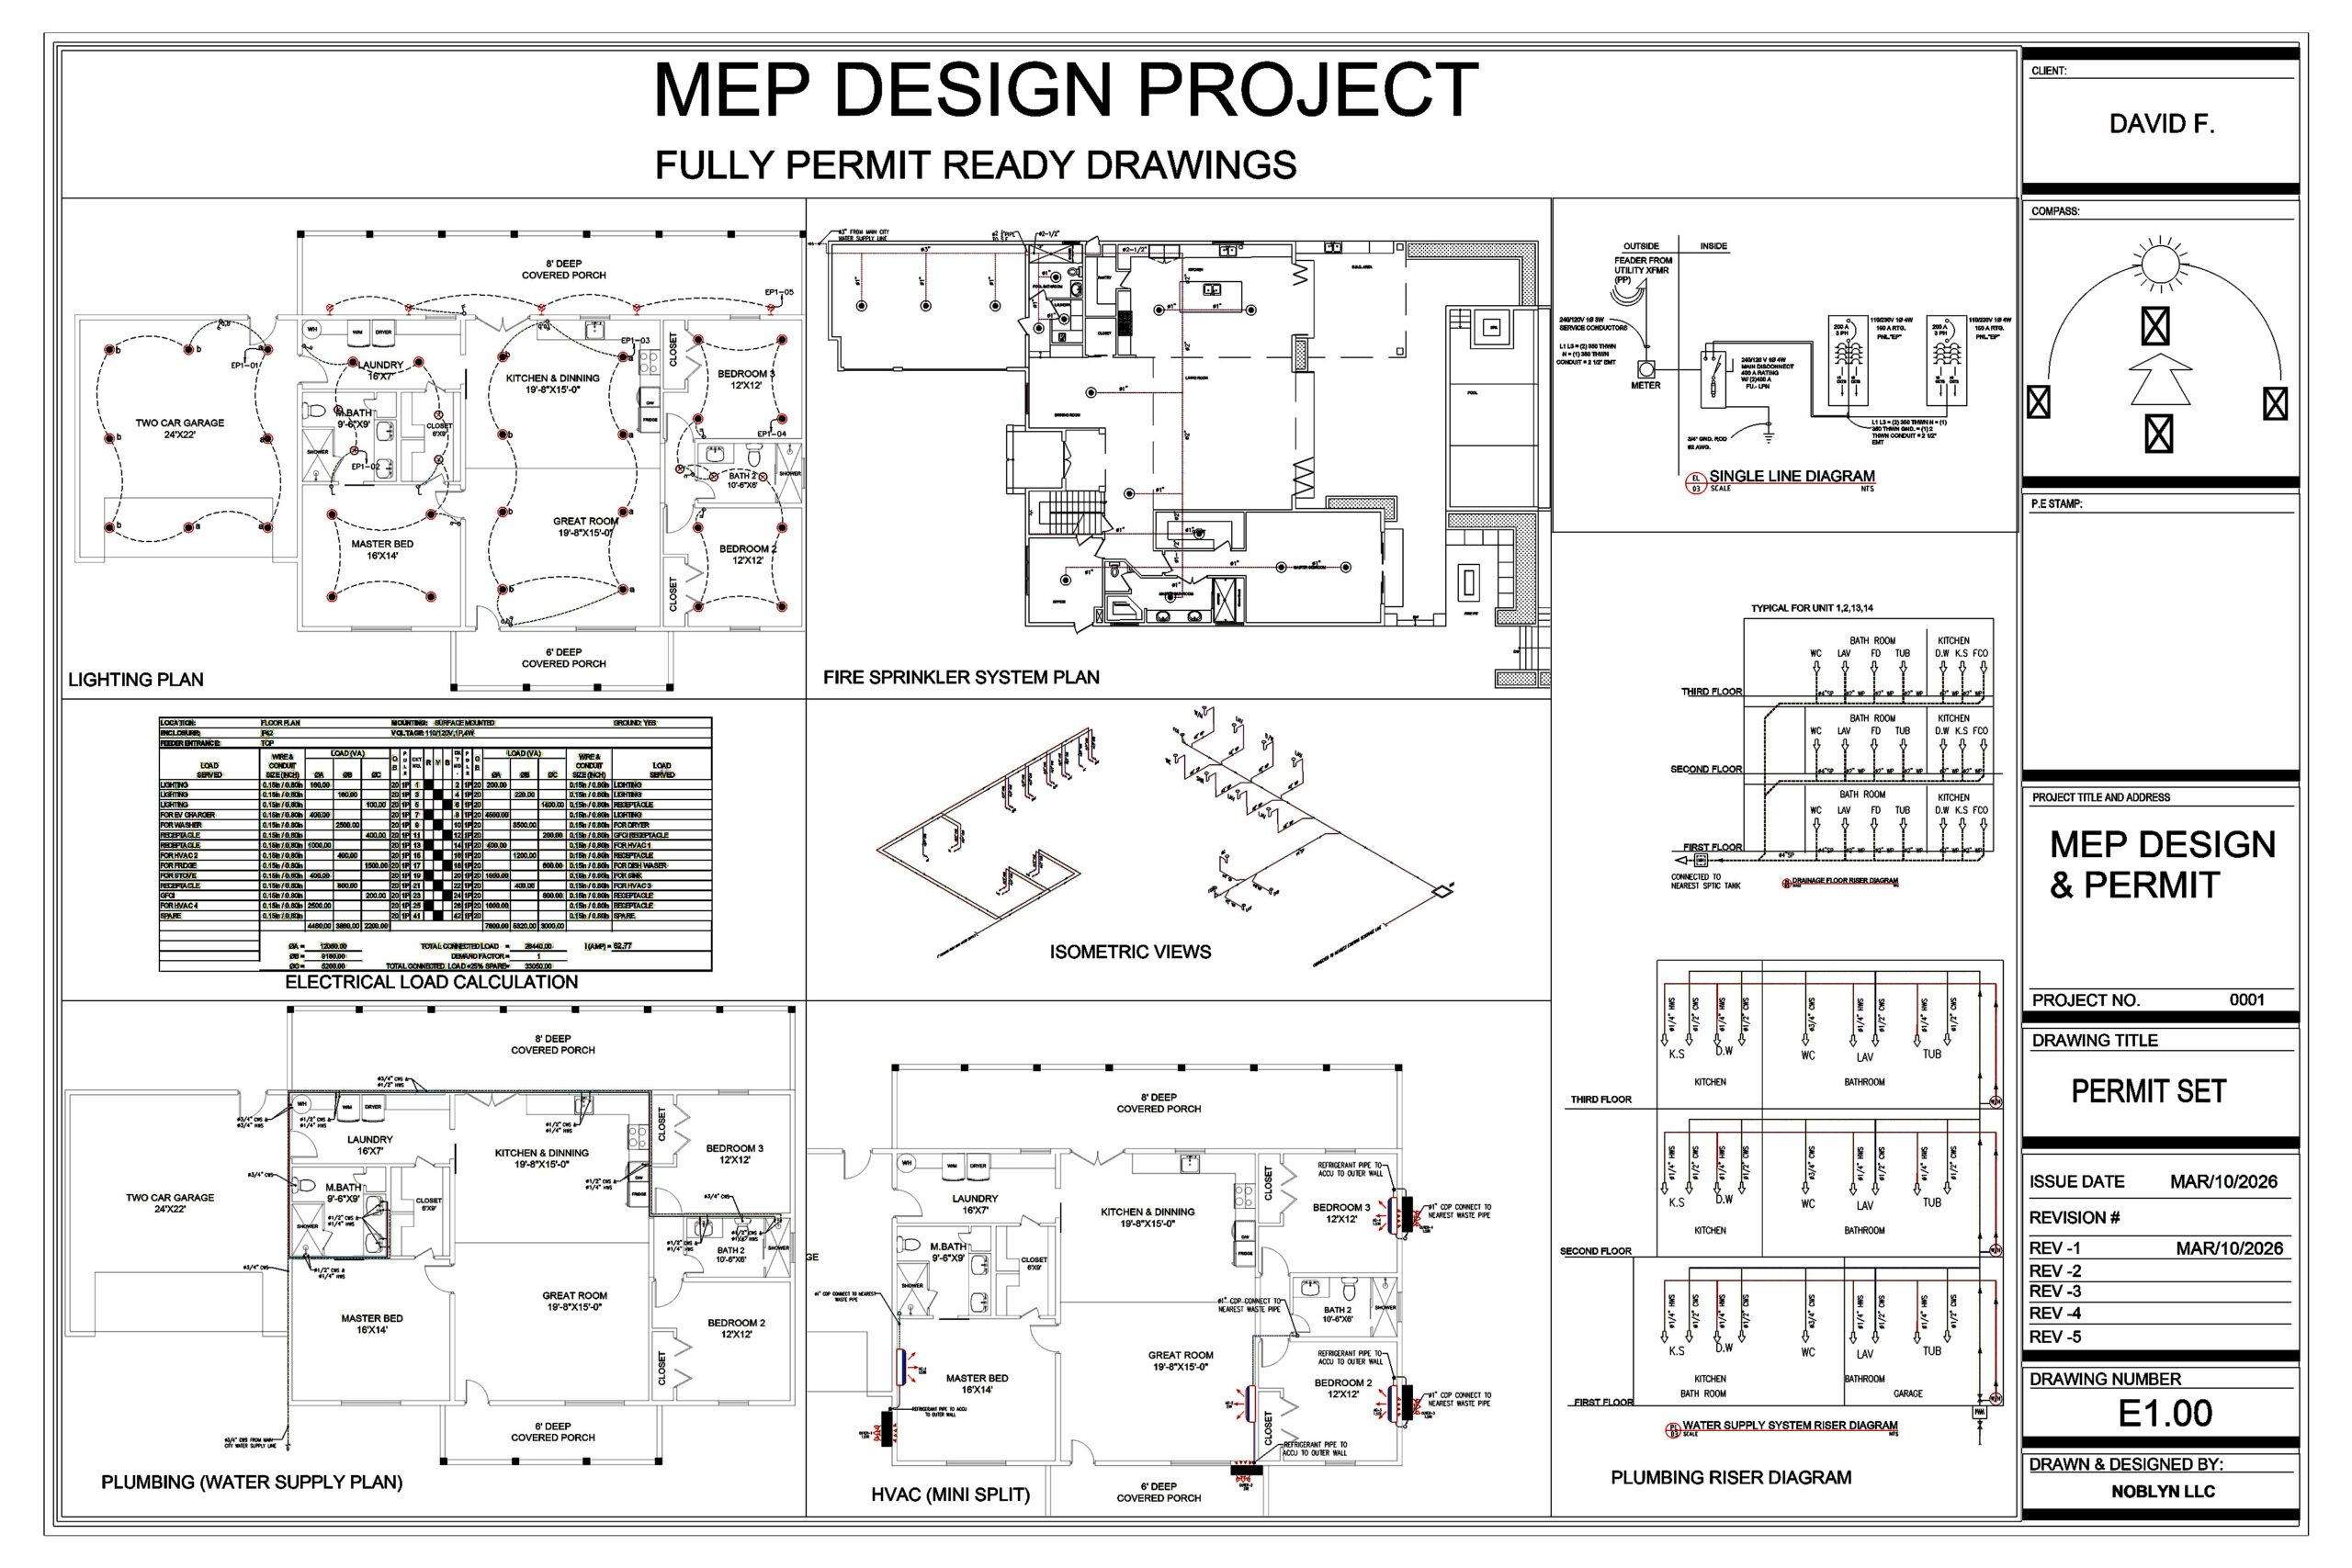
For this custom residential build, Noblyn LLC delivered a fully integrated, permit-ready Mechanical, Electrical, and Plumbing (MEP) design package. Our mechanical engineering scope detailed a highly efficient HVAC layout, precisely mapping split-system air conditioning units, refrigerant routing, and essential installation details. 

Redwood City Garage Addition & Civil Site Design

Redwood city , California
Civil Engineering & Site Planning

Redwood City Garage Addition & Civil Site Design

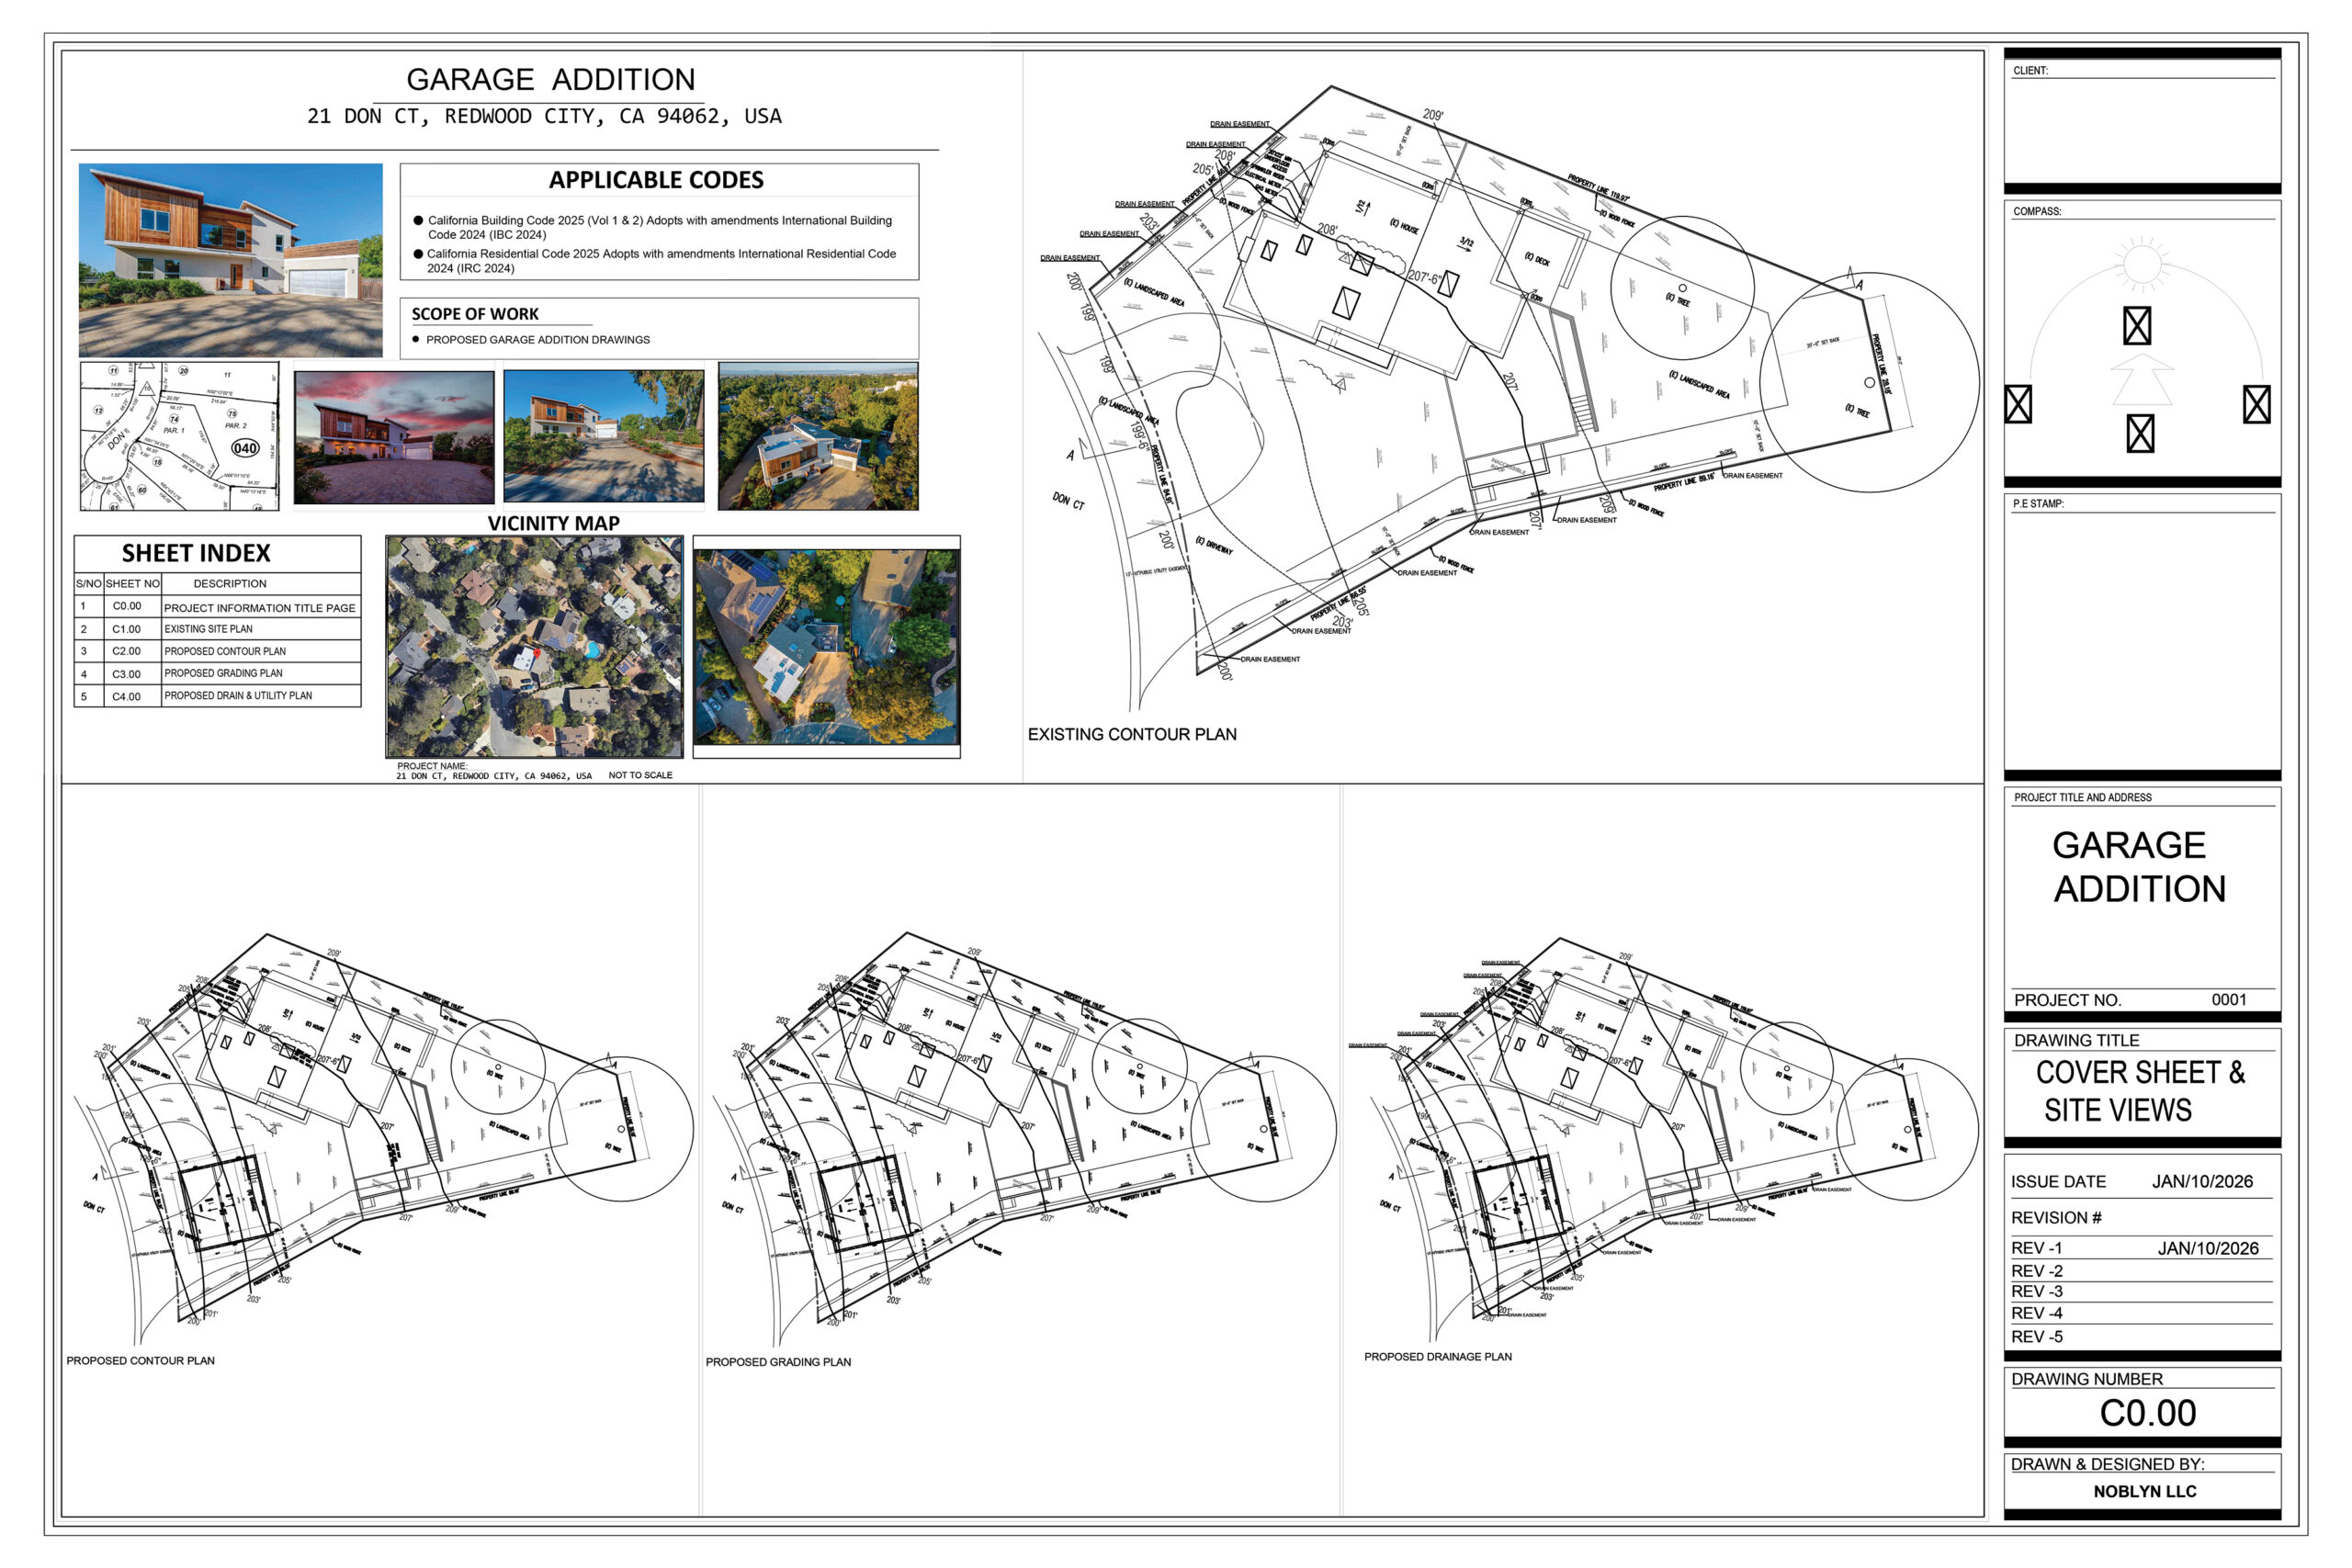
For this residential project in Redwood City, California, Noblyn LLC developed a comprehensive civil engineering and site planning package for a proposed two-car garage addition. Our scope of work included the meticulous preparation of existing and proposed contour plans, alongside detailed grading layouts to ensure proper site integration. 

Custom Detached Garage & Bonus Room Framing

Richmond, Virginia
3D Drawing

Custom Detached Garage & Bonus Room Framing

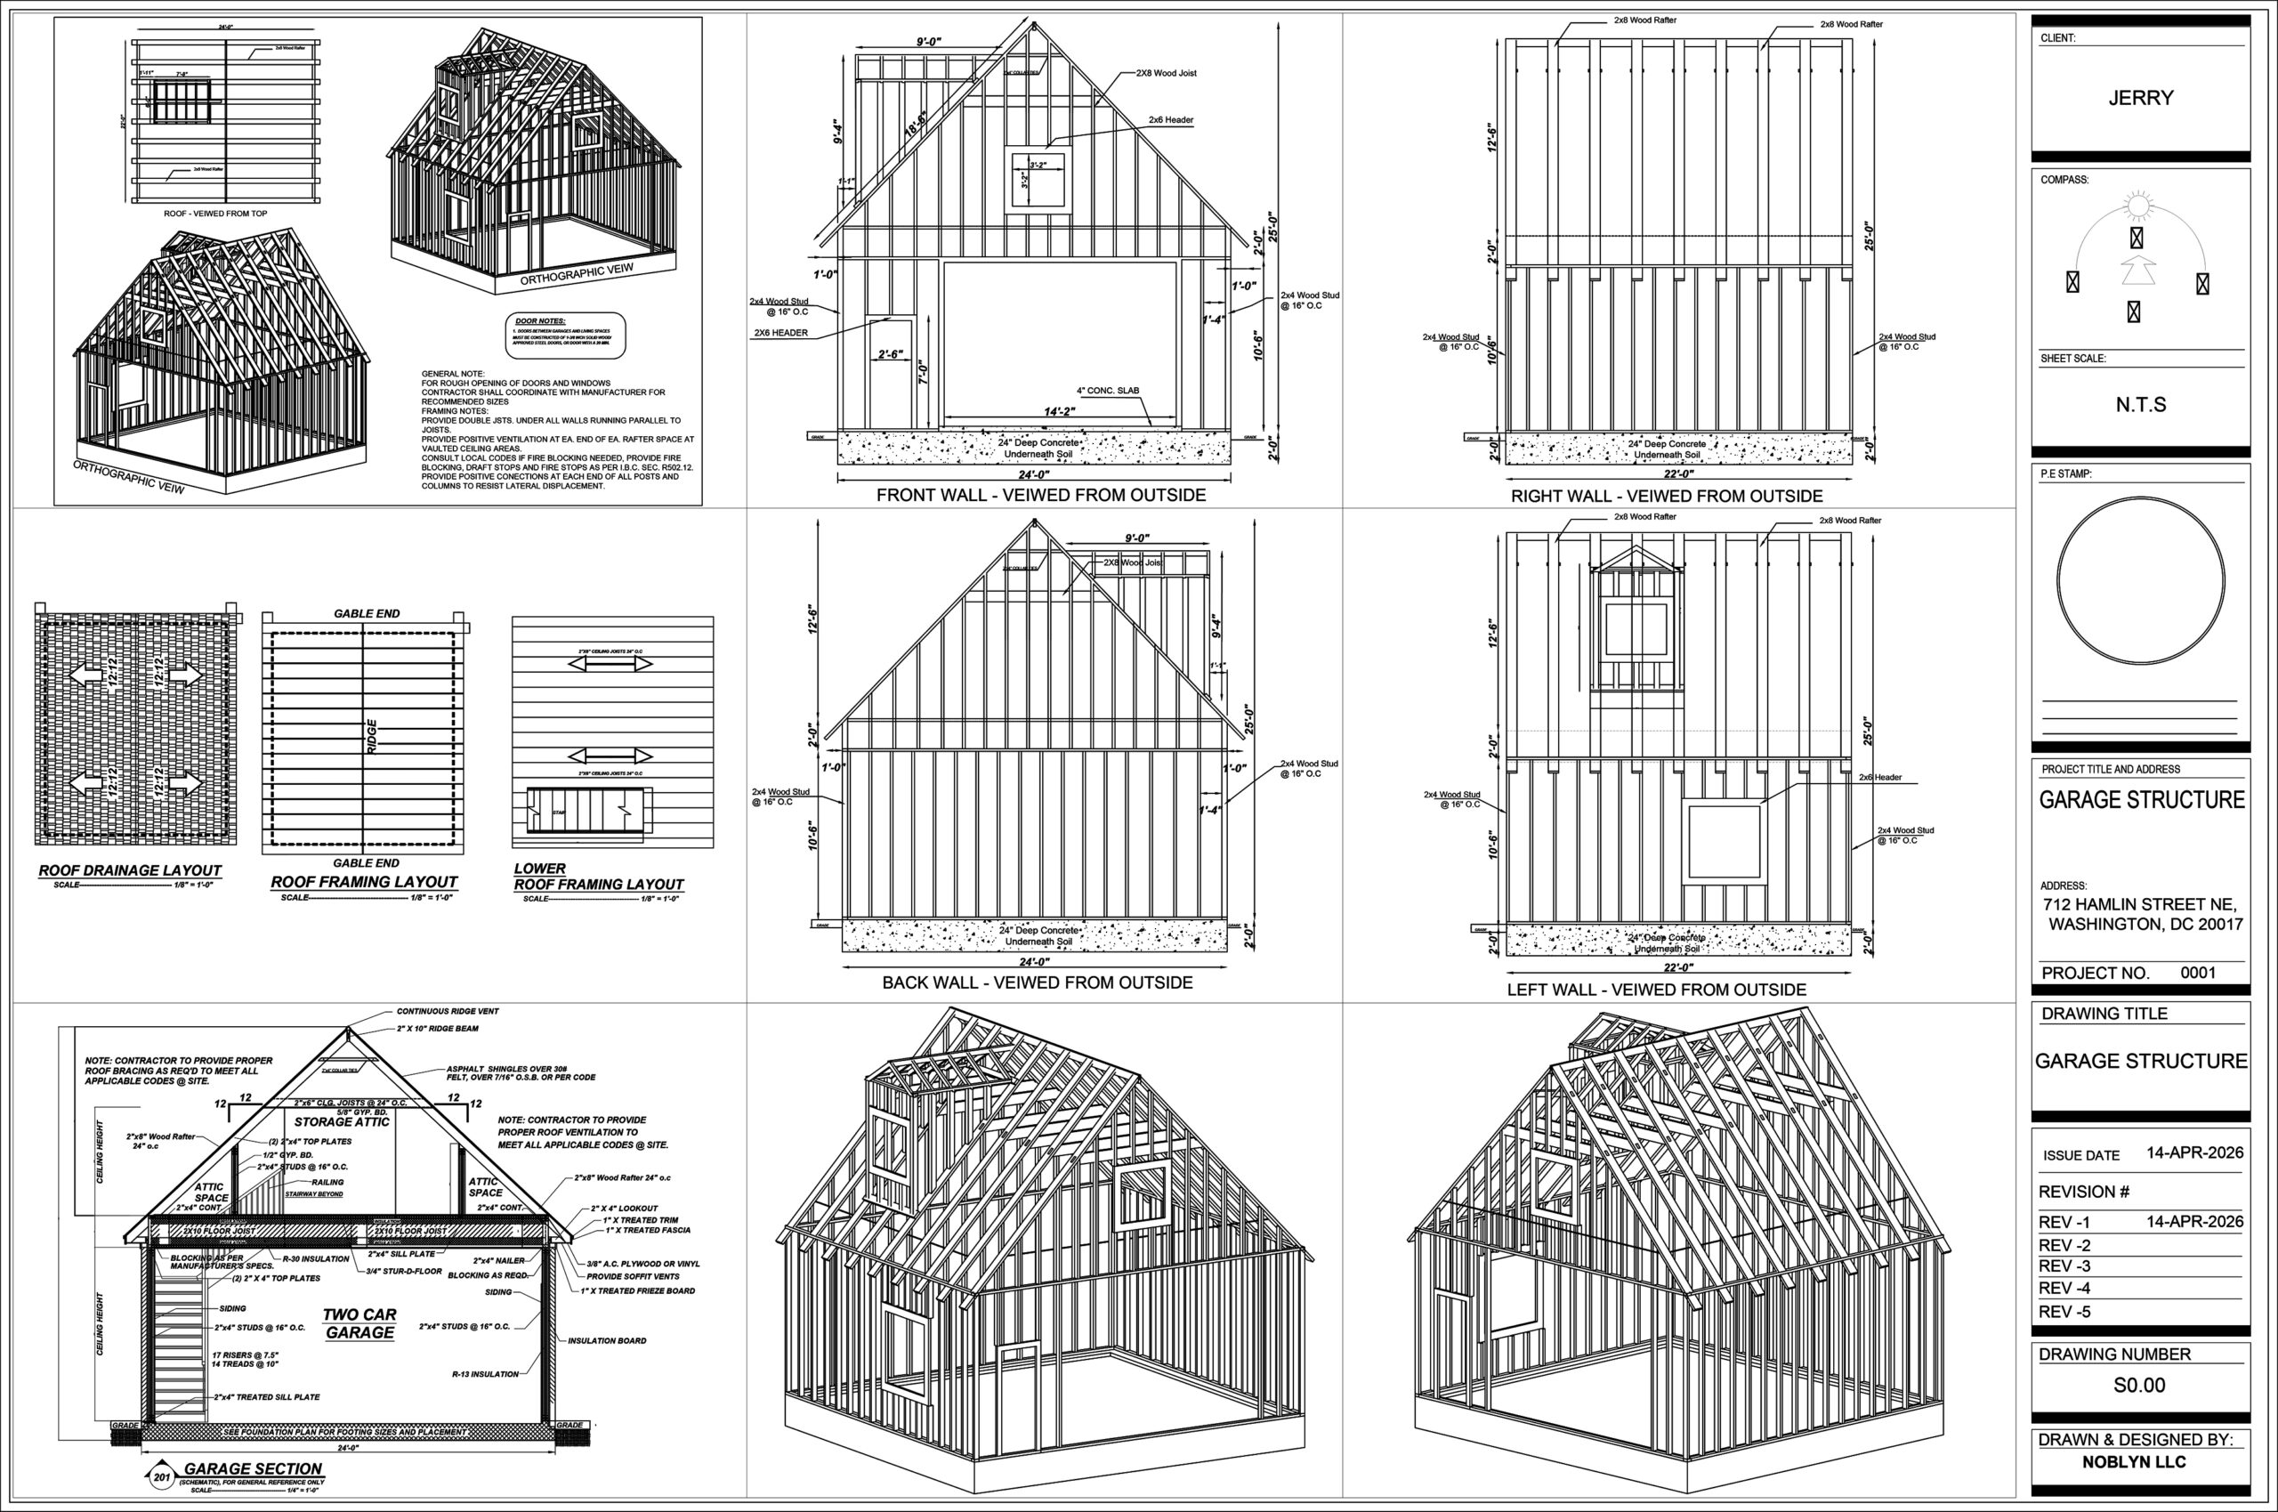
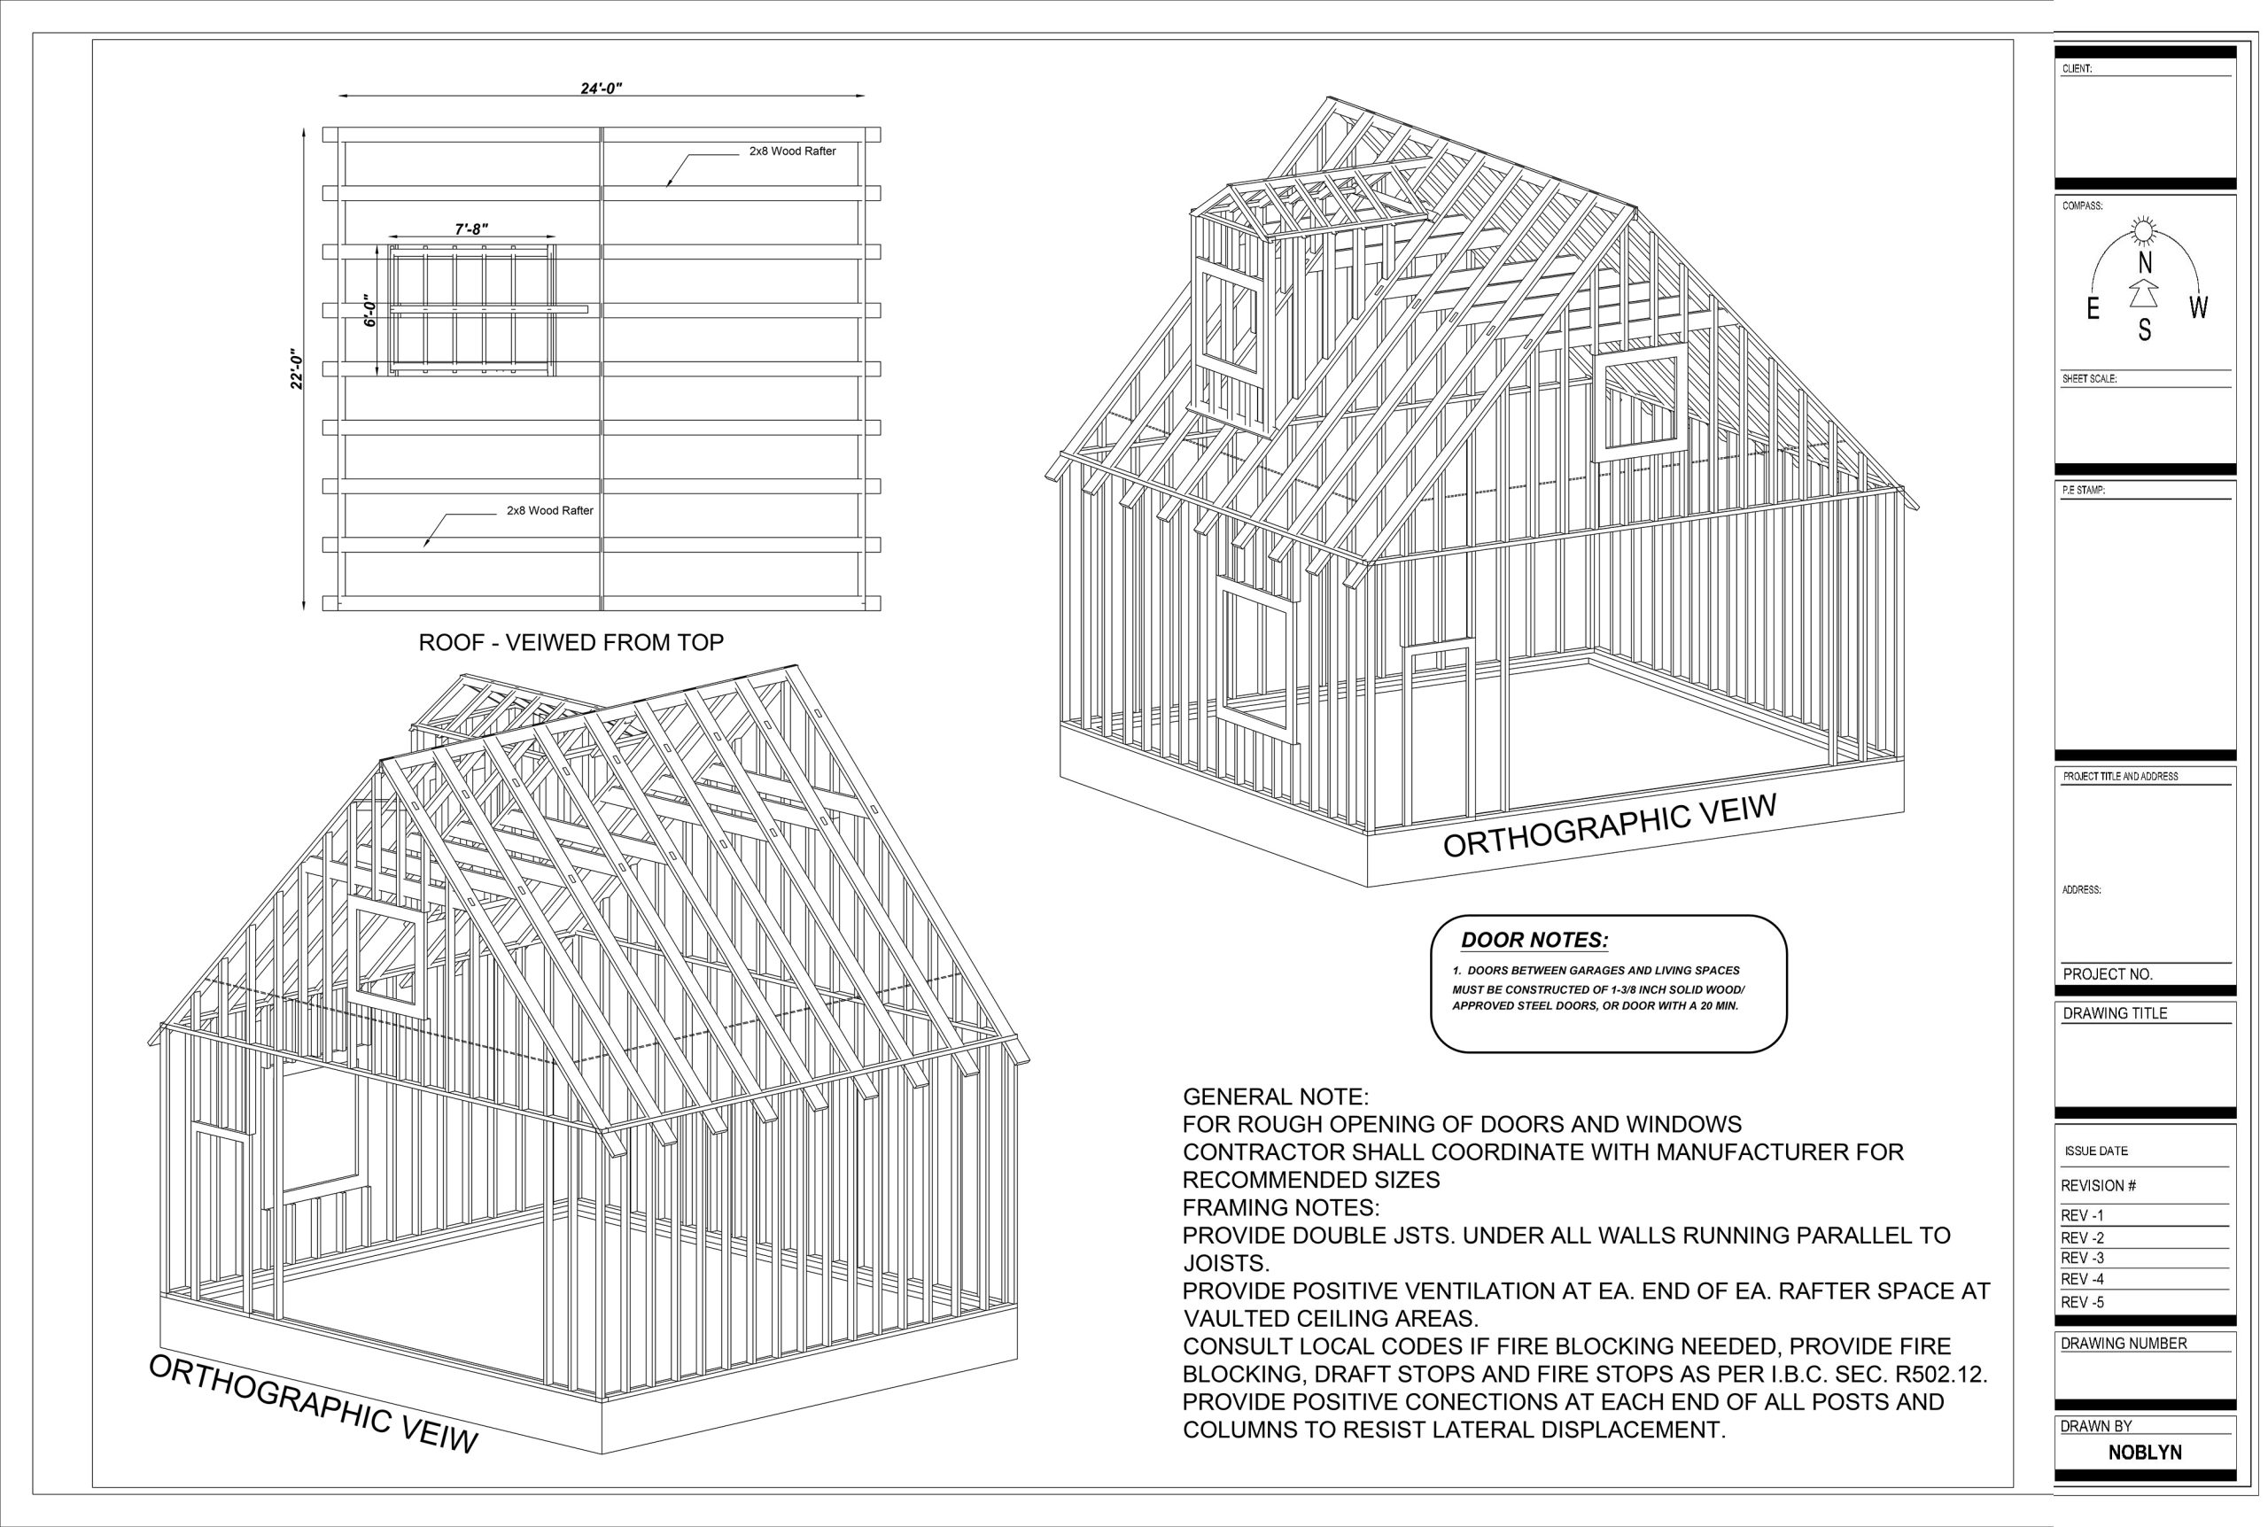
For this residential project in Virginia, Noblyn LLC delivered a comprehensive structural framing and foundation package for a custom detached two-car garage featuring an upper-level bonus room. Our scope provided highly detailed 3D orthographic framing models and complete exterior wall elevations to guide precise on-site assembly. 

Have A Complex Project?

Our team is ready to help you built with confidence

Have Some Questions?

We Can Help!

Yes. Start with a defined, paid project so we can establish the right drawing standards and review process before discussing ongoing support.

Share your title block, sample set, markups, and preferred deliverables. We will confirm compatibility and the drawing-production scope before quoting.

Requirements depend on the project and jurisdiction. We agree on the responsible licensed professional and their involvement before starting. Licensed review and stamping are included only when expressly stated in the proposal.

Each proposal defines fees, milestones, and included review responses. Timing depends on scope and complete project inputs. New design changes or added scope are priced separately. Permit decisions and review times remain with the local authority.

Have project in mind?

Let's discuss