

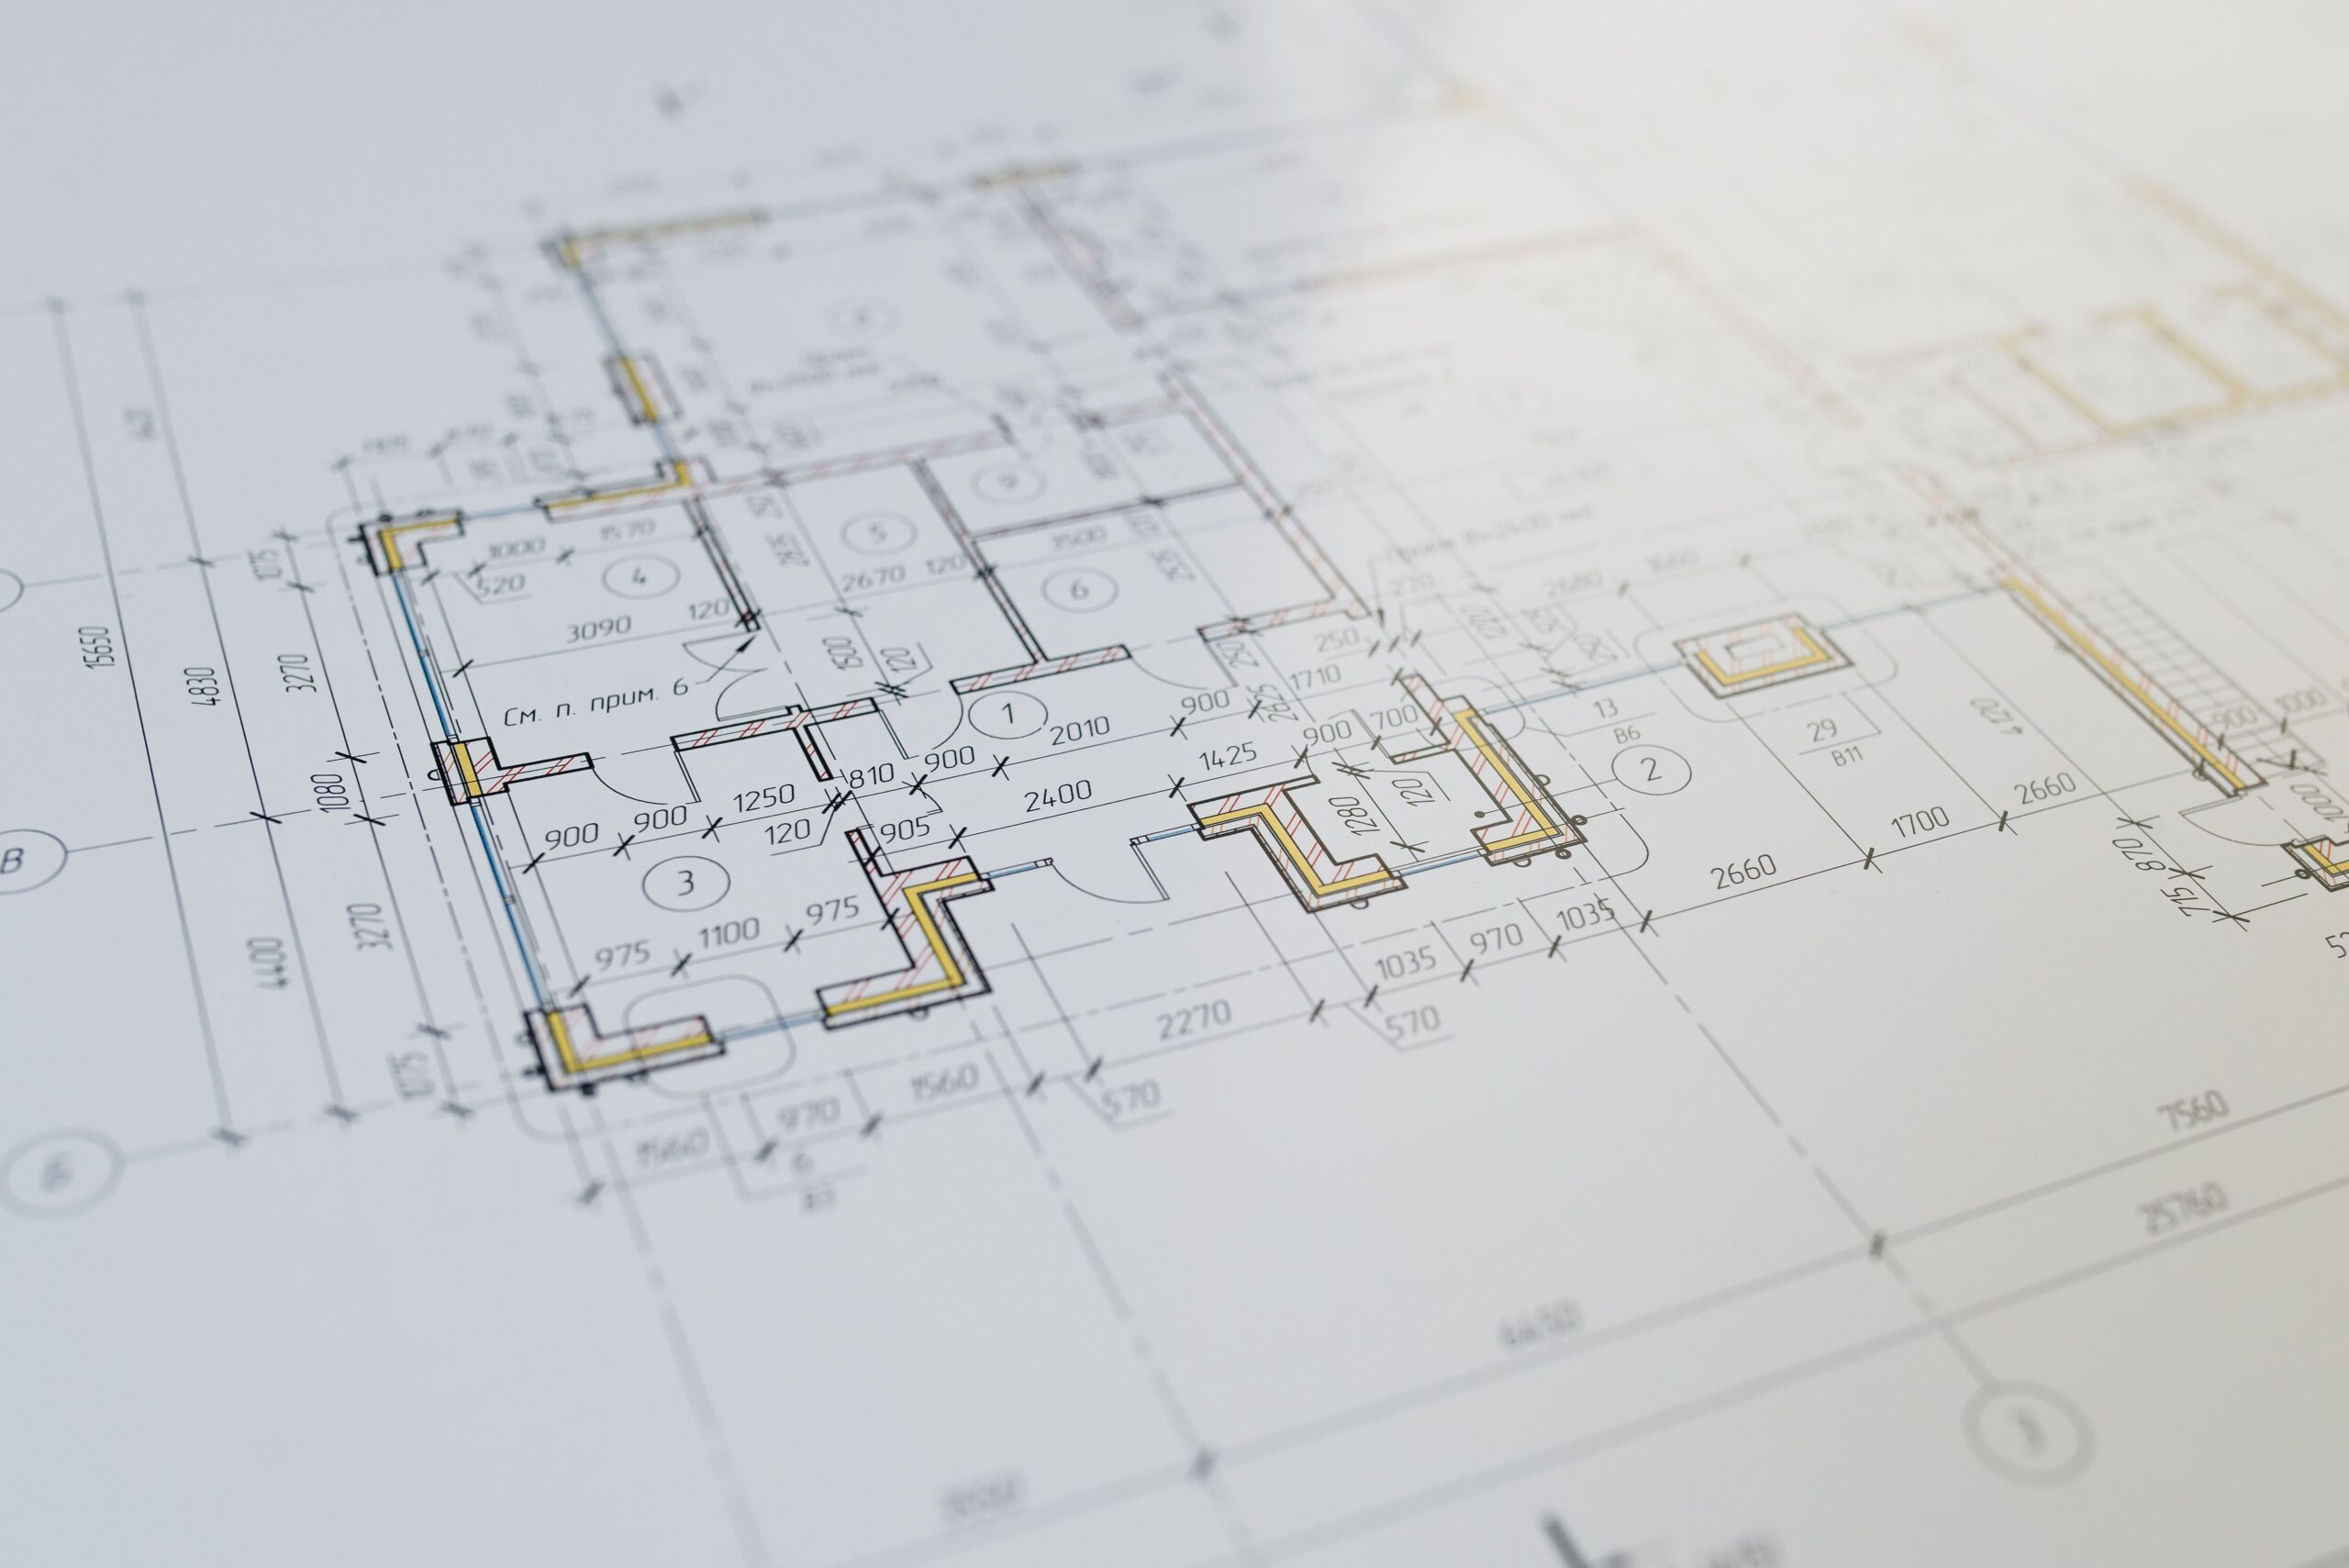
Ask any developer, contractor, or homeowner who has managed a permit submittal from scratch, and they will likely describe some version of the same exhausting process. You hire an architect for the design, then a separate structural engineer to stamp the calculations, then a mechanical, electrical, and plumbing consultant for those systems, then possibly a civil engineer for the site work, and somewhere in the middle of coordinating four or five separate invoices, timelines, and points of contact, you become the de facto project manager reconciling documents that were never actually designed to talk to each other. If this sounds exhausting even to read, imagine living it on a real deadline with real money on the line.
After a decade producing permit documentation across all five core disciplines, architectural, structural, MEP, and civil, under one coordinated process rather than as fragmented pieces assembled from separate vendors, I want to walk through exactly why this fragmented model causes so many of the delays and cost overruns that plague permit submittals, and what changes when one accountable team handles the entire drawing package from start to finish.
Our team provides end-to-end architectural, structural, and MEP coordination to ensure your plans are compliant and ready for approval. Don’t let documentation delays hold you back.
Ready to turn your vision into a permit-ready project?
Why the Traditional Fragmented Model Creates So Many Problems
No Single Point of Accountability
When architectural, structural, MEP, and civil drawings come from separate firms, no single party is actually responsible for confirming the four disciplines agree with each other. Each consultant is doing competent work within their own scope, but nobody is checking a beam location on the structural sheet against the same beam on the architectural reflected ceiling plan, or confirming a utility connection point on the civil plan matches where the plumbing drawings show the service entering the building.
Sequential Rather Than Simultaneous Design
In the fragmented model, disciplines are often engaged sequentially. The architect finishes a design, then hands it to a structural engineer, who hands it to an MEP consultant, and each subsequent discipline is essentially reacting to decisions already locked in by the discipline before them, rather than all four working together from the start where conflicts can be resolved before they become embedded in the design.
Communication Gaps That Compound Over Time
Every additional party in a project introduces another communication link that can break down. A revision made to the architectural plan needs to be manually communicated to three other consultants, and if that communication is delayed, incomplete, or simply missed, the drawings drift out of sync with each other, often without anyone noticing until a plan reviewer catches the inconsistency.
Multiplied Administrative Burden
Beyond the technical risk, fragmented sourcing means managing separate contracts, separate invoices, separate timelines, and separate revision processes across four or more vendors, a substantial administrative burden that falls squarely on the client rather than on any single service provider.
What an All in One Permit Drawing Package Actually Delivers
Architectural Drawings
Floor plans, elevations, sections, and schedules describing the building’s layout, egress compliance, and finishes, produced with full visibility into the structural and MEP decisions being made simultaneously rather than in isolation.
Structural Drawings and Load Calculations
Foundation plans, framing plans, and load calculations prepared by a licensed structural engineer working from the same coordinated model as the architectural team, ensuring beam locations, connection details, and load paths are consistent across every sheet in the set.
MEP Drawings
Mechanical, electrical, and plumbing drawings developed with direct visibility into the structural framing plan, avoiding the ductwork and beam collisions or plumbing stacks routed through load bearing walls that are so common when these disciplines are designed in isolation.
Civil Drawings
Site plans, grading and drainage plans, and utility connection drawings coordinated with the building’s actual finished floor elevation and structural foundation depth, rather than produced independently and reconciled after the fact.
The Insider Reality About Why Coordination Matters More Than Individual Expertise
Here is something that took years of comparing project outcomes to fully appreciate. The quality of any single discipline’s work, taken in isolation, is rarely what determines whether a permit submittal moves smoothly through review. Coordination between disciplines is what actually determines the outcome, and coordination is nearly impossible to achieve reliably when four separate firms, each with their own internal processes, software, and communication habits, are attempting to stay synchronized across a project timeline.
The most common and costly mistake I see clients make is assuming that hiring the most individually talented architect, the most experienced structural engineer, and the most technically skilled MEP consultant, each sourced separately, will naturally produce a coordinated result. In practice, individual expertise does not substitute for an actual coordination process, and I have seen highly competent consultants produce technically excellent work in isolation that still generated a plan check rejection because nobody confirmed their individual sheets agreed with each other.
Another frequent issue involves revision cascades in the fragmented model. When a plan reviewer requests a change that affects multiple disciplines, for example a structural revision that shifts a beam location, that change needs to be communicated to and incorporated by the architectural, MEP, and civil teams separately, each potentially working on their own revision schedule and billing separately for the additional work. In a coordinated team, that same revision is resolved once, across all affected disciplines, without the client needing to manage the communication chain themselves.
A third issue worth flagging involves liability and accountability when something goes wrong after permit approval. In the fragmented model, if a coordination error surfaces during construction, determining which consultant is responsible, and who bears the cost of correcting it, can become its own drawn out process. With a single accountable team, responsibility for the complete, coordinated package is clear from the outset.
How This Changes Your Experience as a Client
One Point of Contact
Rather than managing communication with four separate firms, you work with a single team that has already resolved the internal coordination on your behalf, dramatically simplifying your role in the process.
One Timeline
A coordinated package is produced against a single project timeline rather than four separate, potentially misaligned schedules that each need to be individually tracked and managed.
One Revision Process
When plan check corrections come back, they are addressed by the same team that produced the original drawings, without the client needing to determine which of several vendors is responsible for which portion of the requested change.
Predictable Total Cost
A coordinated package quoted as one scope of work protects against the cost creep that so often occurs when additional coordination needs, discovered only after the fact, generate change orders from multiple separate vendors simultaneously.
What to Look for in an All in One Drawing Partner
Confirm the firm genuinely produces all five disciplines in house, architectural, structural, MEP, and civil, rather than subcontracting portions out to the same fragmented network of separate consultants under a single point of contact.
Ask how the team’s internal coordination process actually works, since simply housing multiple disciplines under one company name does not guarantee they are meaningfully coordinated with each other.
Confirm revisions are included through final permit approval as part of the original scope, rather than billed separately each time a discipline specific correction is requested.
Ask about the firm’s track record with projects similar to yours, including their experience with your specific jurisdiction’s requirements across all relevant disciplines.
Final Thoughts From the Drafting Table
The fragmented model of sourcing architectural, structural, MEP, and civil drawings from separate, disconnected consultants has been the default approach for so long that many clients do not realize there is a meaningfully better alternative. A single team producing all five disciplines under one coordinated process eliminates the communication gaps, revision cascades, and accountability confusion that so often turn a straightforward permit submittal into a drawn out, expensive ordeal. For developers, contractors, and homeowners alike, this coordination is consistently the single biggest factor separating a smooth path to permit approval from a frustrating one.
If you want architectural, structural, MEP, and civil drawings produced as one fully coordinated permit package with revisions included until approval, we would be glad to review your project and provide a free quote within twenty four hours.
Our team provides end-to-end architectural, structural, and MEP coordination to ensure your plans are compliant and ready for approval. Don’t let documentation delays hold you back.
Ready to turn your vision into a permit-ready project?

Fayaz
Frequently Asked Question - FAQs
Separate consultants each produce their own discipline specific drawings independently, requiring the client to manage coordination between them, while an all in one service produces architectural, structural, MEP, and civil drawings under one coordinated process with a single point of accountability.
Not typically, and it often costs less in total once the hidden costs of fragmented coordination, such as revision cascades and change orders discovered mid project, are factored in, since a coordinated package is quoted as one complete scope of work upfront.
Yes, when the firm employs qualified professionals across each discipline, including licensed structural and civil engineers, working through an actual internal coordination process rather than simply housing separate specialists under one company name without cross communication.
A coordinated team resolves multi discipline corrections internally as part of their original scope, without requiring the client to separately communicate the same correction to multiple vendors and manage each one's individual response.
Coordinated service benefits projects of any size, since even a modest addition or renovation requires structural, and often MEP, drawings that need to agree with the architectural plan for a clean permit submittal.


