

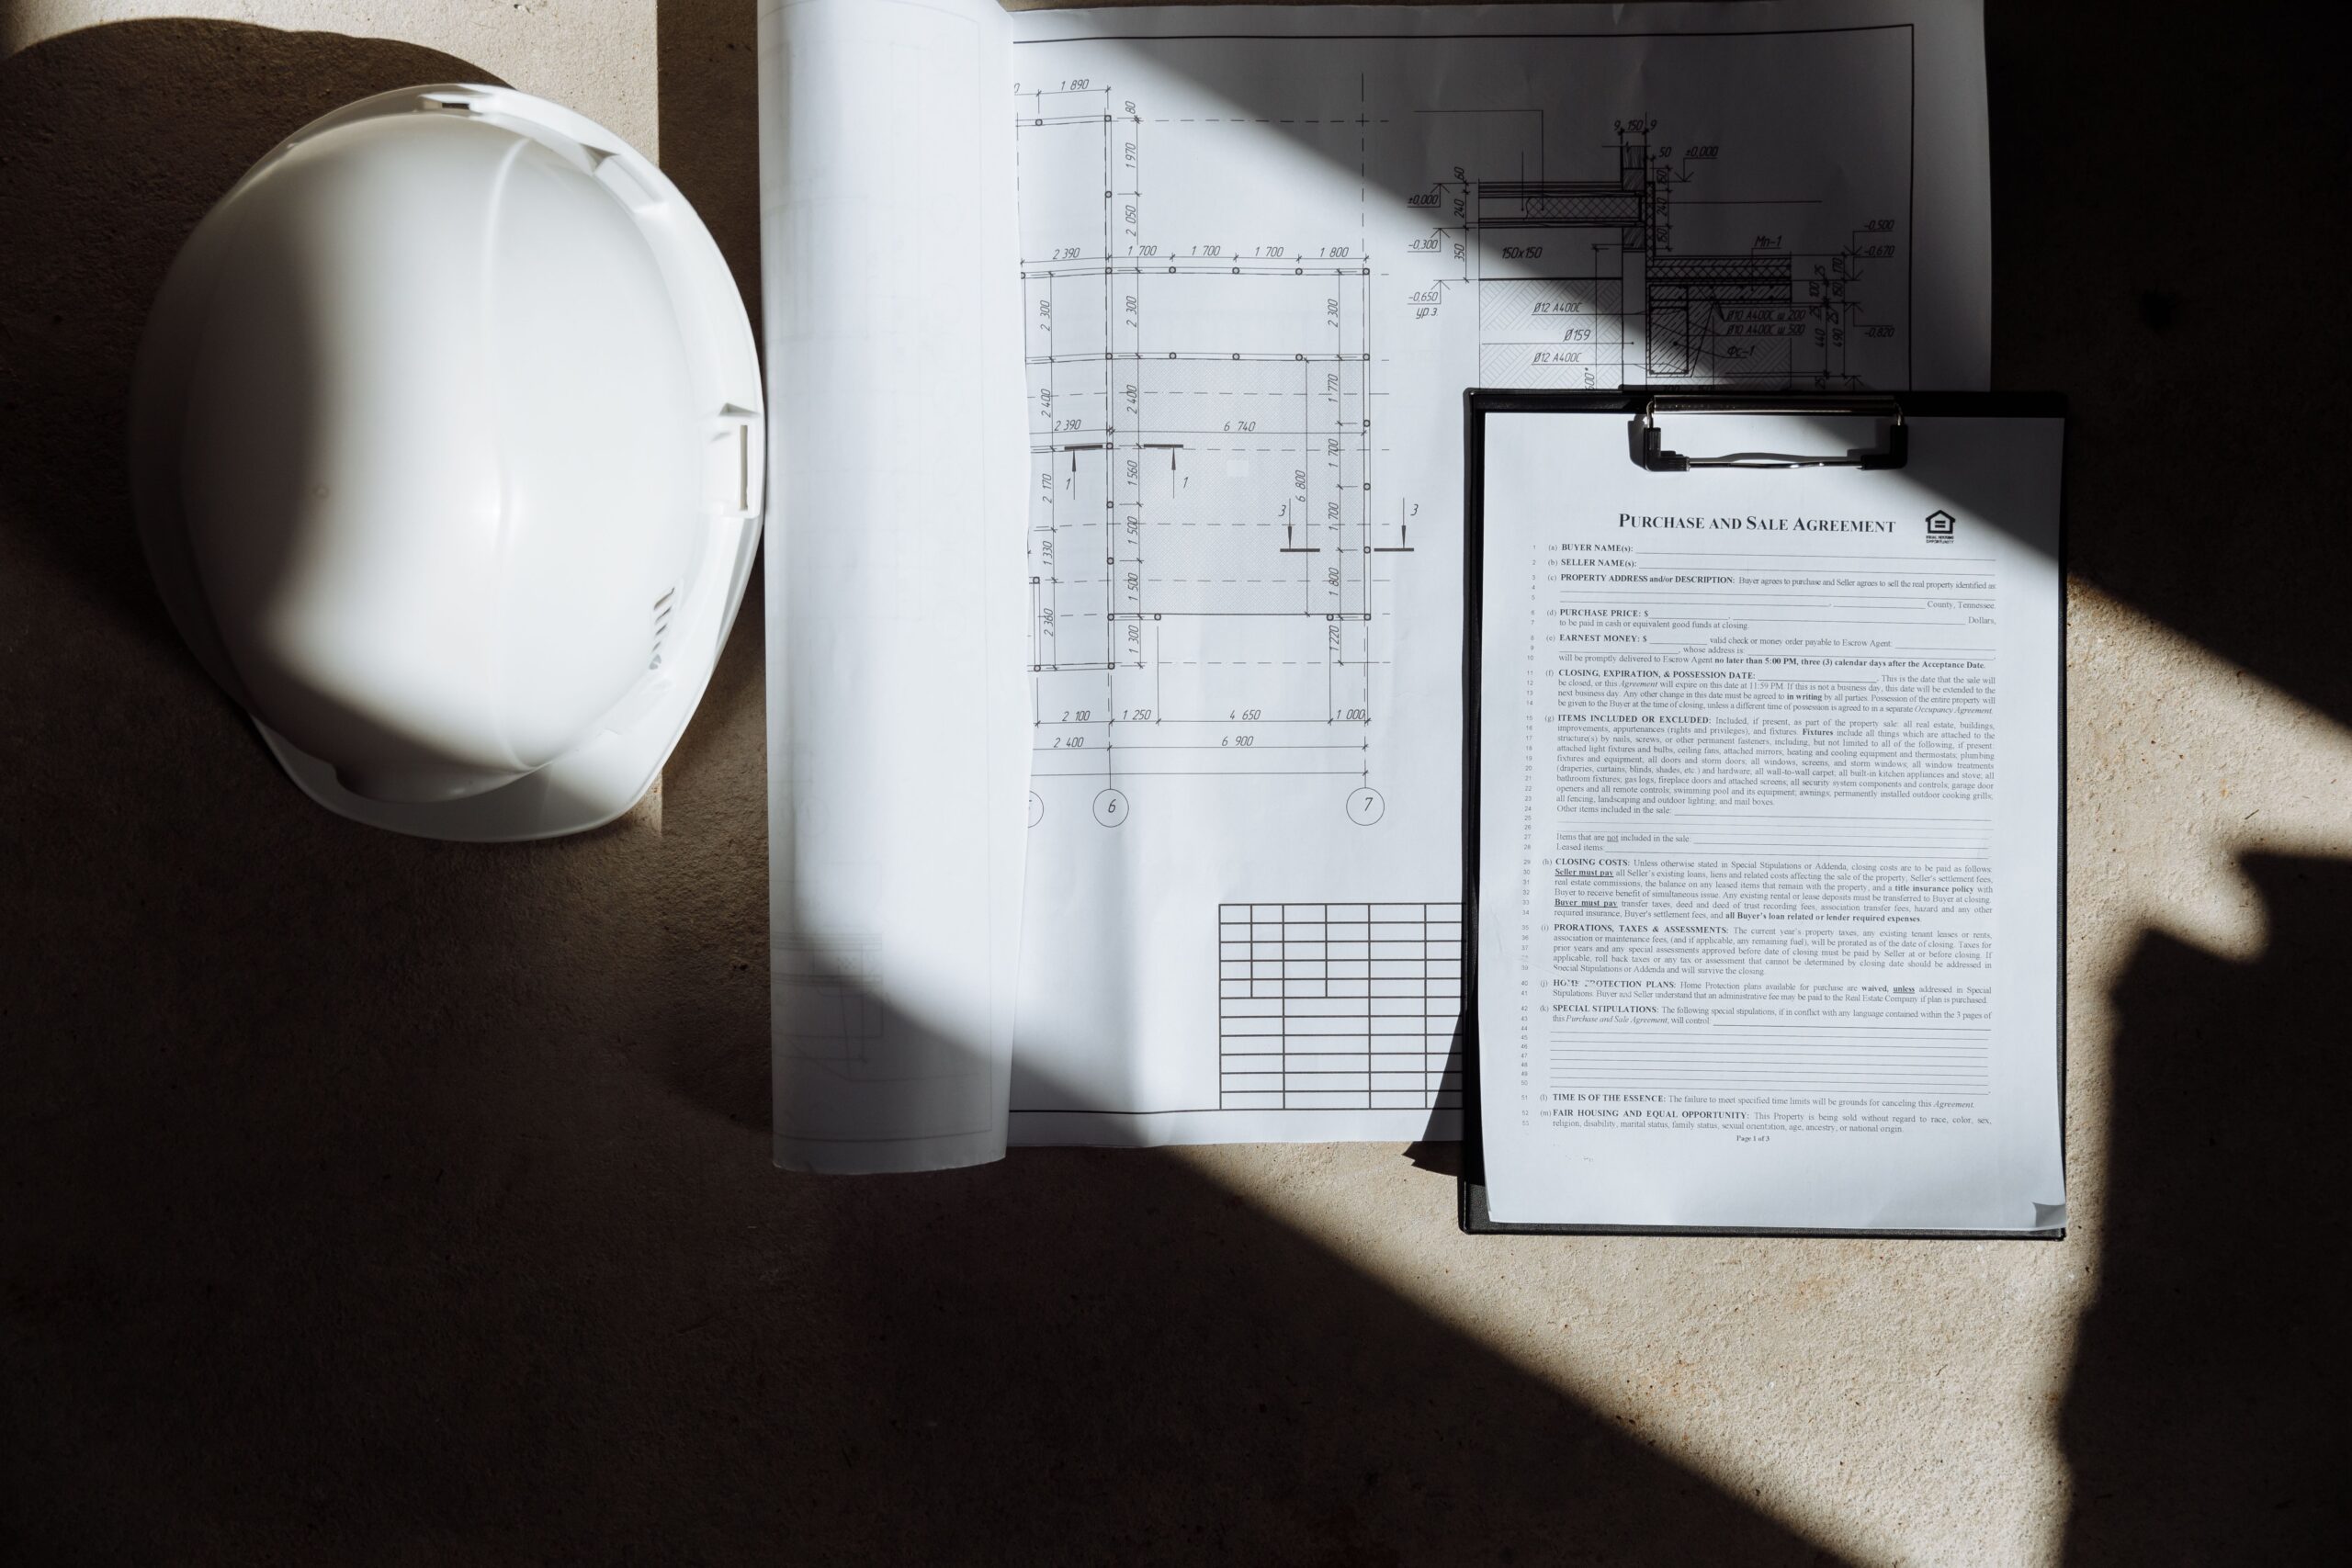
Starting a construction project should be exciting, but for many property owners, developers, and contractors, the design and permitting process quickly becomes confusing. Questions begin to pile up. What drawings do you need? Which consultants should you hire? How long will permit approval take? What happens if the city requests revisions?
Without a clear process, these uncertainties can delay projects, increase costs, and create unnecessary stress before construction even begins.
At Noblyn, we believe obtaining professional construction drawings should be straightforward, transparent, and efficient. Whether you are planning a custom home, commercial development, home addition, ADU, renovation, or land development project, our goal is to simplify every stage from the initial consultation to permit ready documentation.
As a team of experienced architects, engineers, and drafting professionals, we coordinate every discipline under one roof. Instead of managing multiple consultants independently, you work with one experienced team focused on delivering accurate, code compliant drawings that support faster permit approvals and successful construction.
This guide explains exactly how Noblyn’s drawing process works and what you can expect from the moment you request a free quote until your permit package is ready for submission.
Our team provides end-to-end architectural, structural, and MEP coordination to ensure your plans are compliant and ready for approval. Don’t let documentation delays hold you back.
Ready to turn your vision into a permit-ready project?
Why Choosing the Right Drawing Partner Matters
Construction drawings are much more than permit requirements. They serve as the technical foundation of your entire project.
Every contractor, engineer, permit reviewer, and building inspector relies on these documents throughout construction.
Incomplete or poorly coordinated drawings often result in permit comments, design revisions, contractor confusion, construction delays, and unexpected costs.
Professional documentation, on the other hand, creates a smoother workflow by ensuring every aspect of the project has been carefully planned before construction begins.
At Noblyn, our approach focuses on coordination, accuracy, and practical constructability rather than simply producing drawings.
Step One: Request Your Free Quote
Every project begins with understanding your goals.
Our free consultation allows us to gather the information needed to recommend the appropriate services for your project.
During this stage, we review information such as:
- Property location
- Project type
- Existing drawings if available
- Site information
- Desired scope of work
- Permit requirements
- Construction timeline
Once we understand your project, we prepare a detailed quotation outlining the recommended services, expected deliverables, estimated schedule, and project cost.
This transparent approach allows you to understand exactly what is included before any design work begins.
Step Two: Project Evaluation and Planning
After project approval, our team begins a detailed evaluation of your requirements.
Depending on the project, this may include reviewing survey information, zoning regulations, existing building conditions, municipal requirements, planning restrictions, and available site documentation.
This early planning stage is one of the most important parts of the process because identifying potential challenges now prevents costly revisions later.
Every successful permit application begins with careful preparation rather than rushed drafting.
Step Three: Architectural Design and Drafting
Once planning is complete, our architectural team begins developing the project drawings.
These drawings establish the overall design while ensuring compliance with local building regulations.
Typical architectural documentation includes floor plans, elevations, roof plans, sections, site plans, door schedules, window schedules, and construction details.
Throughout this phase, we work closely with clients to ensure the design reflects both functional requirements and long term project goals.
Our objective is to create spaces that are practical, visually appealing, and ready for engineering coordination.
Step Four: Structural Engineering Coordination
A well designed building also requires a well engineered structural system.
Our structural team prepares drawings that define foundations, framing systems, beams, columns, reinforcement, connection details, and structural notes.
Every structural component is designed to safely resist expected loads while complying with applicable building codes.
Most importantly, structural drawings are coordinated directly with the architectural design to eliminate conflicts before permit submission.
Step Five: MEP Drawing Development
Modern buildings require carefully coordinated mechanical, electrical, and plumbing systems.
Our integrated MEP drafting services include HVAC layouts, electrical plans, lighting layouts, plumbing systems, equipment schedules, and technical details required for construction and permitting.
Developing these disciplines together allows us to identify conflicts before construction begins, reducing change orders and simplifying installation.
When required, fire sprinkler layouts and plumbing riser diagrams are also incorporated into the project documentation.
Step Six: Civil and Site Development Drawings
For projects involving new construction or land development, our civil drafting team prepares comprehensive site documentation.
This may include grading plans, drainage layouts, utility coordination, stormwater management, roadway layouts, subdivision plans, erosion control measures, and site improvements.
Accurate civil drawings ensure the project functions efficiently while satisfying municipal planning requirements.
Step Seven: Internal Quality Review
One of the biggest differences between average drawing services and professional project delivery is quality control.
Before any drawing package is issued, every discipline undergoes a comprehensive internal review.
Our architects, engineers, and drafting professionals verify that architectural, structural, MEP, and civil drawings are fully coordinated.
Dimensions, notes, material specifications, equipment locations, and code references are carefully reviewed to identify inconsistencies before submission.
This quality assurance process significantly reduces permit review comments and construction conflicts.
Step Eight: Permit Ready Documentation
After completing our internal coordination process, we prepare the final permit package.
The package typically includes all drawings, schedules, technical notes, engineering documentation, and supporting information required for submission to the local building authority.
Because every jurisdiction has different permit requirements, we tailor documentation to meet the applicable local regulations whenever possible.
Our goal is to provide complete, organized documentation that supports an efficient permit review process.
Step Nine: Permit Revisions and Ongoing Support
Receiving permit comments does not necessarily indicate a problem with the drawings.
Building departments frequently request clarifications, additional details, or project specific revisions.
Our team remains available to address permit comments promptly while coordinating any required updates across all project disciplines.
This ongoing support helps clients navigate the review process with confidence while minimizing unnecessary delays.
Services Available Through Noblyn
Noblyn provides comprehensive drawing services for residential, commercial, and development projects.
Our expertise includes:
- Architectural drawings
- Structural engineering drawings
- Mechanical electrical and plumbing drawings
- Civil engineering drawings
- Building permit drawing packages
- Subdivision and site development plans
- Accessory dwelling unit drawings
- Home addition drawings
- Commercial construction documentation
- Three dimensional architectural renderings
- Construction documentation coordination
By providing multiple disciplines under one team, we simplify communication while improving project coordination.
Why Clients Choose Noblyn
Clients choose Noblyn because they want more than technical drawings.
They want a reliable partner who understands permitting, construction, engineering coordination, and project delivery.
Our collaborative approach allows architects, engineers, drafting professionals, and visualization specialists to work together throughout every stage of the project.
This integrated workflow reduces communication gaps, improves drawing accuracy, and creates documentation that contractors can build from with confidence.
Whether you are a homeowner planning a renovation or a developer managing a large commercial project, our team is committed to delivering practical, code compliant solutions tailored to your objectives.
Insider Advice From a Senior Principal Architect
After managing hundreds of projects, I have learned that the most successful construction projects begin with thoughtful planning rather than rushed drafting.
Many clients focus primarily on permit approval, but the real value of coordinated drawings extends far beyond permitting.
Well prepared construction documents improve contractor productivity, reduce material waste, minimize change orders, and create a smoother construction experience from beginning to end.
I also recommend involving your design team as early as possible. Early collaboration allows zoning issues, engineering challenges, and site constraints to be addressed before they become expensive problems.
Choosing an experienced drawing partner is not simply about obtaining plans. It is about building a strong technical foundation for the entire project.
Start Your Project With Confidence
Every successful building begins with accurate planning and professionally coordinated drawings.
At Noblyn, we guide clients through every stage of the design and permitting process with transparency, technical expertise, and a commitment to quality. From your initial consultation to the final permit package, our team works to ensure your project is efficient, compliant, and ready for construction.
Whether you are planning a custom home, commercial development, home addition, renovation, subdivision, or mixed use project, we are ready to help.
Request your free quote today and discover how Noblyn can simplify your project from concept to permit approval with one experienced, fully coordinated team.
Our team provides end-to-end architectural, structural, and MEP coordination to ensure your plans are compliant and ready for approval. Don’t let documentation delays hold you back.
Ready to turn your vision into a permit-ready project?

Fayaz
Frequently Asked Question - FAQs
Providing your project location, property details, project scope, existing drawings if available, and your construction goals helps us prepare an accurate quotation tailored to your needs.
Yes. We provide architectural, structural, mechanical, electrical, plumbing, civil drafting, permit drawings, and three dimensional rendering services, allowing clients to work with one coordinated team throughout the project.
The timeline depends on the size and complexity of the project. Smaller residential projects may take a few weeks, while larger commercial and development projects typically require additional time for coordination, engineering, and quality reviews.
Yes. If the building department requests revisions or additional information during the permit review process, our team works with you to address comments and update the drawings as needed.
Working with Noblyn provides a single point of contact for your entire project. Our coordinated approach improves communication, reduces design conflicts, simplifies permit preparation, and helps create a smoother path from planning to construction.


