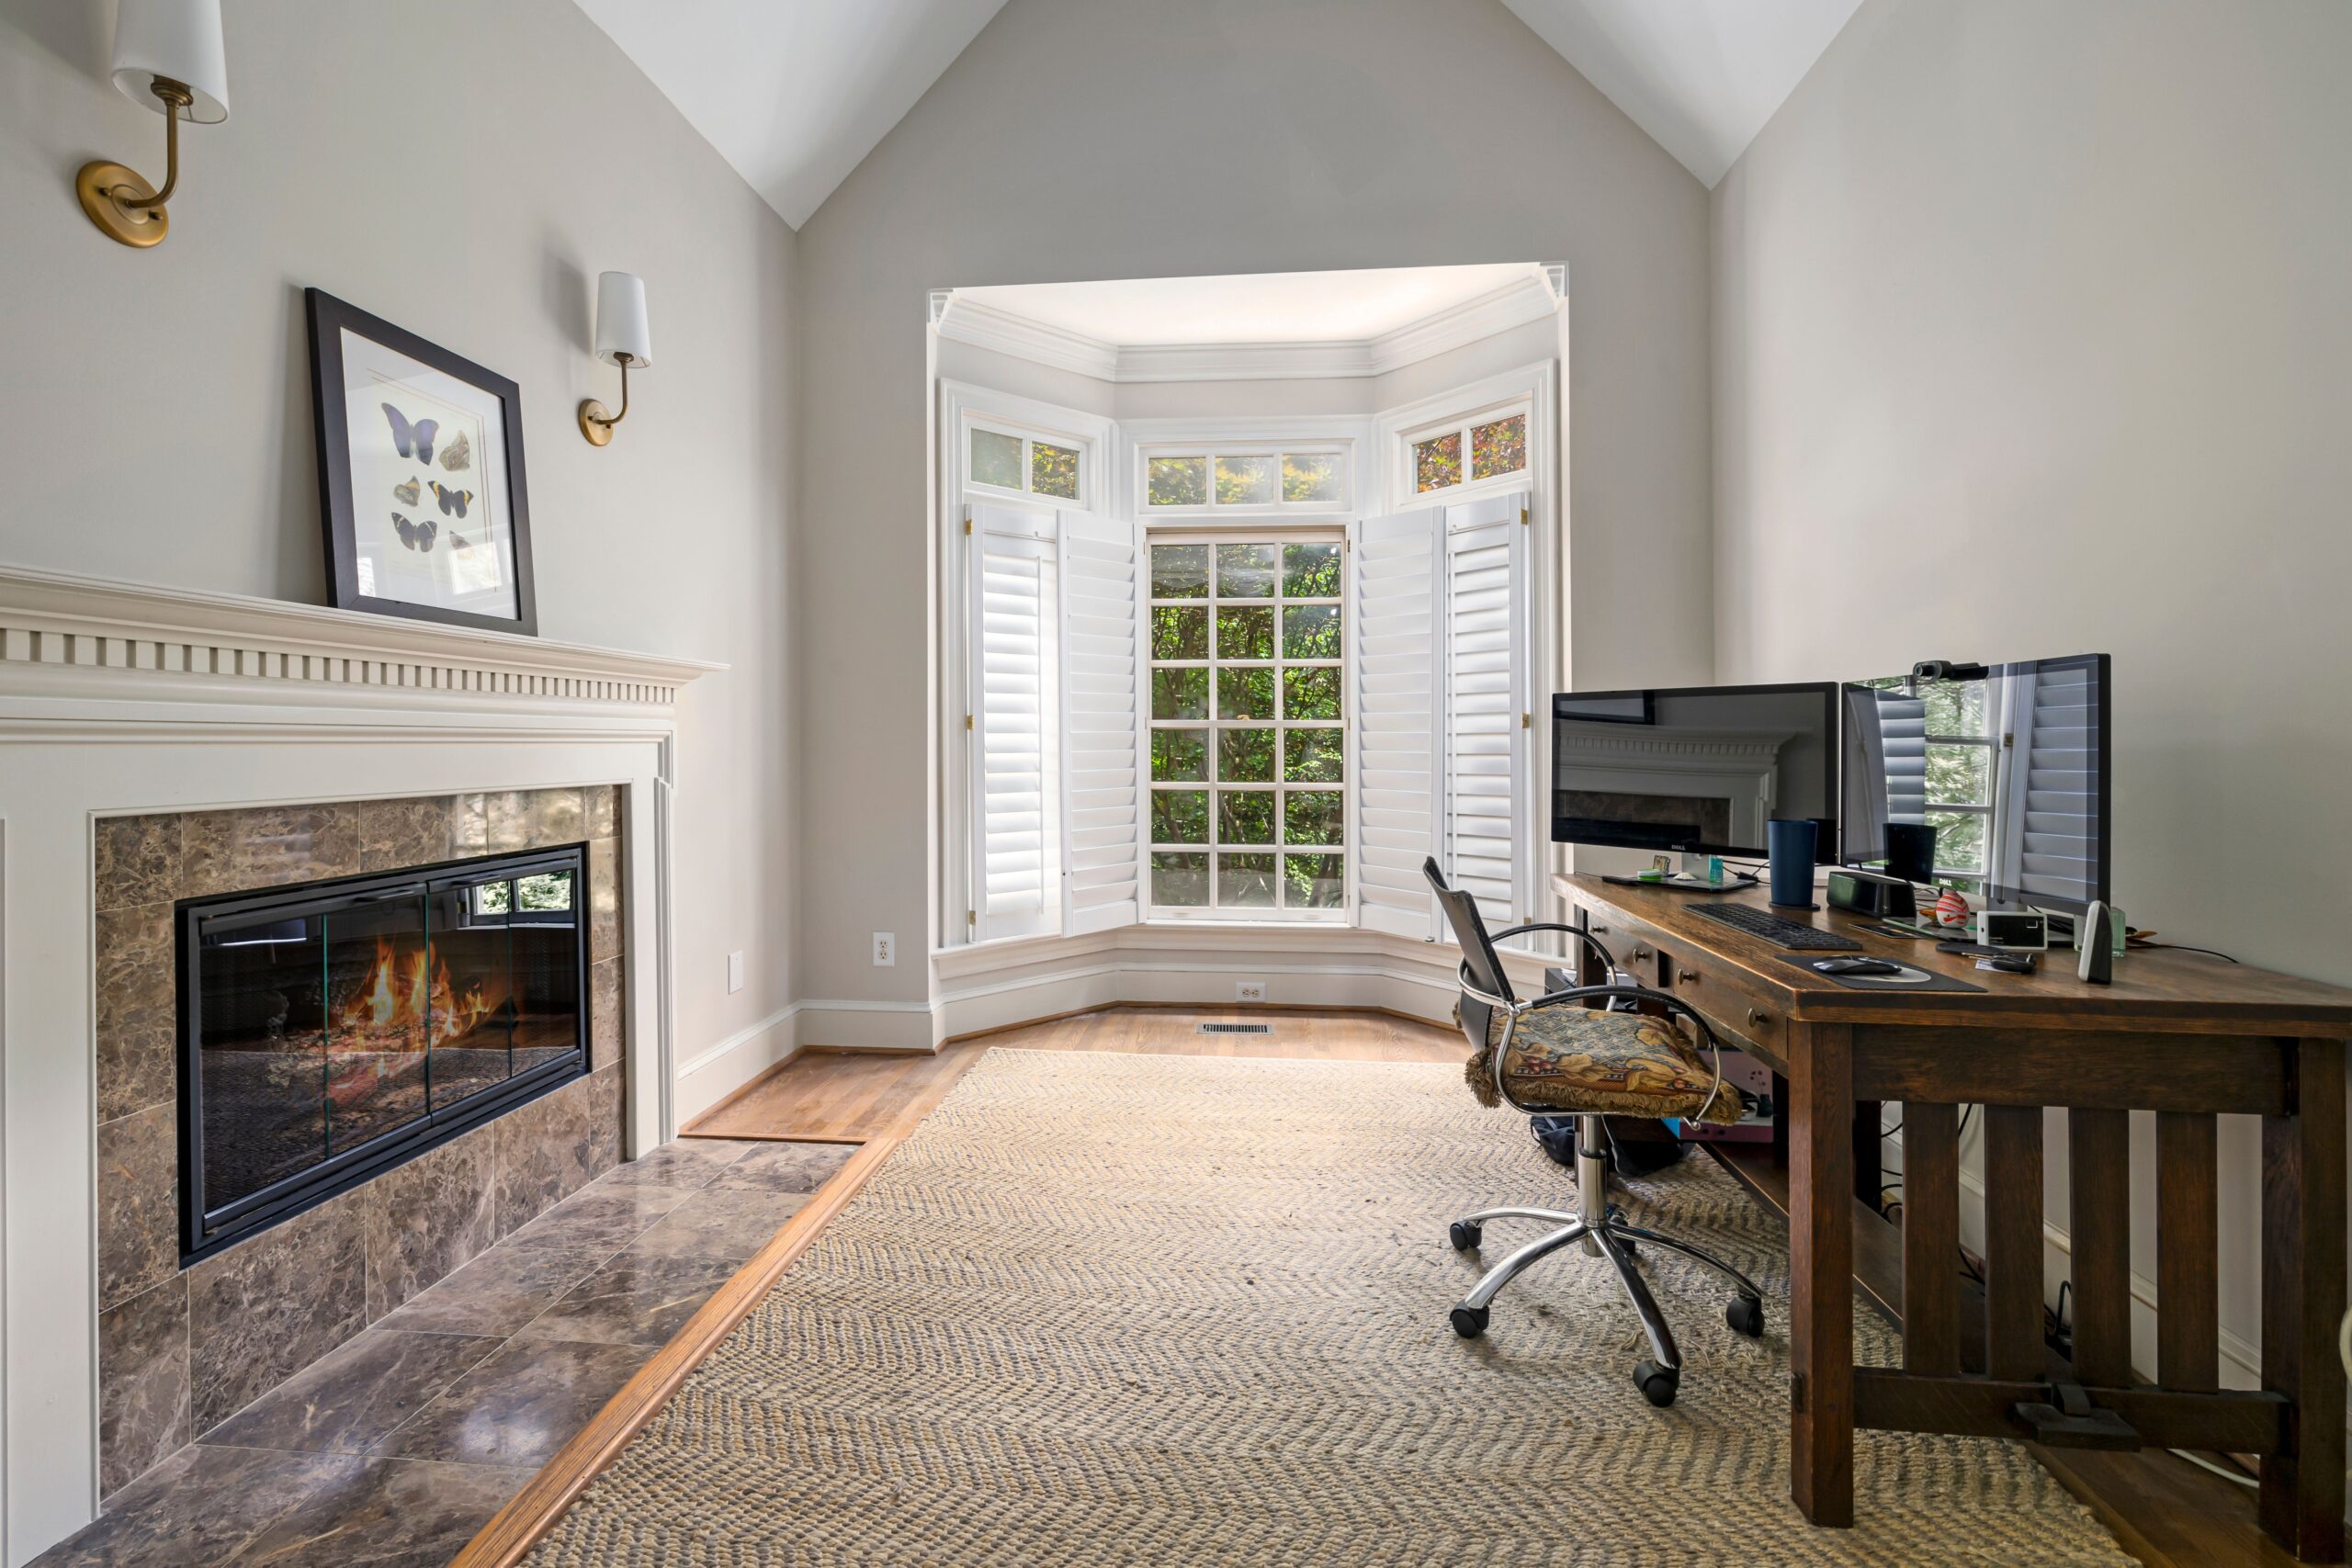
Remote and hybrid work have made the home office one of the most requested additions we design, and the pain point almost every client arrives with is the same. They assume that because a home office is just a room, not a kitchen, not a bathroom, not a structural overhaul, it should be one of the simpler permits to obtain. In practice, a home office addition triggers nearly the same code requirements as any other habitable space addition, and the details that get overlooked are rarely about the desk and shelving. They are about egress, energy code, and how the space is legally classified.
After more than a decade guiding residential additions through permitting, I want to walk through exactly what a home office addition requires, where the requirements shift based on how the space is used, and the mistakes that most often turn a straightforward project into a delayed one.
A home office addition almost always requires a building permit if it adds new conditioned floor area, changes the structure, or adds electrical circuits beyond a simple outlet. Requirements typically include compliance with habitable space rules such as ceiling height and natural light, energy code compliance, and structural review if it involves new framing or foundation work. If the office includes a separate entrance intended for client visits or business use, zoning and occupancy questions can also come into play.
Our team provides end-to-end architectural, structural, and MEP coordination to ensure your plans are compliant and ready for approval. Don’t let documentation delays hold you back.
Ready to turn your vision into a permit-ready project?
Why a Home Office Addition Is Treated as Habitable Space
Once a room is intended for regular occupied use, whether that use is sleeping, working, or living, most residential codes classify it as habitable space and apply the same baseline requirements that would apply to a bedroom or living room. This means a home office addition is not evaluated by the building department as a lesser category of construction simply because its function is work rather than rest.
Core Requirements That Apply to Most Home Office Additions
Ceiling height
Most codes require a minimum ceiling height for habitable space, and this becomes especially relevant when a home office addition is built over a garage, within an attic conversion, or as part of a lower level space where clearance may already be tight.
Natural light and ventilation
Habitable rooms typically require a minimum amount of natural light and ventilation, most commonly satisfied through window area calculated as a percentage of floor area. A home office designed with minimal windows for glare control on video calls can inadvertently fall short of this requirement if it is not accounted for during design.
Emergency egress, when applicable
If your home office could reasonably be used as a sleeping room, some jurisdictions apply emergency escape and rescue opening requirements even to spaces marketed as offices, particularly if the room includes a closet or is positioned where it could later function as a bedroom. This is a detail that is often missed early and caught during plan review instead.
Electrical capacity and circuits
A functional home office frequently requires more dedicated electrical circuits than a typical room, to support computer equipment, monitors, and sometimes server or network equipment. Adding these circuits, and confirming your home’s electrical panel has capacity for them, is part of the permitted scope and is reviewed separately by an electrical inspector.
Energy code compliance
New conditioned floor area typically triggers energy code compliance calculations covering insulation values and window performance, and depending on your jurisdiction’s specific amendments, this can sometimes extend to related existing systems as well.
Structural Considerations Depending on Location
Additions built as new square footage
If your home office is a true addition, meaning new floor area extending your home’s existing footprint or adding a new level, it requires the same structural review as any other addition, including foundation, framing, and load path evaluation appropriate to its size and location.
Conversions of existing space
If the home office is being created by converting an existing garage, attic, or basement area rather than adding new square footage, the requirements shift toward those specific to conversions, including foundation adequacy, insulation upgrades, and in the case of attic or basement spaces, confirming structural framing can support the new occupied use.
Zoning Considerations Specific to Home Offices
Home occupation ordinances
Many jurisdictions have specific home occupation ordinances governing whether and how a residential property can be used for business purposes, including restrictions on client visits, signage, employee presence, and parking. If your home office will involve regular client meetings or any business related traffic to the property, confirming compliance with these ordinances is separate from, and in addition to, your building permit.
Separate entrances and accessory structures
A home office designed with its own exterior entrance, particularly if located in a detached structure, can sometimes trigger accessory structure or even accessory dwelling unit classification questions depending on its size and features, which can bring additional zoning requirements into play that a simple interior office addition would not face.
Insider Tips From Permitting Experience
Design lighting and glare control with window area requirements in mind from the start. It is entirely possible to achieve a well controlled video call environment while still meeting natural light requirements, but this needs to be planned during design rather than value engineered out later when a plan checker flags insufficient window area.
Confirm electrical panel capacity early if your office will support significant equipment. Older homes in particular sometimes require a panel upgrade to support the dedicated circuits a serious home office setup requires, and this is far easier to plan for during design than to discover mid construction.
If client visits are part of your plan, review your jurisdiction’s home occupation ordinance before finalizing the design. Some ordinances restrict the frequency or nature of business related visits in ways that could affect how you intend to use the space, independent of whether the building permit itself is approved.
Think ahead about future flexibility. A home office designed with a closet and adequate egress can often convert to a bedroom later with minimal additional work, which can be a meaningful consideration for long term property value even if that is not your current intention.
Common Mistakes That Delay These Projects
The most frequent mistake is treating a home office addition as inherently simpler than other room additions, resulting in underestimated scope once habitable space requirements around egress, natural light, and energy code are fully applied. Another common issue is underestimating electrical needs during initial design, leading to a later request for additional circuits that requires revisiting a permit application already in review.
A third mistake involves overlooking home occupation zoning rules entirely, assuming that because the physical construction is approved, the intended business use of the space is automatically permitted as well, when these are, in many jurisdictions, genuinely separate questions.
Why Getting the Full Picture Early Matters
A home office addition sits at an interesting intersection of standard habitable space requirements and, depending on how you intend to use it, zoning questions that most other room additions never encounter. Addressing both the construction requirements and the intended use questions together from the beginning is what keeps this project moving smoothly rather than stalling on a use question discovered after construction is already complete.
If you are planning a home office addition, we would welcome the opportunity to walk through both the construction and zoning considerations specific to your property and intended use. Book a consultation with our team and let us map out exactly what your project requires before you begin.
Our team provides end-to-end architectural, structural, and MEP coordination to ensure your plans are compliant and ready for approval. Don’t let documentation delays hold you back.
Ready to turn your vision into a permit-ready project?

Taswar Hussain
Frequently Asked Question - FAQs
In most cases yes, particularly if the office adds new conditioned floor area, involves structural changes, or requires new electrical circuits. A permit confirms the space meets habitable space, energy, and electrical code requirements.
Most jurisdictions require habitable rooms to include a minimum amount of natural light and ventilation, typically satisfied through window area calculated as a percentage of floor area, so in most cases yes, a home office needs at least one appropriately sized window unless an approved mechanical ventilation alternative is used.
This depends on your jurisdiction's home occupation ordinance, which is separate from your building permit and governs whether and how residential properties can be used for business purposes, including client visits. This should be confirmed independently before planning regular business use of the space.
If the office requires new dedicated circuits or panel upgrades to support equipment, yes, this work is typically permitted and inspected separately by an electrician and reviewed by an electrical inspector as part of the overall permit process.
In many cases yes, particularly if it was originally designed with adequate egress, ceiling height, and closet space, though this depends on how the room was built and whether it fully met habitable space and egress requirements at the time of construction.