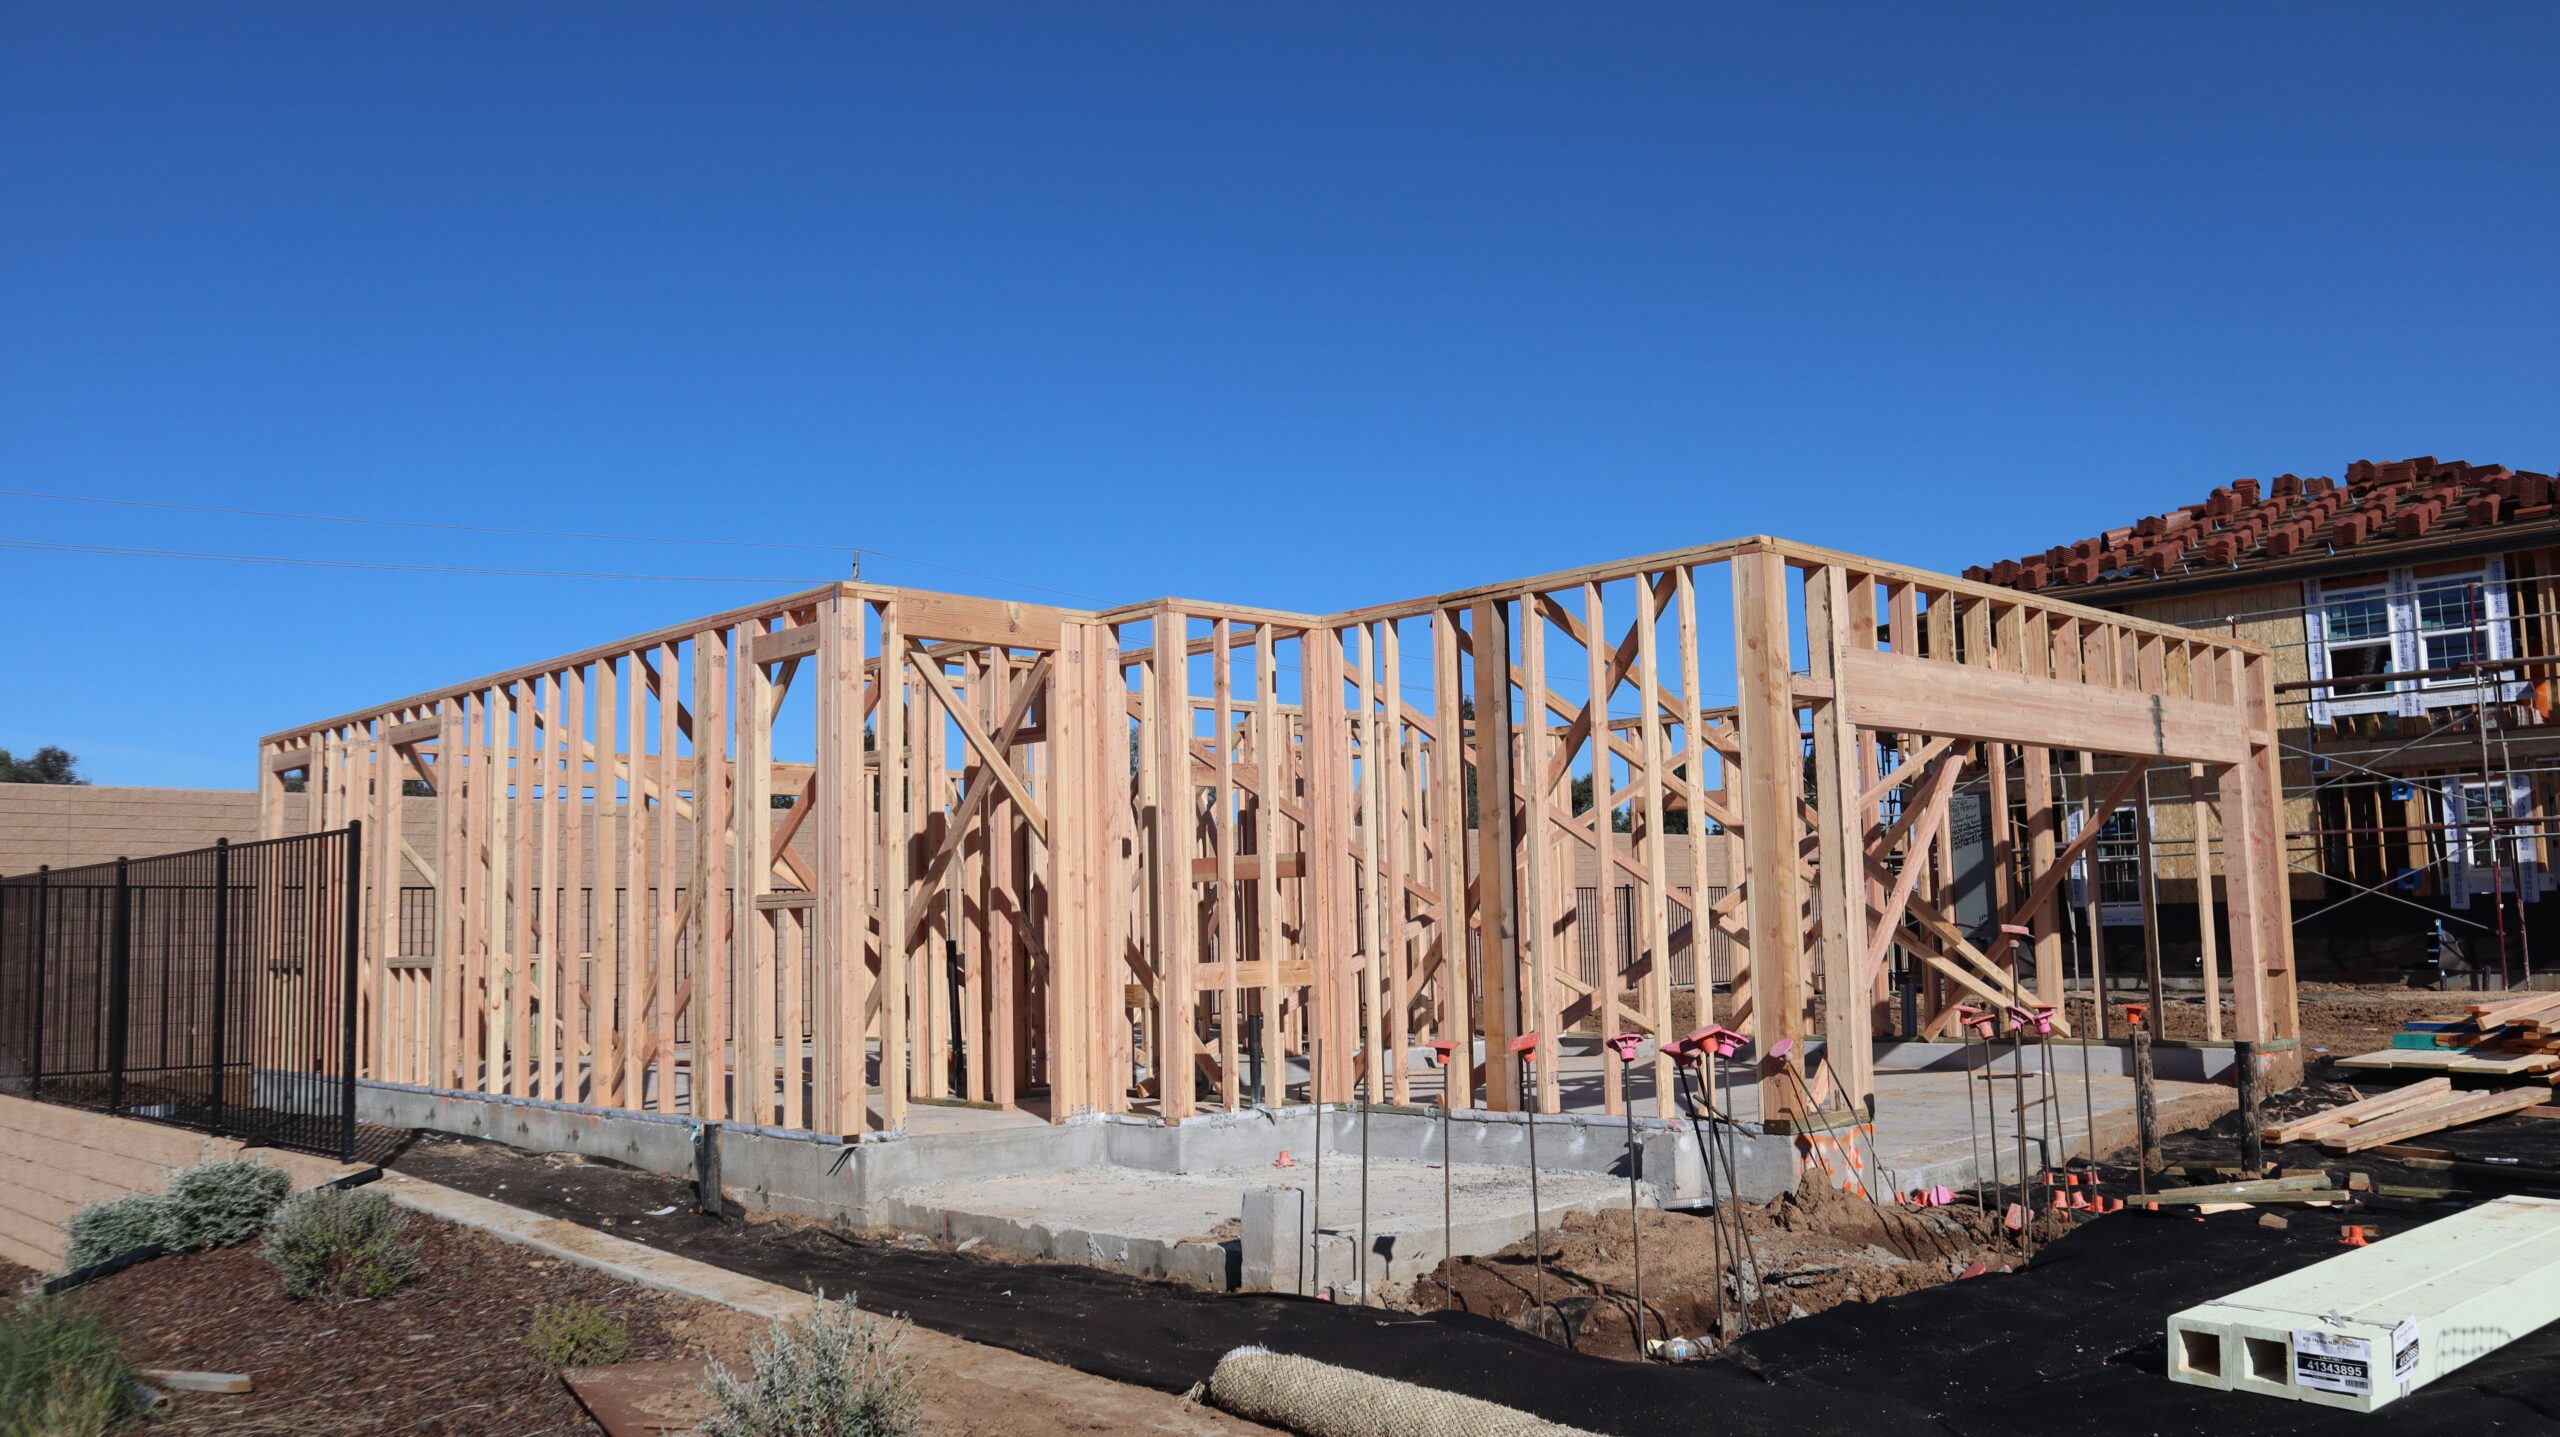
Whether your tiny home needs a standard building permit, or falls under a completely different regulatory category, depends almost entirely on one factor, whether it sits on a permanent foundation or on wheels. A foundation built tiny home is generally treated as a house and permitted under standard residential code, often using a specific provision called Appendix Q. A tiny home on wheels is typically classified as a recreational vehicle or mobile home instead, subject to a different set of rules that vary significantly by state, and in many places, are far more restrictive about full time residency.
“Is a tiny home even legal where I want to put it?” is usually the first question, and it is also the question with the least consistent answer in residential construction today. Unlike a standard addition or remodel, where the permit path is fairly predictable, a tiny home’s regulatory treatment depends on a classification decision made early, sometimes before the design is even finalized, that shapes everything downstream, whether you get a real building permit and certificate of occupancy, or something closer to an RV registration with far less legal standing as a residence.
After a decade working on residential permitting, including tiny home and accessory dwelling projects, I want to walk through exactly how this classification works, what Appendix Q actually covers and does not cover, and where people planning a tiny home most often get blindsided by a regulatory distinction they did not know existed until it affected their project.
Our team provides end-to-end architectural, structural, and MEP coordination to ensure your plans are compliant and ready for approval. Don’t let documentation delays hold you back.
Ready to turn your vision into a permit-ready project?
The Single Most Important Decision: Foundation or Wheels
Foundation Built Tiny Homes
A tiny home built on a permanent foundation, whether a concrete slab, piers, or a crawlspace, is generally treated as real property and reviewed under standard residential building code, the same fundamental framework that governs a conventional house. This is consistently the more straightforward regulatory path, since it results in a genuine building permit, a certificate of occupancy, and a structure that can be titled and taxed as real estate, which also makes it considerably easier to finance through conventional channels.
Tiny Homes on Wheels
A tiny home built on a trailer chassis, often referred to as a THOW, is a fundamentally different regulatory animal. Many states classify these as recreational vehicles, subject to RV construction standards like ANSI A119.5 rather than residential building code, and full time residency in an RV classified structure is restricted or prohibited in a significant number of jurisdictions outside of designated RV parks or specifically zoned tiny home communities. Some states have created a distinct legal category for tiny homes on wheels, separate from both standard RVs and standard residential structures, but this is far from universal, and in jurisdictions without a specific category, a THOW used as a primary residence can exist in a genuine legal gray area.
Why This Distinction Matters More Than Almost Anything Else
This single classification decision affects your permit path, your financing options, your insurance eligibility, and in many places, whether you can legally live in the structure full time at all. It is worth making this determination before finalizing your design, not after, since a design built around foundation construction assumptions does not simply transfer to wheels, or vice versa, without significant rework.
What Appendix Q Actually Covers
Appendix Q is a specific addition to the International Residential Code, first introduced in the 2018 edition, created specifically to address small dwellings, generally in the range of 120 to 400 square feet, that would otherwise struggle to comply with code provisions written with larger, conventional homes in mind. Appendix Q addresses reduced ceiling height allowances, loft specific egress and access requirements, alternative stair and ladder configurations, and other elements that a small home genuinely needs different standards for compared to a full size house.
Appendix Q Applies to Foundation Built Homes
Appendix Q was written with foundation built tiny homes in mind, and it is generally not the correct regulatory reference for a home on wheels, even though some more recent model legislation efforts have begun exploring how to apply similar residential standards to movable tiny homes in specific circumstances. If your project is on a foundation, confirming whether your local jurisdiction has actually adopted Appendix Q is an essential early step, since not every state or municipality has incorporated it into their locally enforced code, even if it exists in the broader IRC.
What Appendix Q Does Not Solve
Appendix Q addresses specific construction detail provisions within the building code. It does not address zoning, whether a tiny home is allowed on your specific lot at all, minimum dwelling size ordinances that some cities maintain independently of the building code, or whether your jurisdiction permits a tiny home as a standalone primary residence versus only as an accessory dwelling unit on a lot with an existing larger home. These are separate, and sometimes more restrictive, layers of regulation that exist above and beyond the building code provisions Appendix Q covers.
How Zoning Adds a Separate Layer of Complexity
Even a tiny home that fully satisfies Appendix Q’s construction standards still has to satisfy your local zoning code, and this is where many tiny home projects encounter their most significant obstacle. Many municipalities maintain minimum dwelling size requirements for single family lots, sometimes historically set well above what a tiny home would require, specifically intended to maintain neighborhood housing density and property value expectations. A structure that is perfectly code compliant from a construction standpoint can still be zoning non compliant if it falls below your jurisdiction’s minimum size threshold for a standalone primary dwelling.
This is part of why many tiny home projects are pursued instead as an accessory dwelling unit on a lot that already has a conventional primary home, since ADU regulations in many states now provide a more predictable, and often state protected, pathway than attempting to place a tiny home as a standalone primary residence.
Common Mistakes We See in Tiny Home Permitting
Designing the structure before confirming foundation versus wheels classification. This decision affects too many downstream factors, code compliance path, financing, insurance, legal residency status, to finalize after the design is already complete.
Assuming Appendix Q applies to a tiny home on wheels. Appendix Q is written for foundation built structures, and applying its provisions to a wheeled unit without confirming your state’s actual treatment of THOWs is a common and consequential misunderstanding.
Not confirming whether your specific jurisdiction has adopted Appendix Q at all. Appendix Q’s existence in the broader IRC does not automatically mean your local building department enforces it, since jurisdictions must formally adopt it or an equivalent local provision.
Overlooking minimum dwelling size zoning requirements separate from the building code. A tiny home can be fully code compliant under Appendix Q and still be prohibited on a specific lot due to an unrelated zoning minimum size ordinance.
Assuming a tiny home on wheels can be parked and lived in on private land without further permitting. Full time residency in a wheeled structure is restricted or requires specific permitting in a significant number of jurisdictions, and this is one of the most common points of confusion for people new to tiny home planning.
Building a THOW to residential code standards while assuming it will be treated as a house. Regardless of how closely a wheeled unit follows residential construction quality, its legal classification, and the rights and restrictions that come with it, are generally determined by whether it has a chassis and wheels, not by its construction quality.
How to Approach Your Tiny Home Project Correctly
Start with the foundation versus wheels decision, made deliberately based on your actual goals, permanent residency on owned land, mobility and flexibility, or a specific accessory use, rather than defaulting to one option without understanding its regulatory consequences. From there, confirm your specific jurisdiction’s adoption of Appendix Q if pursuing a foundation built structure, and separately confirm your local zoning code’s treatment of minimum dwelling size and standalone tiny home eligibility, since these are genuinely independent questions from the construction code itself.
If pursuing an accessory dwelling unit pathway instead of a standalone tiny home, understanding your state’s ADU laws becomes equally important, since several states now offer meaningfully stronger protections and more predictable approval processes for ADUs than for standalone tiny homes on their own lot.
Why Getting the Classification Right Protects Your Investment
A tiny home permitted correctly from the start, with its foundation type, code compliance path, and zoning eligibility all confirmed before construction begins, becomes a legitimate, financeable, insurable structure with real long term value. A tiny home built without this clarity risks becoming a structure with genuine legal ambiguity, difficult to finance, difficult to insure, and in some cases, subject to removal if a jurisdiction later determines it does not comply with either its building code classification or its zoning designation.
If you are planning a tiny home and want a clear, verified path through classification, code compliance, and zoning before you finalize your design, we would welcome the conversation. Book a consultation and let’s confirm exactly what your specific property and jurisdiction allow.
Our team provides end-to-end architectural, structural, and MEP coordination to ensure your plans are compliant and ready for approval. Don’t let documentation delays hold you back.
Ready to turn your vision into a permit-ready project?

Fayaz
Frequently Asked Question - FAQs
Generally no, from a legal and regulatory standpoint. Most states classify a tiny home on wheels as a recreational vehicle or a separate mobile dwelling category, subject to RV construction standards rather than residential building code, which affects financing, insurance, and full time residency rights.
Appendix Q generally applies to foundation built dwellings roughly between 120 and 400 square feet, though the exact application depends on whether your specific jurisdiction has formally adopted Appendix Q as part of its enforced building code.
This depends heavily on your state and local jurisdiction. Many places restrict full time residency in RV classified structures outside of designated RV parks or specific tiny home communities, so confirming your local rules before relying on this arrangement is essential.
Yes, almost always. A foundation built tiny home is generally reviewed under the same standard residential building permit process as a conventional home, often referencing Appendix Q provisions if your jurisdiction has adopted them.
In many states, pursuing a tiny home as an accessory dwelling unit on a lot with an existing primary home offers a more predictable and sometimes state protected approval process compared to placing a tiny home as a standalone primary residence, which can run into minimum dwelling size zoning restrictions that do not apply the same way to ADUs.