Mechanical, electrical, and plumbing systems, commonly shortened to MEP, are where most commercial kitchen projects either come together smoothly or unravel expensively. The pain point I hear most consistently from restaurant developers and operators is the same one, an assumption that MEP is a downstream engineering task that happens after the kitchen layout is finalized, when in reality these three systems are so interdependent with equipment selection and layout that treating them as an afterthought is one of the most reliable ways to blow a commercial kitchen budget and timeline.
After more than a decade coordinating architectural design with mechanical, electrical, and plumbing engineering on commercial kitchen projects, I want to walk through exactly what each system needs to address, how they depend on each other, and where I most consistently see projects lose time and money by sequencing this work incorrectly.
Our team provides end-to-end architectural, structural, and MEP coordination to ensure your plans are compliant and ready for approval. Don’t let documentation delays hold you back.
Ready to turn your vision into a permit-ready project?
TLDR
Commercial kitchen MEP requirements center on three interdependent systems, a properly engineered exhaust hood and makeup air system sized to the specific cooking equipment beneath it, electrical service and circuits sufficient for cooking, refrigeration, and dishwashing equipment loads, and plumbing infrastructure including grease interceptors, floor drains, and hot water capacity sized for commercial volume. All three systems depend directly on confirmed kitchen equipment specifications, which is why finalizing equipment selection before MEP design begins is the single most important sequencing decision on a commercial kitchen project.
Why Commercial Kitchen MEP Is More Complex Than Standard Tenant Improvement
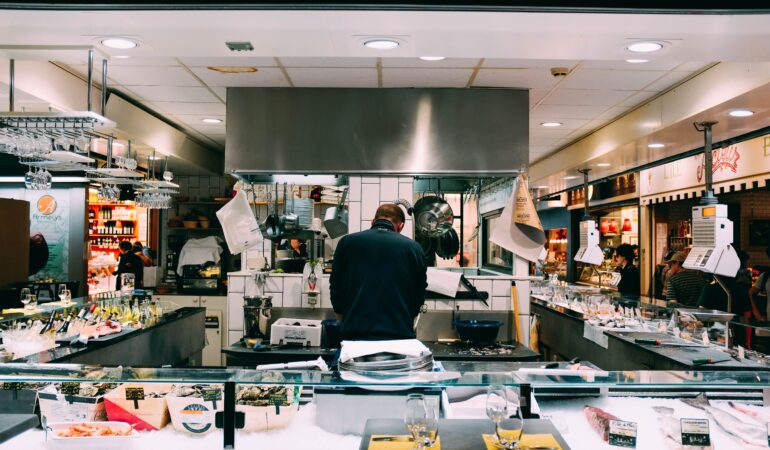
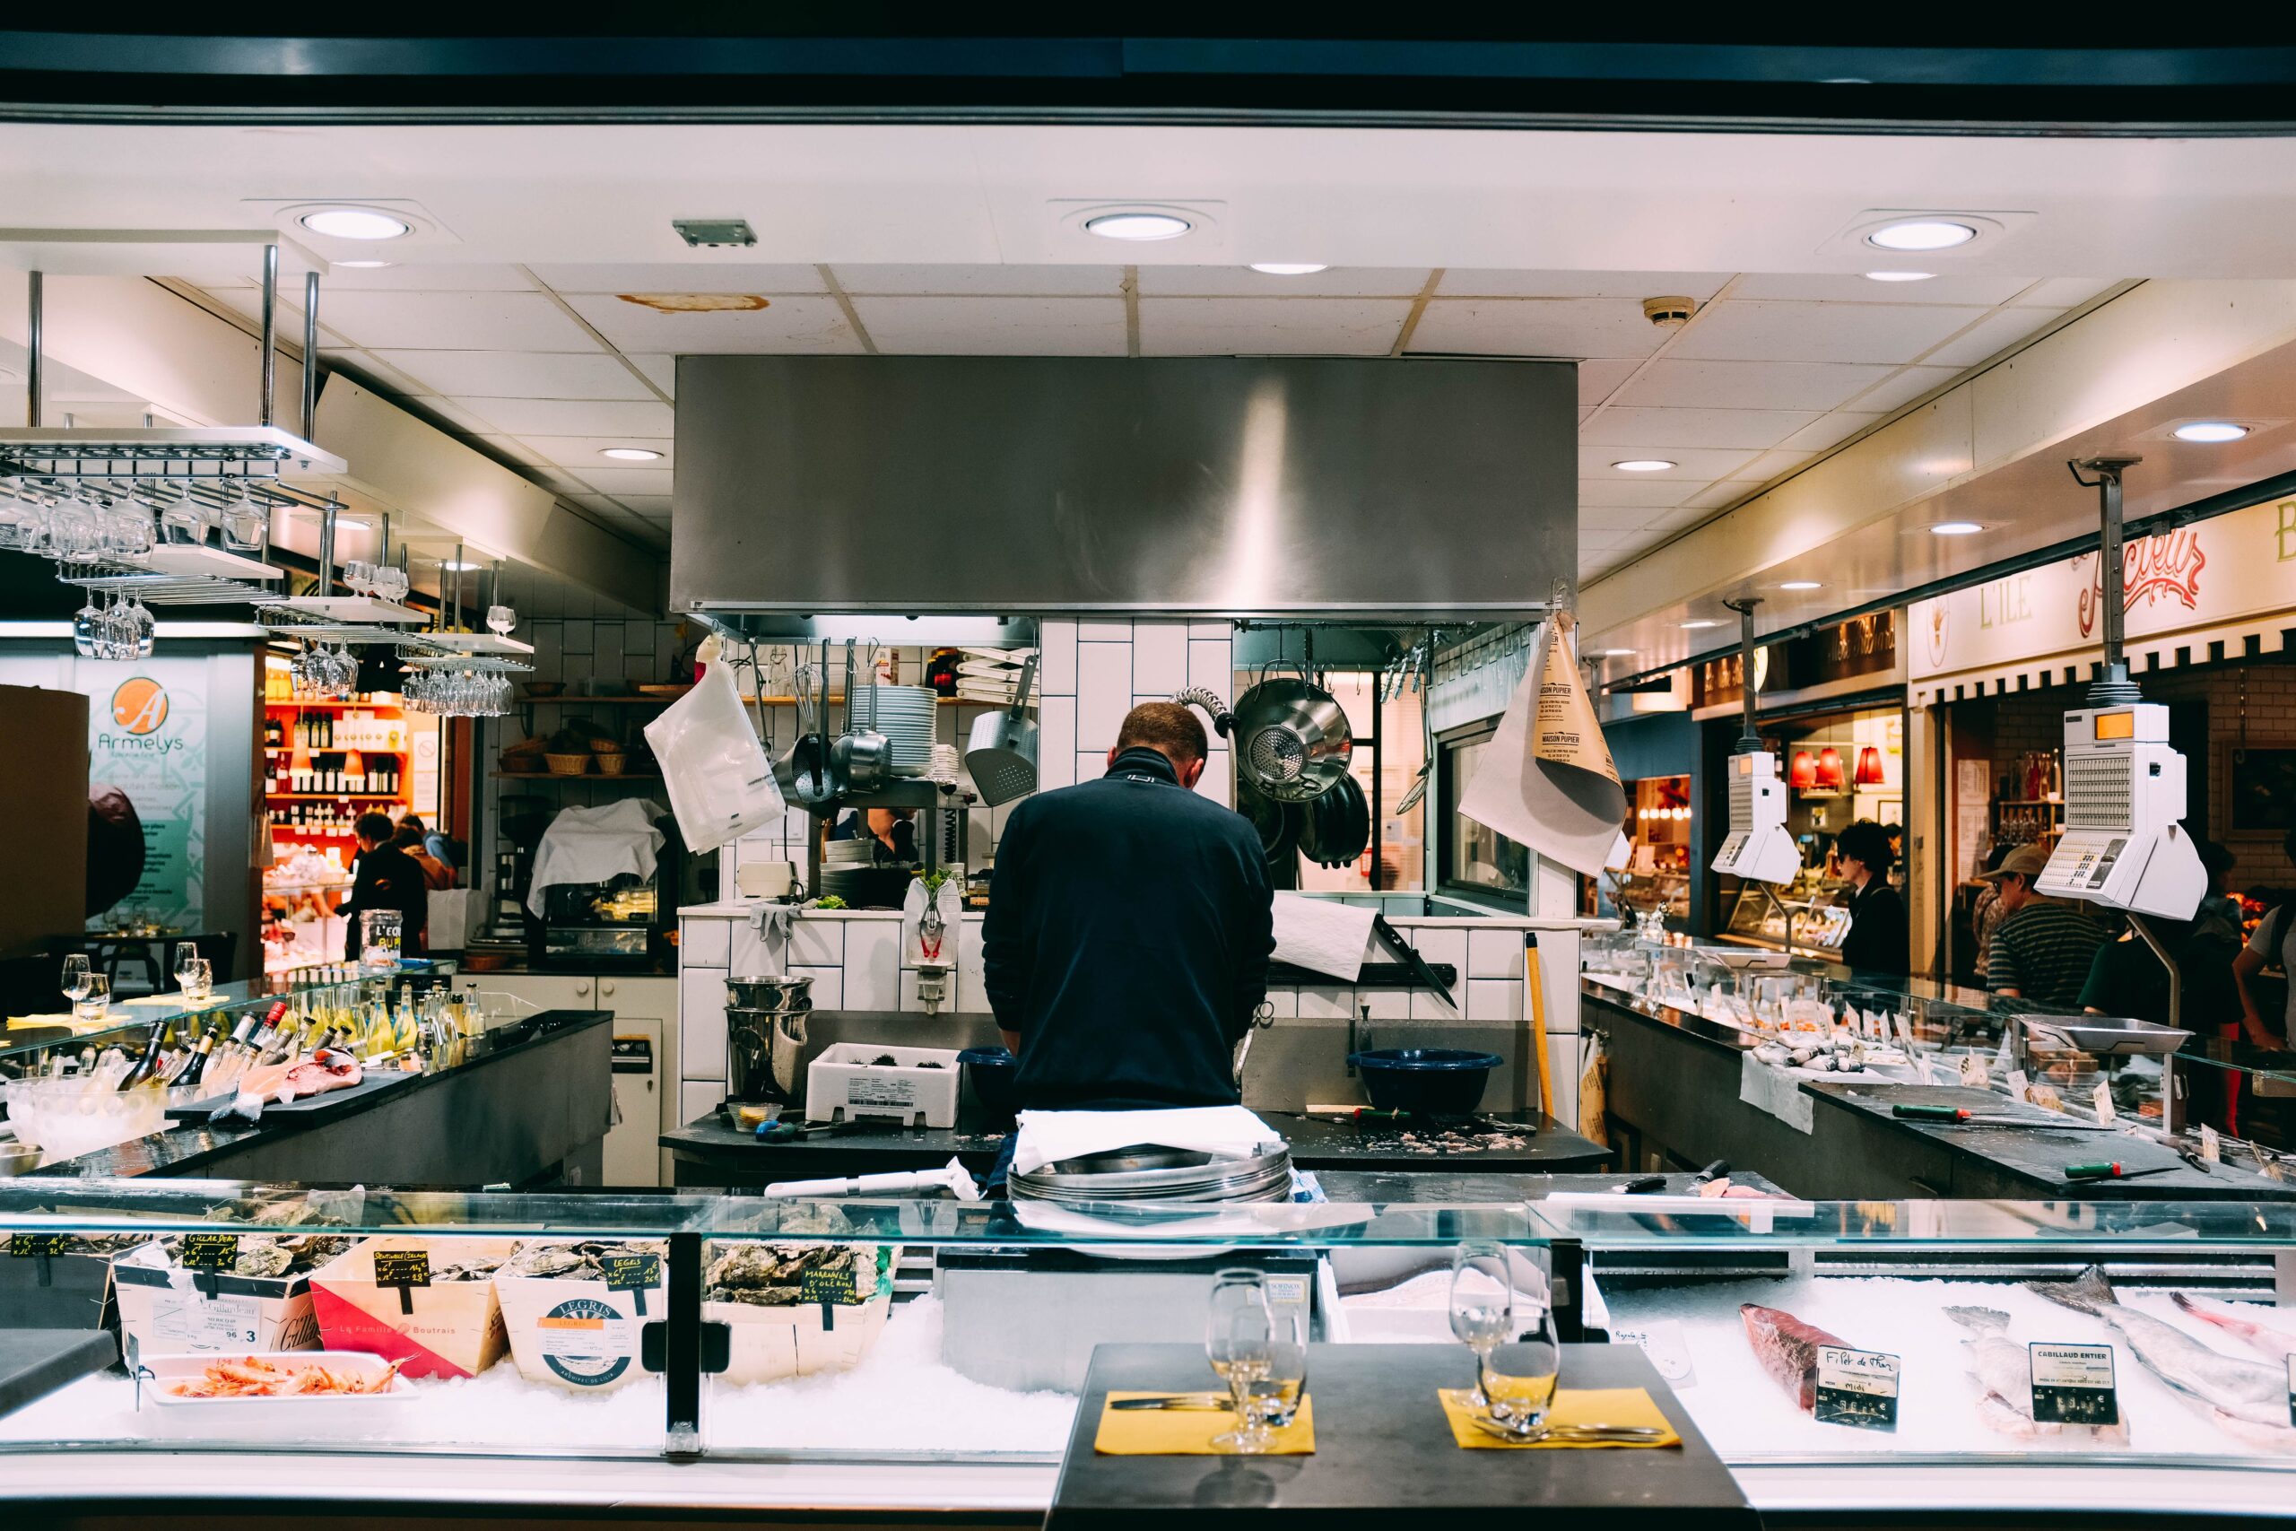
A commercial kitchen concentrates heat, grease, moisture, and significant electrical and plumbing loads into a relatively small footprint, and each of these factors is governed by code requirements specifically written to address the fire, air quality, and sanitation risks unique to food service operations. Unlike a typical office or retail tenant improvement, where MEP design is largely standardized, commercial kitchen MEP is custom engineered around your specific equipment package, menu, and volume, which is exactly why generic assumptions carried over from a different restaurant’s buildout frequently do not transfer accurately to a new project.
Mechanical Requirements
Exhaust hood sizing and type
Exhaust hoods are classified based on the cooking equipment beneath them, with heavier duty equipment like solid fuel cooking or high volume frying requiring a different hood type and significantly higher exhaust airflow than lighter duty equipment like ovens or steam equipment. Hood sizing is calculated based on the specific equipment lineup, its heat output, and its arrangement, which means changing equipment after hood design is finalized frequently requires the exhaust system to be recalculated and, in some cases, physically resized.
Makeup air systems
Every cubic foot of air an exhaust hood removes from the kitchen must be replaced, and makeup air systems are engineered to replace this volume in a way that maintains proper kitchen air pressure without creating uncomfortable drafts or, in poorly designed systems, negative pressure that can cause the exhaust system to underperform or pull conditioned air from adjacent spaces. Properly balancing exhaust and makeup air is one of the more technically demanding aspects of commercial kitchen mechanical design and a frequent source of real operational problems when underengineered.
General kitchen ventilation and comfort cooling
Beyond the exhaust and makeup air system directly serving cooking equipment, kitchens typically require additional general ventilation and cooling to manage ambient heat generated by cooking operations, refrigeration equipment, and staff activity, a consideration that is sometimes underestimated when mechanical design focuses primarily on hood compliance without addressing overall kitchen comfort and air quality for staff working extended shifts in that environment.
Electrical Requirements
Equipment load calculations
Commercial cooking equipment, walk in refrigeration, and dishwashing equipment often require dedicated circuits with significant amperage, and calculating total electrical demand across your full equipment package is essential before confirming whether existing electrical service is sufficient or whether a service upgrade is required. This calculation needs to account for both connected load and realistic demand factors, since not all equipment operates at full capacity simultaneously, but conservative planning here prevents an undersized system that struggles under real operating conditions.
Panel capacity and service upgrades
Many existing commercial spaces, particularly older buildings being converted to restaurant use for the first time, have electrical service sized for a previous, lower demand tenant, and confirming actual panel capacity against your calculated kitchen load early in design prevents a costly and disruptive electrical service upgrade discovered late in the permitting process.
Emergency and life safety electrical requirements
Commercial kitchens require coordination between the electrical system and fire suppression system, since kitchen hood fire suppression systems are typically required to automatically shut off both the exhaust fan and gas or electrical supply to cooking equipment when activated, a coordination requirement that needs to be addressed specifically in electrical design rather than assumed to happen automatically.
Plumbing Requirements
Grease interceptor sizing
Grease interceptors, whether interior units or larger exterior installations, are sized based on projected wastewater flow and grease loading calculated from your specific equipment package and anticipated volume. Undersized interceptors are a significant source of ongoing sewer system problems and a frequent focus of both health department and public works review, since grease related sewer blockages are a genuine infrastructure concern municipalities take seriously.
Floor drains and floor slope
Adequate floor drain placement throughout wash and prep areas, combined with properly sloped flooring to direct water toward those drains, is essential both for code compliance and for practical kitchen operation, since standing water in a commercial kitchen creates both a slip hazard and a sanitation concern that health inspectors specifically evaluate.
Hot water capacity
Commercial dishwashing and sanitation requirements demand significantly more hot water capacity than a typical tenant space, and confirming your water heating system can meet peak demand, particularly during high volume service periods, is an important sizing consideration that is sometimes underestimated when hot water systems are sized based on general commercial standards rather than actual commercial kitchen sanitation volume.
How These Systems Depend on Each Other
Exhaust hood sizing depends on confirmed equipment specifications. Makeup air sizing depends on exhaust hood sizing. Electrical load calculations depend on confirmed equipment specifications. Grease interceptor sizing depends on confirmed equipment and anticipated kitchen volume. Every one of these dependencies traces back to the same starting point, a finalized kitchen equipment package, which is exactly why equipment selection needs to happen early and be treated as genuinely final before MEP engineering proceeds in earnest.
Insider Tips From Coordinating Commercial Kitchen MEP
Finalize your equipment package before MEP engineering begins, and treat any changes after that point as a formal revision requiring reengineering, not a simple substitution. This discipline prevents the cascading rework that comes from equipment changes made casually late in the process.
Confirm existing electrical service capacity and grease interceptor infrastructure during initial site evaluation, before signing a lease if possible. These two factors, more than almost any other site condition, determine whether an existing commercial space can support your kitchen without significant infrastructure investment.
Engage a mechanical engineer with specific commercial kitchen experience, not general commercial HVAC experience. Exhaust and makeup air balancing for commercial kitchens is a specialized discipline, and engineers without specific experience in this area sometimes underengineer systems that pass a basic code review but underperform in actual operation.
Plan hot water capacity around peak service volume, not average daily use. Undersized hot water systems frequently perform adequately during slow periods and fail specifically during the high volume service windows when reliable sanitation capacity matters most.
Common Mistakes That Cost Time and Money
The most frequent mistake is beginning MEP design before kitchen equipment is truly finalized, resulting in exhaust, electrical, and plumbing systems that need significant rework once actual equipment specifications are confirmed. Another common issue is underestimating makeup air requirements, focusing engineering attention primarily on exhaust hood compliance while treating makeup air as a secondary consideration, which frequently results in negative pressure and poor kitchen air quality after opening.
A third recurring mistake involves grease interceptor sizing based on generic industry assumptions rather than your specific equipment and anticipated volume, leading to a system that struggles to keep pace with actual operational demand and creates ongoing maintenance and compliance issues.
Why Integrated MEP Coordination Matters So Much in Commercial Kitchens
Commercial kitchen MEP systems are far more interdependent than in almost any other type of commercial space, and treating mechanical, electrical, and plumbing design as separate, sequential tasks rather than a coordinated process anchored around confirmed equipment specifications is where most costly rework originates. An architect who coordinates closely with specialized MEP engineers from the earliest phase of kitchen design, rather than handing off a finalized layout for engineers to react to independently, is what keeps these interdependent systems aligned throughout the project.
If you are planning a commercial kitchen buildout and want MEP systems designed around your actual equipment and operations from the start, we would welcome the opportunity to review your project with you. Book a consultation with our team and let us coordinate your architectural and MEP design together before you commit to a layout or a timeline.
Our team provides end-to-end architectural, structural, and MEP coordination to ensure your plans are compliant and ready for approval. Don’t let documentation delays hold you back.
Ready to turn your vision into a permit-ready project?

Fayaz
Frequently Asked Question - FAQs
MEP stands for mechanical, electrical, and plumbing, the three interdependent systems that support a commercial kitchen's exhaust and ventilation, equipment power, and grease management and water needs. These systems are engineered specifically around your kitchen's equipment package rather than following generic commercial building standards.
Exhaust hood sizing depends directly on the type and arrangement of cooking equipment beneath it, since different equipment produces different heat and grease loads requiring different airflow rates. An improperly sized hood can fail code compliance and, more importantly, fail to adequately manage heat, smoke, and grease during actual operation.
This depends on your existing panel capacity compared to your calculated equipment load, which should be evaluated early using your specific equipment package. Many existing commercial spaces, particularly older buildings, require electrical service upgrades to support commercial kitchen equipment loads.
Grease interceptor sizing is calculated based on projected wastewater flow and grease loading specific to your equipment package and anticipated kitchen volume, not a generic restaurant standard. Undersized interceptors are a common source of ongoing sewer system and compliance problems.
This is strongly discouraged without formal reengineering, since exhaust, electrical, and plumbing systems are specifically sized around your original equipment specifications. Changes made after MEP design is finalized frequently require significant rework across multiple systems to accommodate what may seem like a simple equipment substitution.