Dental Clinic MEP Design & Permit Drawings
-
Category
MEP Design
-
Location
Rapid City, South Dakota
-
Completion
2026
Dental Clinic MEP Design & Permit Drawings
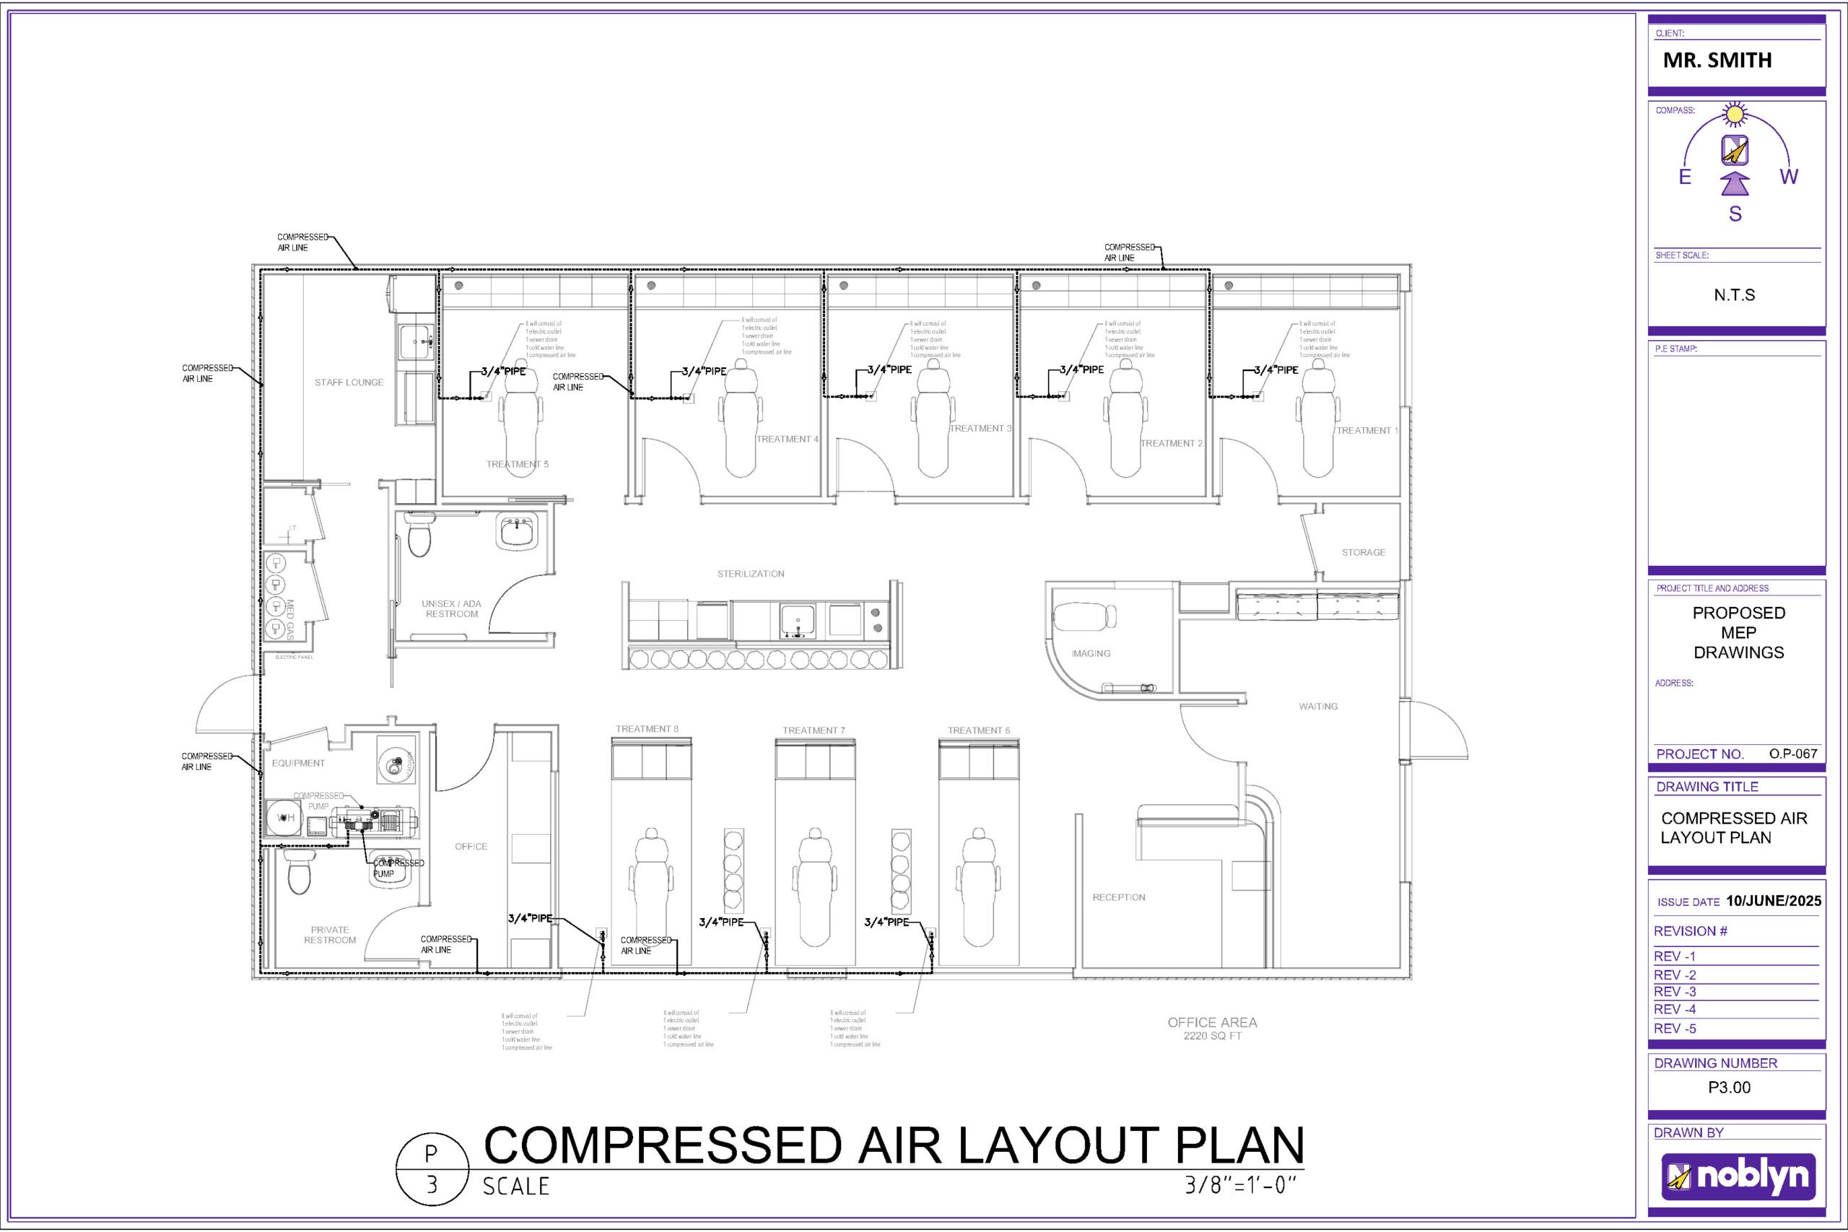
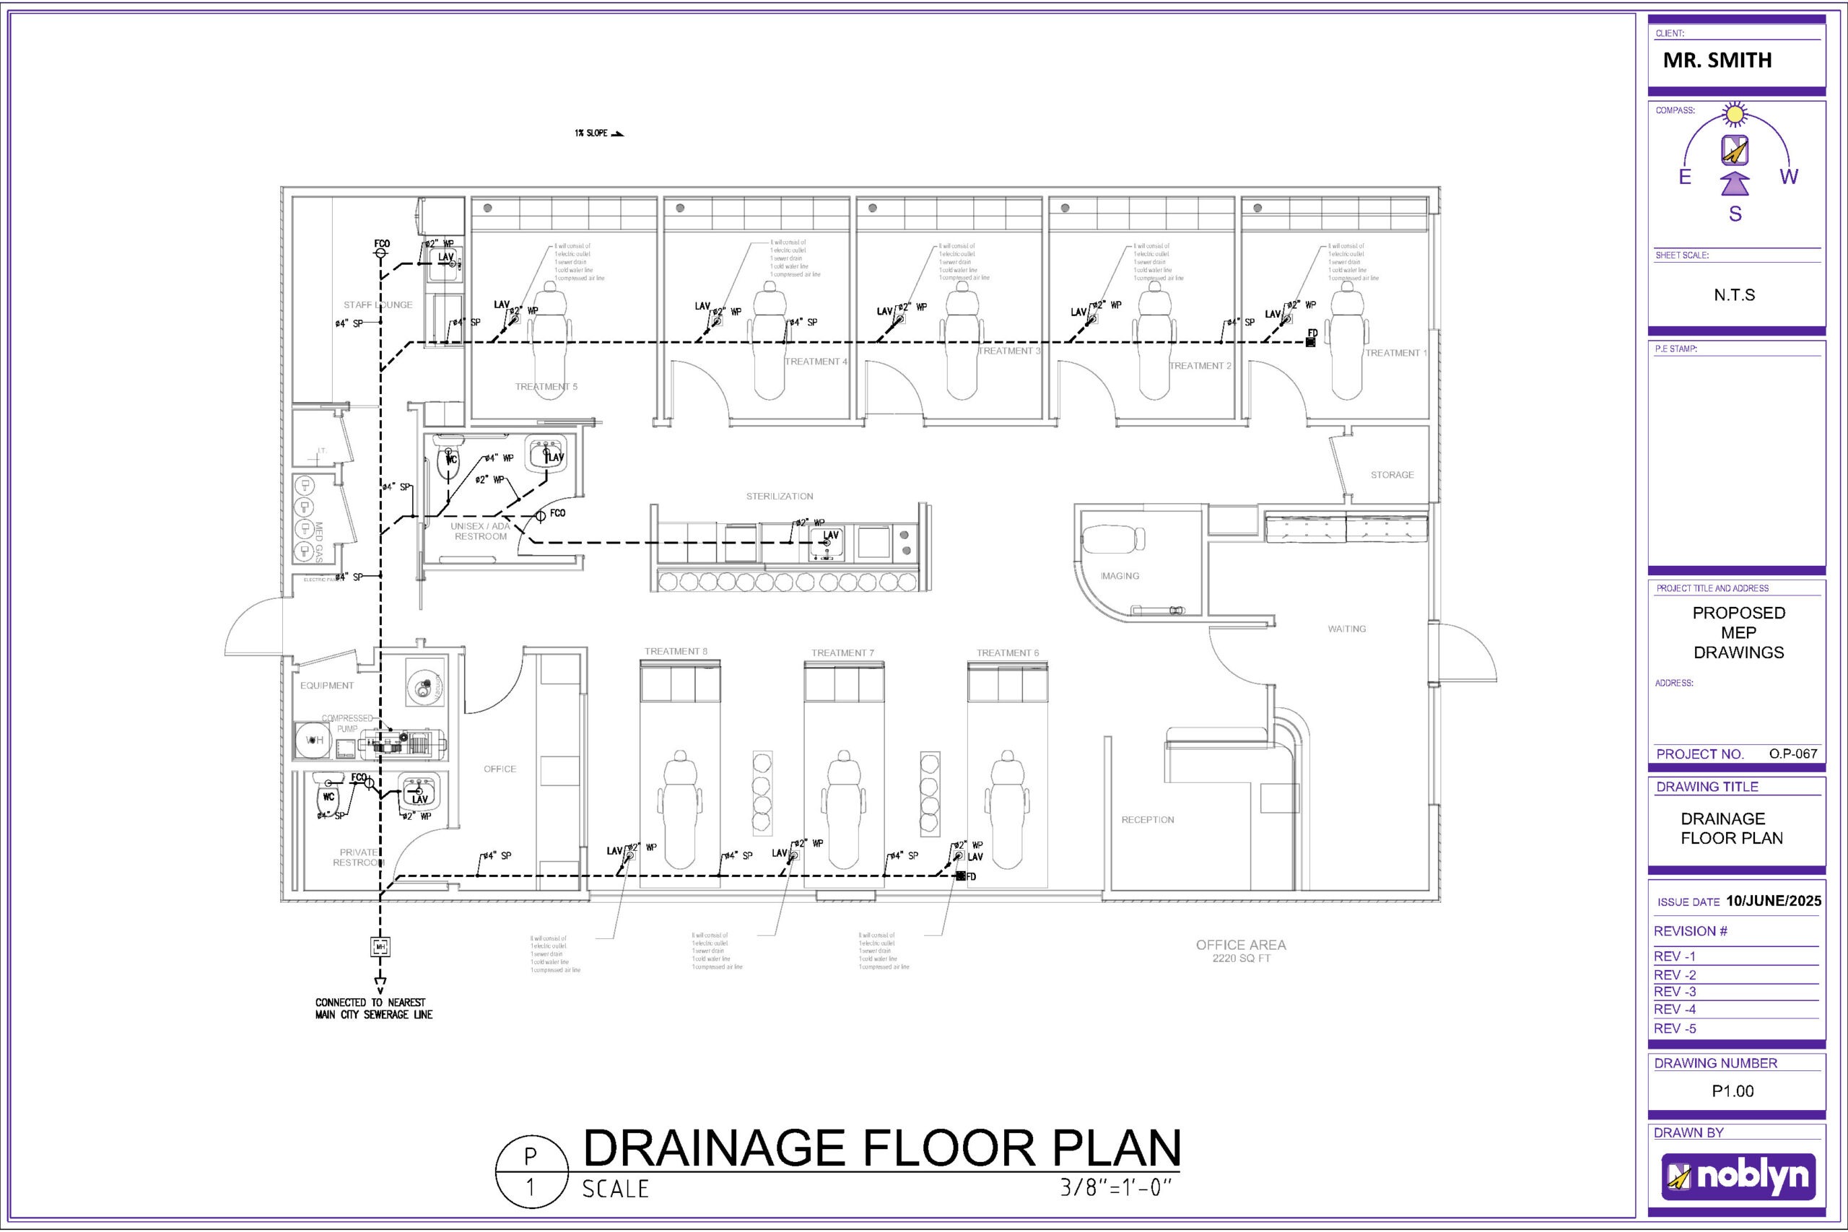
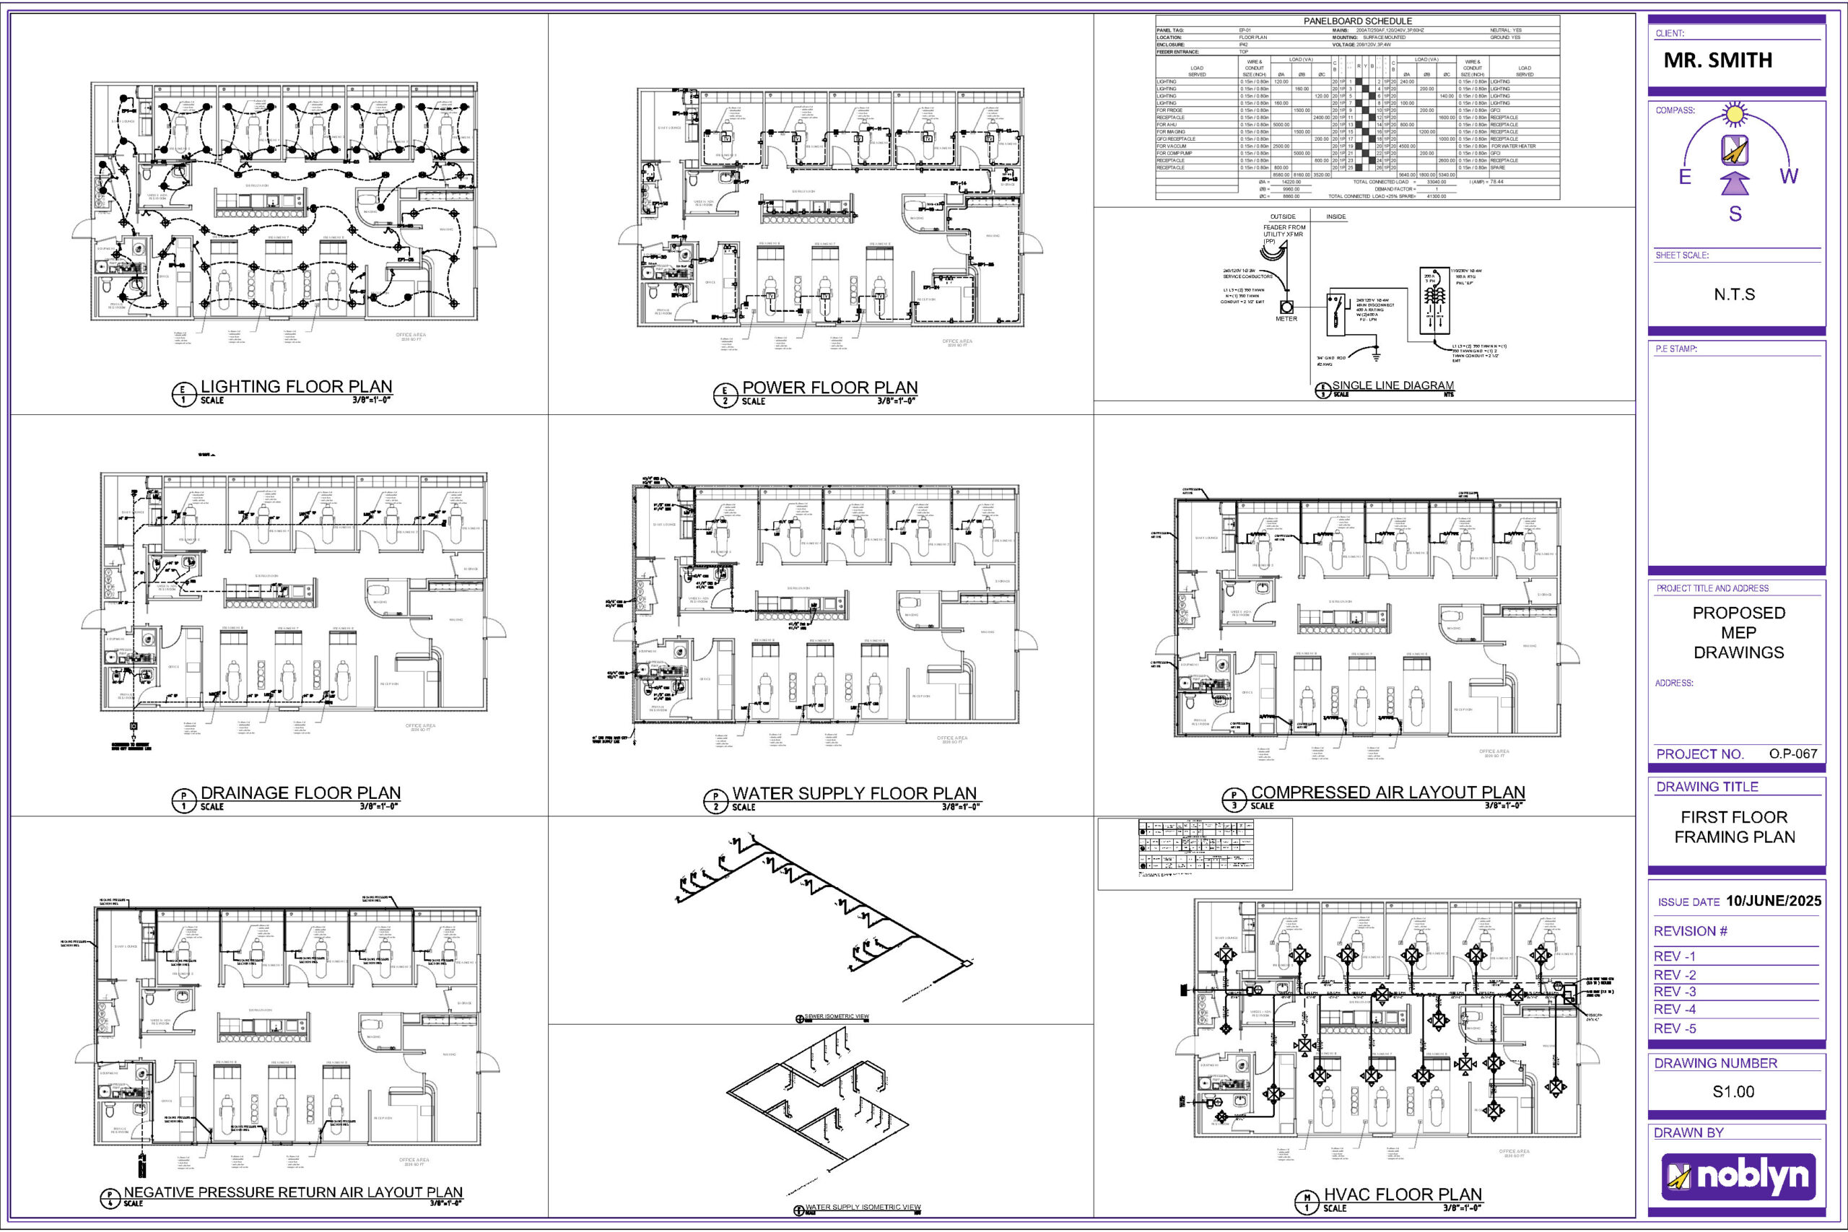
We developed the MEP drawing package from scratch for a 2,220-square-foot dental clinic with eight treatment stations. The systems were coordinated with the architectural floor plan, dental equipment, sterilization area, imaging room, reception, staff lounge, and restrooms.
Our work included:
– HVAC layouts with duct sizes, airflow quantities, and equipment schedules
– Lighting, switching, receptacle, and equipment power plans
– Electrical panel schedule, load summary, and single-line diagram
– Hot and cold water supply and sanitary drainage plans
– Dental compressed air and vacuum suction piping layouts
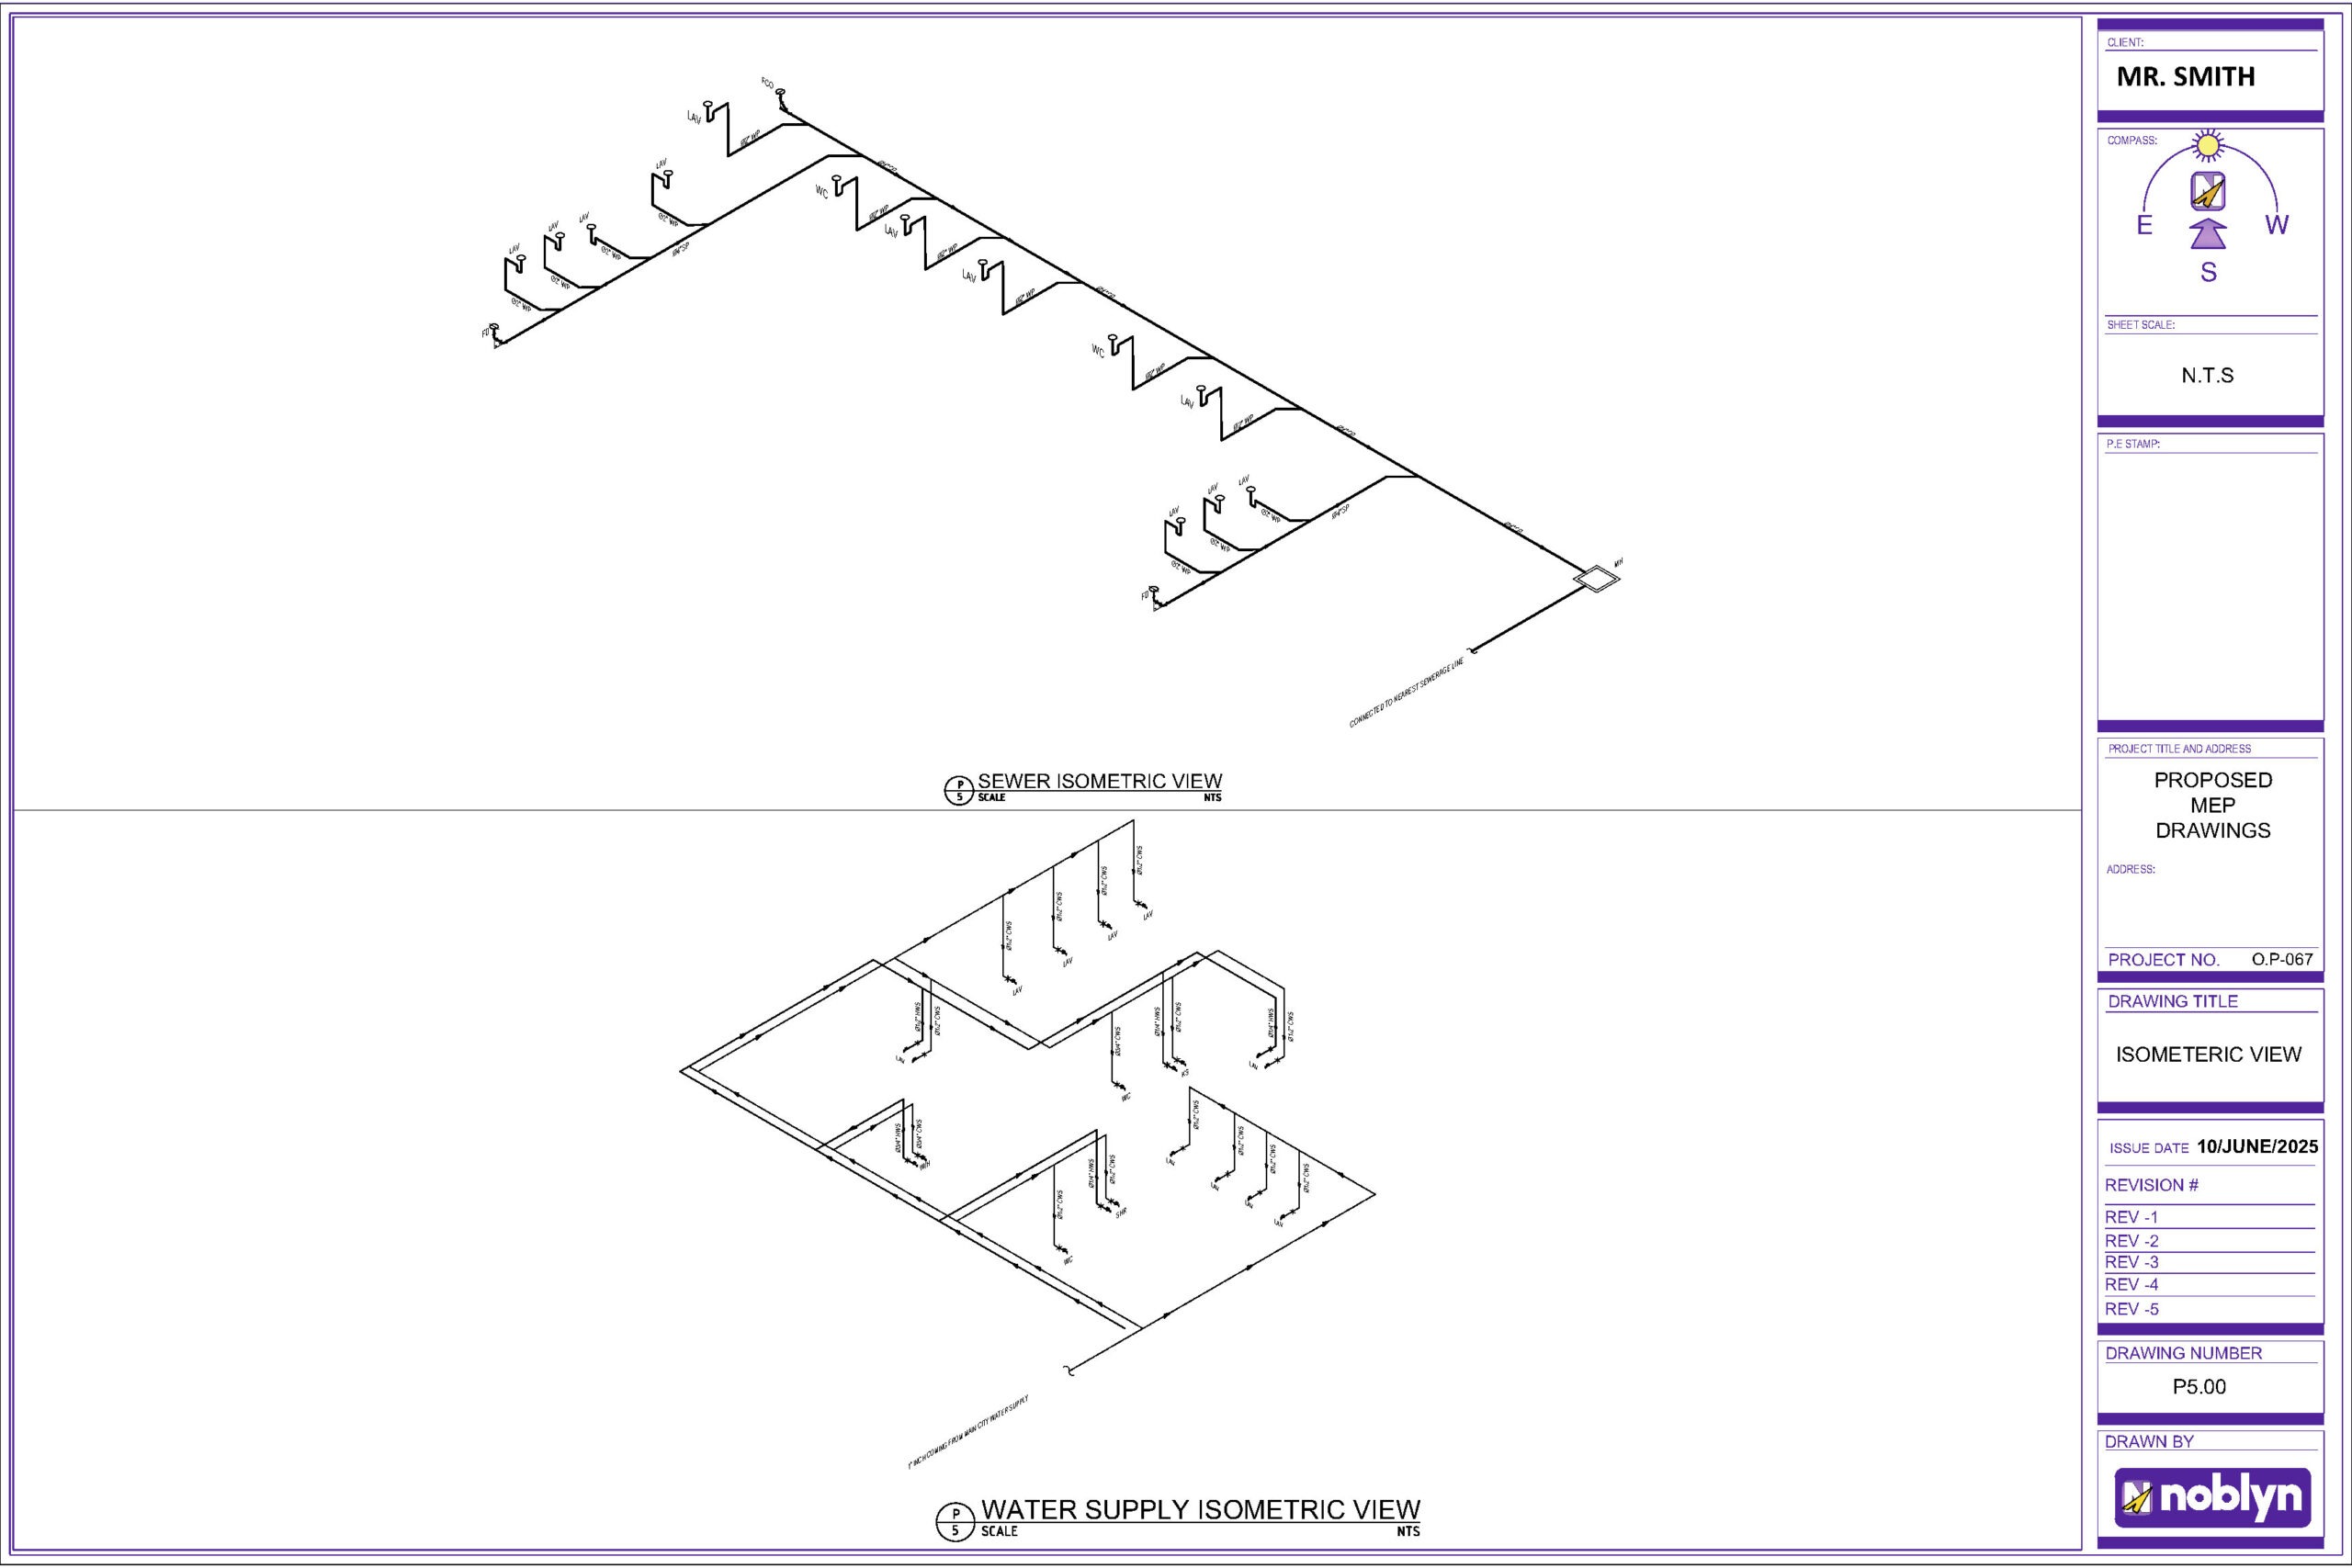
– Water supply and sewer isometric diagrams
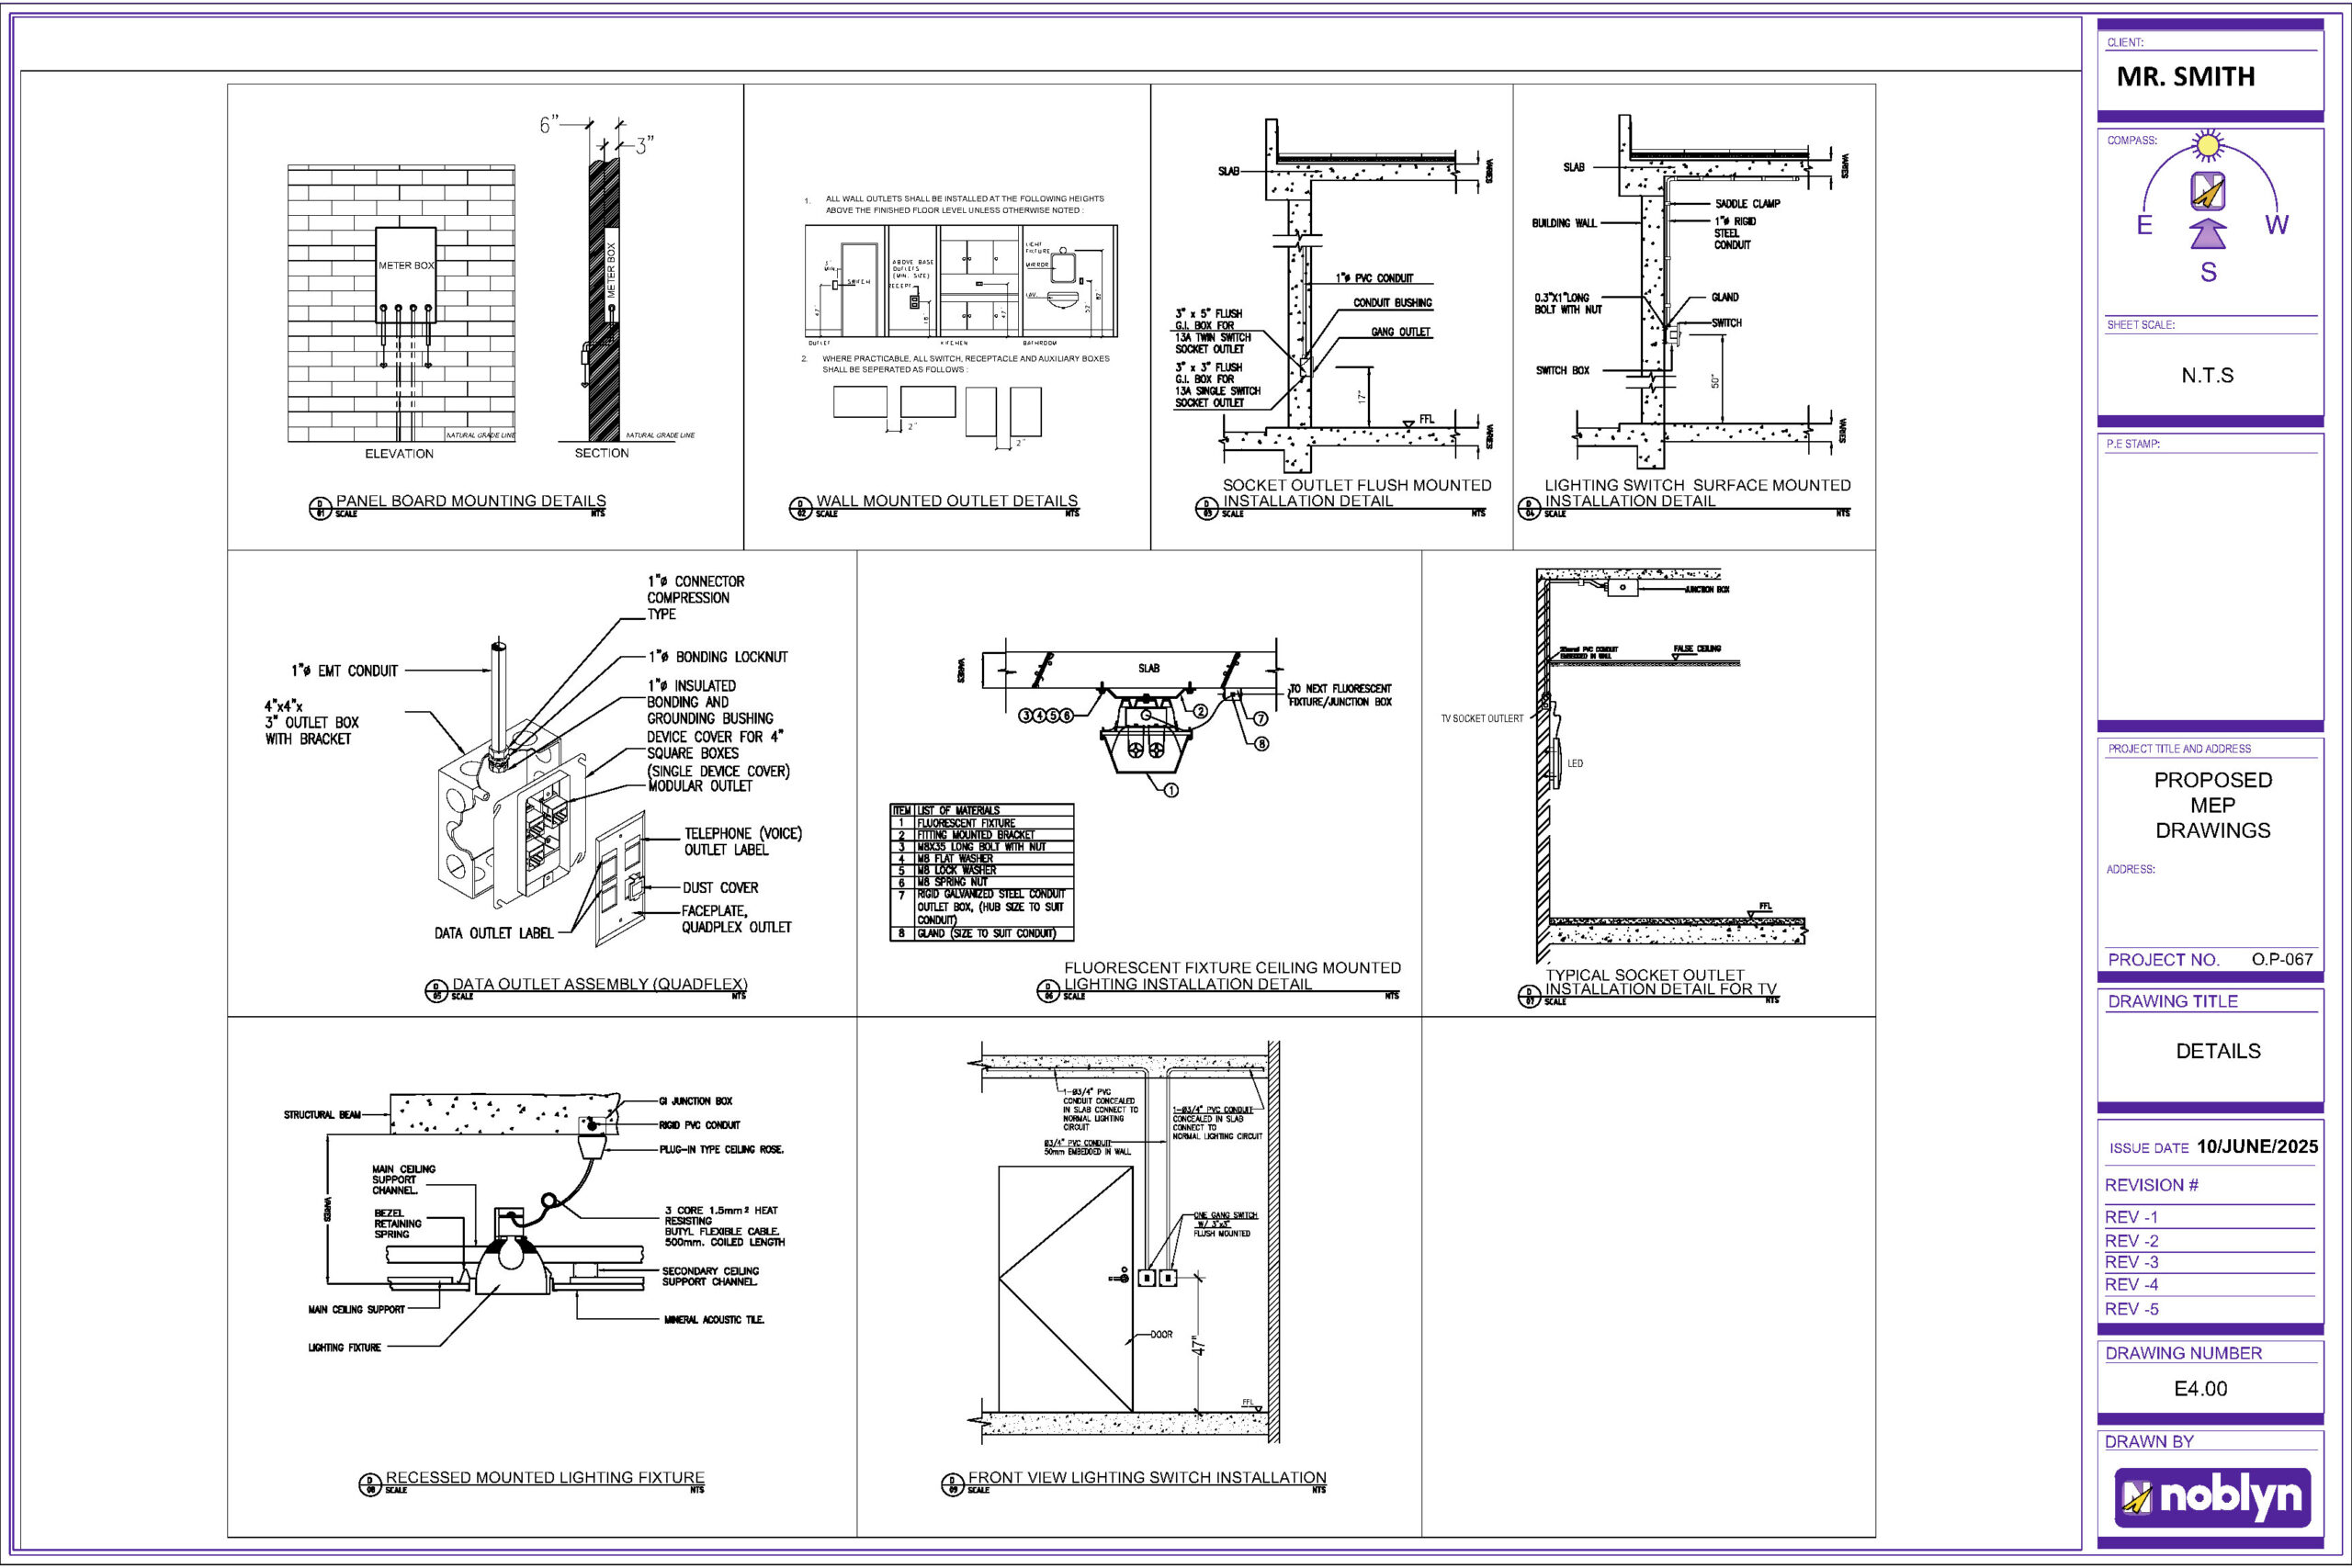
– Typical installation details, material notes, and drawing legends
This project demonstrates our experience in dental clinic MEP design, commercial tenant improvement drawings, HVAC plans, electrical drawings, plumbing layouts, and permit-ready drawing preparation, coordinated with architectural drawings for permit submission.
Other Projects
Project Gallery
LIGHTING FLOOR PLAN
MECHANICAL LAYOUT PLAN
MECHANICAL NOTES AND ABBRIVATIONS
NEGATIVE PRESSURE RETURN AIR LAYOUT PLAN
NOTE AND LEGENDS
PANEL SCHEDULE AND SINGLE LINE DIAGRAM
PLUMBING NOTES
POWER PLAN
TYPICAL DETAILS
TYPICAL MECHANICAL DETAILS
WATER SUPPLY PLAN
Other Projects
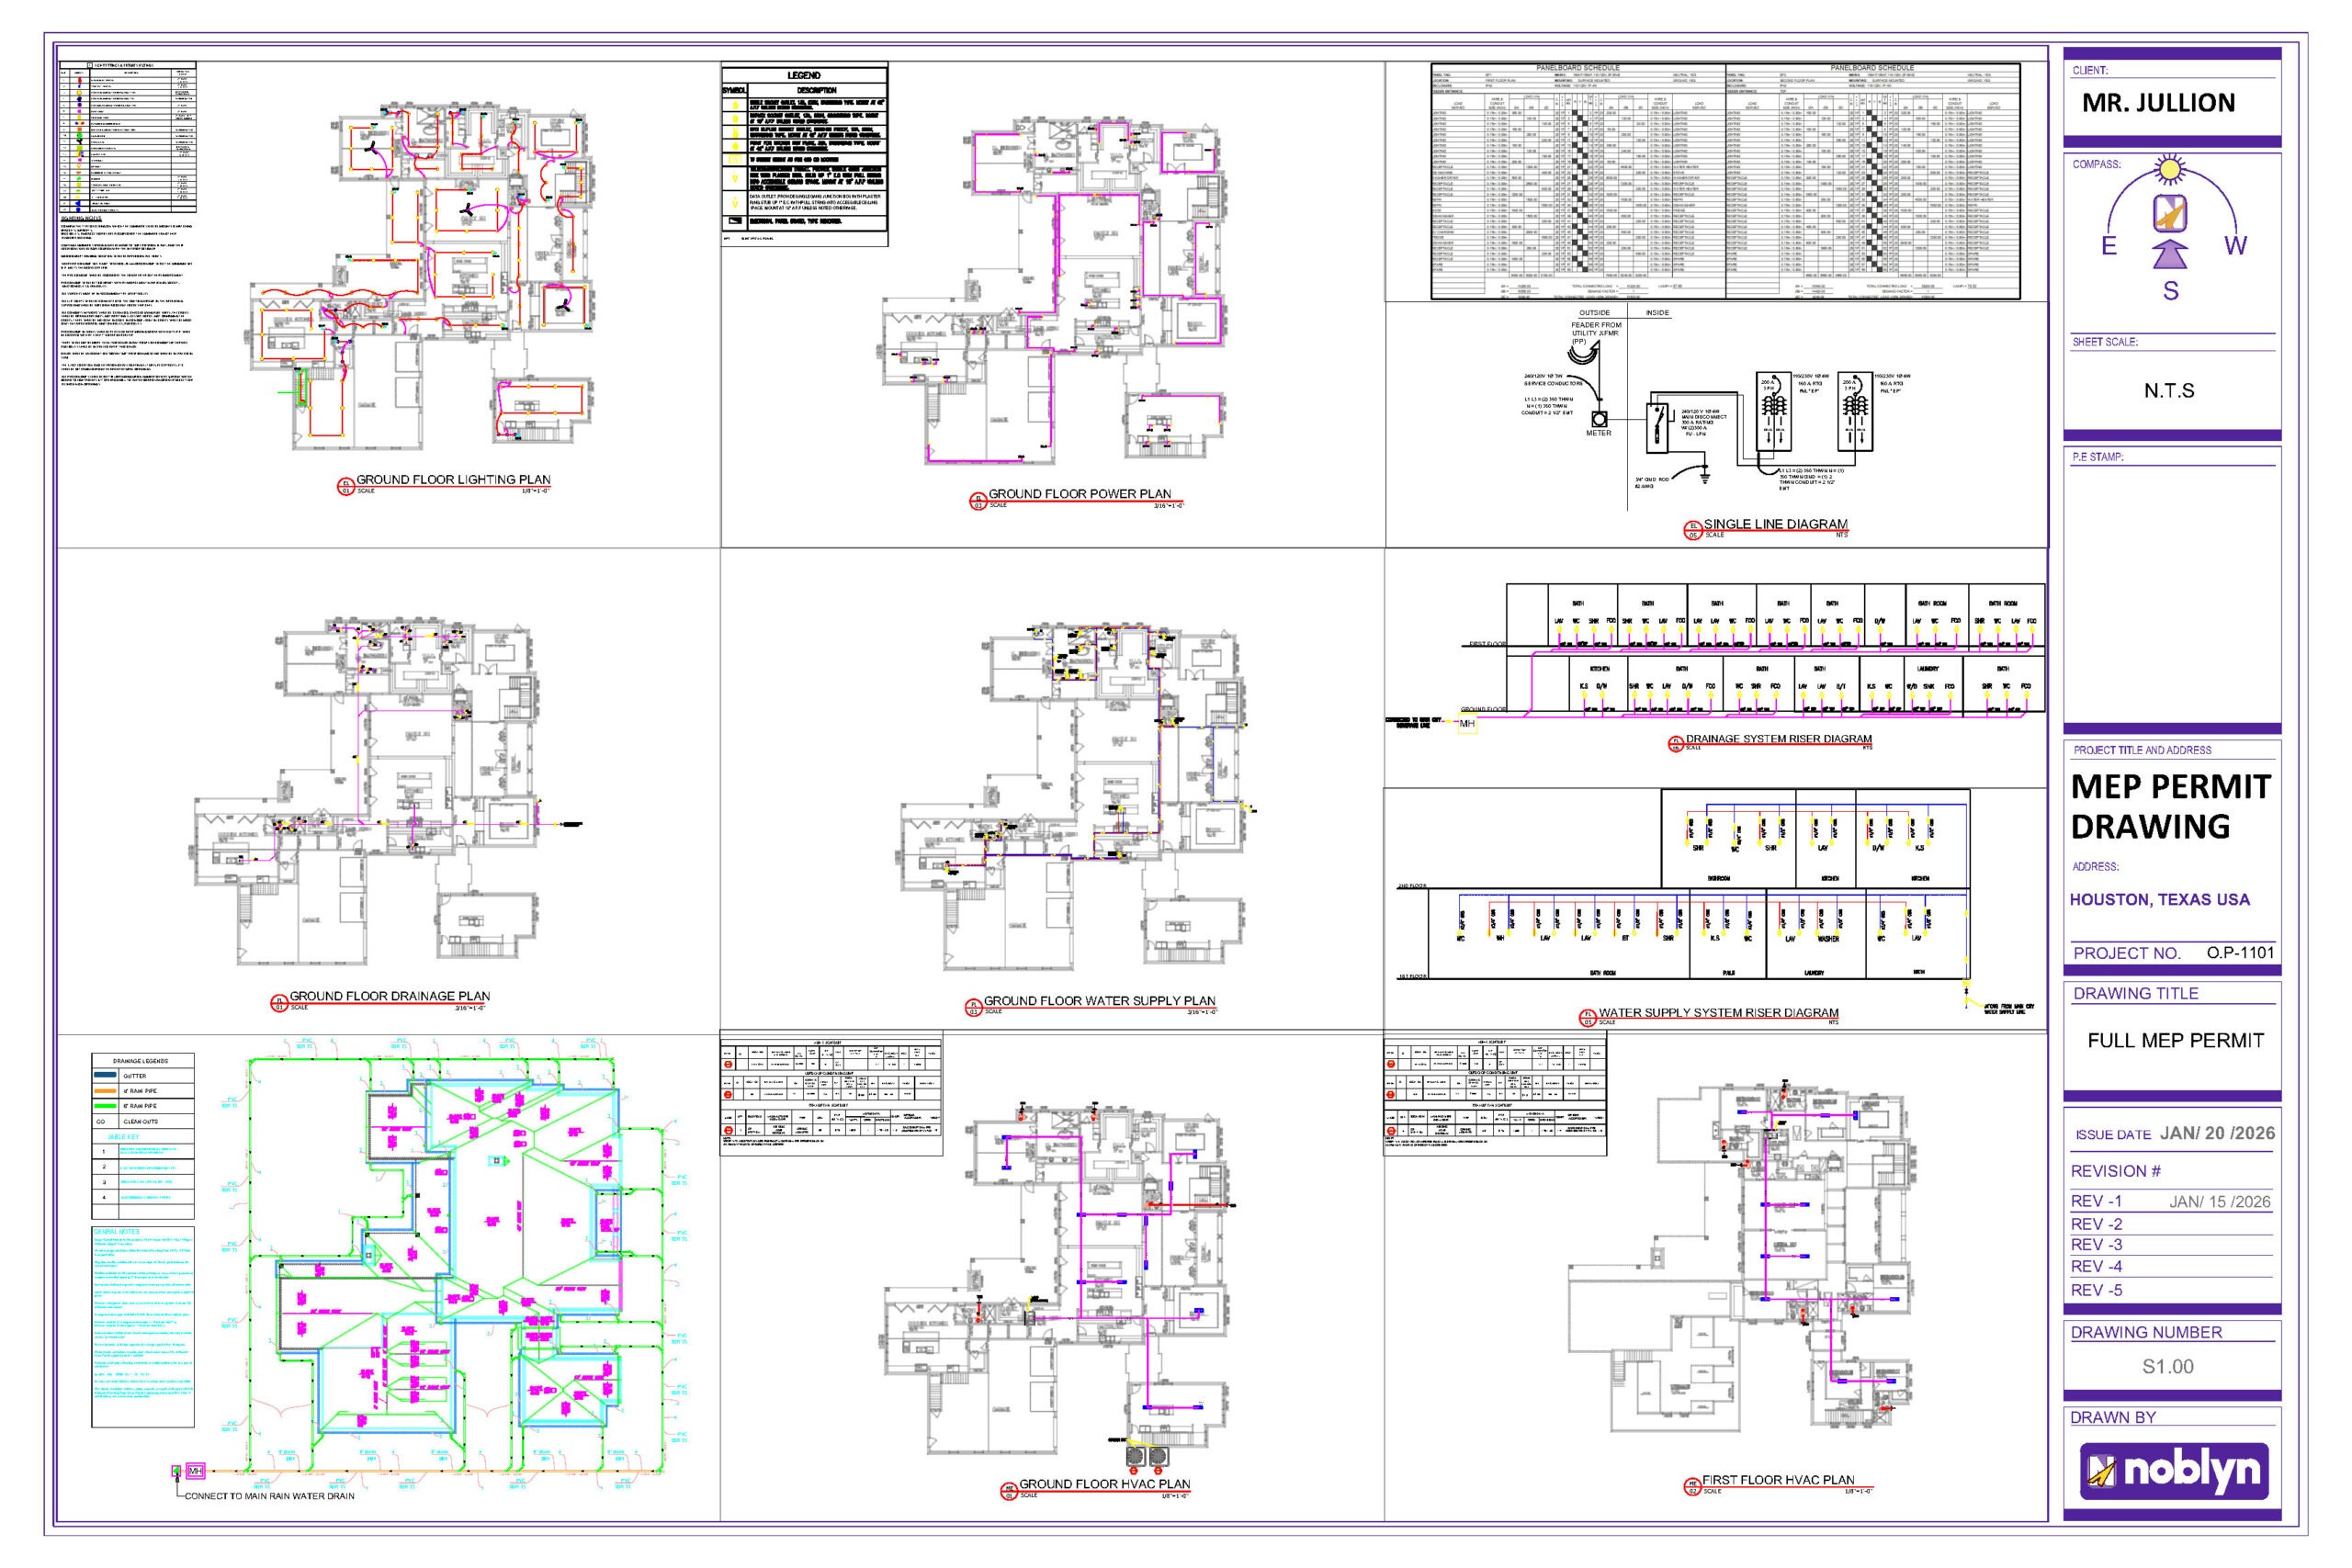
Residential MEP Design & Permit Drawings in Houston, Texas
We developed the mechanical, electrical, and plumbing drawing package from scratch for a custom two-story residence in Houston, Texas. Working from the architectural drawings, we planned building systems serving the bedrooms, living spaces, kitchens, bathrooms,
Dental Clinic MEP Design & Permit Drawings
We developed the MEP drawing package from scratch for a 2,220-square-foot dental clinic with eight treatment stations. The systems were coordinated with the architectural floor plan, dental equipment, sterilization area, imaging room, reception, staff lounge,

Restaurant Renovation MEP Design & Permit Drawings
We developed the MEP drawing package from scratch for the Kuroyama Restaurant interior renovation in Rapid City, South Dakota. Our work covered mechanical, electrical, plumbing, and gas systems serving the commercial kitchen, dining area, restrooms,