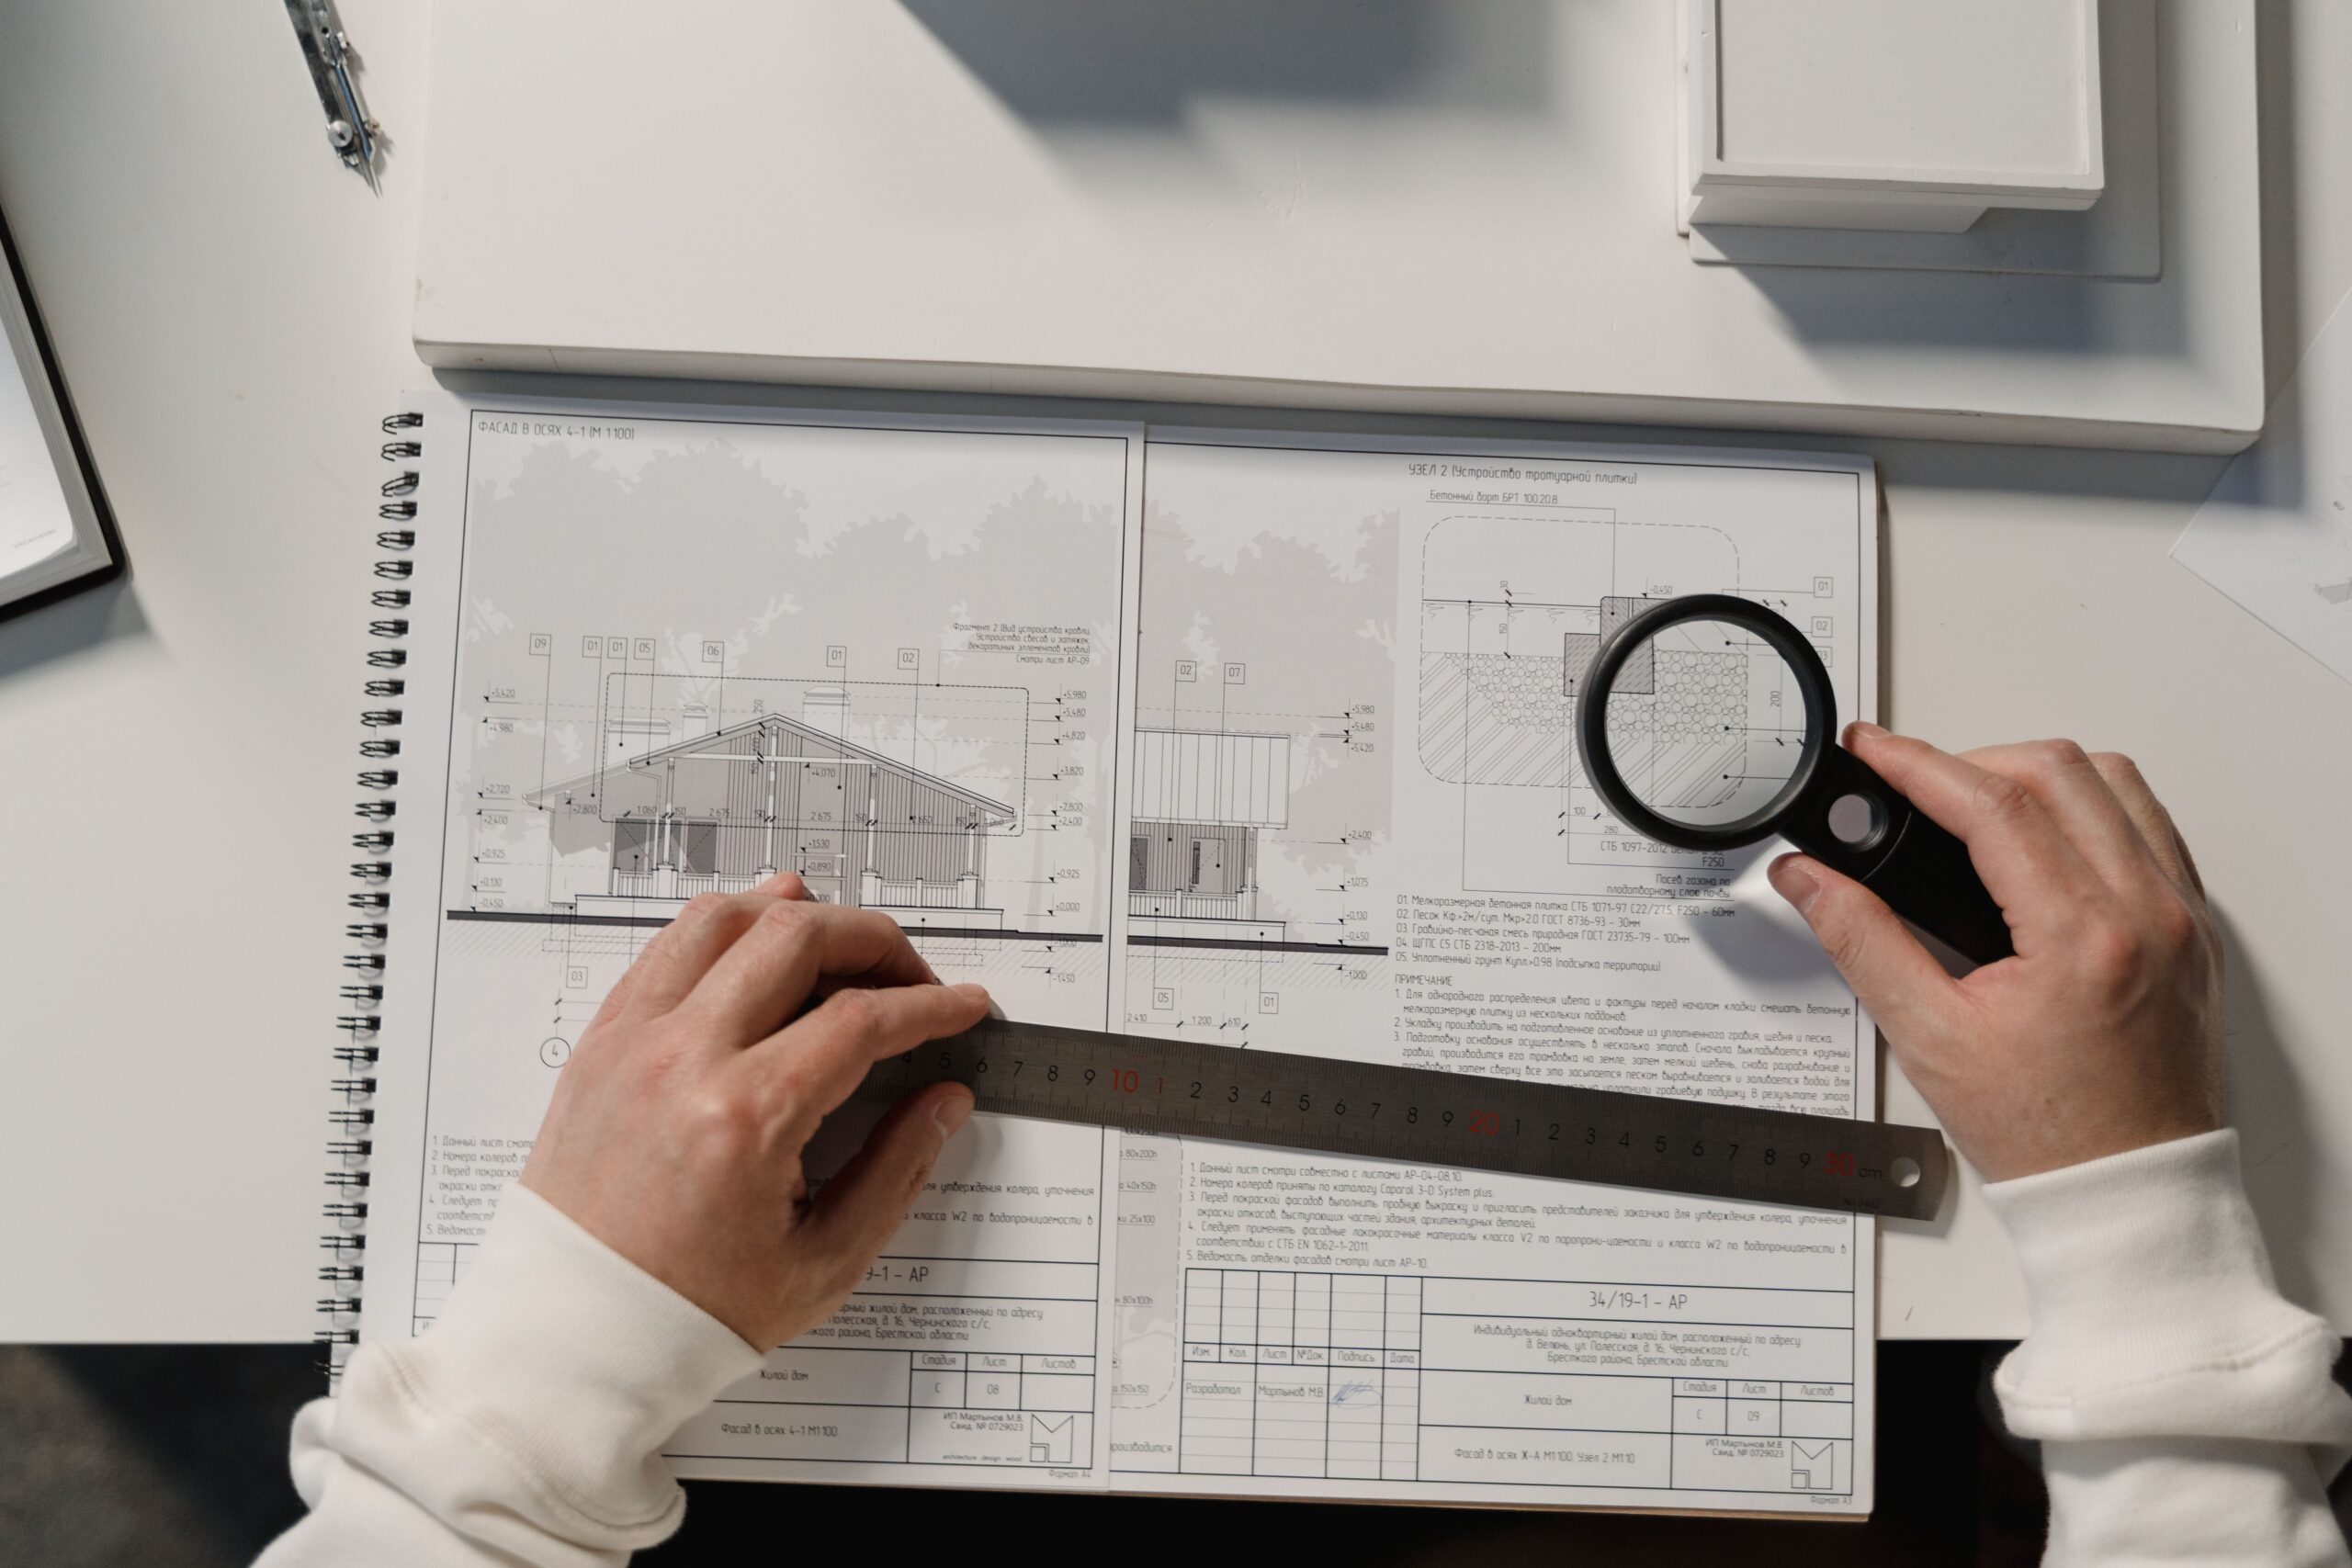
What is California Title 24? Title 24 of the California Code of Regulations, formally known as the California Building Standards Code, is the comprehensive set of statewide construction regulations that governs nearly every technical aspect of building design and construction in California, organized into multiple parts covering the building code, energy efficiency, green building standards, plumbing, electrical, mechanical, fire, and accessibility requirements. When people in California construction casually refer to Title 24, they are most often specifically referring to Part 6, the Energy Code, since this is the part most frequently discussed in the context of project cost and design compliance, but Title 24 as a whole is a considerably broader framework.
I understand why this term generates confusion. Title 24 gets used colloquially in ways that do not always match its actual formal scope, and property owners often hear the term repeatedly during design and permitting without a clear explanation of what it specifically requires for their project, or which part of this multi part code is actually relevant to a given conversation.
After a decade preparing Title 24 compliance documentation across residential and commercial projects throughout California, I want to break down exactly what Title 24 covers, why Part 6 gets so much specific attention, and the mistakes I most often see catch clients off guard when they misunderstand the scope of this code.
Our team provides end-to-end architectural, structural, and MEP coordination to ensure your plans are compliant and ready for approval. Don’t let documentation delays hold you back.
Ready to turn your vision into a permit-ready project?
Understanding Title 24’s Overall Structure
Part 1: California Administrative Code
Establishes administrative provisions governing how the various parts of Title 24 are enforced and administered across the state.
Part 2: California Building Code
Based on the International Building Code with California specific amendments, addressing structural design, fire and life safety, and general building construction requirements, forming the core structural and life safety framework for most commercial and multifamily projects.
Part 2.5: California Residential Code
Based on the International Residential Code with California amendments, addressing single family and certain smaller residential construction specifically, generally simpler in structure than the full building code given the more limited scope of typical residential projects.
Part 3: California Electrical Code
Establishes electrical installation requirements based on the National Electrical Code with California amendments.
Part 4: California Mechanical Code
Establishes mechanical system installation requirements, including HVAC design and installation standards.
Part 5: California Plumbing Code
Establishes plumbing system design and installation requirements specific to California.
Part 6: California Energy Code
This is the part most commonly referenced in casual conversation as simply Title 24, establishing building envelope, mechanical system, water heating, and lighting efficiency requirements that are widely recognized as among the most rigorous in the country, and the part that most directly shapes design decisions around insulation, window selection, and mechanical equipment throughout a project.
Part 9: California Fire Code
Establishes fire prevention and protection requirements, working alongside Part 2’s fire and life safety provisions.
Part 11: California Green Building Standards Code
Commonly called CALGreen, this part establishes mandatory sustainability requirements addressing water efficiency, construction waste reduction, and indoor air quality, applying to most new construction and many renovation projects statewide as a mandatory requirement, a distinction from many other states where similar green building standards remain voluntary rather than code required.
Part 12: California Referenced Standards Code
Compiles the specific technical standards referenced throughout the other parts of Title 24, providing the detailed technical specifications that the other parts point to for specific testing methods and technical criteria.
Why Part 6, the Energy Code, Receives So Much Specific Attention
Direct Design Impact
Unlike some other parts of Title 24 that primarily address life safety systems and installation standards, Part 6’s energy requirements directly shape core architectural and mechanical design decisions, window selection, wall and roof insulation values, mechanical system efficiency, in ways that meaningfully affect both the visual design and the construction budget of a project, making it a part of Title 24 that clients experience directly rather than as background technical compliance.
Compliance Path Complexity
Part 6 offers multiple compliance paths, a prescriptive approach requiring each building component to independently meet specific minimum requirements, and a performance based approach using whole building energy modeling to demonstrate overall compliance even when some individual components do not meet prescriptive minimums, a level of design flexibility, and corresponding complexity, that generates considerably more client questions than the more straightforward compliance approach typical of some of Title 24’s other parts.
Frequent Code Cycle Updates
California updates its energy code on a regular cycle, and each update has generally tightened requirements further, reflecting the state’s ongoing policy focus on building energy performance, meaning staying current with the specific edition applicable to your project is a genuine ongoing consideration rather than a one time compliance check.
The Insider Reality About Title 24 Most Clients Never Hear
Here is something that surprises nearly every client during an initial conversation about Title 24 compliance. The most common and costly mistake I see is finalizing architectural decisions, particularly window selection and overall glazing area, before confirming which Part 6 compliance path, prescriptive or performance based, the design will actually need to follow, resulting in a design that does not meet prescriptive requirements and either needs revision or requires switching to a more involved performance based compliance approach later in the process than would have been ideal.
Another frequent issue involves conflating Title 24 broadly with Part 6 specifically, leading clients to underestimate that CALGreen, Part 11, imposes its own separate mandatory requirements addressing water efficiency and construction waste that apply alongside, not instead of, energy compliance, sometimes catching clients off guard when CALGreen specific documentation is requested as a distinct requirement from what they understood as their energy compliance obligation.
A third mistake worth flagging involves assuming Title 24 requirements are static across a project’s timeline. Because California updates its energy code on a regular cycle, a project that experiences a significant gap between initial design and eventual permit submittal can find the applicable code edition has changed during that period, requiring compliance documentation to be reassessed against updated requirements, an issue that compounds the permit expiration considerations covered in more detail in our dedicated content on that topic.
A fourth issue involves commercial projects specifically, where Part 6’s lighting power density requirements, addressing maximum lighting energy allowances per square foot based on space type, can get lost between the architectural lighting design and the separate electrical engineering scope if these disciplines are not actively coordinated, resulting in a lighting design that appears appropriate on paper but exceeds the calculated maximum allowable power density once properly reviewed against Part 6 requirements.
Why Coordinated Design Protects Your Project From Title 24 Compliance Issues
Early Compliance Path Determination for Part 6
Confirming early in design whether prescriptive or performance based energy compliance best suits your specific architectural goals allows window selections and building envelope strategy to be made with Title 24 compliance considerations in mind from the start, rather than discovered as a design constraint after significant work has already occurred.
Understanding the Full Multi Part Scope
Working with a team that understands Title 24 as the comprehensive multi part framework it actually is, rather than treating it as synonymous with energy compliance alone, ensures CALGreen, accessibility, and other applicable parts are properly addressed alongside energy requirements rather than discovered as separate, unanticipated obligations.
Current Edition Awareness
Confirming your project is being designed to the currently applicable edition of Title 24’s relevant parts, and monitoring for potential edition changes if your project timeline experiences significant delays, protects against compliance documentation that does not actually reflect what your jurisdiction currently enforces.
What to Ask Your Drawing Team About Title 24 Compliance
Ask specifically which parts of Title 24 apply to your project beyond Part 6 energy compliance, since CALGreen and accessibility requirements often apply as distinct, additional obligations.
Confirm early which Part 6 compliance path, prescriptive or performance based, best suits your specific architectural priorities, particularly if your project involves significant glazing.
For commercial projects, confirm lighting power density requirements are being actively coordinated between architectural lighting design and electrical engineering.
If your project timeline involves potential delays, ask how the team monitors for Title 24 code cycle updates that could affect your project’s applicable requirements.
Final Thoughts From the Drafting Table
California Title 24 is a considerably broader framework than the energy compliance shorthand it is often reduced to in casual conversation, encompassing structural, electrical, mechanical, plumbing, fire, accessibility, and green building requirements across its various parts, with Part 6’s energy requirements receiving particular attention because of how directly they shape architectural and mechanical design decisions. Understanding Title 24’s full scope, and coordinating compliance considerations with architectural design from early in the process, is the most reliable way to move a California project through permit review without the late stage design revisions that so often result from treating Title 24 as a narrow, single issue compliance checklist.
If you are planning a project in California and want Title 24 compliance coordinated with your architectural, structural, and mechanical design as part of one comprehensive permit package, we would be glad to review your project and provide a free quote within twenty four hours.
Our team provides end-to-end architectural, structural, and MEP coordination to ensure your plans are compliant and ready for approval. Don’t let documentation delays hold you back.
Ready to turn your vision into a permit-ready project?

Fayaz
Frequently Asked Question - FAQs
Not exactly. Title 24 is the full California Building Standards Code, made up of multiple parts covering structural, electrical, mechanical, plumbing, fire, accessibility, and green building requirements. The energy code is specifically Part 6, though it is the part most commonly referenced colloquially as simply Title 24.
CALGreen is Part 11 of Title 24, establishing mandatory green building requirements addressing water efficiency and construction waste, applying as a distinct and separate obligation alongside, not instead of, Part 6's energy compliance requirements.
California updates its building standards code, including the energy code within Part 6, on a regular cycle, generally tightening requirements further with each update, making current edition awareness important for any project, particularly one with an extended timeline.
Title 24 requirements can apply to renovations as well as new construction, depending on the specific scope of work, which is why confirming applicable requirements early is important even for projects that do not involve building an entirely new structure.
Window and overall glazing area significantly affect building envelope performance, and a design with extensive glazing may not meet prescriptive Part 6 requirements, sometimes requiring a performance based compliance approach that should be confirmed before window selections are finalized.