Which is better, concrete or steel framing? Neither is universally superior. The right choice depends on your building’s height and occupancy, your local seismic and wind conditions, your project timeline, your budget structure, and your architectural design goals. Concrete generally offers advantages in fire resistance, sound dampening, and durability, while steel generally offers advantages in construction speed, longer clear spans, and design flexibility for certain building types. Most experienced developers select based on project specific factors rather than a blanket preference for one system over the other.
I understand why this decision generates so much research and, often, conflicting advice. Both systems have passionate advocates within the construction industry, and generic comparisons online tend to present the decision as more binary than it actually is in practice, when the reality is that the right structural system genuinely depends on specifics unique to your project rather than a universal best answer.
After a decade working across projects using both structural systems, and often systems that combine elements of each, I want to break down the real technical tradeoffs between concrete and steel framing, where each system tends to make the most sense, and the mistakes I most often see developers make when approaching this decision.
Our team provides end-to-end architectural, structural, and MEP coordination to ensure your plans are compliant and ready for approval. Don’t let documentation delays hold you back.
Ready to turn your vision into a permit-ready project?
How Concrete Framing Performs
Fire Resistance
Concrete is inherently fire resistant, providing substantial fire rating without the need for additional fireproofing measures that steel framing typically requires, which can be a meaningful advantage for certain occupancy types where fire rating requirements are particularly stringent.
Sound and Vibration Dampening
Concrete’s mass provides superior sound dampening between floors and units compared to steel framing, an advantage that matters considerably for multifamily residential projects and hospitality projects where occupant experience around sound transmission directly affects satisfaction and, ultimately, marketability.
Durability and Maintenance
Concrete structures generally offer strong long term durability with relatively low ongoing maintenance requirements related to the structural system itself, resisting corrosion concerns that steel framing can face if fireproofing or protective coatings are not properly maintained over the building’s life.
Construction Timeline Considerations
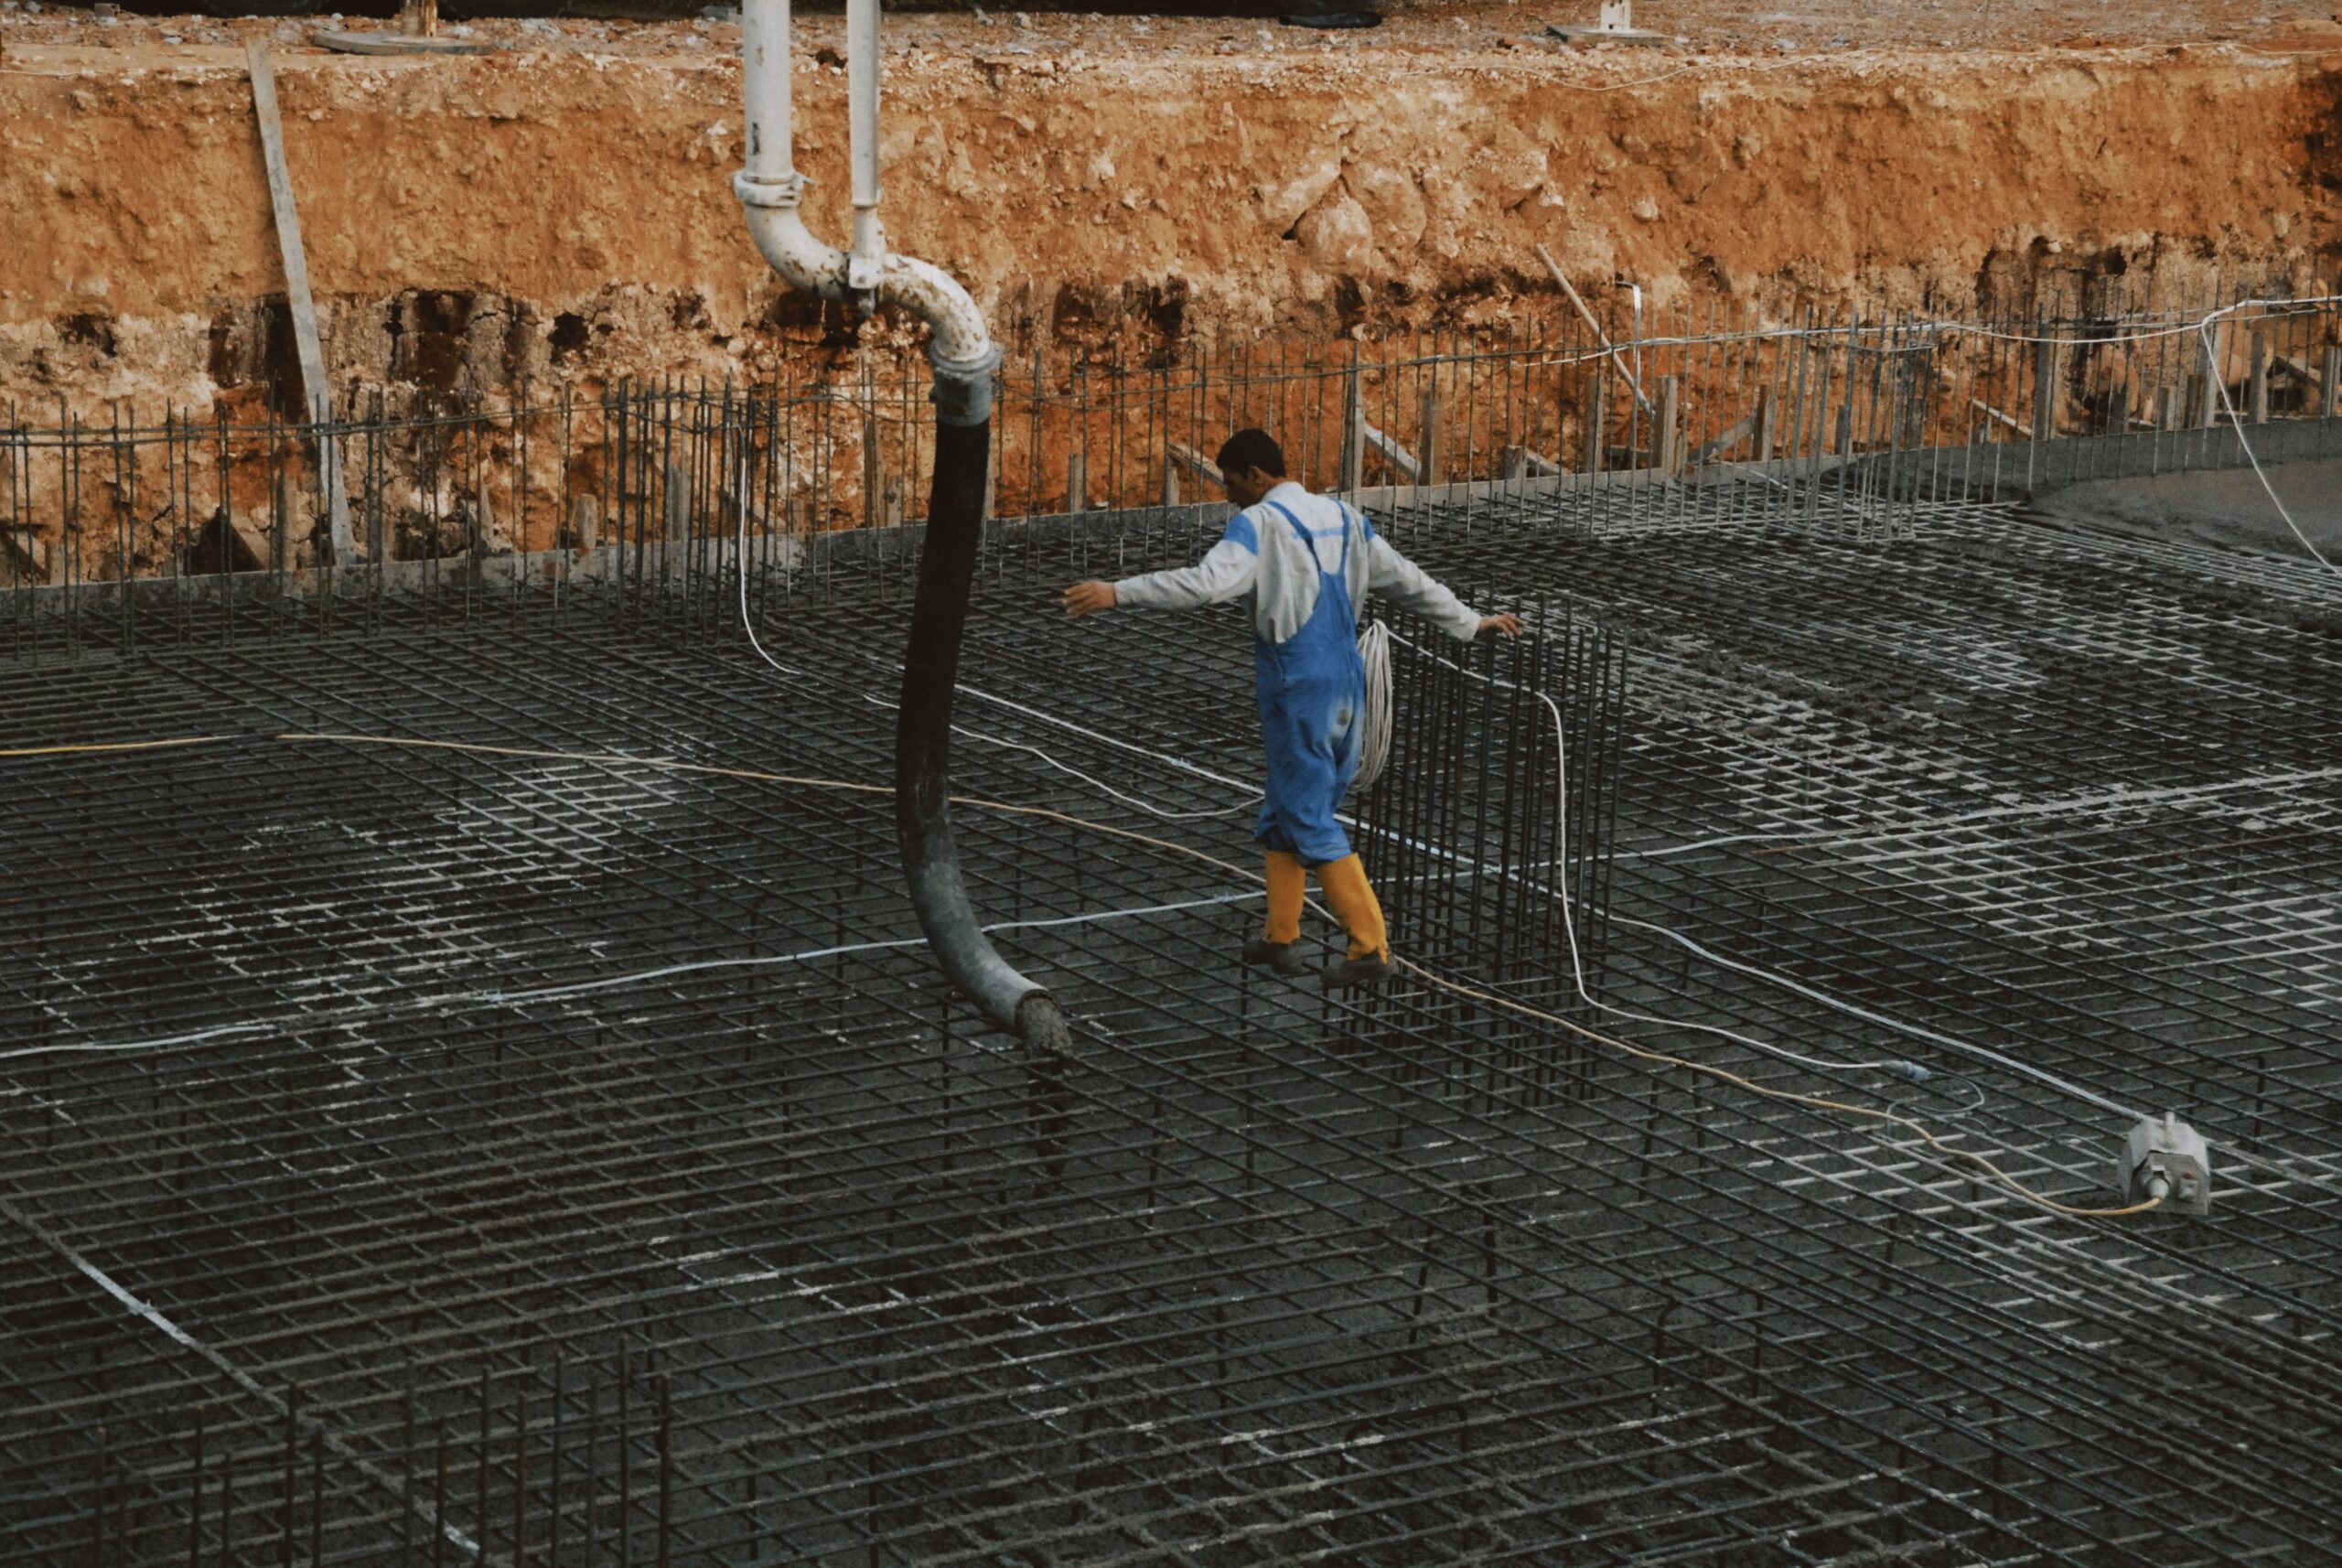
Concrete construction, particularly cast in place concrete, generally involves a longer construction timeline than steel framing, since concrete requires curing time before subsequent construction activities can proceed, a sequencing consideration that affects overall project schedule in ways developers sometimes underestimate during initial planning.
How Steel Framing Performs
Construction Speed
Steel framing generally allows faster construction than concrete, since structural steel members are fabricated off site and erected relatively quickly, without the curing time concrete requires, an advantage that can meaningfully affect overall project timeline and, for developers, the point at which other trades can begin their work.
Longer Clear Spans
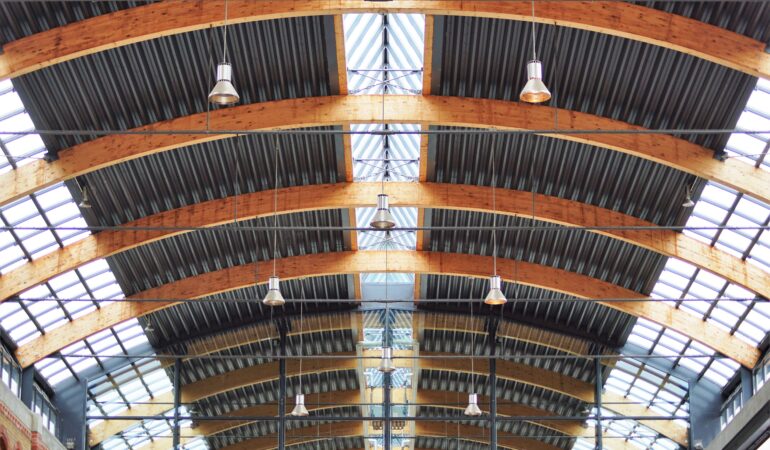
Steel’s strength to weight ratio allows longer clear spans than concrete typically achieves economically, providing greater design flexibility for spaces requiring large open areas without intermediate columns, a consideration relevant to certain retail, industrial, and some office building types.
Design Flexibility for Height and Form
Steel framing offers particular advantages for very tall structures and certain architecturally complex forms, since its strength to weight characteristics can be advantageous for these applications compared to the proportionally heavier mass of a comparable concrete structure.
Fireproofing Requirements
Unlike concrete’s inherent fire resistance, steel framing typically requires additional fireproofing measures, spray applied fireproofing or intumescent coatings, to achieve required fire ratings, adding a construction step and cost consideration that needs to be factored into overall project planning.
Key Factors That Actually Drive This Decision
Seismic and Wind Considerations
In regions with significant seismic activity, both systems can be engineered to perform well, but the specific detailing requirements differ meaningfully between concrete and steel lateral force resisting systems, and your project’s specific seismic design category should inform this decision alongside other factors rather than being treated as an afterthought once the structural system is already chosen for other reasons.
Building Height and Occupancy
Certain building heights and occupancy classifications have historically favored one system over the other in specific markets, though this varies considerably by region and available local construction expertise, making local market conditions a genuine factor in this decision beyond the structural systems’ theoretical characteristics alone.
Local Construction Market Expertise
This is a factor that generic comparisons online rarely address but that experienced developers understand well. The relative cost and schedule advantage of one system over another can vary significantly based on which trades and subcontractors are more readily available and experienced in your specific local market, meaning the theoretically optimal system on paper is not always the practically optimal system for your specific project location.
Architectural Design Intent
Certain architectural goals, exposed structural elements as a design feature, specific ceiling height requirements, particular facade systems, can favor one structural system over the other based on how well each integrates with the desired architectural outcome, making early coordination between architectural and structural design essential to this decision.
The Insider Reality About This Decision Most Developers Never Hear
Here is something that surprises nearly every developer approaching this decision for the first time. The most common and costly mistake I see is developers selecting a structural system early in the process based on a general industry reputation, concrete is more durable, steel is faster, without a project specific structural analysis actually confirming which system delivers better real world value for their specific building height, occupancy, seismic category, and local market conditions, resulting in a decision that may not actually reflect the optimal choice for their particular project.
Another frequent issue involves underestimating how significantly local market conditions affect the practical cost and timeline comparison between the two systems. A system that is clearly more economical in one region, due to trade availability, material costs, or established local construction practices, can be meaningfully less economical in a different region, and developers working across multiple markets sometimes apply a lesson learned in one location to a different project in a different market without confirming the same relative advantage actually holds there.
A third mistake worth flagging involves treating this as a purely binary decision when hybrid approaches, combining concrete and steel elements within the same structure, are often the actual optimal solution for a given project. A building might use a concrete podium for parking and ground floor commercial space with steel or wood framing above, or a steel structural frame with concrete floor slabs, and developers who approach this decision as strictly either or sometimes miss a hybrid solution that would have better served their specific project goals.
A fourth issue involves developers underestimating the cost and schedule impact of steel fireproofing requirements when comparing systems primarily on structural material and labor costs alone. A full comparison needs to account for the additional fireproofing scope steel typically requires to achieve necessary fire ratings, since omitting this consideration can result in an inaccurate cost comparison that does not reflect the actual total cost difference between the two systems for your specific occupancy and fire rating requirements.
How Proper Structural Engineering Protects This Decision
Project Specific Analysis Rather Than General Assumptions
A structural engineer analyzing your specific building height, occupancy, seismic design category, and architectural goals can provide a genuinely informed comparison for your particular project, rather than relying on general industry reputation that may not accurately reflect your specific circumstances.
Coordination With Architectural Design From Early On
Because structural system selection meaningfully affects architectural possibilities, floor to floor heights, clear span capabilities, facade integration, coordinating this decision with architectural design from early in the process protects against a mismatch discovered only after significant design investment in one direction.
Local Market Informed Recommendations
A team with genuine local market experience can provide guidance reflecting actual current conditions, trade availability, material costs, typical timelines, in your specific region, rather than a generic comparison that may not hold true for your particular project location.
What to Ask Your Structural Engineer About This Decision
Ask for a project specific comparison based on your building’s actual height, occupancy, and seismic design category, rather than a general recommendation based on industry reputation alone.
Ask whether a hybrid structural approach, combining elements of both systems, might actually serve your project better than a strictly single system approach.
Confirm the cost comparison you are evaluating includes the full scope for each system, including fireproofing requirements for steel, rather than comparing structural material costs alone.
Ask about current local market conditions specific to your project’s location, since trade availability and typical costs can meaningfully affect the practical, rather than theoretical, comparison between systems.
Final Thoughts From the Drafting Table
The choice between concrete and steel framing is genuinely project specific, shaped by your building’s height and occupancy, your regional seismic and wind conditions, your local construction market, and your architectural design goals, rather than a decision with a single universally correct answer. A proper structural analysis specific to your project, coordinated with architectural design from early in the process, consistently produces a better informed decision than relying on general industry reputation or a comparison from an unrelated project in a different market.
If you are evaluating structural system options for your project and want a coordinated architectural and structural analysis to guide this decision, we would be glad to review your project and provide a free quote within twenty four hours.
Our team provides end-to-end architectural, structural, and MEP coordination to ensure your plans are compliant and ready for approval. Don’t let documentation delays hold you back.
Ready to turn your vision into a permit-ready project?

Fayaz
Frequently Asked Question - FAQs
Concrete often has an advantage for multifamily projects due to superior sound and vibration dampening between units, though the right choice still depends on building height, local seismic conditions, and local market cost and schedule factors specific to your project.
Steel framing generally allows faster construction than concrete, since steel members are fabricated off site and erected without concrete's required curing time, though the actual schedule advantage depends on your specific project and local trade availability.
Yes. Concrete is inherently fire resistant, while steel framing typically requires additional fireproofing measures such as spray applied fireproofing or intumescent coatings to achieve required fire ratings, an important consideration in any full cost comparison.
Yes, hybrid approaches are common and often optimal, such as a concrete podium supporting steel or wood framing above, and this option should be considered alongside a strictly single system approach when evaluating your project's structural strategy.
Yes, significantly. Trade availability, material costs, and established local construction practices can meaningfully shift the practical cost and schedule comparison between the two systems, making local market conditions an important factor beyond the systems' general theoretical characteristics.