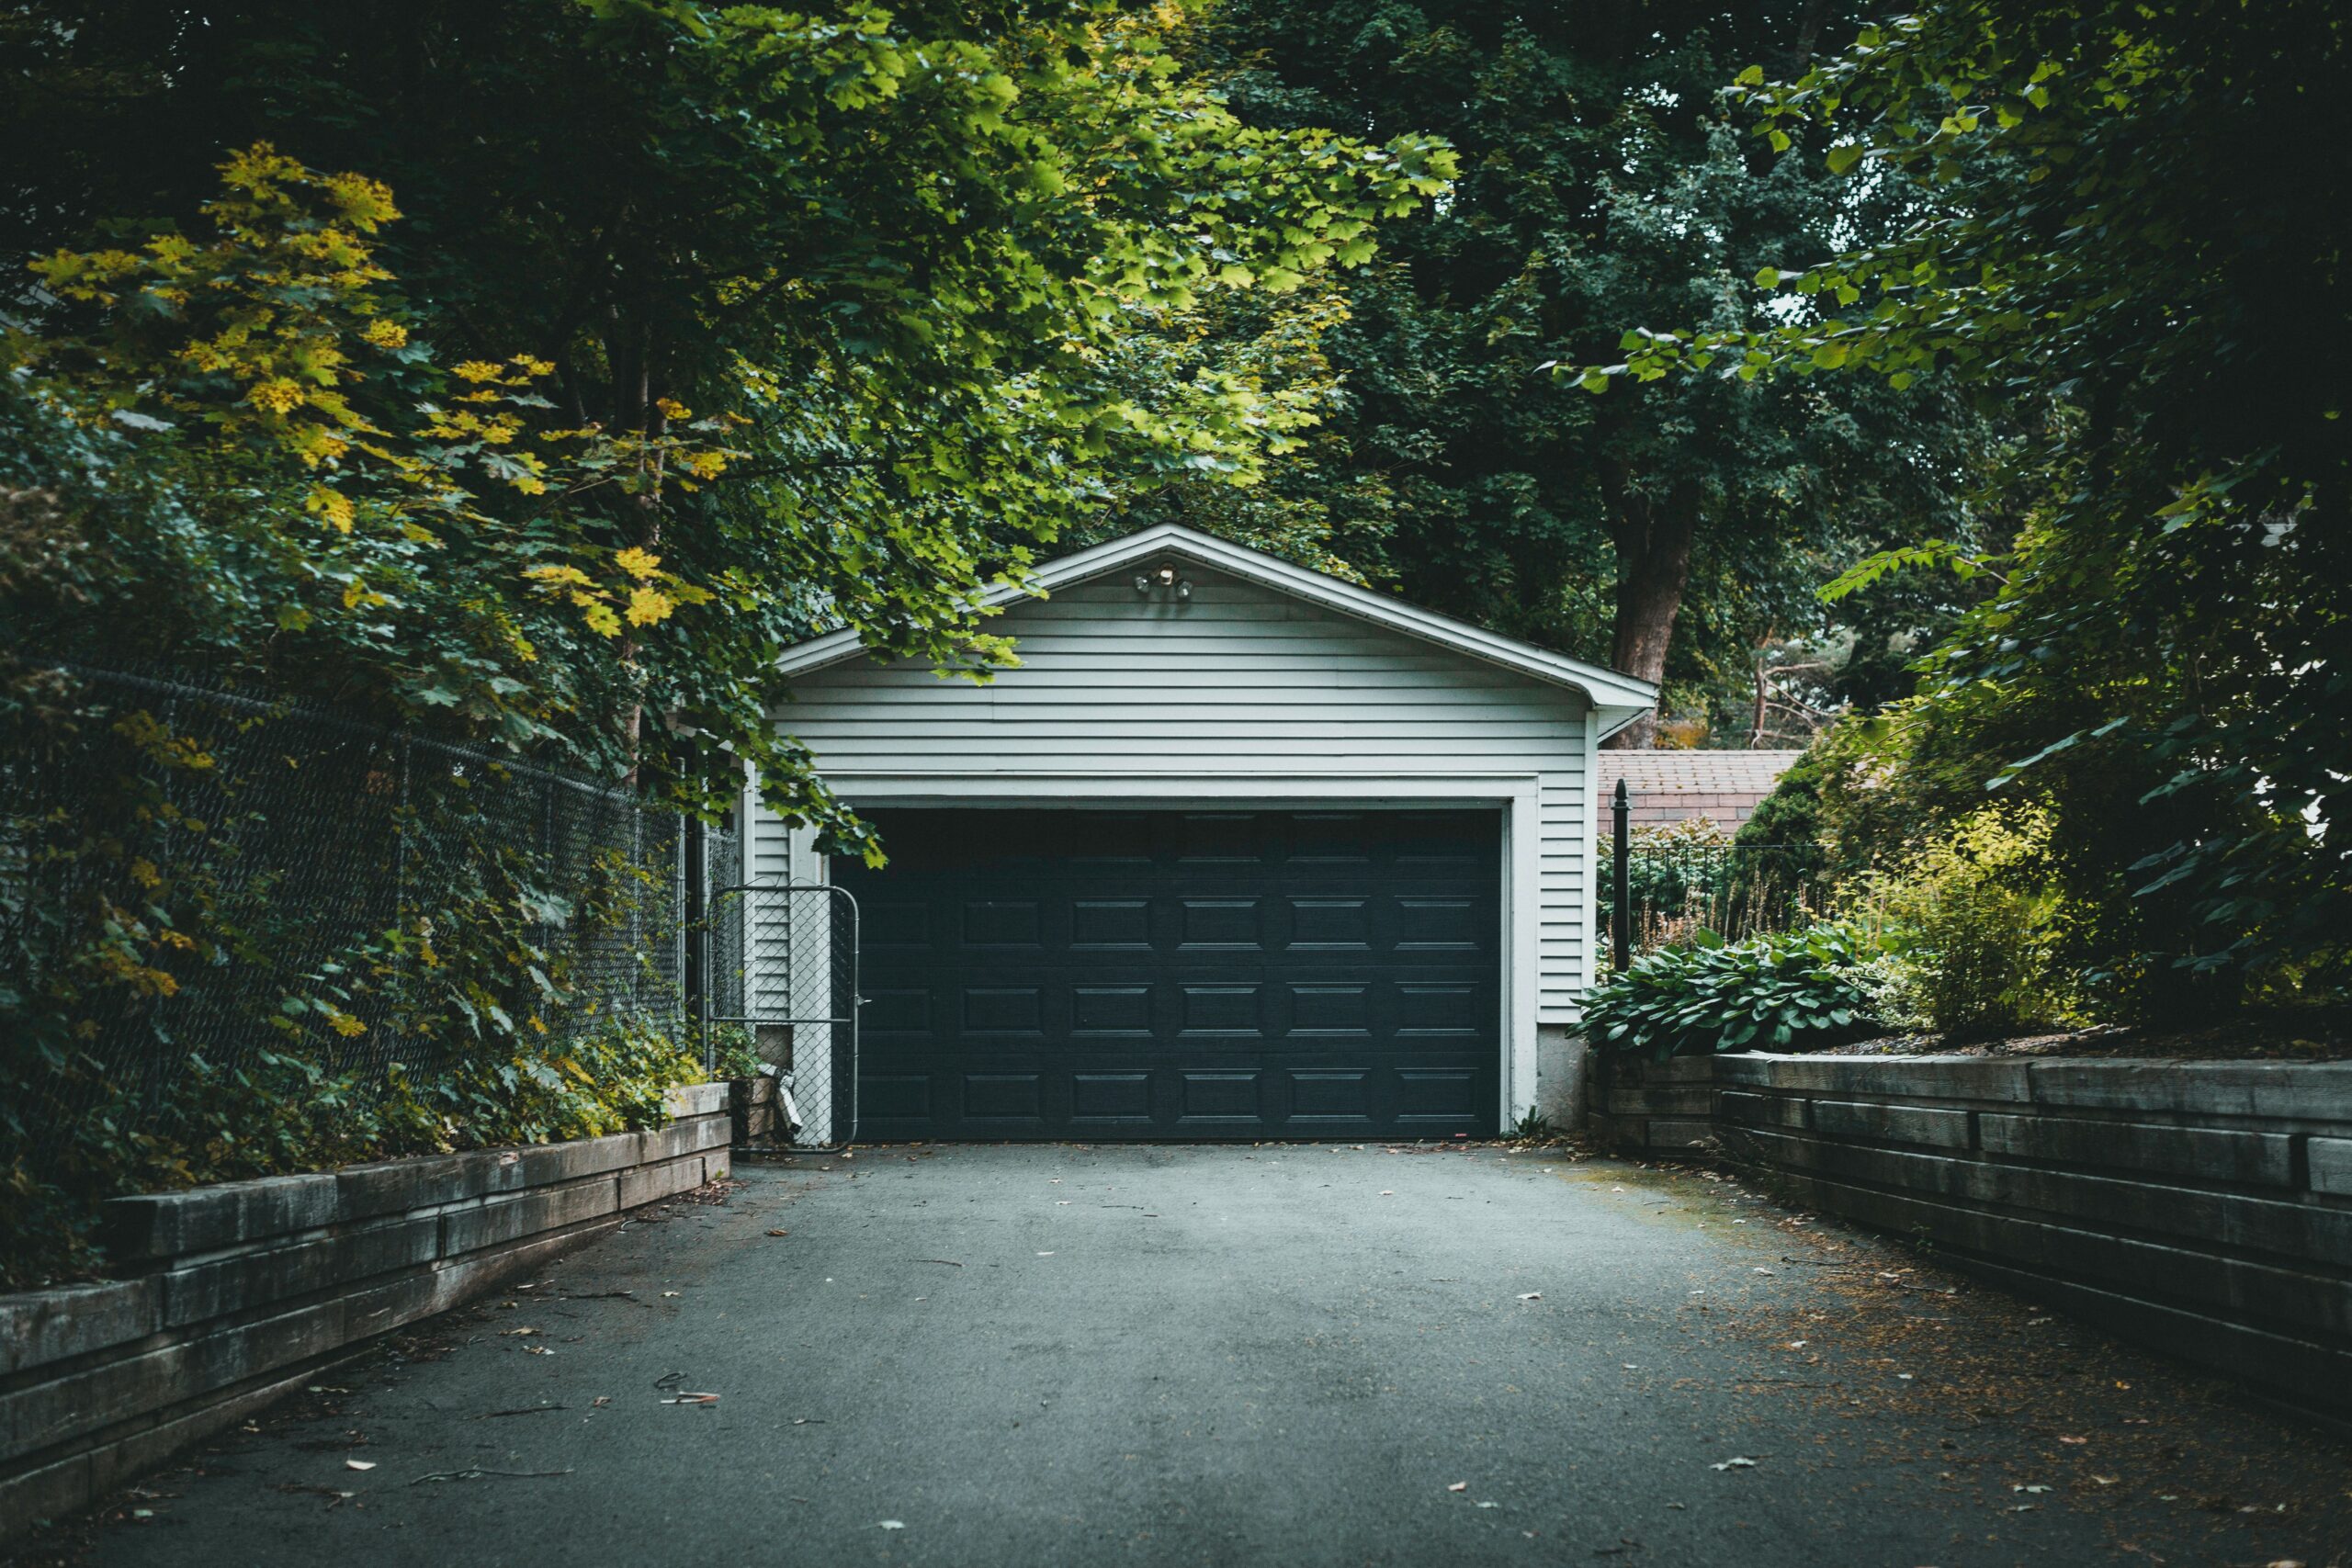
Does a detached garage require a permit? Yes, in nearly every jurisdiction, regardless of whether the structure is a simple single car garage or a large multi bay building. Detached garages require a building permit addressing foundation, framing, and structural design, along with zoning review confirming compliance with setback, height, and lot coverage requirements, and typically an electrical permit if the structure includes any wiring for lighting, outlets, or a garage door opener.
This is a project type where I hear a lot of confident but incorrect assumptions during initial consultations, usually some version of the belief that because a detached garage is not attached to the house and does not include plumbing, it falls outside serious permit requirements. In reality, detached garages are subject to a specific and sometimes surprisingly detailed set of regulations, particularly around setbacks, maximum size relative to accessory structure limits, and, depending on the garage’s intended use, fire separation requirements if it sits close to a property line or another structure.
After a decade preparing permit drawings for detached garages ranging from modest single car structures to large workshop and multi vehicle buildings, I want to walk through exactly what the permit process for this project type involves, what a complete package needs to include, and the mistakes I most often see catch homeowners off guard.
Our team provides end-to-end architectural, structural, and MEP coordination to ensure your plans are compliant and ready for approval. Don’t let documentation delays hold you back.
Ready to turn your vision into a permit-ready project?
Why Detached Garages Require More Regulatory Attention Than Homeowners Expect
Accessory Structure Size Limits
Most jurisdictions classify a detached garage as an accessory structure, which typically comes with its own maximum size limitations, often expressed as a percentage of the lot size, a percentage of the primary residence’s square footage, or a flat maximum square footage, depending on the specific zoning code. Homeowners planning a larger garage, particularly one intended for a workshop or significant storage in addition to vehicle parking, sometimes discover during design that their desired size exceeds what accessory structure regulations actually allow.
Setback Requirements Specific to Accessory Structures
Many jurisdictions apply different, often reduced, setback requirements to accessory structures compared to the primary residence, allowing a detached garage to sit closer to a rear or side property line than the main house would be permitted to. However, these accessory setback allowances typically come with their own specific minimum distances and sometimes additional conditions, such as maximum height restrictions that only apply within the reduced setback zone, making this an area where general assumptions based on the primary residence’s setback requirements can lead you astray.
Fire Separation and Proximity to Property Lines or Other Structures
When a detached garage is located close to a property line or to another structure, whether on your own property or a neighboring one, fire separation requirements often apply, affecting wall construction, the presence and rating of any windows facing the property line, and sometimes requiring fire rated wall assembly specifically because of the structure’s proximity rather than any other characteristic of the design.
Height Restrictions
Accessory structures frequently have their own maximum height limitations, sometimes more restrictive than what applies to the primary residence, which can affect roof pitch and overall design, particularly for homeowners hoping to include a loft or significant storage space above the garage itself.
What Triggers Additional Complexity Beyond a Basic Permit
Living Space or Workshop Above the Garage
A detached garage that includes finished living space or a significant workshop area above the vehicle parking level introduces habitable space requirements similar to those applied to basement finishing, including egress, ceiling height, and often additional structural considerations to support the loft or second level, along with, in many cases, a different overall classification that can affect both the size limitations and setback requirements that apply.
Electrical Service
A simple detached garage with basic lighting and a single outlet circuit involves relatively straightforward electrical permitting, but a garage designed as a workshop with significant equipment load, welding equipment, larger power tools, or a dedicated subpanel, requires more substantial electrical design addressing service capacity and proper circuit protection for the intended equipment.
Foundation Type and Soil Conditions
Detached garages are sometimes built on a simpler foundation system than the primary residence, such as a slab on grade foundation, but this still requires proper engineering addressing your site’s specific soil bearing capacity, and in regions with significant frost depth, foundation designs need to extend below the frost line to avoid frost heave related structural problems over time.
Driveway and Site Access Considerations
For detached garages set back from the street, site plan review often addresses the driveway configuration providing access to the structure, including width and any grading or drainage considerations specific to the new impervious surface area the driveway introduces.
What a Complete Detached Garage Permit Package Includes
Site Plan
An updated site plan showing the garage’s precise location relative to property lines, the primary residence, and any other structures, confirming compliance with applicable accessory structure setback and size requirements before the design moves forward.
Architectural Drawings
Floor plans, elevations, and sections showing the garage’s layout, door and window locations, and overall dimensions, along with any loft or second level space if applicable, detailed sufficiently for a plan reviewer to confirm compliance with accessory structure size and height limitations.
Structural Drawings and Foundation Details
Foundation plans and framing drawings addressing your specific soil conditions and regional frost depth requirements, along with roof structure calculations accounting for snow and wind loads applicable to your area, particularly important for garages with wider clear spans than typical residential framing.
Electrical Drawings
Documentation of circuits, outlets, and lighting, sized appropriately for the garage’s intended use, whether basic vehicle storage or a more demanding workshop application requiring higher capacity service.
Fire Rated Assembly Details if Applicable
Where the garage’s proximity to a property line or another structure triggers fire separation requirements, detailed wall assembly drawings specifying the required fire rating and construction approach for the affected walls.
The Insider Reality Most Homeowners Never Hear Before Starting
Here is something that surprises nearly every client planning a detached garage. The most common and costly mistake I see is homeowners finalizing a garage size and location based on what looks visually reasonable on their property, without confirming it against actual accessory structure size limits and setback requirements, only to discover during the permit drawing process that the desired size or location does not comply, forcing a redesign after they have already mentally committed to a specific layout.
Another frequent issue involves the assumption that accessory structures universally enjoy more relaxed regulation than the primary residence. While reduced setbacks for accessory structures are common, this reduction is not universal and often comes with specific conditions, a height limitation within the reduced setback zone, for example, that homeowners do not anticipate, sometimes resulting in a garage design that needs to be scaled back once actual zoning requirements are confirmed.
A third mistake worth flagging involves loft or upper level storage space. Homeowners planning to include significant storage or workshop space above the garage sometimes do not realize this can trigger a different structural and code classification than a simple single story accessory structure, requiring additional structural support, potentially different egress considerations, and sometimes affecting the overall height and size calculations in ways that a simple single story garage would not encounter.
A fourth issue involves foundation frost depth in colder climates. I have seen detached garages built on foundations that did not extend adequately below the regional frost line, resulting in frost heave related cracking and structural movement over subsequent winters, a problem that proper foundation engineering during the design phase is specifically intended to prevent, and one that is considerably more expensive to correct after construction than to design correctly from the start.
Why Confirming These Details Early Protects Your Project
Confirming your garage’s size limitations, setback allowances, and foundation requirements before finalizing your design protects you from the layout changes and redesign costs that come from discovering these constraints only after you have already committed to a specific size, location, or design concept. This is precisely why involving a coordinated drawing team during the planning phase, before finalizing your vision for the structure, consistently produces a smoother path to permit approval.
What to Do Before Starting Your Detached Garage Project
Confirm your jurisdiction’s specific accessory structure size limits and how they apply to your particular lot before finalizing your desired garage dimensions.
Verify the actual setback allowances for accessory structures on your property, including any height restrictions that may apply within a reduced setback zone.
If planning any loft, workshop, or storage space above the garage, confirm early how this affects your overall size and structural requirements, since it may involve a different classification than a simple single story structure.
Confirm your foundation design accounts for your region’s frost depth requirements, particularly important in colder climates where an inadequate foundation can lead to structural problems over time.
Final Thoughts From the Drafting Table
A detached garage is often assumed to be one of the simpler structures to permit, and in many cases it is, but it still carries a specific set of regulatory considerations around accessory structure size, setback allowances, fire separation, and foundation design that deserve the same technical rigor as any other construction project. Confirming these requirements early, before your design and budget are fully committed, is the most reliable way to move from concept to a properly permitted, structurally sound garage without the redesigns and delays that come from underestimating this project type.
If you are planning a detached garage and want your accessory structure requirements confirmed with a fully coordinated architectural and structural drawing package prepared, we would be glad to review your project and provide a free quote within twenty four hours.
Our team provides end-to-end architectural, structural, and MEP coordination to ensure your plans are compliant and ready for approval. Don’t let documentation delays hold you back.
Ready to turn your vision into a permit-ready project?

Taswar Hussain
Frequently Asked Question - FAQs
Yes, virtually every jurisdiction requires a building permit for a detached garage, addressing structural design and zoning compliance, along with an electrical permit if the structure includes wiring.
Often yes, since many jurisdictions apply reduced setback requirements to accessory structures, though these allowances typically come with specific conditions, such as height limitations, that vary by jurisdiction and should be confirmed directly.
Most jurisdictions impose accessory structure size limits, often based on a percentage of lot size or the primary residence's square footage, which can affect how large a garage you are permitted to build regardless of how much space your lot appears to offer.
Yes, in many cases. A loft or significant upper level space can trigger a different structural and code classification than a simple single story garage, affecting overall size calculations and structural requirements.
Foundations that do not extend below the regional frost line are at risk of frost heave, which can cause structural cracking and movement over time, making proper foundation engineering an important part of the design process in colder regions.