If you’ve ever sat across from a client, a lender, or a planning board and struggled to get everyone to “see” the same building in their heads, you already know why this question matters. I’ve spent over a decade sitting in those rooms, and the single most common misstep I see from first-time developers and seasoned real estate investors alike is treating 3D rendering as one generic service. It isn’t. Exterior and interior rendering solve different problems, for different audiences, at different stages of a project. Get the match wrong, and you’ll spend money on beautiful images that don’t actually move your project forward.
This guide breaks down the real distinctions, not the marketing-brochure version, so you can commission the right visualization the first time.
What “3D Rendering” Actually Means (A Quick Primer)
Before we split hairs between exterior and interior, it helps to understand what’s happening technically. A rendering is a photorealistic (or stylized) image generated from a 3D model, using software that simulates light behavior, how sunlight bounces off a facade, how a pendant light casts shadow on a countertop, how glass refracts a skyline. This simulation process is called ray tracing or path tracing, and it’s why a good render can be nearly indistinguishable from a photograph.
The model itself is built in tools like 3ds Max, SketchUp, or Revit, then “dressed” with materials (called texturing), lighting (called lighting rigs or HDRI environments), and finally rendered through an engine like V-Ray, Corona, or Lumion. Everything downstream, exterior or interior, depends on the quality of that underlying model.
Exterior 3D Rendering: Selling the Vision Before the First Brick
What It’s For
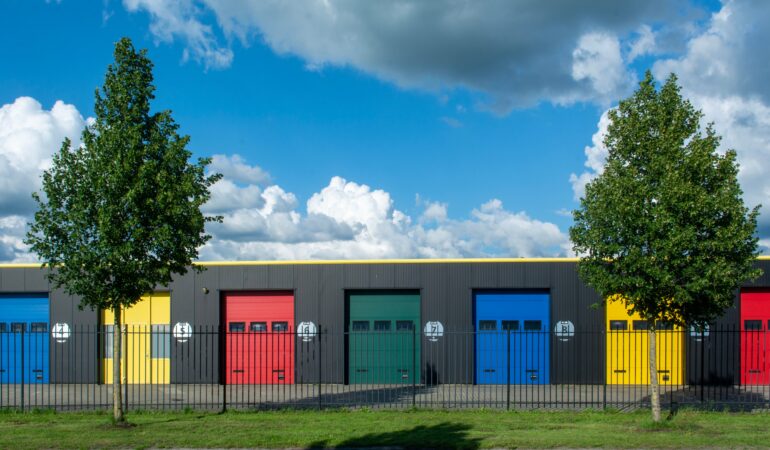
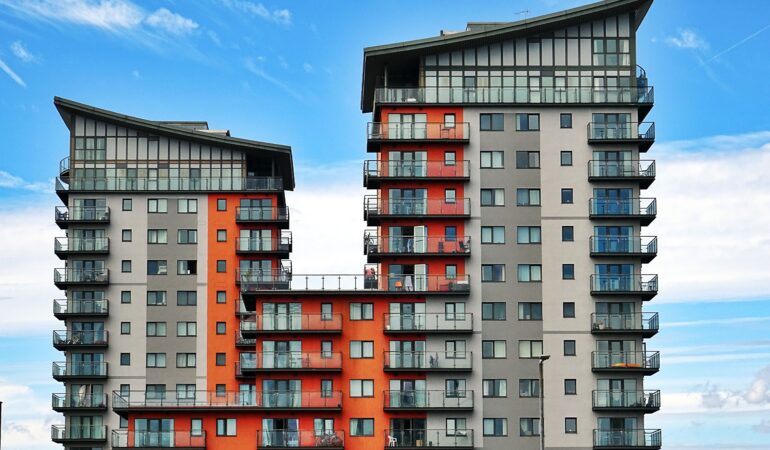
Exterior rendering shows the building as a whole, its massing, materiality, relationship to the site, and presence in the streetscape. It’s the tool of first impressions.
Primary use cases:
- Zoning and planning board submissions
- Marketing materials for pre-sale condo or commercial units
- Investor pitch decks and lender packages
- Community engagement and public hearings
- Signage, billboards, and leasing websites
The Technical Nuances Most Firms Skip
A genuinely expert exterior render accounts for things a layperson never thinks to ask about:
- Solar orientation and time-of-day accuracy. We model true sun position based on the site’s actual latitude, longitude, and orientation, not a generic “golden hour” preset. This matters enormously for shadow studies required in many zoning applications.
- Context and massing. A tower rendered in isolation on a white background tells a lender nothing about how it will actually read on the street. Neighboring buildings, mature tree canopy, and pedestrian scale figures should be included to ground the design in reality.
- Material accuracy versus material aspiration. There’s a difference between rendering the actual specified brick and glass system versus a placeholder that “looks close enough.” Investors and buyers will hold you to what they saw.
Insider tip: Ask your rendering partner for a “dusk” or “twilight” exterior shot in addition to the standard daytime hero image. Twilight renders, with warm interior light glowing through glazing, consistently outperform daytime shots in marketing engagement, because they signal “home” and “occupied” rather than “construction site.”
Interior 3D Rendering: Selling the Experience of Living There
What It’s For
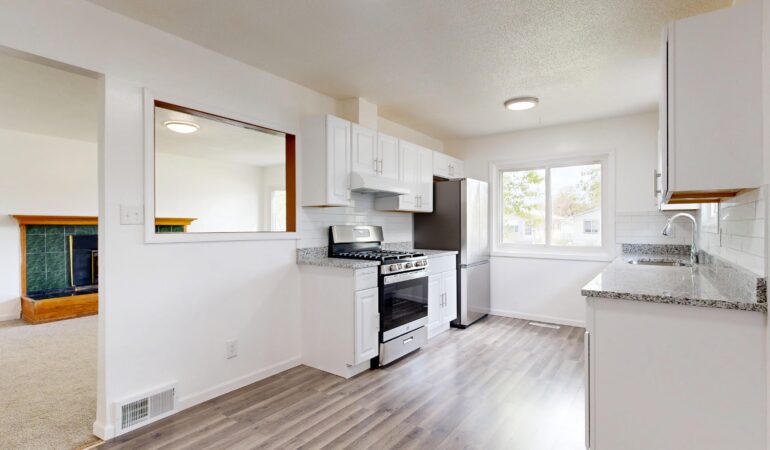
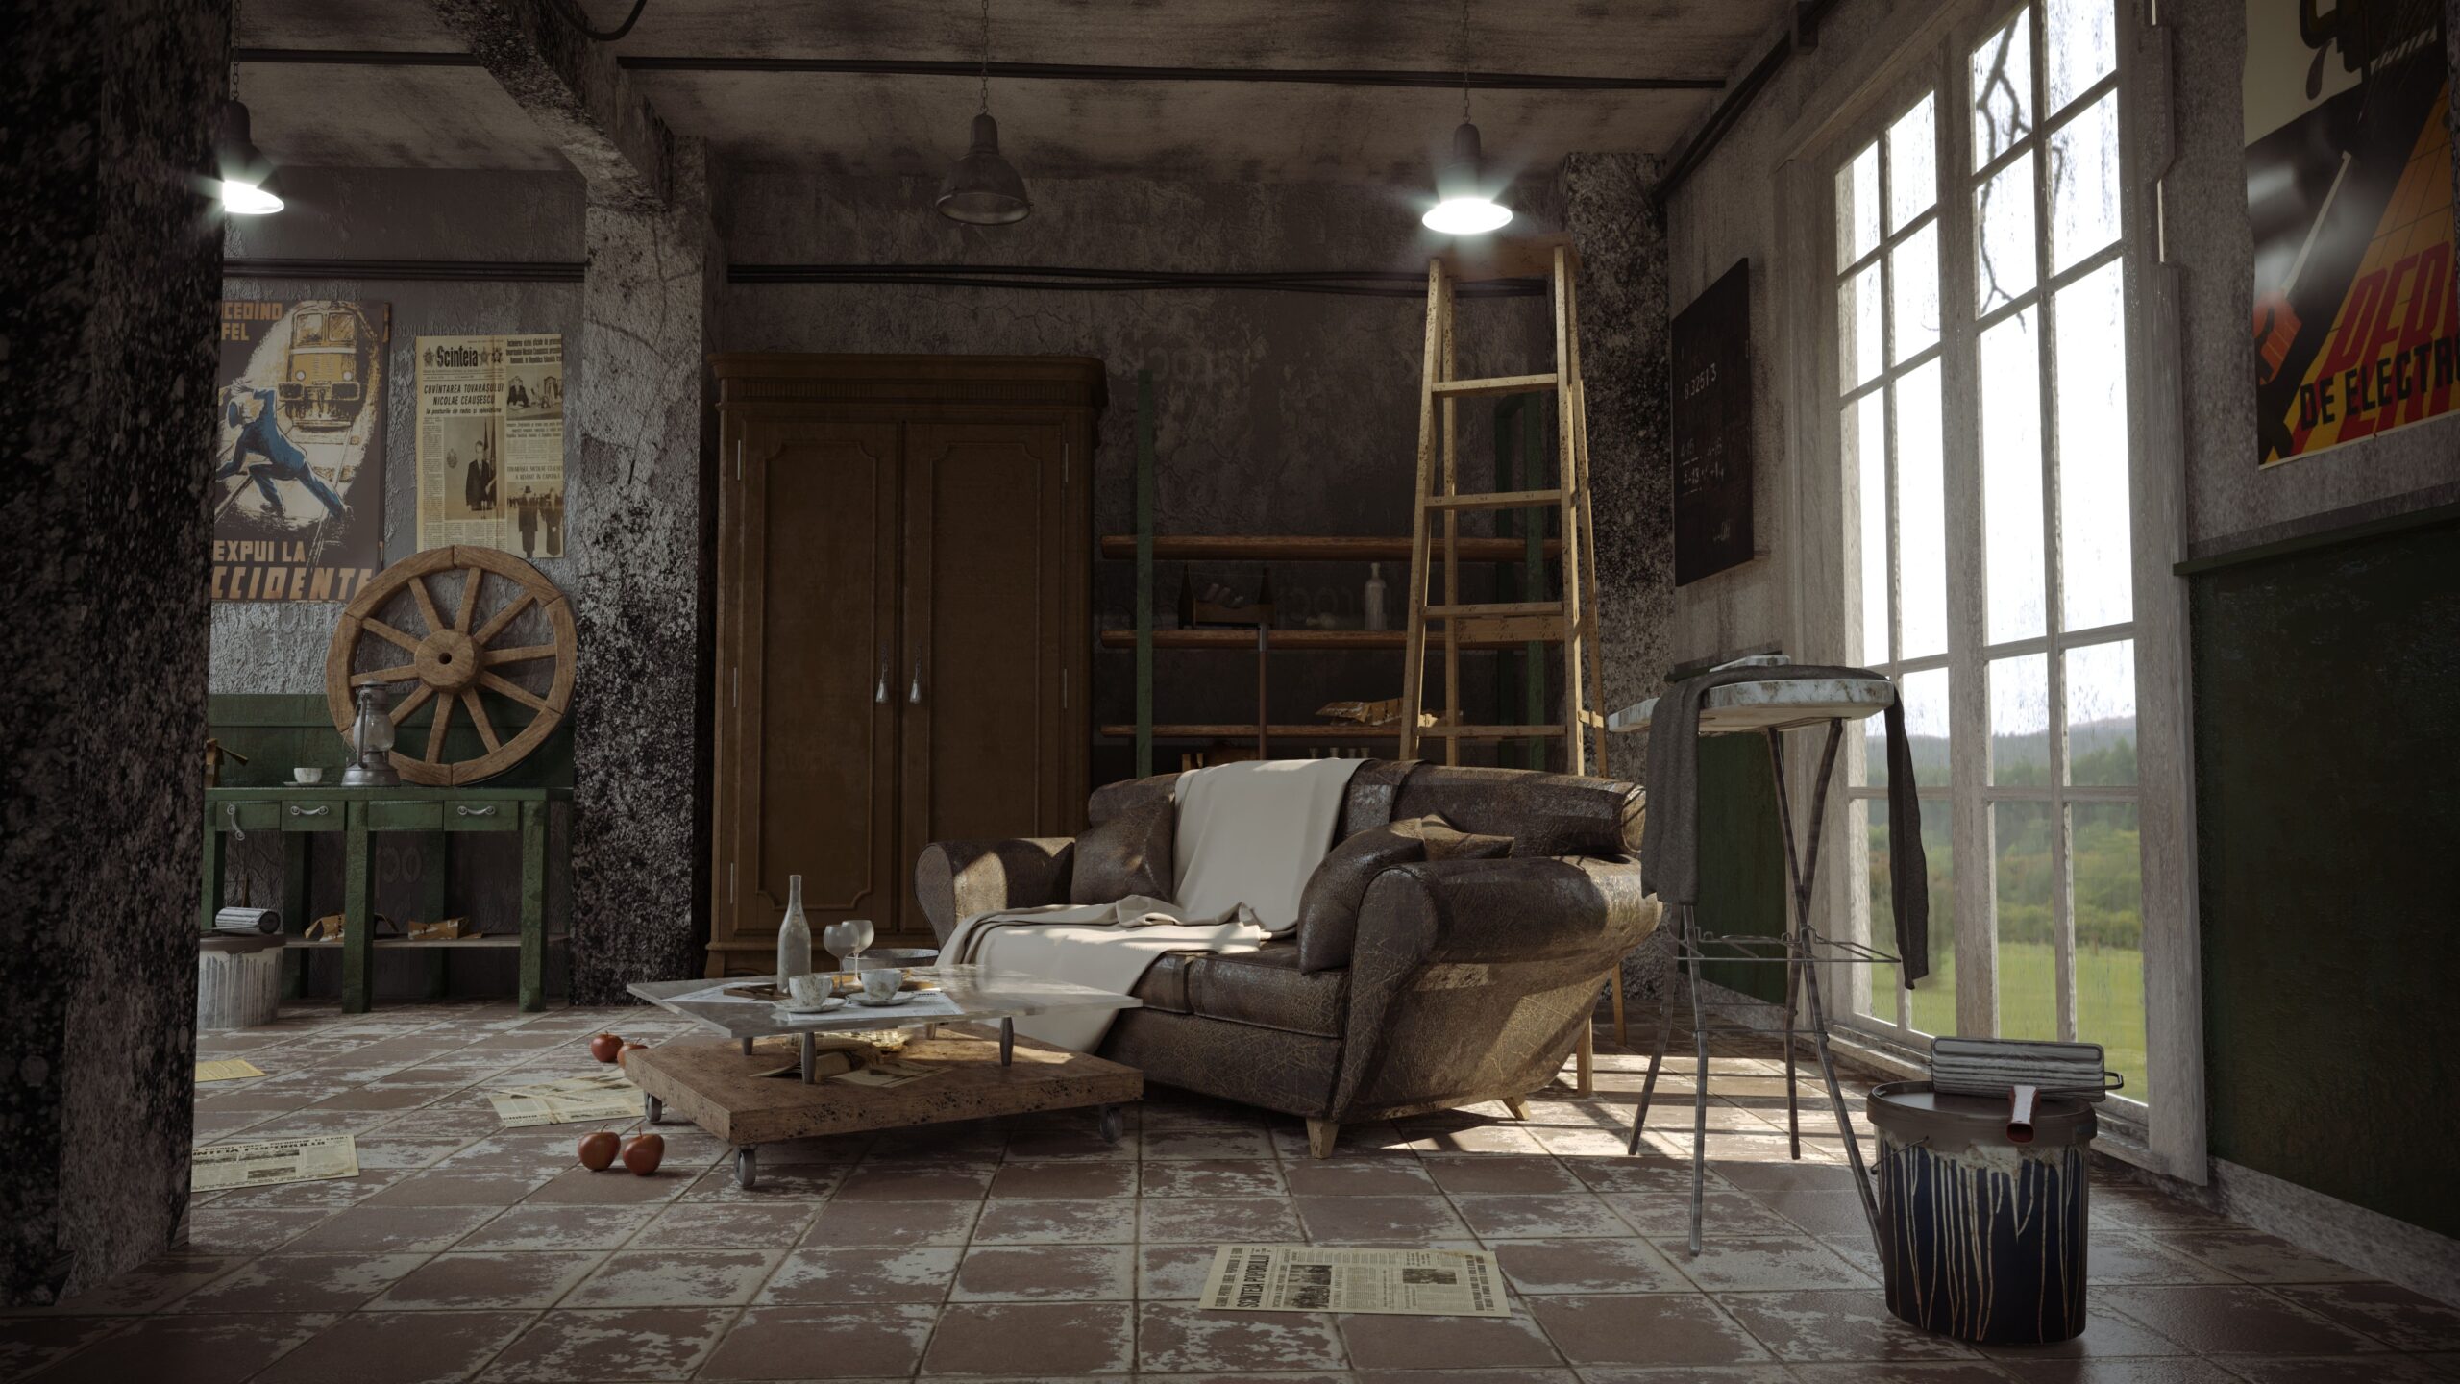
Interior rendering is about emotional connection, the buyer or tenant imagining their life inside the space. It’s less about proving a design is buildable and more about proving it’s desirable.
Primary use cases:
- Unit-level marketing for residential sales
- Model unit and finish-selection decision making
- Hospitality and retail experience design
- Corporate office leasing and workplace strategy pitches
- Furniture, lighting, and material selection reviews with clients before purchasing
The Technical Nuances Most Firms Skip
- Global illumination accuracy. Interior spaces are far more dependent on bounced light than exteriors are, with light bouncing off a wall onto a ceiling, filtering through a sheer curtain. Cheap renders “fake” this with flat lighting; expert renders simulate it properly, which is why interiors often take longer to render than exteriors of the same project.
- Furniture and prop libraries matter more than people expect. A generic, poorly-scaled sofa or an obviously stock houseplant instantly signals “rendering” instead of “real room.” High-end firms maintain (or license) libraries of accurately scaled, brand-recognizable furniture.
- Camera lens simulation. Real estate photography typically uses wide-angle lenses around 16–24mm. Interior renders should replicate realistic focal lengths and eye-level height (roughly 4.5–5 feet), not an artificially wide, distorted “everything visible” angle that no buyer will ever actually experience standing in the room.
Insider tip: Common mistake: clients request the “aspirational” fully-staged version for every unit type, when what actually converts better for pre-sale marketing is one hero unit fully dressed, plus simpler, faster-turnaround renders for secondary unit types. This saves budget without sacrificing the sale.
So Which One Does Your Project Actually Need?
Your Goal | Recommended Rendering |
Zoning/planning approval | Exterior (with shadow studies) |
Pre-sale condo marketing | Both exterior hero shot + interior unit renders |
Investor/lender pitch deck | Exterior context shots + 1–2 signature interiors |
Office lease-up | Interior (workplace experience is the sell) |
Retail or hospitality brand launch | Interior-forward, with exterior for storefront/signage |
Community/public hearing | Exterior, contextual and neutral in tone |
The Honest Answer: Most Serious Projects Need Both
In my experience, projects that rely solely on exterior renders struggle to close sales; buyers can’t visualize themselves in a facade. Projects that rely solely on interior renders struggle with credibility; investors and boards want to see the building exists in context. The strongest packages sequence both: exterior renders build initial trust and regulatory approval, interior renders close the emotional sale.
A Note on Budget and Sequencing
A mistake I see often: commissioning all renderings simultaneously, before design decisions are locked. Exterior massing typically finalizes earlier in the design process than interior finishes and FF&E selections. Sequencing your rendering commission to match your actual design timeline, exterior first, interior once finishes are selected, avoids costly revision rounds later.
Final Thoughts
Rendering isn’t a marketing afterthought; it’s a decision-making and sales tool that should be matched deliberately to your audience and your project’s stage. Whether you need a single compelling exterior hero shot for a planning submission, a full interior suite for a condo launch, or a coordinated package spanning both, the right approach depends on who needs to be convinced, and of what.
If you’re not sure which combination is right for your project, that’s exactly the kind of conversation worth having before you commission anything. Book a consultation with our team, and we’ll walk through your project’s goals, timeline, and audience to recommend a rendering strategy that actually moves the needle.

Taswar Hussain
Frequently Asked Question - FAQs
Interior renders are often more time- and cost-intensive per image, due to the complexity of simulating bounced light and furnishing a believable space. However, total project cost usually comes down to how many images you need of each, not which type costs more per unit.
Turnaround varies by complexity, but a single high-quality exterior or interior render typically takes anywhere from a few days to two weeks, depending on model readiness, revision rounds, and how many camera angles are needed.
Yes, and it's more cost-effective to do so. A well-built base model can be reused across both exterior and interior renders, with only the visible portions detailed further, reducing redundant modeling work.
Drawings communicate technical intent to contractors and engineers, but they don't communicate design intent to buyers, investors, or the public the way a photorealistic render does. The two serve different audiences and are not interchangeable.
At minimum, a rendering partner needs your architectural model or drawings, material and finish selections (even preliminary ones), and site context information such as orientation and surrounding structures. The more finalized these are, the fewer revision rounds you'll need.