The Approval Bottleneck No One Warns You About
You’ve done everything right. The site is secured, the budget is approved, the architect has delivered a design you’re excited about. Then your project hits the planning commission and stalls.
Maybe it’s a request for “additional visual context.” Maybe it’s a neighbor’s objection based on a misunderstanding of scale. Maybe it’s simply that the reviewing board can’t picture how your building will sit against the streetscape from a two-dimensional elevation drawing. Whatever the reason, the result is the same: weeks, sometimes months, added to your timeline, and for commercial developers and investors, time is capital sitting idle.
In over a decade of guiding projects through planning review, I’ve watched this pattern repeat itself across dozens of jurisdictions. And I’ve watched the same tool consistently break the bottleneck: high-quality, purpose-built 3D renderings.
This isn’t about pretty pictures. It’s about strategic communication with the people who hold the approval stamp. Here’s how it works, and how to use it correctly.
Why Planning Committees Struggle With Traditional Drawings
Planning boards, zoning committees, and design review panels are composed of people with wildly varying levels of spatial literacy. Some members are architects or engineers who can read a section drawing fluently. Many are not; they’re community representatives, elected officials, or citizen volunteers doing their best to interpret a stack of orthographic projections.
The core problem: traditional 2D construction documents (plans, elevations, sections) are technically precise but cognitively demanding. They require the viewer to mentally extrude flat lines into three-dimensional space a skill that isn’t intuitive for most non-technical reviewers.
When a reviewer can’t accurately visualize your project, three things tend to happen:
- They default to caution. Uncertainty breeds conservative decision-making. If a committee member isn’t sure how a building will actually look, they’re more likely to request revisions, additional studies, or continuances “just to be safe.”
- They fill the gap with assumption. Ambiguity gets resolved in the reviewer’s imagination, and imagination tends to skew toward worst-case massing, shadow impact, or material choices.
- Public objections escalate. Neighbors and community stakeholders who misread a flat elevation as “bigger” or “more imposing” than reality often generate opposition based on false premises opposition your team then has to spend time correcting.
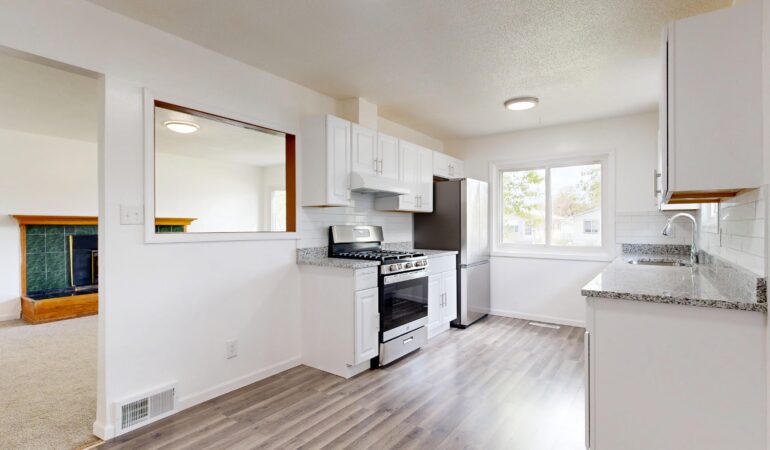
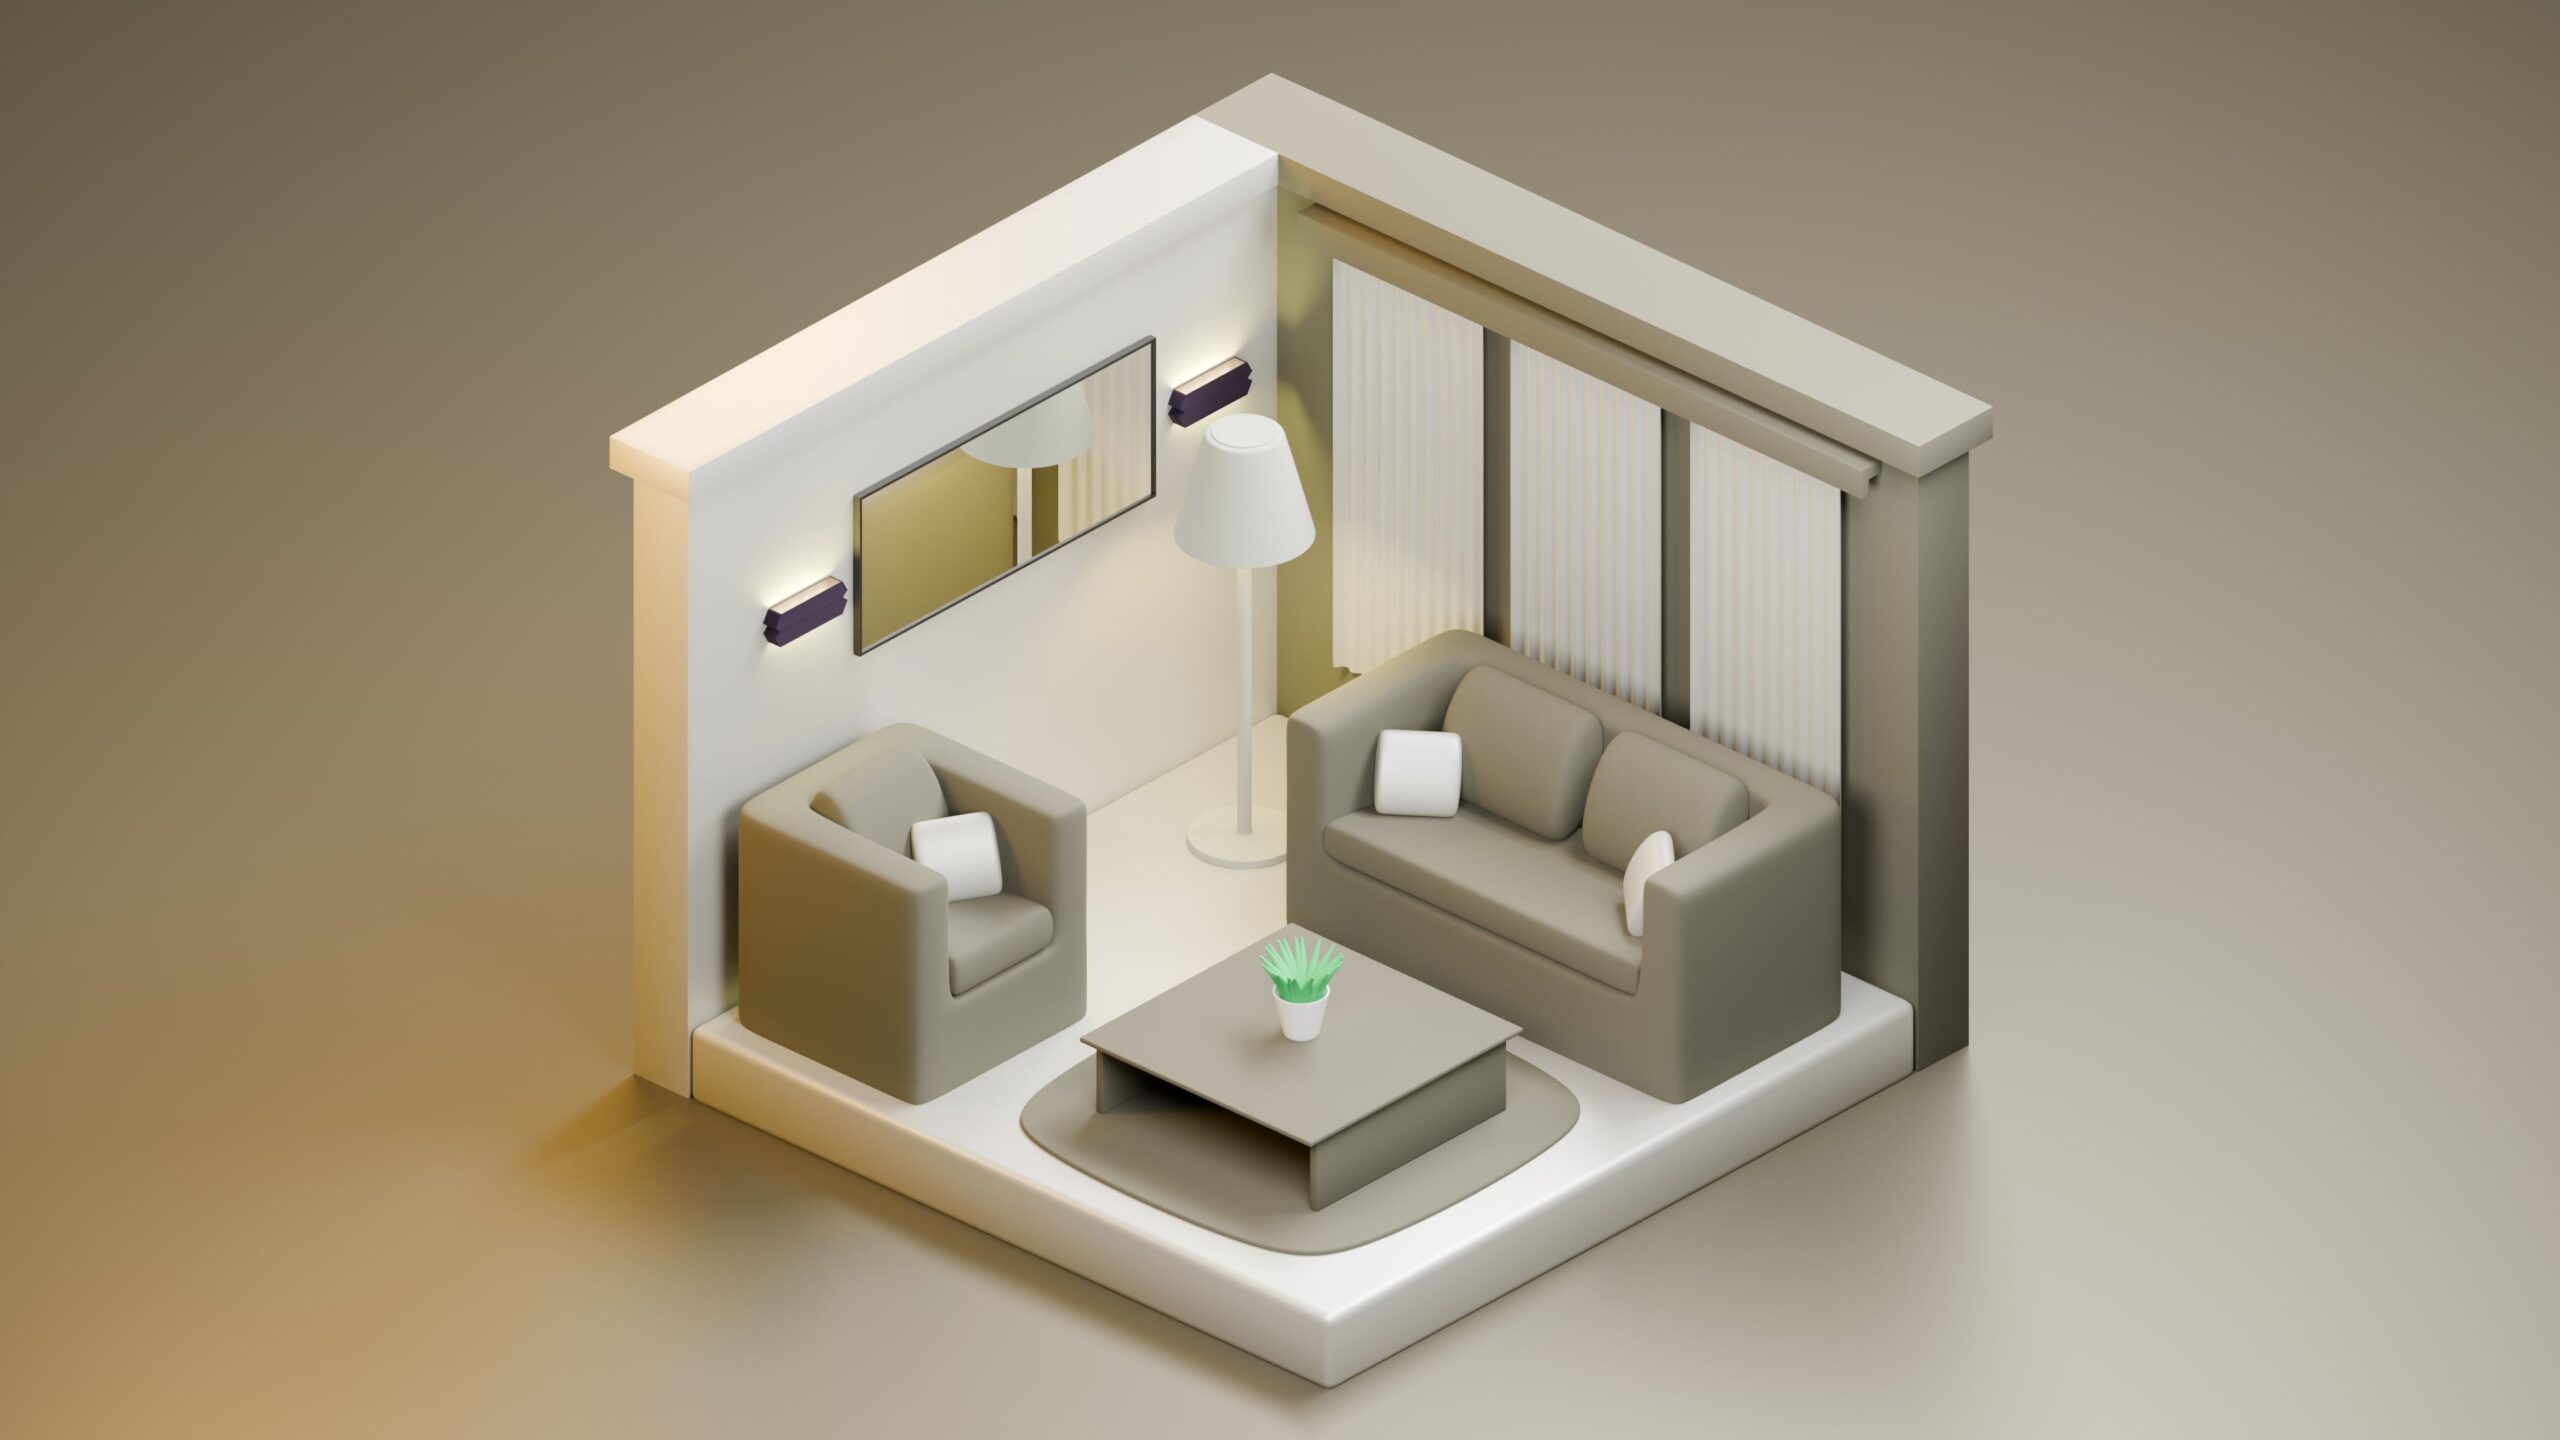
3D renderings close this gap by removing the interpretive burden entirely. You’re not asking the committee to imagine your building. You’re showing them.
The Technical Case: What Renderings Actually Communicate That Drawings Don’t
1. Accurate Massing and Scale Perception (Contextual Renderings)
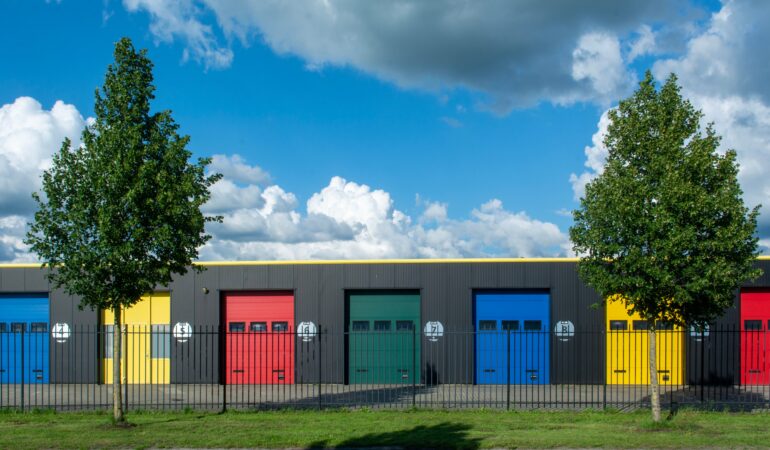
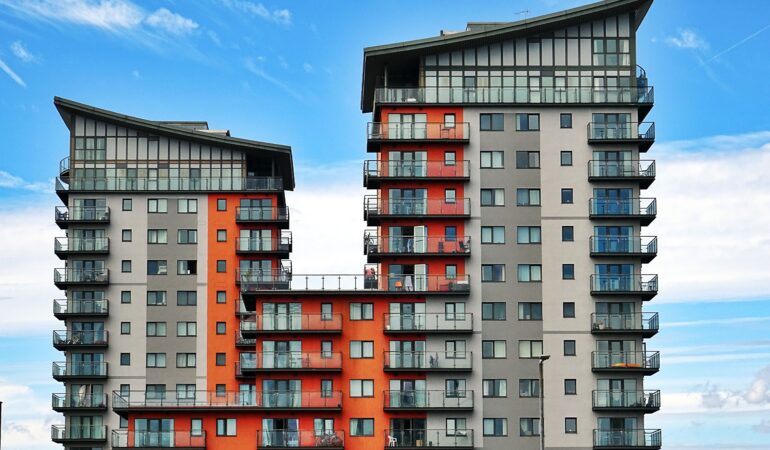
A “contextual rendering” places your proposed structure within its real site conditions: adjacent buildings, street trees, topography, and sightlines pulled from GIS or survey data. This matters because planning objections around “overdevelopment” or “out of character” are almost always rooted in scale misperception, not the actual design.
Insider tip: Always render from the same vantage points cited in your jurisdiction’s design guidelines (e.g., “view from the corner of Main and 5th”) or from known photo-simulation points used in prior approvals. Committees trust renderings more when they can visually cross-reference them against a photo they already know.
2. Shadow and Solar Studies
Many jurisdictions require formal shadow studies for buildings above a certain height or in historic districts. A well-produced 3D model can generate accurate shadow-cast diagrams at multiple times of day and seasons of the year (typically the equinoxes and solstices) directly from the same geometry used in your renderings, ensuring consistency between your visual narrative and your technical submission.
3. Material and Light Behavior
Flat drawings can note “brick veneer” or “curtain wall glazing” as a label. A rendering shows how that material actually behaves how brick reads at street level, how glass reflects sky versus interior activity at dusk, how a green roof reads from above. This is particularly persuasive in design review boards that weigh “compatibility with neighborhood character” as a formal criterion.
4. Human Scale and Activation
Adding accurately scaled human figures, vehicles, and landscaping isn’t decoration it’s evidence. It demonstrates pedestrian-level experience, proves that setbacks and sidewalks function as intended, and shows the board that the ground floor will feel activated rather than institutional or blank.
Beyond the Single “Hero Shot”: What a Strategic Rendering Package Looks Like
A common mistake one I see even from well-resourced developers is commissioning a single beautiful “hero” rendering and assuming it will carry the whole review. It won’t. Planning boards are trained to look for what’s not shown.
A rendering package built for approval strategy typically includes:
- Street-level eye view from the primary public vantage point
- Aerial/context view showing the project within the broader block or district
- Before-and-after comparison for adaptive reuse or infill sites
- Day and night renderings, particularly if lighting, signage, or glazing is a review criterion
- Cross-section perspective for projects with grade changes or below-grade components
- Material close-ups or “kit of parts” boards for design review committees focused on articulation and detailing
Presenting this range signals thoroughness. It tells the committee, implicitly, that you’ve already considered the questions they’re about to ask, which builds trust and shortens the back-and-forth.
Common Mistakes That Undermine Renderings in Front of a Board
Even good renderings can hurt your case if used carelessly. The most frequent errors I see:
Over-rendering the design. Hyper-stylized lighting, dramatic sunset skies, and heavy post-production can read as “selling” rather than “informing,” and sophisticated reviewers notice. Boards respond better to renderings that look calibrated and honest, not like a marketing brochure.
Inconsistent geometry between drawings and renderings. If your rendering shows a different roofline, setback, or window pattern than your stamped plans, it will be flagged, and it damages credibility on everything else you submit. The 3D model should be the single source of truth that generates both your renderings and your technical drawings.
Ignoring adjacent context. Renderings that isolate the building on a blank white site, without neighboring structures, mature trees, or existing streetscape, make it impossible for reviewers to judge compatibility, which is often the exact criterion they’re evaluating you against.
Submitting renderings too late. The greatest value of a rendering isn’t in the final hearing it’s in pre-application meetings and staff review, where you can shape the narrative before objections calcify into formal opposition.
The Business Case: Why This Pays for Itself
For commercial developers and investors, the calculation is straightforward. A rendering package represents a small fraction of total project cost, typically well under 1% of construction value, set against the very real cost of delay: carrying costs on land, extended financing terms, escalating construction pricing, and lost market timing.
In our experience, projects that enter planning review with a comprehensive, context-accurate rendering package see measurably fewer continuances and revision cycles than those relying on drawings alone. The renderings don’t guarantee approval; no visualization tool can override a genuinely non-compliant design, but they consistently reduce the friction of the process: fewer clarifying questions, fewer misunderstandings to correct, and a faster path to a decision either way.
How We Approach This for Our Clients
Our process begins with the same question every time: what is this specific board, committee, or jurisdiction actually evaluating, and what does their history of past approvals and denials tell us about what to show them? We build a single coordinated 3D model that feeds your renderings, shadow studies, and technical drawings simultaneously so everything you submit tells one consistent, defensible story.
If you’re heading into a planning review or anticipate one in the next several months, it’s worth having that conversation early, while there’s still time to shape the strategy rather than react to it.

Taswar Hussain
Frequently Asked Question - FAQs
No. Renderings don't override zoning non-compliance or a design that genuinely conflicts with local guidelines. What they reliably do is reduce misunderstandings and unnecessary review cycles, which shortens the overall timeline to a decision.
There's no universal number, but most successful packages include a street-level view, an aerial context view, and at least one detail or material view. Larger or more contentious projects often warrant day/night comparisons and cross-sections as well.
Marketing renderings are designed to sell the emotional appeal of a finished product. Planning renderings are designed to inform calibrated lighting, honest material representation, and true-to-scale context accurately so the board can evaluate compliance and compatibility, not just aesthetics.
Ideally before your pre-application or staff review meeting, not just before the final public hearing. Early renderings let you shape the narrative and catch potential objections while changes are still inexpensive to make.
Yes, often significantly. Many objections stem from residents misjudging scale or massing from technical drawings. Accurate context renderings can pre-empt this by showing, rather than describing, how the project will actually read from the street.