

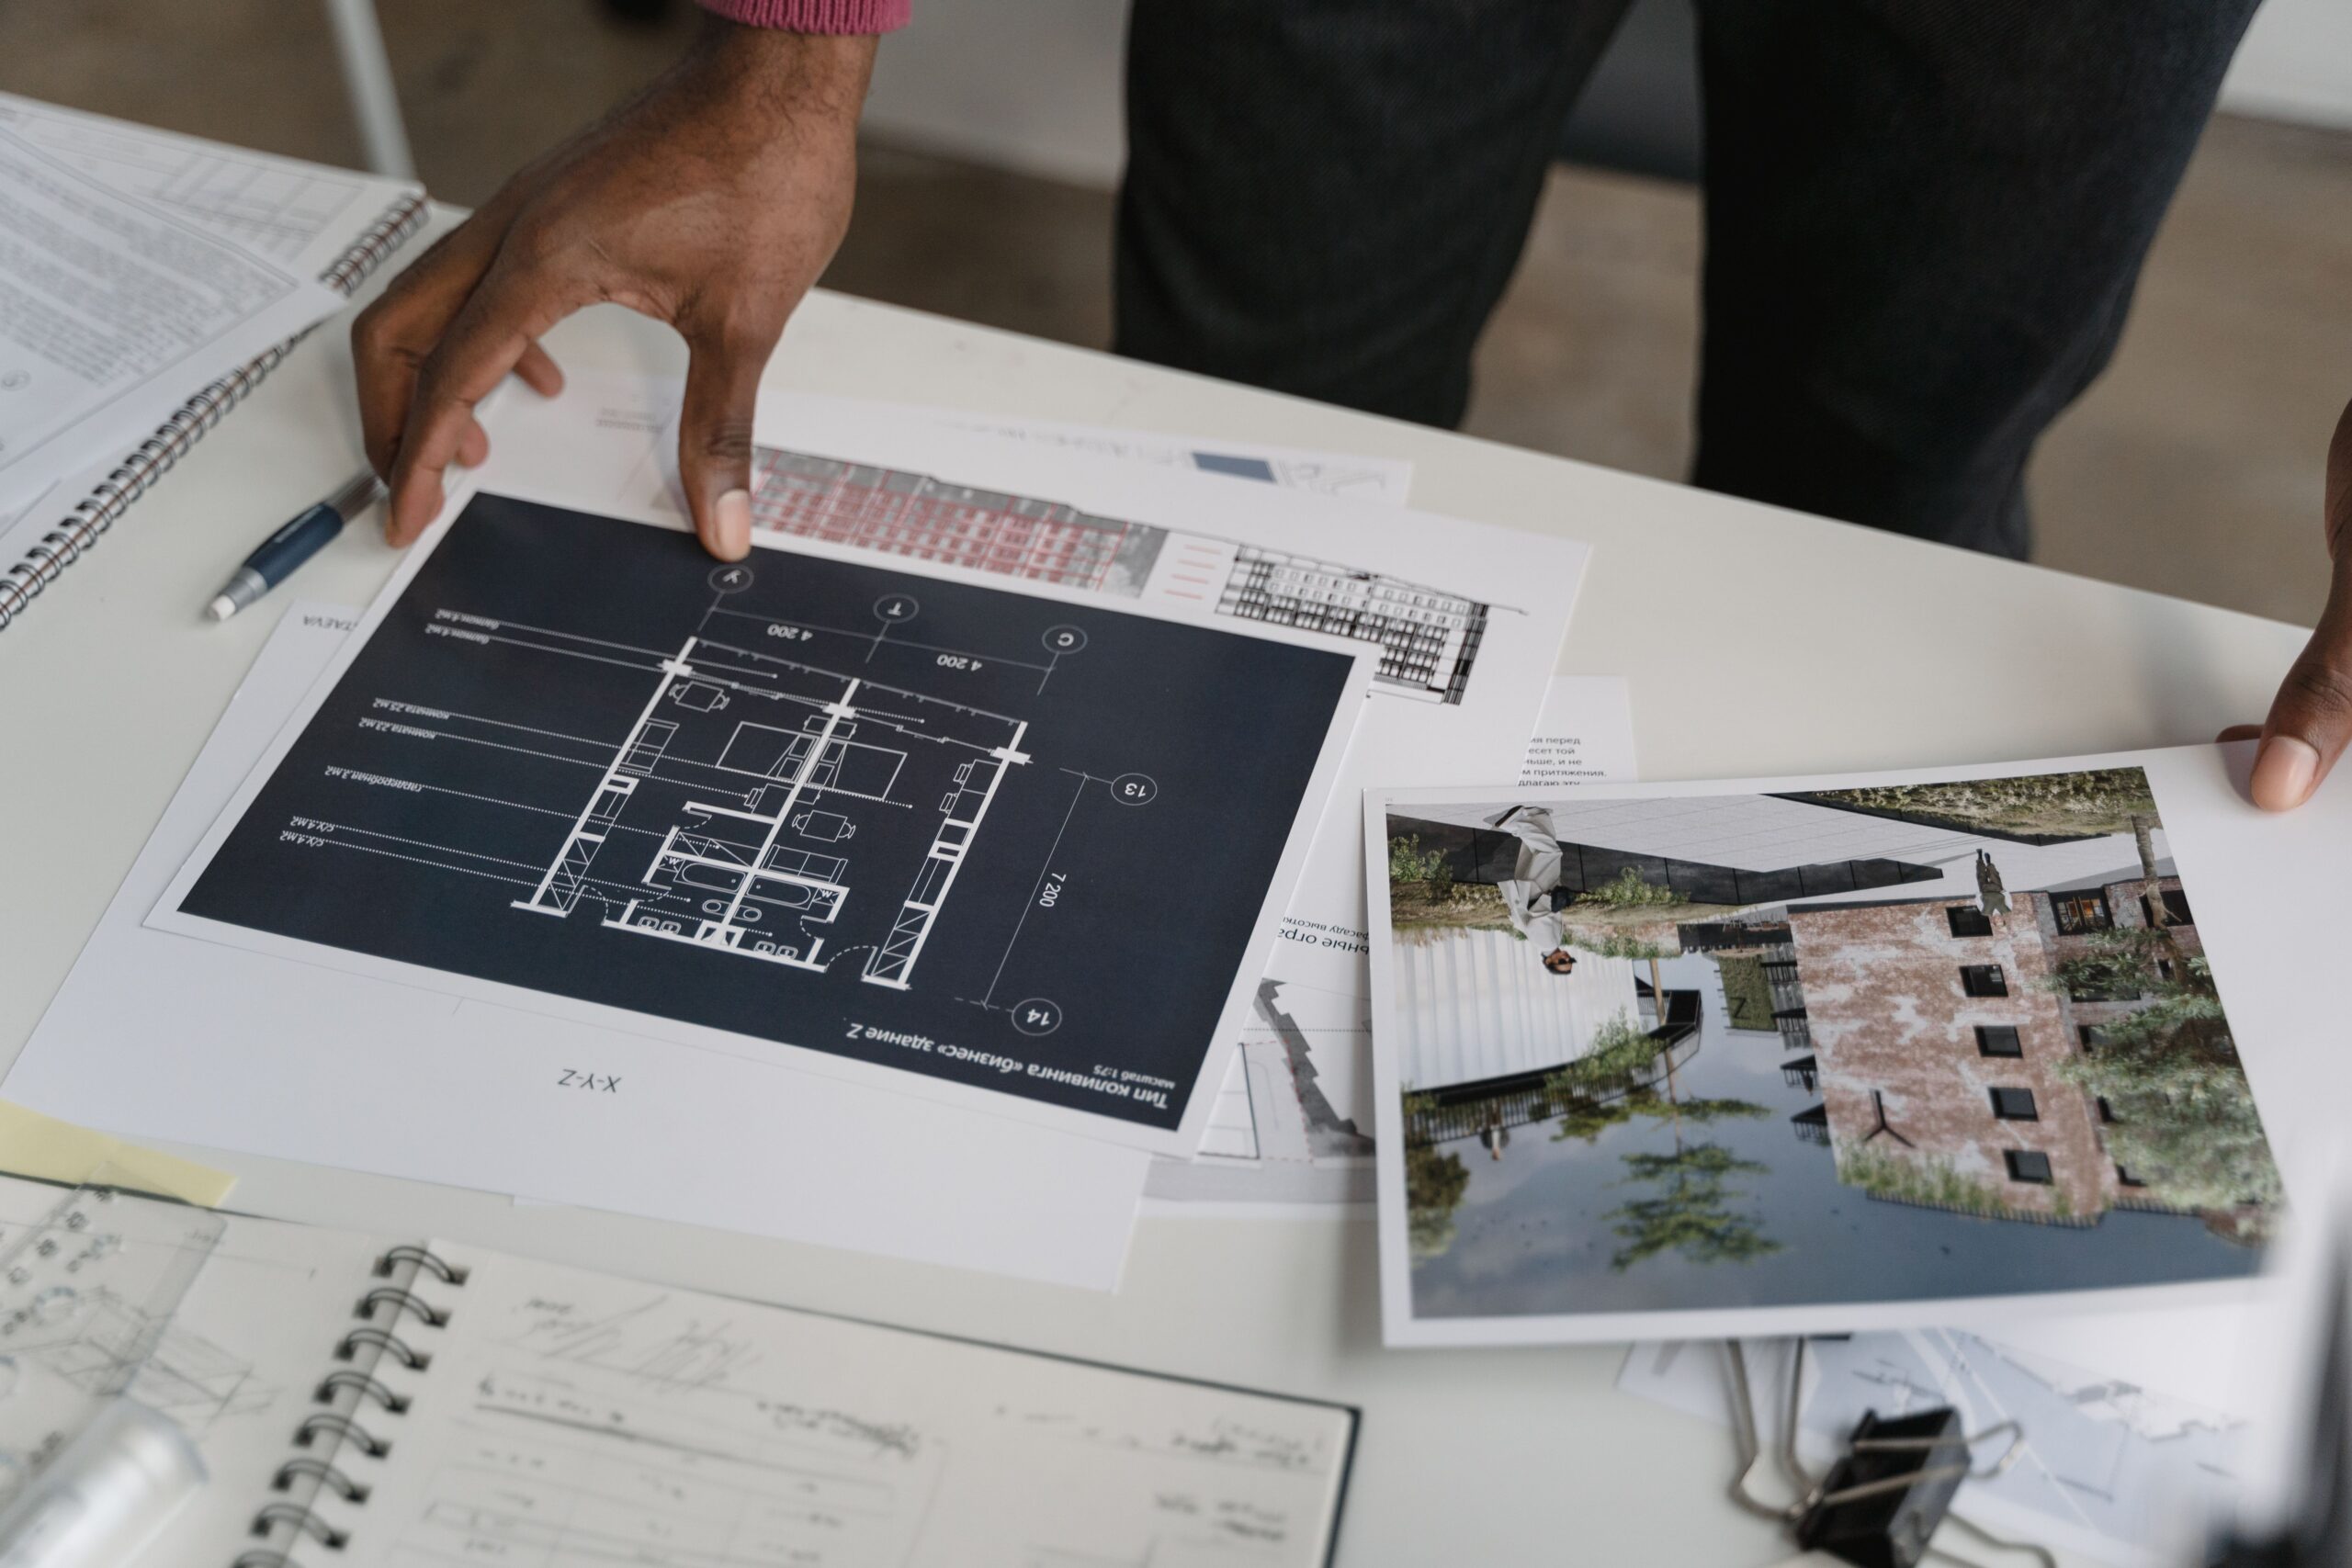
One of the biggest frustrations during a commercial tenant improvement project is receiving unexpected comments from the building department that delay permit approval. Many business owners assume their renovation can begin as soon as the architectural plans are complete, only to discover that missing or poorly coordinated Mechanical, Electrical, and Plumbing documentation has brought the entire project to a halt.
Whether you are renovating an office, retail store, restaurant, medical clinic, warehouse, or mixed use commercial space, professionally prepared MEP drawings are essential for obtaining permits quickly and ensuring construction proceeds without unnecessary delays.
With more than ten years of experience delivering commercial projects, we understand that accurate MEP coordination is often the difference between a project that stays on schedule and one that experiences weeks of costly revisions. Our approach combines technical precision, multidisciplinary coordination, and code compliance to help clients move efficiently from design through construction.
Our team provides end-to-end architectural, structural, and MEP coordination to ensure your plans are compliant and ready for approval. Don’t let documentation delays hold you back.
Ready to turn your vision into a permit-ready project?
What Are MEP Drawings?
MEP stands for Mechanical, Electrical, and Plumbing. These engineering drawings define every building system that supports the functionality, safety, and comfort of a commercial space.
While architectural drawings describe how a space looks and functions, MEP drawings explain how the building operates behind the walls and above the ceilings.
A complete MEP drawing package generally includes:
Mechanical Drawings
Mechanical plans document heating, ventilation, and air conditioning systems.
These drawings include:
- Air distribution layouts
- Duct routing
- Equipment locations
- Ventilation requirements
- Thermostat locations
- Diffuser placement
- Exhaust systems
Proper mechanical design improves occupant comfort while maintaining energy efficiency and indoor air quality.
Electrical Drawings
Electrical drawings specify how power is distributed throughout the building.
Typical electrical plans include:
- Lighting layouts
- Power outlets
- Panel schedules
- Circuiting
- Emergency lighting
- Exit signage
- Equipment connections
- Fire alarm coordination
These documents ensure every electrical component complies with safety regulations and operational requirements.
Plumbing Drawings
Plumbing plans illustrate the building’s water supply, drainage, venting, and fixture connections.
- They generally include:
- Water distribution piping
- Sanitary drainage
- Vent piping
- Fixture schedules
- Water heater connections
- Grease interceptor layouts when required
- Specialized plumbing systems
Accurate plumbing coordination prevents conflicts that could delay inspections or construction.
Why MEP Drawings Are Critical for Commercial Tenant Improvements
Tenant improvement projects frequently involve modifying existing commercial spaces to accommodate new businesses or updated operational requirements.
These renovations often require changes to multiple building systems simultaneously.
Examples include:
- Relocating office spaces
- Expanding restaurants
- Renovating medical clinics
- Converting retail spaces
- Modernizing corporate offices
- Adding commercial kitchens
- Upgrading warehouse facilities
Each modification affects mechanical, electrical, and plumbing infrastructure.
Without coordinated MEP drawings, contractors may encounter conflicts that increase costs and extend project schedules.
Understanding Fast Track Permit Approvals
Many municipalities offer expedited permit review processes for projects that submit complete, coordinated documentation.
Fast track permits are not granted simply because a project is urgent.
They depend on the quality, completeness, and coordination of the submitted construction documents.
Professionally prepared MEP drawings help reduce review comments by demonstrating compliance with applicable building codes, fire safety regulations, accessibility standards, and energy efficiency requirements.
The fewer corrections required, the faster permit approval can often be achieved.
How Coordinated MEP Drawings Accelerate Permit Reviews
Permit reviewers evaluate whether every building system works together safely and efficiently.
Well coordinated drawings demonstrate that architectural, structural, and engineering disciplines have been integrated before submission.
This coordination typically includes:
- Equipment clearances
- Ceiling coordination
- Utility routing
- Electrical load calculations
- Ventilation compliance
- Fixture accessibility
- Life safety systems
- Code compliance documentation
Resolving these issues before permit submission saves considerable time during the review process.
The Importance of Existing Building Verification
Commercial tenant improvements almost always involve existing structures.
Before preparing MEP drawings, experienced professionals verify current building conditions through field investigations and existing documentation.
This process identifies:
- Existing equipment
- Utility capacities
- Structural limitations
- Ceiling heights
- Mechanical room conditions
- Electrical service availability
- Plumbing connection points
Accurate site verification significantly reduces unexpected construction issues later.
Common Challenges During Tenant Improvement Projects
Commercial renovations often introduce design constraints that new construction projects do not encounter.
Existing building systems may require upgrades to accommodate new occupancy requirements.
Limited ceiling space can create routing conflicts between ductwork, piping, and electrical systems.
Restaurants frequently require upgraded ventilation and grease management systems.
Medical facilities may require specialized exhaust systems and additional electrical capacity.
Retail spaces often need revised lighting layouts and enhanced power distribution.
Every occupancy type introduces unique engineering challenges that demand coordinated MEP planning.
Common Mistakes That Delay Permit Approval
One of the most common mistakes is treating mechanical, electrical, and plumbing systems as separate disciplines rather than integrated building systems.
Submitting drawings that are not coordinated often generates multiple review comments from permitting authorities.
Another frequent issue is relying on outdated as built drawings instead of verifying current site conditions.
Many building renovations include undocumented modifications that must be incorporated into the design.
Failing to account for current energy codes can also result in significant permit delays.
Insider Tips From Senior Architects
Begin MEP coordination during schematic design instead of waiting until architectural drawings are complete.
Verify existing building conditions before engineering work begins.
Select professionals experienced with commercial tenant improvement projects rather than firms focused exclusively on new construction.
Review local jurisdiction requirements before preparing permit documents because every municipality interprets building codes differently.
Coordinate architectural, structural, fire protection, and MEP drawings through regular interdisciplinary reviews to identify conflicts before submission.
These proactive steps consistently reduce permit review time and construction revisions.
Why Commercial Developers Choose Professional MEP Coordination
Commercial developments require more than technically accurate engineering drawings.
Successful projects depend on seamless coordination among architects, engineers, contractors, landlords, permitting authorities, and specialty consultants.
Professional MEP coordination improves communication, minimizes design conflicts, supports accurate contractor pricing, and increases construction efficiency.
This integrated approach delivers measurable value throughout every stage of the project.
Why Clients Trust Our MEP Drawing Expertise
Our multidisciplinary team brings more than ten years of experience preparing coordinated construction documentation for commercial tenant improvement projects.
We understand how architectural design, engineering systems, permitting requirements, and construction sequencing must work together to achieve successful project outcomes.
Every drawing package undergoes rigorous technical review to ensure accuracy, code compliance, and coordination across every discipline before submission.
Our objective is simple. Deliver permit ready documentation that supports efficient approvals and successful construction while protecting our clients’ investment.
Schedule Your Consultation
Every successful commercial renovation begins with coordinated planning.
Whether you are renovating office space, expanding a retail business, upgrading a restaurant, or preparing a new tenant improvement project, professionally prepared MEP drawings provide the foundation for efficient permitting and construction.
Our experienced architectural and engineering professionals are ready to guide your project from initial planning through permit approval and final construction documentation.
Schedule a consultation today to learn how coordinated MEP drawings can accelerate your project, reduce permitting challenges, and help you open your commercial space sooner.
Our team provides end-to-end architectural, structural, and MEP coordination to ensure your plans are compliant and ready for approval. Don’t let documentation delays hold you back.
Ready to turn your vision into a permit-ready project?

Fayaz
Frequently Asked Question - FAQs
MEP drawings are engineering documents that define the mechanical, electrical, and plumbing systems required for renovating or modifying an existing commercial space. They are essential for permitting, construction, and code compliance.
Most commercial tenant improvement projects require MEP drawings whenever changes affect heating and cooling systems, electrical infrastructure, plumbing, fire safety, or energy compliance. Local requirements vary by jurisdiction.
Complete and coordinated MEP drawings reduce permit review comments by demonstrating compliance with building codes, energy regulations, accessibility requirements, and life safety standards, helping reviewers approve projects more efficiently.
The schedule depends on project size, existing building conditions, engineering complexity, and permit requirements. Coordinated planning and early site verification typically reduce overall project timelines.
Choose a firm with experience in commercial tenant improvements, strong multidisciplinary coordination, thorough quality control, knowledge of local building codes, and a proven record of delivering permit ready construction documentation.


