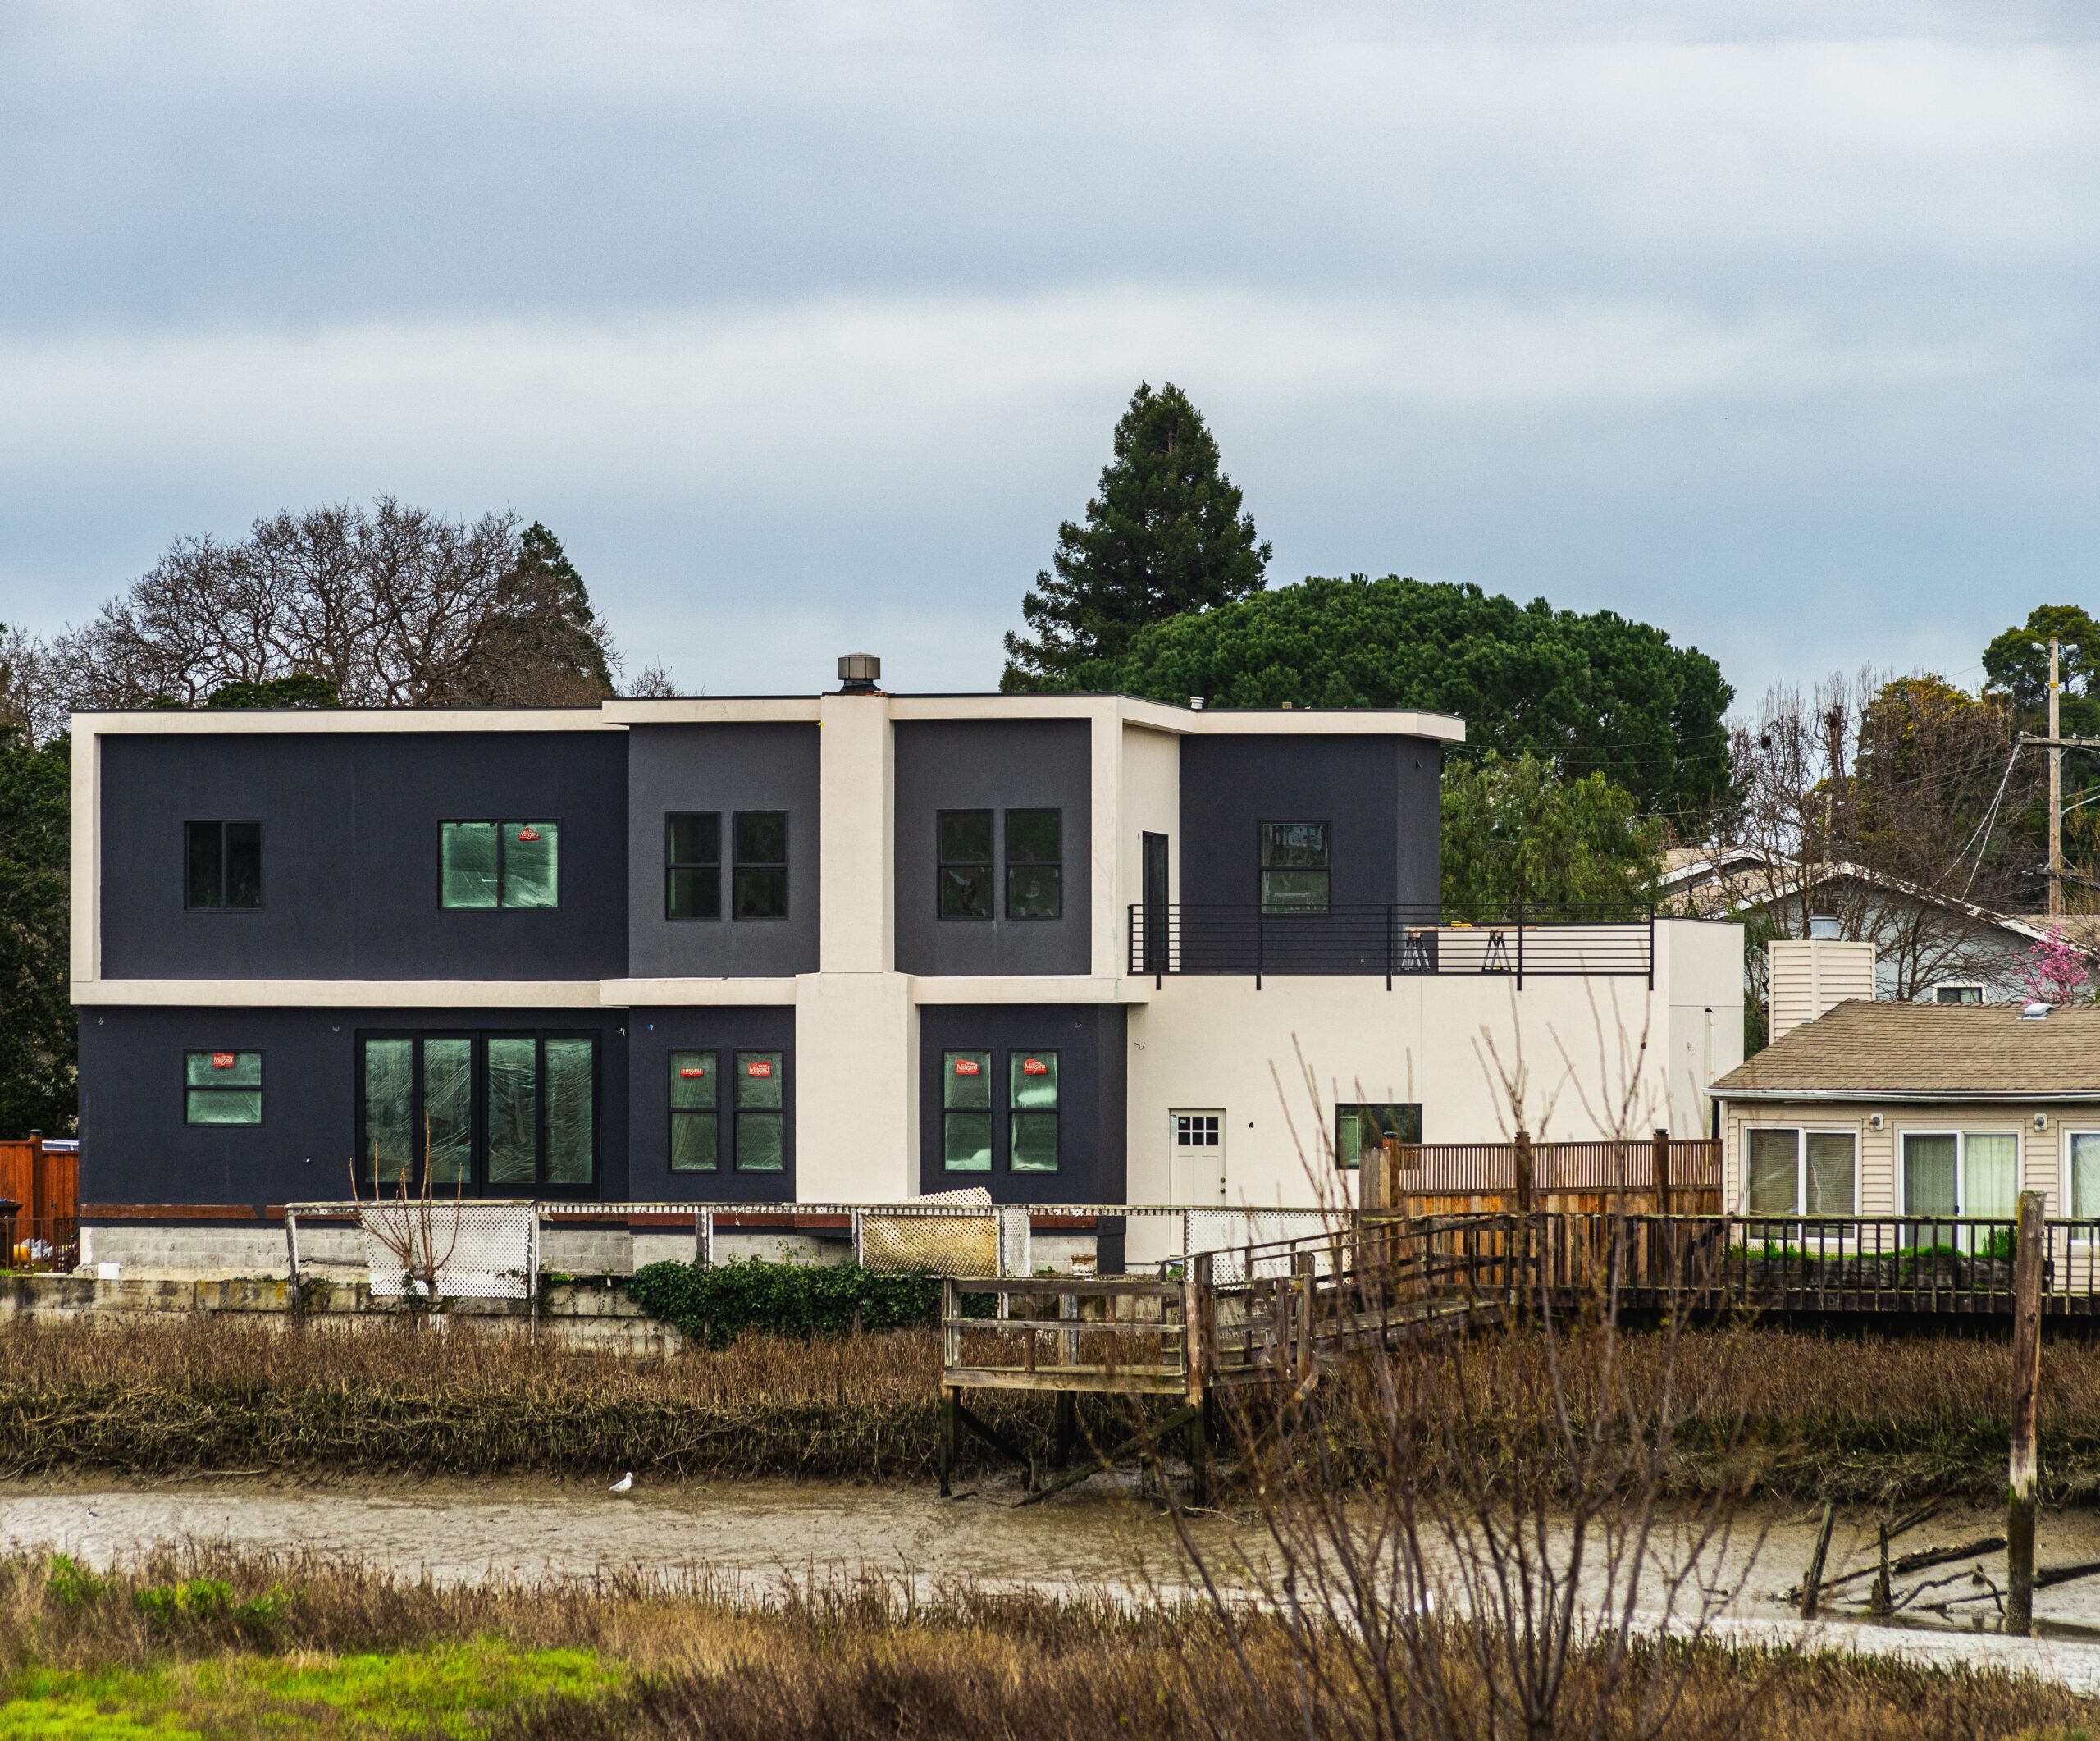
Adding a second story to your home requires a building permit in virtually every jurisdiction, and the review process is more involved than a typical addition because it examines whether your existing foundation and framing can safely support new weight above them. Below is a direct breakdown of what is required, why each requirement exists, and where these projects most commonly run into trouble.
A second story addition permit requires a structural evaluation of your existing foundation and framing, engineered drawings showing how new loads transfer down to the foundation, compliance with your jurisdiction’s height and setback limits, and in many areas a design review or neighbor notification process before a building permit can be issued. Most projects take longer to permit than a similarly sized single story addition due to this added structural and zoning scrutiny.
Our team provides end-to-end architectural, structural, and MEP coordination to ensure your plans are compliant and ready for approval. Don’t let documentation delays hold you back.
Ready to turn your vision into a permit-ready project?
Why a Second Story Requires More Than a Standard Permit
A single story home is engineered to carry the weight of one floor, its walls, and the roof above it. Adding a second story introduces an entirely new set of loads, the new floor, new walls, and a new roof, that must travel down through the existing structure to the foundation. If any part of that original structure was not built with reserve capacity, it will need reinforcement before it can safely support the addition. This is the single biggest reason second story projects require more technical review than ground floor additions of similar size.
What Gets Evaluated Before Design Begins
Foundation load capacity
An engineer evaluates whether your existing foundation can carry the added weight of a second story, or whether reinforcement or partial replacement is required. This sometimes involves exploratory investigation of the existing foundation and is one of the most important steps to complete early, since foundation work significantly affects both cost and design options.
Existing framing and load path
The existing first floor walls and framing are reviewed to confirm they can transfer new loads safely to the foundation. In older homes, this step frequently reveals framing built to standards below current code, which can expand the project’s structural scope.
Lateral force resistance
A second story changes how a home resists wind and seismic forces. This often requires new or upgraded shear walls, engineered assemblies specifically designed to resist lateral movement, particularly in higher seismic risk regions.
Zoning Rules That Commonly Apply
Height limits are the most common zoning obstacle for second story additions, since every zoning district sets a maximum building height and building up is the fastest way to reach it. Many jurisdictions also apply daylight plane or solar access setbacks specifically to second story construction, limiting how much shadow or privacy impact a taller structure can create for neighboring properties. Some areas additionally require formal neighbor notification or design review before approval, even where a similar scope single story addition would not trigger that same process.
What the Permit Drawings Need to Show
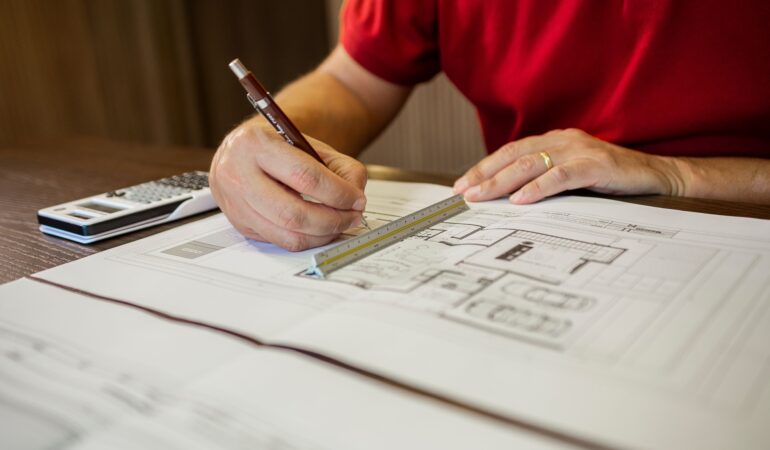
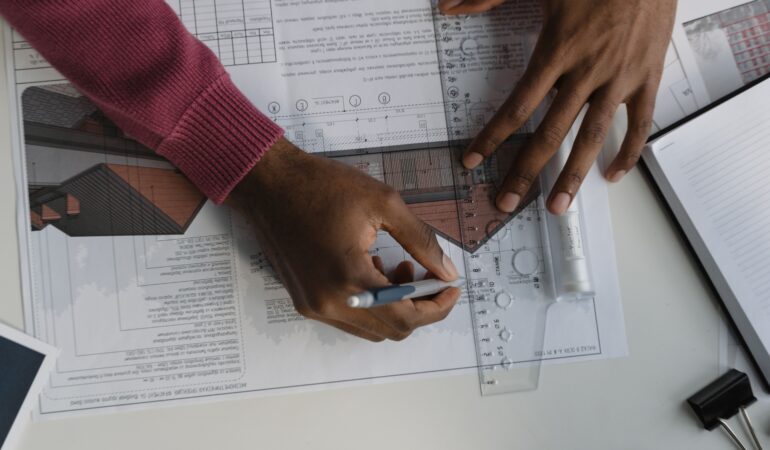
A complete permit set for a second story addition documents both the new construction and the existing structure it depends on. This typically includes existing foundation and framing conditions, structural calculations showing the full load path from the new second floor down to the foundation, and often a construction sequencing or temporary shoring plan showing how the existing roof will be supported while new structure is built beneath it.
Insider Tips From Permitting Experience
Get a structural evaluation before committing to a design. Learning early that your foundation needs reinforcement is far less disruptive than discovering it after a design is finalized.
Confirm exactly how your jurisdiction measures building height. Some measure from average natural grade and others from finished grade, and this difference can determine whether your desired height is achievable without a variance, especially on sloped lots.
Consider a partial second story if full coverage is not structurally efficient. Building over only the strongest portion of your existing structure can sometimes avoid the most expensive foundation work.
Plan realistically for construction disruption. Roof removal and structural reinforcement typically make portions of the existing home unusable during key phases, and planning for this honestly avoids problems mid project.
Ask early whether a whole home energy compliance upgrade will be triggered. Many jurisdictions require this once a project reaches a certain scope, meaning existing windows or insulation may need upgrading as part of the permit, even though they sit outside the new construction itself.
Common Mistakes That Delay These Projects
Skipping a structural evaluation before design is the most frequent and costly mistake, often resulting in a design that proves too expensive to support once real structural needs are known. Ignoring height and daylight plane restrictions early is another common issue, leading to redesign once zoning limits become clear. Underestimating construction disruption is a third recurring problem, particularly when homeowners plan to remain in the home without accounting for how invasive roof and framing work becomes during construction.
Why This Project Needs Coordinated Architectural and Structural Planning
A second story addition succeeds or stalls based on what already exists beneath it, not just what is being designed above it. Coordinating architectural design and structural engineering from the earliest feasibility stage is what allows a project to move through permitting without the expensive surprises this project type is especially prone to.
If you are considering adding a second story to your home, we would welcome the opportunity to evaluate your existing structure and map out what is realistically achievable. Book a consultation with our team to understand your project’s structural and zoning path before committing to a design direction.
Our team provides end-to-end architectural, structural, and MEP coordination to ensure your plans are compliant and ready for approval. Don’t let documentation delays hold you back.
Ready to turn your vision into a permit-ready project?

Taswar Hussain
Frequently Asked Question - FAQs
Yes, nearly every second story addition requires a licensed structural engineer to evaluate the existing foundation and framing and design the system needed to safely support the added weight, working in coordination with your architect.
A formal structural evaluation, sometimes including exploratory investigation of the existing foundation, is required to answer this. This should happen early in planning, since foundation reinforcement needs can significantly affect budget and design.
Often yes, at least temporarily, particularly during roof removal and structural work above the first floor ceiling. Your architect and contractor can plan a construction sequence that limits this disruption where possible.
Second story additions generally take longer to permit than single story projects due to additional structural review and, in many jurisdictions, zoning review tied to height and neighbor notification requirements. Planning for a longer review period than a comparable ground floor addition is realistic.
Yes, this is one of the more common reasons homeowners choose to build up rather than out, since it avoids increasing lot coverage. It does not, however, avoid the structural and height related zoning requirements that come with vertical construction.