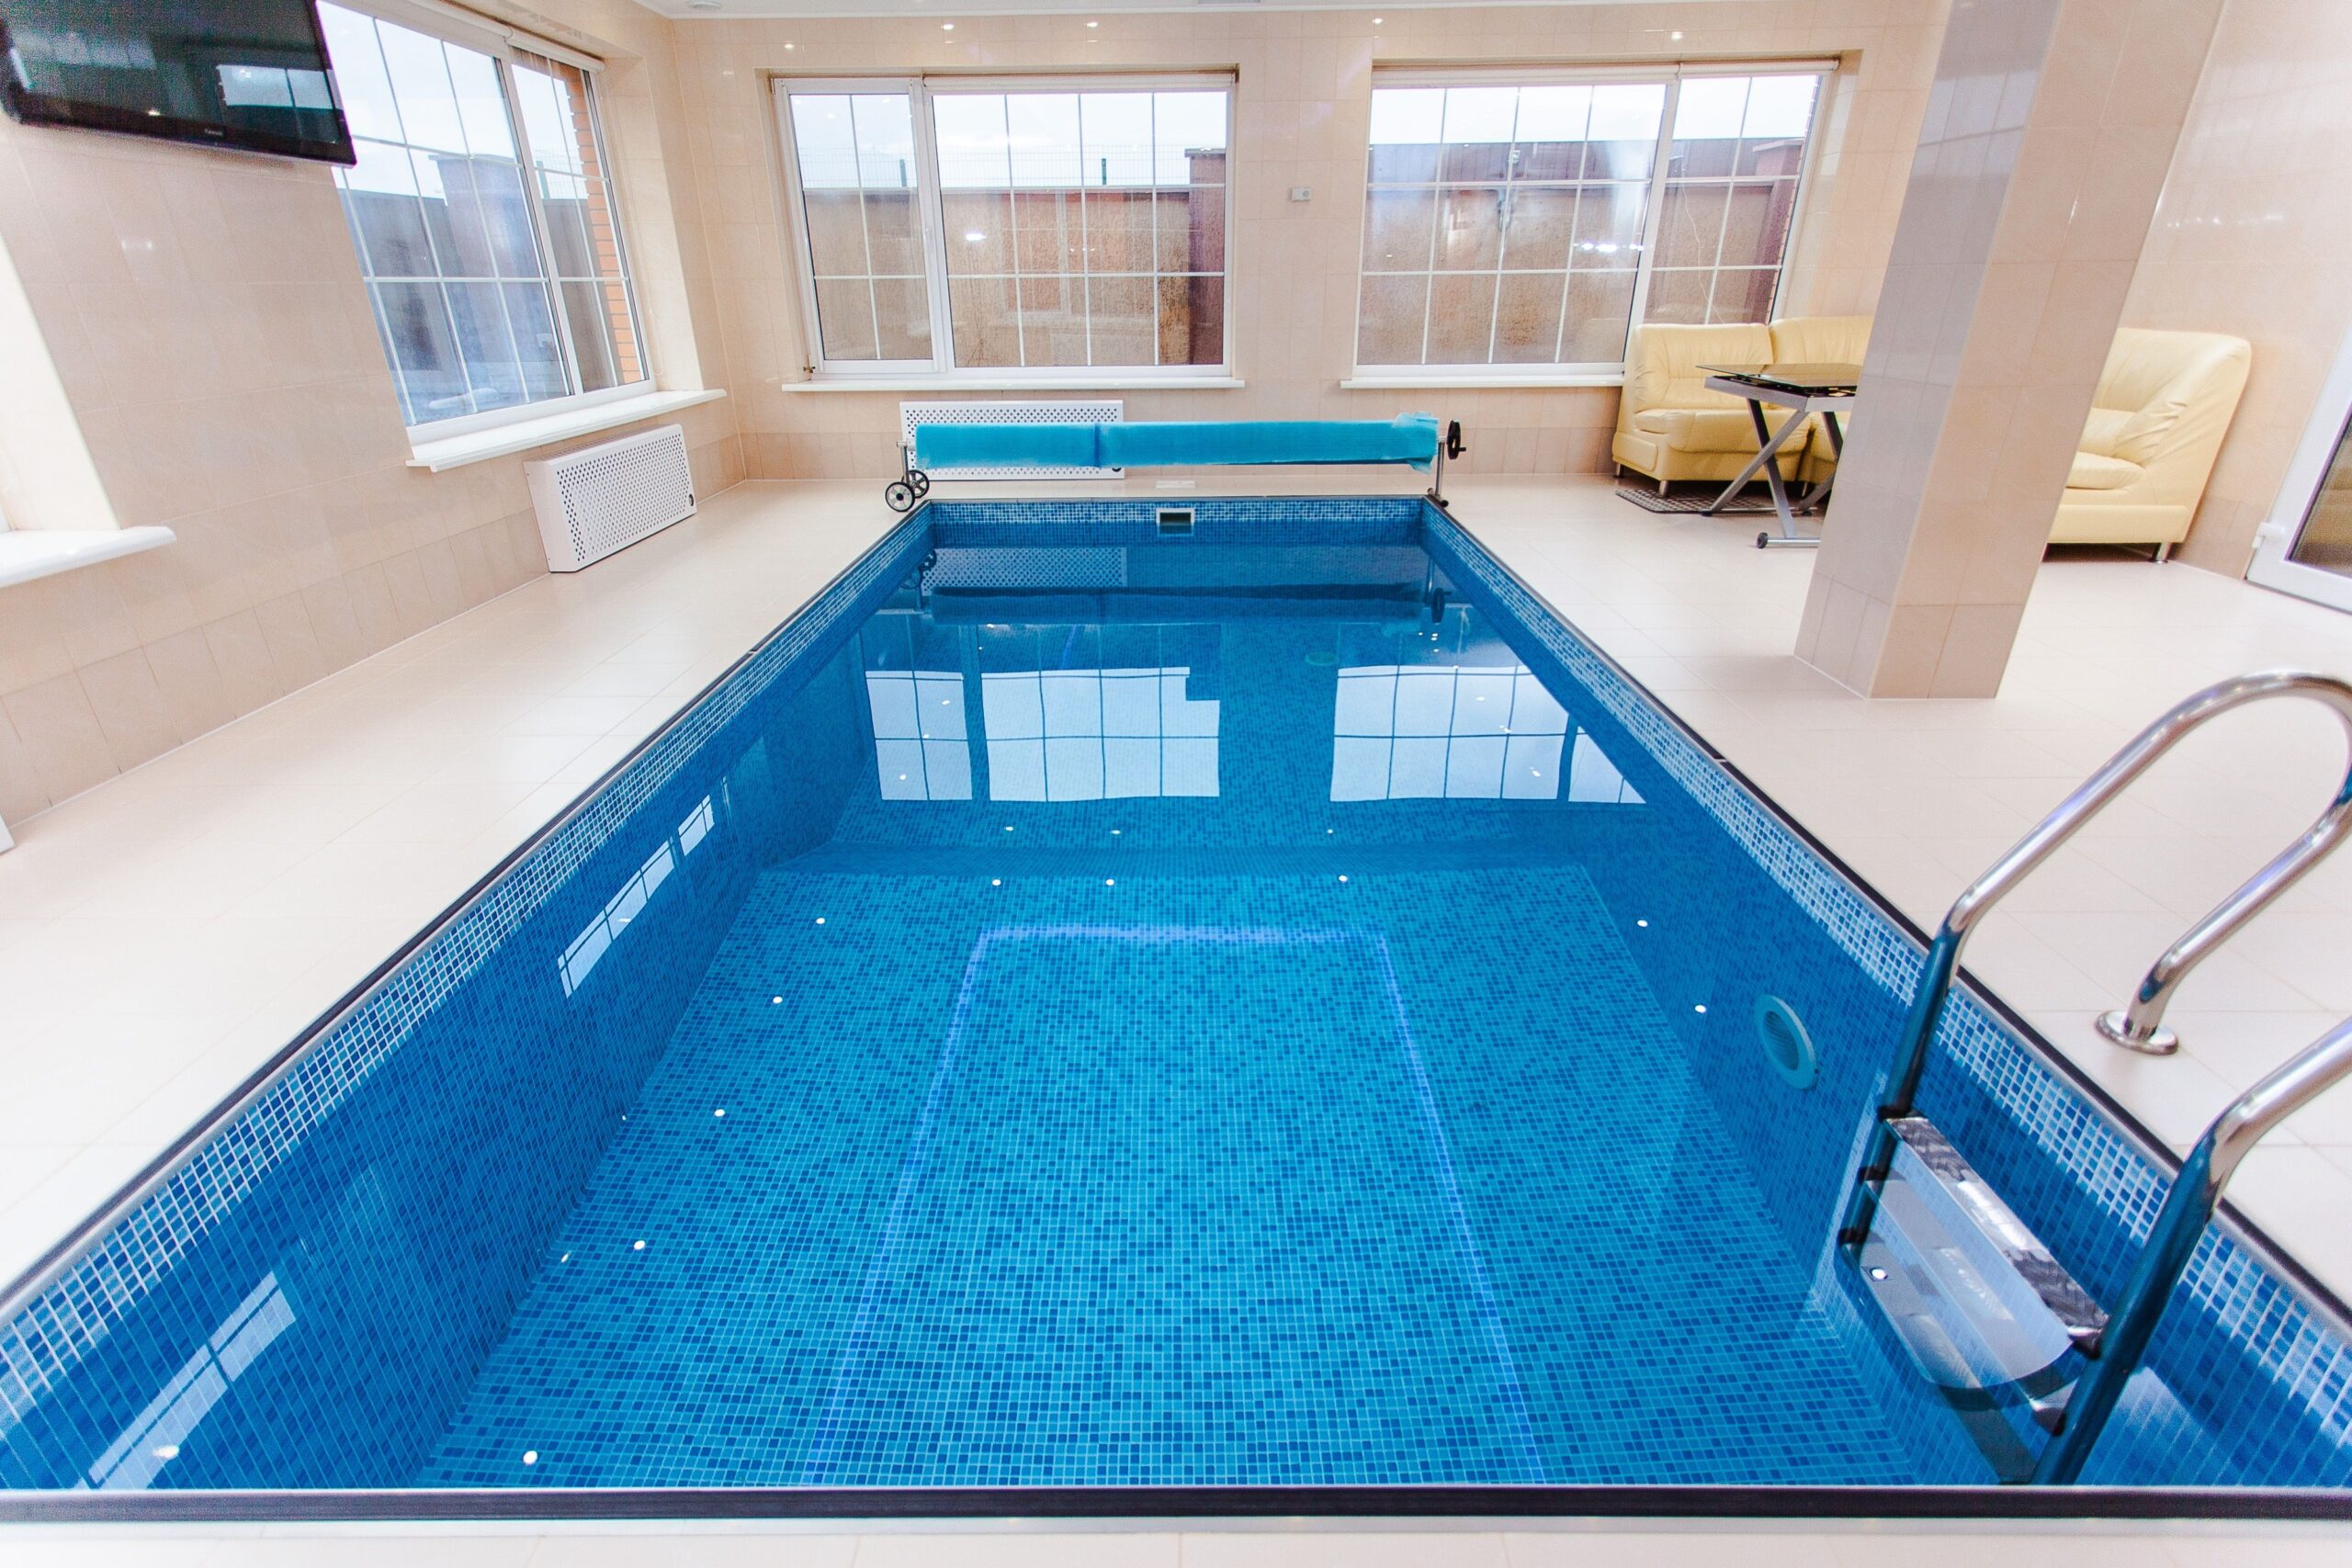
You have picked a shape, a location in the yard, maybe even a tile finish, and then the pool contractor mentions the drawing set needs to go through structural engineering, health department review, and a separate safety barrier plan before anyone can break ground. For a project that feels primarily like a landscaping decision, the technical depth of a pool permit set genuinely surprises most homeowners, and misunderstanding what is actually required is one of the most common reasons pool projects stall at the exact point they should be moving fastest.
A swimming pool is, from a regulatory standpoint, a significant structure, one involving excavation, structural engineering, plumbing, electrical, and life safety code, all layered on top of each other in ways that a purely aesthetic view of the project does not anticipate. After a decade coordinating permit drawings for residential pools alongside architectural and structural teams, I want to walk through exactly what a complete pool permit drawing set includes, why each component exists, and where homeowners most often get blindsided by scope they did not expect.
Our team provides end-to-end architectural, structural, and MEP coordination to ensure your plans are compliant and ready for approval. Don’t let documentation delays hold you back.
Ready to turn your vision into a permit-ready project?
Why Pool Permits Require More Than a Simple Site Plan
Quick answer: A swimming pool permit set typically requires a site plan, structural engineering drawings, plumbing and equipment plans, electrical plans, and a dedicated safety barrier plan, since a pool involves excavation, structural loads, water circulation systems, and life safety code all at once. Most jurisdictions treat this as a multi discipline submission, not a single simple drawing.
Homeowners often assume a pool permit is primarily a matter of confirming the pool fits on the lot and meets setback requirements. In reality, a pool is an excavated structure holding significant water weight, requiring engineered structural design, integrated equipment systems, and code compliant safety measures, each of which is reviewed as its own component of the submission.
What a Complete Swimming Pool Permit Drawing Set Includes
Site Plan and Setback Compliance
This shows the pool’s location relative to property lines, easements, existing structures, and required setbacks from the house and property boundary. Many jurisdictions also regulate pool setback from septic systems, wells, and slopes, which is easy to overlook during early site selection if not confirmed against your specific property conditions.
Structural Engineering Drawings
A pool shell, whether gunite, shotcrete, or another construction method, requires structural engineering specific to your soil conditions, water table, and the pool’s shape and depth. This typically includes rebar reinforcement schedules, shell thickness specifications, and, on sloped or challenging sites, engineering for retaining structures needed to support the excavation. Soil conditions vary significantly even within the same neighborhood, which is why generic or reused structural designs are a common source of correction comments during review.
Plumbing and Equipment Plans
This documents the circulation system, pump, filter, and heater sizing, along with piping layout for skimmers, returns, and any water features. Equipment sizing needs to match the pool’s actual volume and turnover rate requirements, and undersized equipment is a common issue that surfaces after construction rather than during design if not properly calculated upfront.
Electrical Plans
Pool electrical work is one of the most heavily scrutinized components of the entire submission, covering bonding and grounding of all metal components near the pool, GFCI protection, and specific clearance requirements between the pool and overhead or underground electrical lines. This is life safety code, not a general preference, since improperly grounded pool equipment presents a genuine electrocution risk.
Safety Barrier and Fencing Plan
Most jurisdictions require a dedicated compliance plan for pool barriers, specifying fence height, gate self closing and self latching mechanisms, and, in some areas, additional requirements like alarms on doors leading directly to the pool area from the house. This is frequently reviewed as its own distinct compliance item, separate from the structural and equipment drawings, and is one of the most common sources of correction comments on residential pool permits.
Grading and Drainage Coordination
Pool construction significantly alters site grading, and the plan needs to address how water, both from potential pool overflow and normal site drainage, is managed so it does not flow toward the house foundation or a neighboring property. This is often coordinated with a broader site grading and drainage plan rather than treated as an isolated pool specific concern.
Health Department Review, Where Applicable
Depending on jurisdiction and whether the pool is private or intended for shared or rental use, a separate health department review addressing water treatment systems and, for spas, temperature and safety features, may be required alongside standard building department review.
Why Pool Drawings Face More Scrutiny Than Many Other Backyard Structures
A pool combines several categories of code compliance that rarely overlap this heavily in other residential projects, structural engineering for the shell, electrical safety around standing water, plumbing system design, and dedicated life safety barrier requirements, all reviewed together. This is why a pool permit set, even for a relatively standard residential pool, often takes meaningfully more coordination than homeowners initially expect from what feels like a landscaping project.
Common Mistakes We See in Pool Permit Drawings
Assuming a standard or template pool design does not need site specific structural engineering. Soil conditions, water table depth, and site grading vary meaningfully even between neighboring lots, and a structural design that worked elsewhere is not automatically valid for your specific site.
Underestimating electrical bonding and grounding requirements. This is one of the most safety critical, and most commonly under scoped, components of a pool permit set, since it addresses a genuine electrocution risk rather than a procedural formality.
Treating the safety barrier plan as an afterthought late in design. Fence height, gate mechanisms, and door alarm requirements are frequently reviewed as their own distinct compliance category, and addressing this only after the pool shape and location are finalized can force late layout changes.
Not coordinating pool grading with the broader site drainage plan. A pool changes how water moves across a property, and failing to address this comprehensively can create drainage conflicts discovered only after construction, when they are far more expensive to correct.
Skipping equipment sizing calculations and relying on contractor estimates alone. Pump, filter, and heater sizing should be calculated against your pool’s actual volume and intended use, since undersized equipment leads to ongoing water quality and circulation problems that surface well after the permit closes.
Assuming an above ground or smaller pool is exempt from permitting entirely. Many jurisdictions still require a permit for pools above a minimal depth or volume threshold, including some above ground installations, and assuming otherwise is a common and avoidable mistake.
How to Approach Your Pool Permit Drawing Set Correctly
Start with a site specific evaluation, soil conditions, water table, existing drainage patterns, before finalizing pool shape and location, since these factors directly affect the structural engineering and drainage coordination the pool will require. From there, plan for a fully coordinated submission covering structural, plumbing, electrical, and barrier compliance together, rather than treating any one of these as secondary to the others.
This upfront coordination is what allows a pool permit set to move through review efficiently, since reviewers are specifically checking that each of these components, structural, electrical, safety barrier, agree with each other and with the actual site conditions.
Why Getting This Right Protects Your Investment and Your Family’s Safety
A properly engineered and permitted pool protects more than just your permit approval timeline. Structural engineering appropriate to your actual soil conditions protects the pool shell from cracking or shifting over time. Proper electrical bonding protects against a genuine safety hazard. A correctly designed barrier plan protects against the most common cause of residential pool related injury, unsupervised access. None of these are places where a shortcut is actually worth the risk, regardless of how it might simplify the drawing process.
If you are planning a swimming pool and want a drawing set built to address structural, electrical, and safety requirements correctly from the start, we would welcome the conversation. Book a consultation and let’s talk through what your specific site and pool design actually require.
Our team provides end-to-end architectural, structural, and MEP coordination to ensure your plans are compliant and ready for approval. Don’t let documentation delays hold you back.
Ready to turn your vision into a permit-ready project?

Taswar Hussain
Frequently Asked Question - FAQs
Not always the same scope, but many jurisdictions still require a permit for above ground pools above a certain depth or volume, along with electrical and barrier compliance documentation, even though structural engineering requirements are typically less extensive than for an in ground pool.
Structural engineering for a pool shell depends heavily on site specific soil conditions and water table depth, not just the pool's shape or size, which is why a design that worked on a different property is not automatically valid for yours.
A safety barrier plan documents fence height, gate self closing and self latching mechanisms, and other code required measures to prevent unsupervised pool access. Many jurisdictions review this as a distinct compliance category from structural and equipment drawings, since it is a specific life safety requirement.
Yes, in most jurisdictions a permit is required regardless of who installs the pool, and the contractor typically coordinates or provides the required drawings as part of the project, though homeowners should confirm this is included in their contractor's scope rather than assuming it by default.
A pool significantly alters site grading and can change how water moves across the yard, which is why many jurisdictions require pool construction to be coordinated with a broader grading and drainage plan to prevent water from flowing toward the house foundation or a neighboring property.