You are evaluating a site, or reviewing an early feasibility study, and the structural engineering section is dense with terminology, lateral systems, transfer structures, load paths, that feels disconnected from the actual business decisions you are trying to make. This gap is one of the most common frustrations we see among developers and investors who are experienced in real estate but newer to the technical side of ground up commercial construction, because structural engineering decisions are not just a technical detail handled behind the scenes, they directly shape your buildable area, your cost per square foot, and your construction timeline.
Understanding a handful of core structural concepts, at a level that lets you ask sharper questions and make better decisions, is one of the most valuable things a developer or investor can do before committing to a site or a design direction. After a decade coordinating structural engineering on commercial projects, I want to walk through the foundational concepts that actually matter for the business decisions you are making, explained in plain terms, and where developers most often make costly assumptions because these concepts were not clearly understood early enough.
Our team provides end-to-end architectural, structural, and MEP coordination to ensure your plans are compliant and ready for approval. Don’t let documentation delays hold you back.
Ready to turn your vision into a permit-ready project?
What Structural Engineering Actually Determines
Structural engineering determines how a building’s loads, its own weight, occupants, equipment, wind, and seismic forces, are safely carried down through the structure to the foundation and into the ground. In commercial development specifically, the structural system selected also directly determines buildable floor area efficiency, construction cost per square foot, achievable building height, and design flexibility for tenant layouts, which is why structural decisions have real business consequences well beyond pure safety compliance.
Core Concepts Every Developer Should Understand
Load Path
A load path is the route through which every force acting on a building, gravity loads from the structure and its contents, lateral loads from wind or seismic activity, travels from where it originates down to the foundation. Every structural element in a building exists to carry load along this path safely and efficiently. When a load path is interrupted, for example, by removing a column without properly transferring its load elsewhere, the structure needs an engineered solution to redirect that load, which is exactly the kind of change that can significantly affect cost if not planned for from the start.
Gravity Systems
This refers to the structural elements, columns, beams, and floor systems, that carry the building’s everyday vertical loads, its own weight plus occupants, furniture, and equipment, down to the foundation. Gravity system selection, whether steel frame, concrete, or wood frame, is one of the most consequential early decisions in a project, since it affects achievable spans, floor to floor heights, and overall construction cost.
Lateral Systems
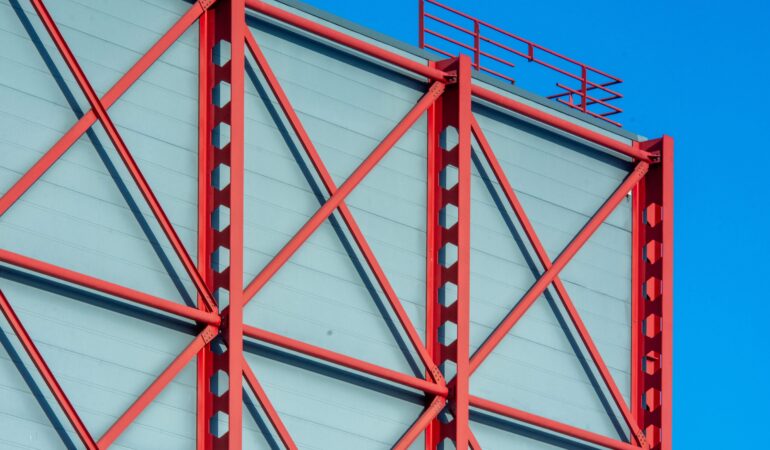
While gravity systems handle vertical loads, lateral systems specifically resist horizontal forces, primarily wind and seismic loads, that would otherwise push a building sideways. Common lateral systems include shear walls, solid walls engineered to resist lateral force, braced frames, and moment frames, rigid beam to column connections that resist lateral movement through frame stiffness rather than a solid wall. This distinction matters enormously to developers because lateral system choice has direct architectural consequences, shear walls in particular constrain where openings, windows, and unit layouts can be placed, which is why lateral system planning needs to happen in coordination with architectural design, not after it.
Foundation Systems
Foundations transfer all building loads, gravity and lateral, into the ground, and the appropriate foundation system depends heavily on soil conditions, building height, and total load. Shallow foundations, spread footings or mat foundations, work where soil bearing capacity is adequate near the surface. Deep foundations, piles or drilled piers, become necessary when soil conditions require reaching more stable bearing material at greater depth, and this decision alone can represent a significant cost variable that is difficult to estimate accurately without site specific geotechnical investigation.
Seismic and Wind Design Categories
Every building site falls within a specific seismic design category and wind exposure classification, determined by location and local geological and meteorological data, and these classifications directly drive how much structural reinforcement, bracing, and connection detailing a building requires. Two otherwise identical buildings in different geographic locations can have meaningfully different structural costs purely due to differing seismic or wind requirements, which is why generic cost assumptions carried over from a project in a different region are frequently inaccurate.
Structural System Types and Their Development Implications
Wood Frame Construction
Generally the most cost effective option for lower rise buildings, wood frame construction is common in mid rise residential and mixed use development, particularly when combined with a podium structure, though it has practical height and span limitations compared to steel or concrete.
Wood Over Podium Construction
A common approach for mixed use and multifamily development, this places wood framed upper floors over a concrete podium level, often used for parking or ground floor commercial space. The transfer structure at the podium level, where loads shift from the lighter wood framing above to the heavier concrete structure below, is one of the more engineering intensive components of this system, and is frequently underestimated in early cost projections.
Steel Frame Construction
Steel offers greater span flexibility and is typically required for taller buildings or specific occupancy and fire rating requirements that wood frame construction cannot satisfy. Steel generally carries a higher material cost than wood frame, but its span efficiency can reduce the number of interior columns needed, which directly affects usable floor plate efficiency for tenants.
Concrete Construction
Often used for taller buildings, parking structures, and projects requiring specific fire rating or durability characteristics, concrete construction, whether cast in place or precast, generally involves a different construction sequence and schedule profile than steel or wood framing, which affects overall project timeline planning.
Why Structural Decisions Directly Affect Your Pro Forma
Here is the connection that matters most to a developer or investor evaluating a project, every structural system choice carries a cost per square foot implication, and on a larger project, small percentage shifts in structural efficiency compound quickly across total buildable area. A lateral system that constrains unit layout flexibility, or a foundation system driven by unexpected soil conditions, can meaningfully affect both construction cost and achievable leasable or sellable area, which is exactly why structural engineering needs to be evaluated during feasibility and early design, not treated as a downstream technical detail confirmed after the design is largely finalized.
Common Mistakes We See Developers Make
Finalizing architectural layouts before structural system selection. When lateral system placement is determined after unit or tenant layouts are already finalized, developers frequently discover that required shear walls or bracing conflict with the planned layout, forcing a redesign that early coordination would have avoided.
Relying on preliminary geotechnical data for final structural design. Soils information gathered during acquisition due diligence is often not detailed enough for final foundation design, and this gap is sometimes not discovered until well into the design process.
Assuming structural cost assumptions transfer directly between different sites or regions. Seismic design category, wind exposure, and soil conditions vary by location, and a structural cost benchmark from a previous project in a different area can be meaningfully inaccurate for a new site.
Underestimating the engineering complexity of transfer structures. On podium or mixed structural system projects, the transfer level where loads shift between systems is consistently more engineering intensive, and more expensive, than a straightforward stacked structural system, and this is frequently underestimated in early budgeting.
Treating structural engineering as a compliance step rather than a design input. Structural decisions have direct architectural and financial consequences, and engaging structural engineering only after design is substantially complete removes the opportunity to optimize the system for both cost and buildable area.
How to Evaluate Structural Engineering Early in a Project
Rather than treating structural engineering as a technical deliverable to confirm after design is finalized, the more effective approach is bringing structural input into feasibility and early schematic design, evaluating how system choice affects buildable area, cost, and construction timeline before committing to a specific architectural direction. This allows structural constraints to inform design decisions, rather than forcing a design already in motion to accommodate structural realities discovered too late to adjust efficiently.
Why Understanding These Basics Protects Your Investment
Developers and investors who understand these core structural concepts are better equipped to evaluate feasibility studies critically, ask more targeted questions of their design team, and recognize early warning signs of a structural assumption that could affect their pro forma. This is not about becoming a structural engineer, it is about having enough working knowledge to participate meaningfully in decisions that directly shape your project’s financial outcome.
If you are evaluating a commercial development site or project and want structural engineering integrated into your planning from the earliest stages, rather than confirmed after key decisions are already made, we would welcome the conversation. Book a consultation and let’s talk through how structural strategy fits into your specific project.
Our team provides end-to-end architectural, structural, and MEP coordination to ensure your plans are compliant and ready for approval. Don’t let documentation delays hold you back.
Ready to turn your vision into a permit-ready project?

Fayaz
Frequently Asked Question - FAQs
Gravity systems, columns, beams, and floor structures, carry a building's everyday vertical loads down to the foundation. Lateral systems, shear walls, braced frames, or moment frames, specifically resist horizontal forces from wind and seismic activity that would otherwise push a building sideways.
Structural system choices, particularly lateral system placement, directly affect where openings, layouts, and unit configurations can be positioned. When structural engineering is brought in after architectural design is finalized, conflicts between the two are often discovered late, requiring costly redesign.
Significantly. Soil bearing capacity determines whether a project can use a more cost effective shallow foundation or requires a more expensive deep foundation system, such as piles or drilled piers, and this can represent a meaningful percentage of overall structural cost depending on site conditions.
A transfer structure shifts building loads from one structural system to another, commonly seen in wood over podium construction where upper wood framed floors transfer their loads into a concrete podium level below. This transition point requires more intensive engineering than a straightforward stacked structural system, which is why it is frequently underestimated in early project budgets.
Yes, to varying degrees. Every site falls within a specific seismic design category based on its location, and this classification affects required bracing and connection detailing even in areas not typically thought of as high seismic risk zones, which is why site specific evaluation matters more than general regional assumptions.