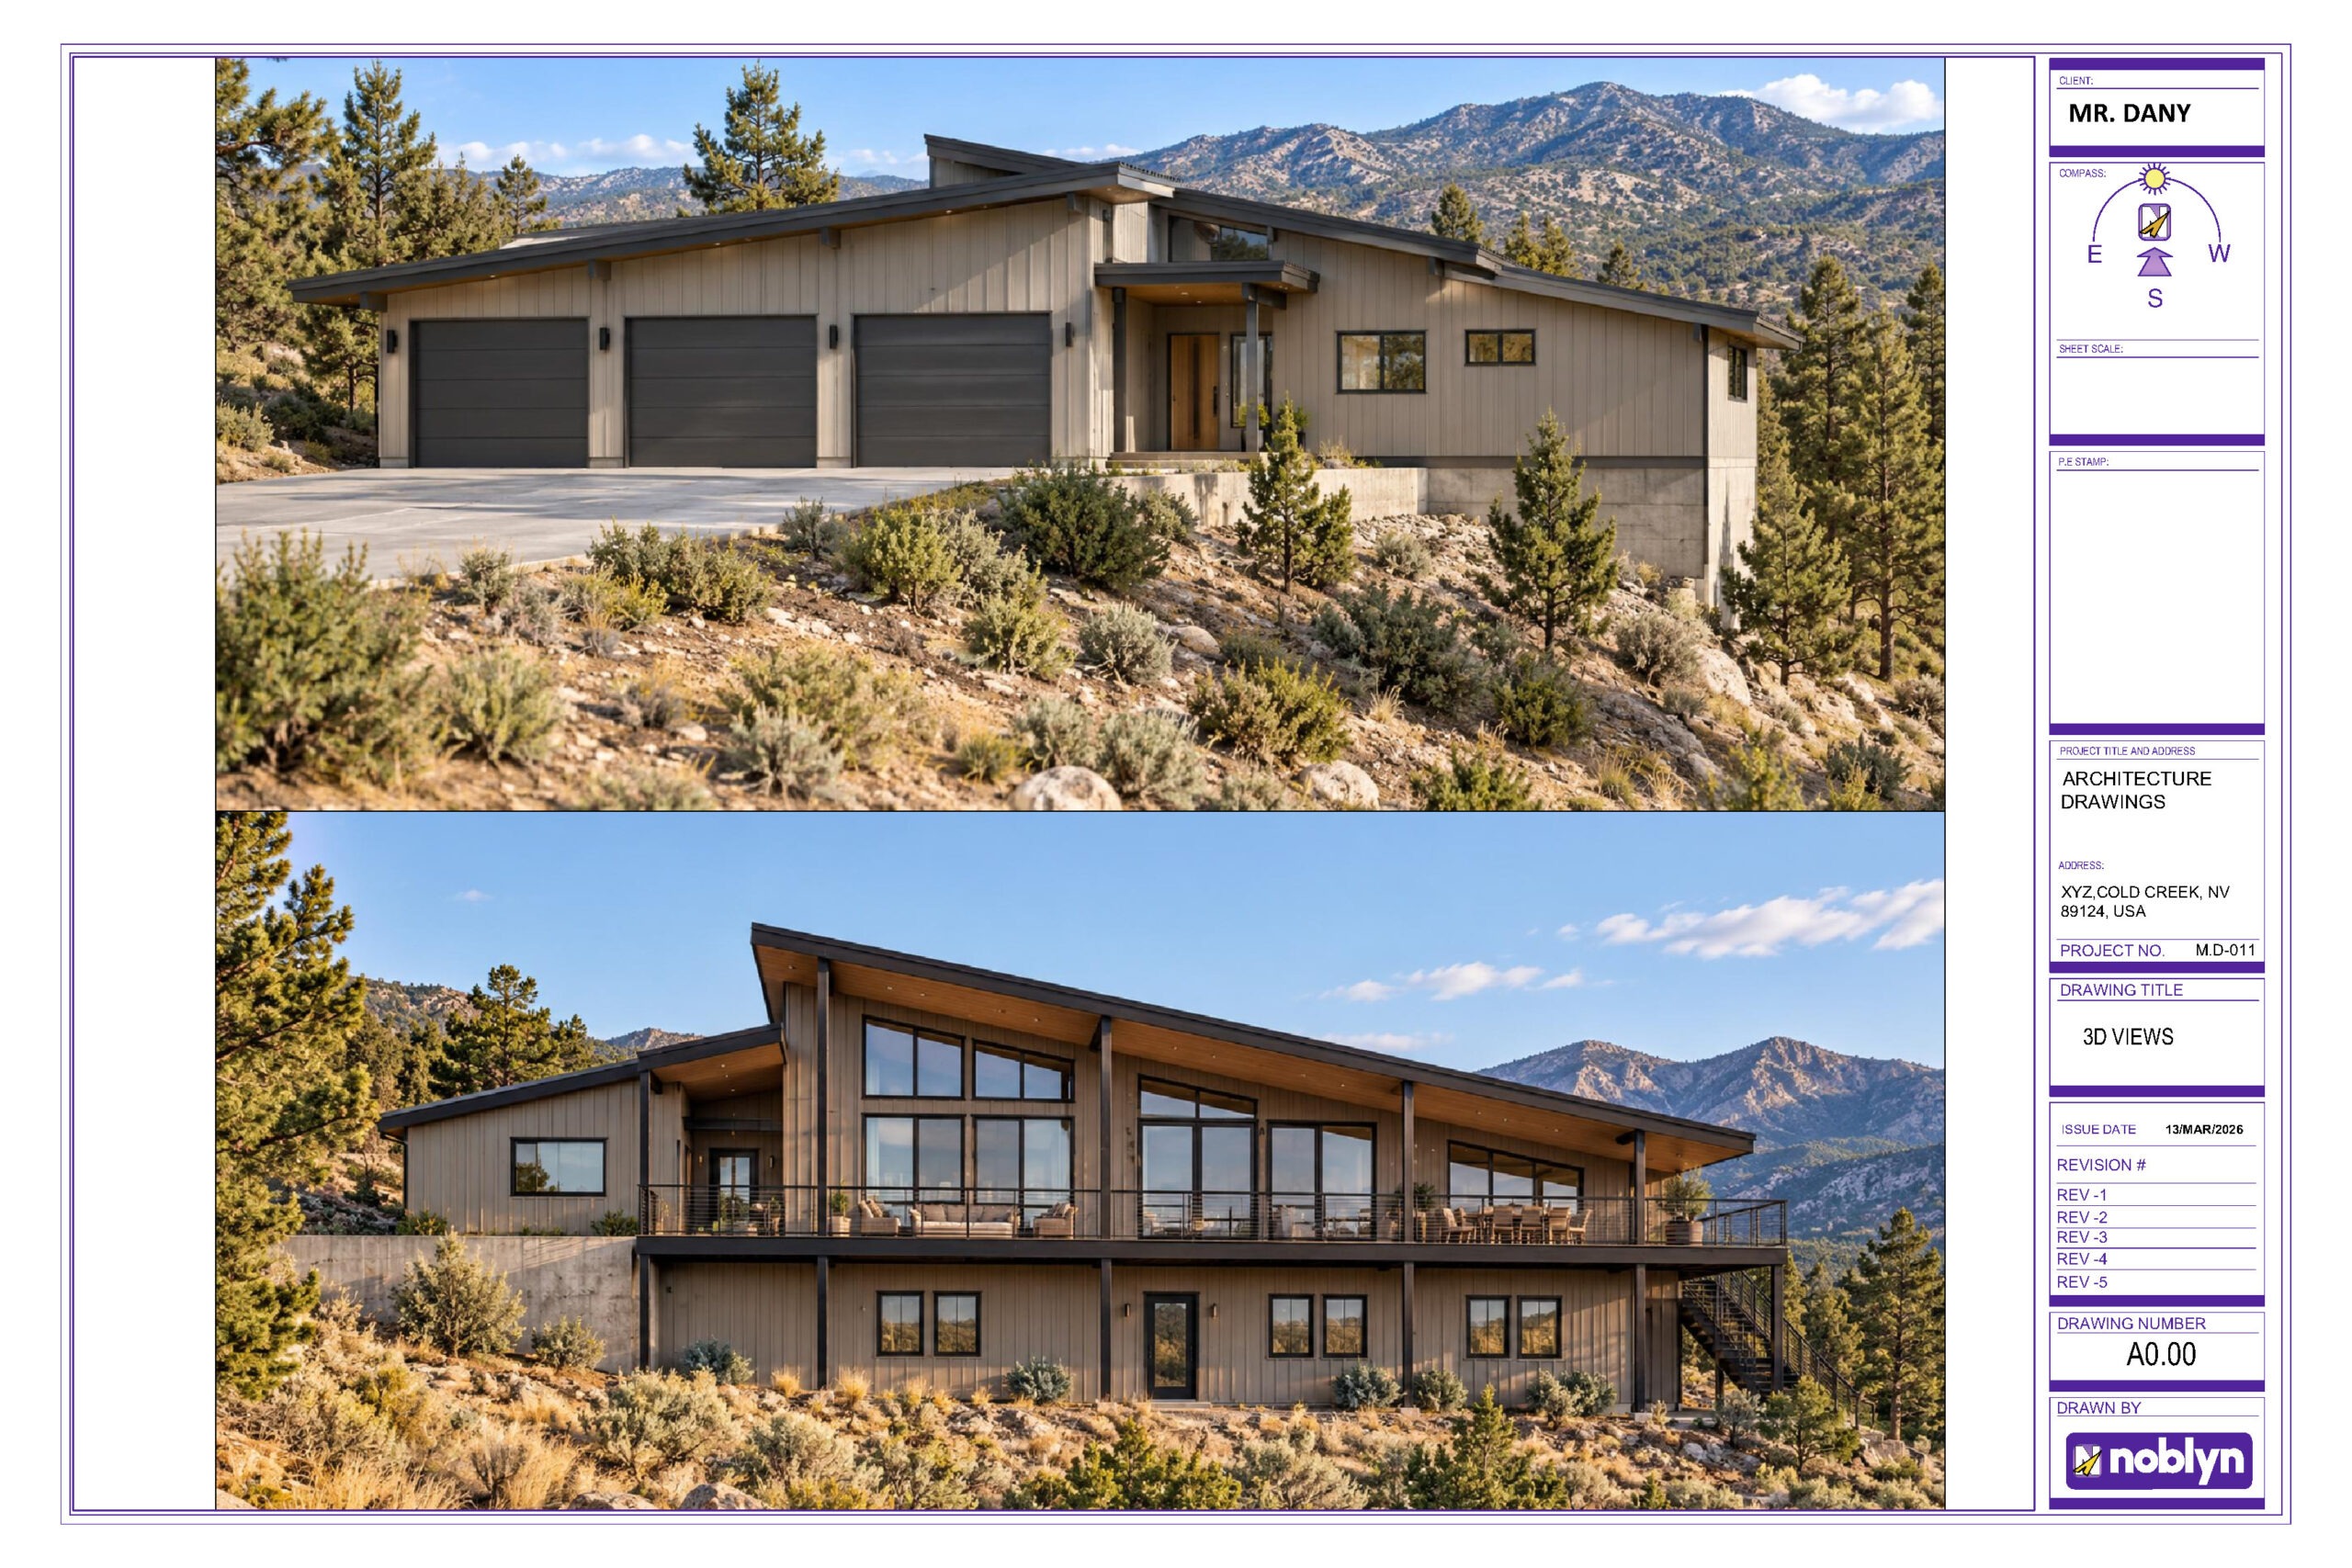
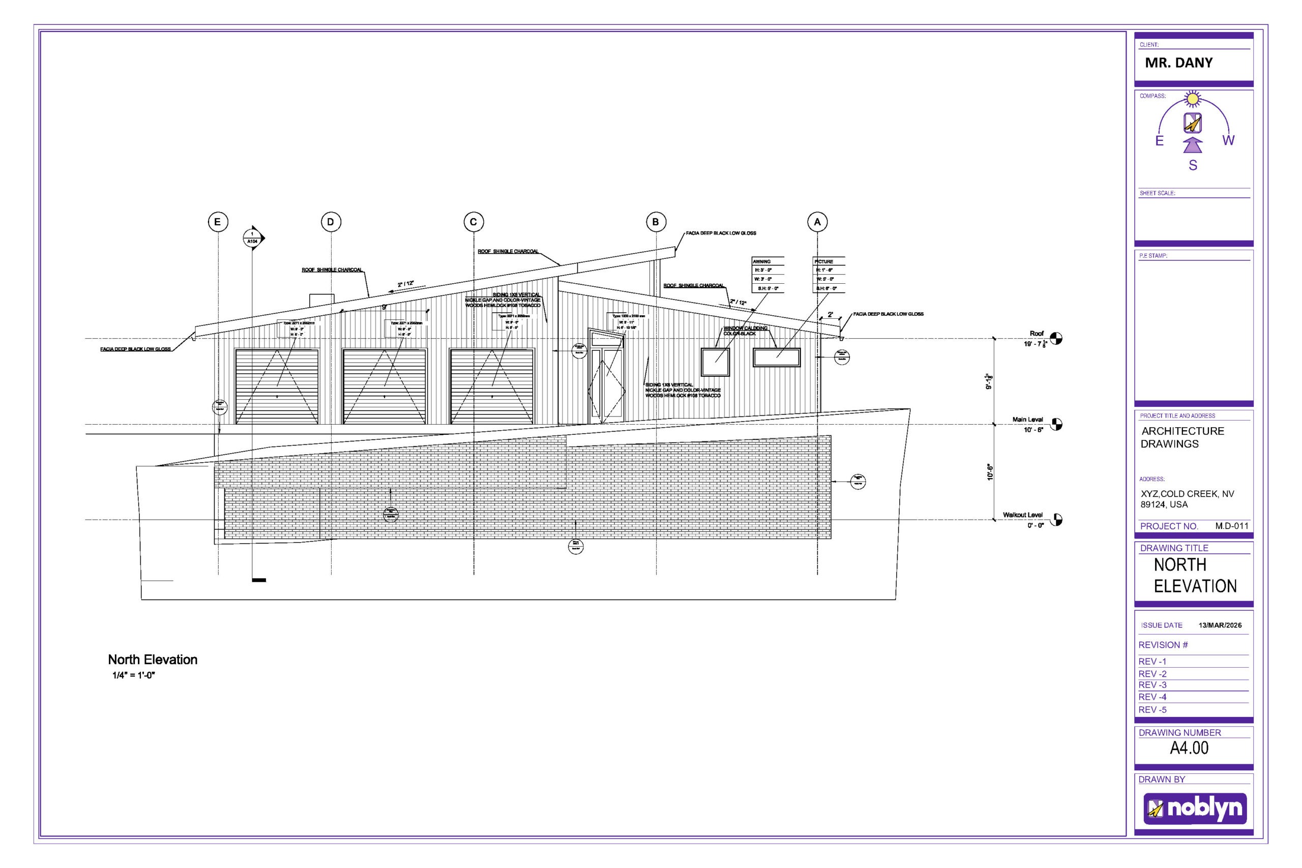
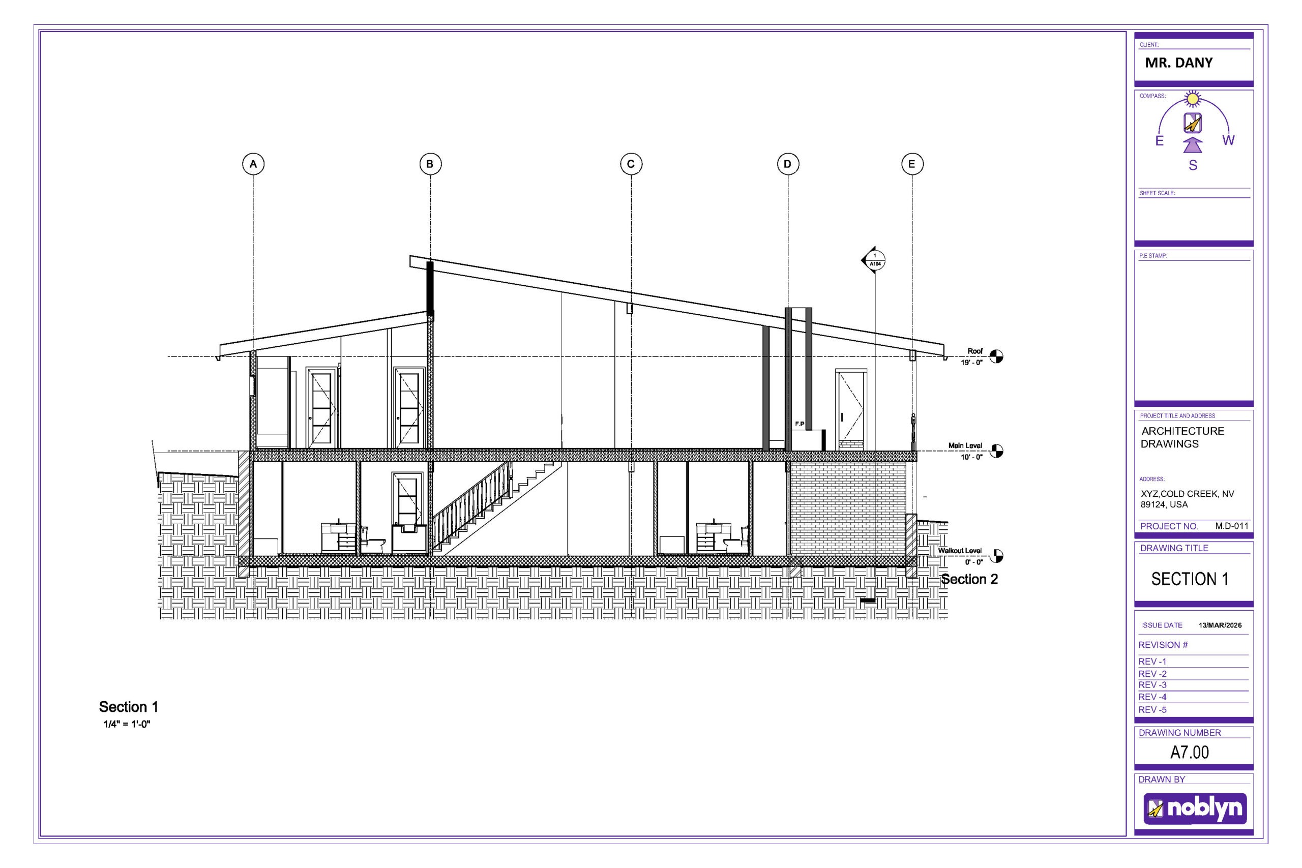
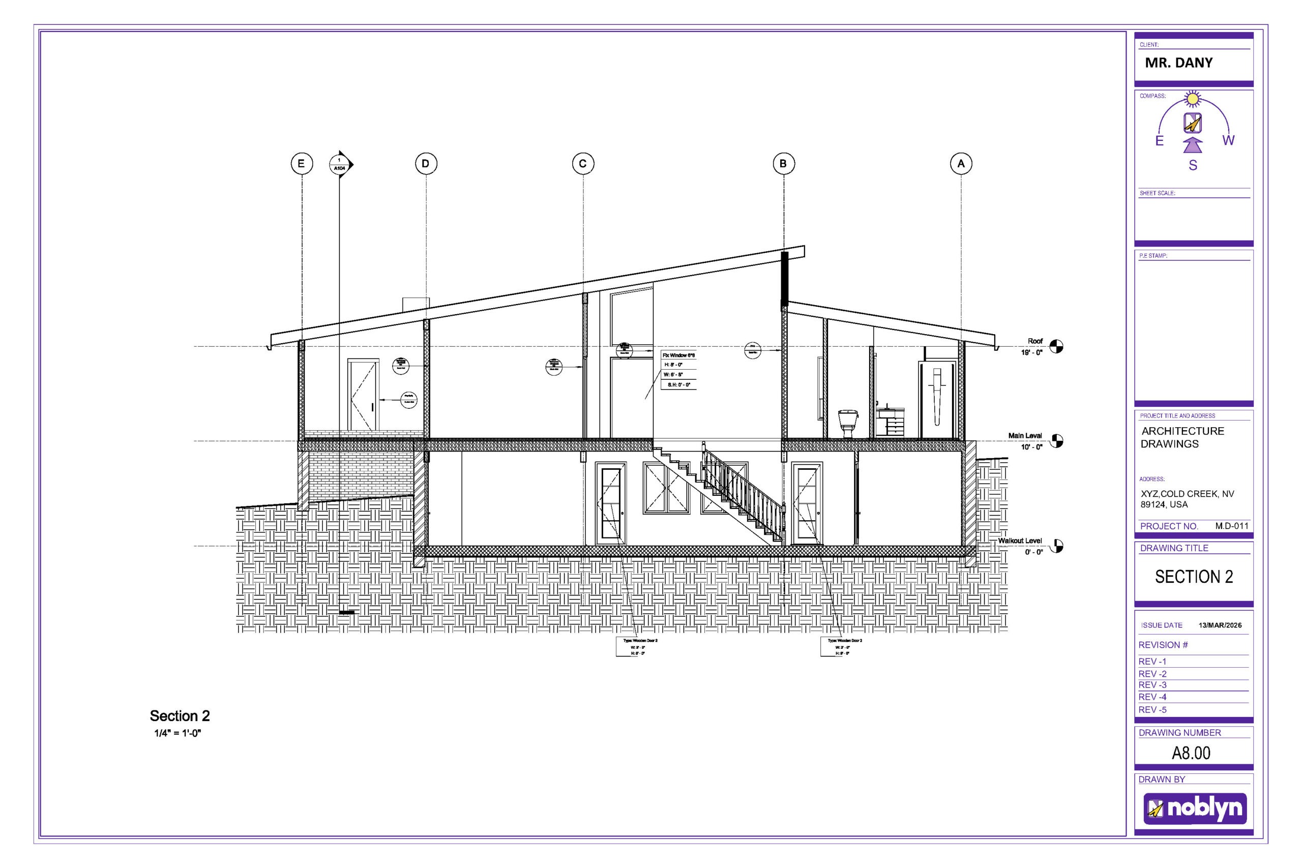
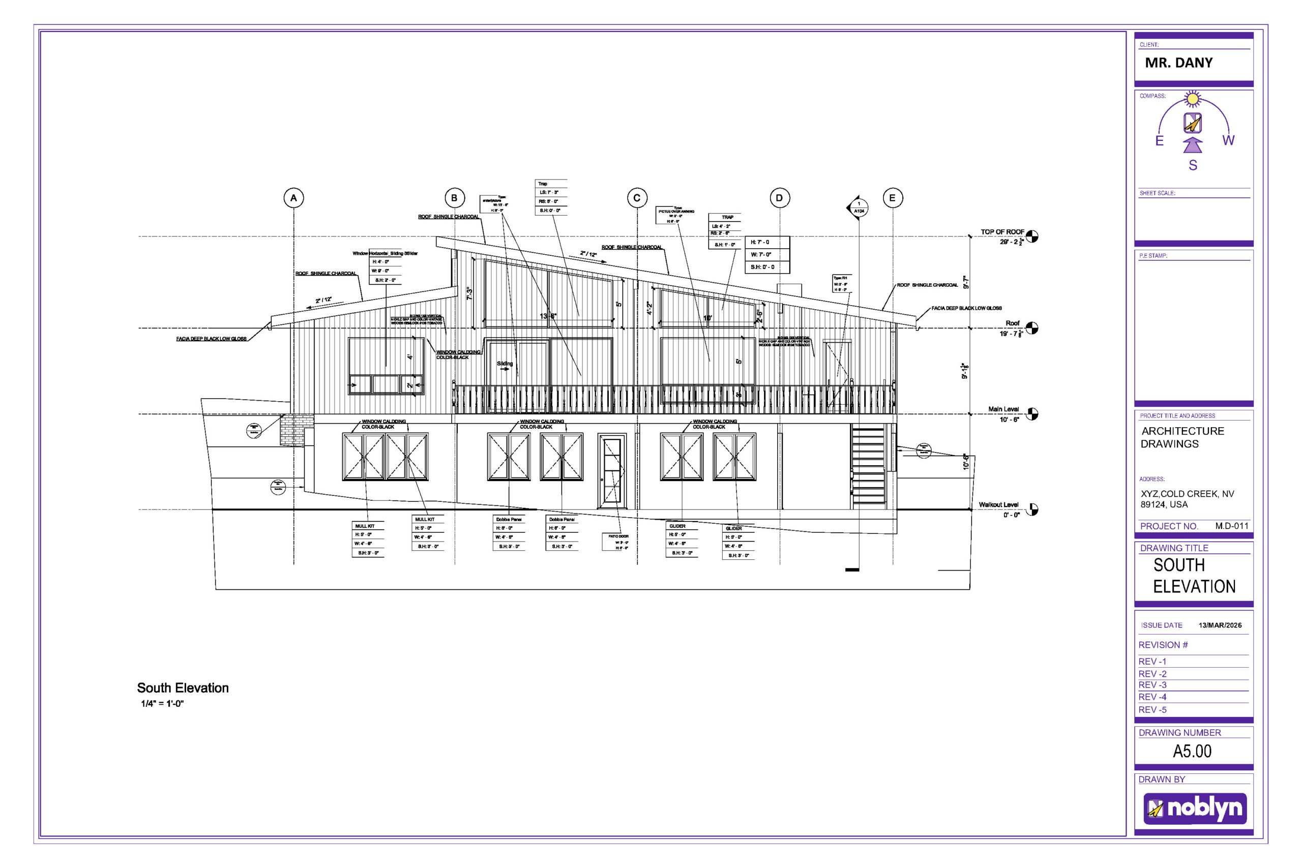
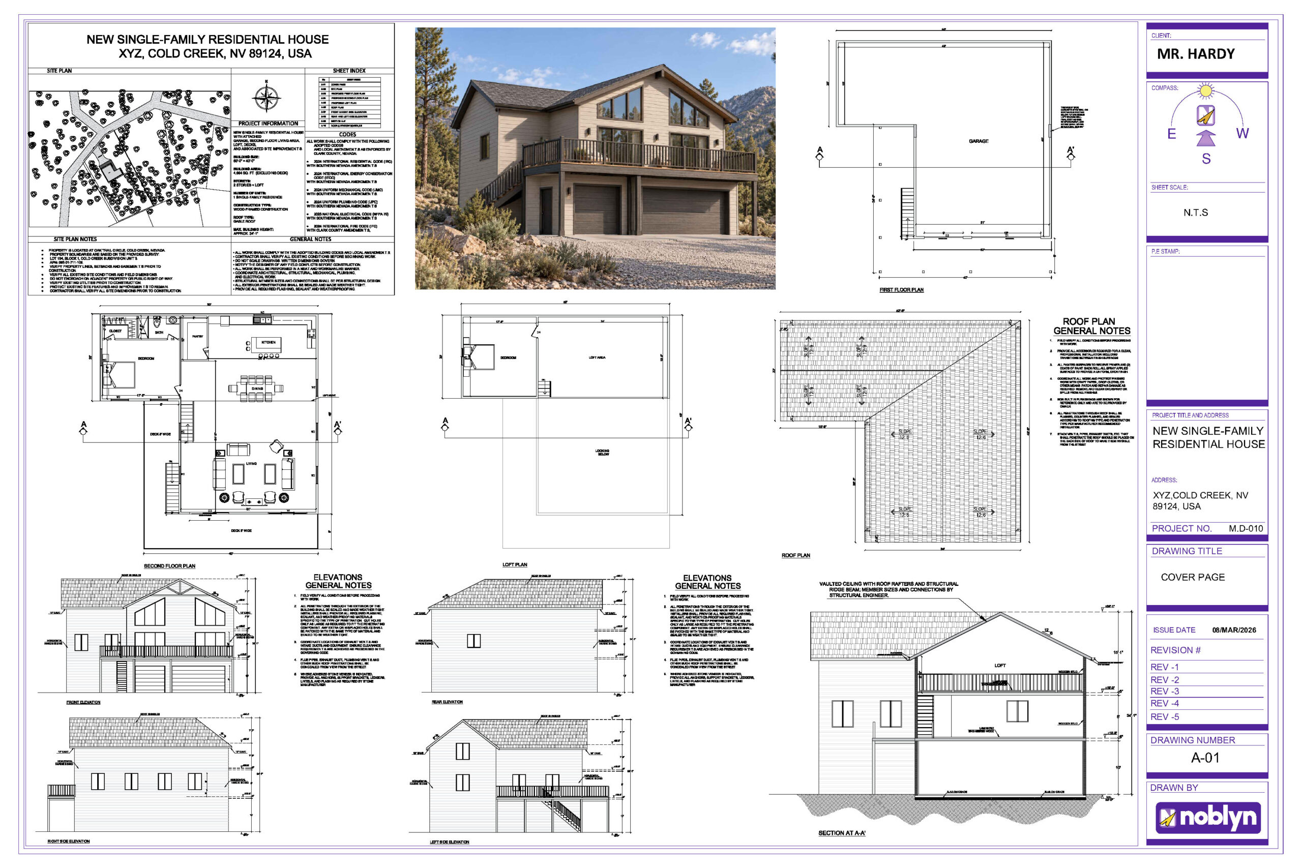
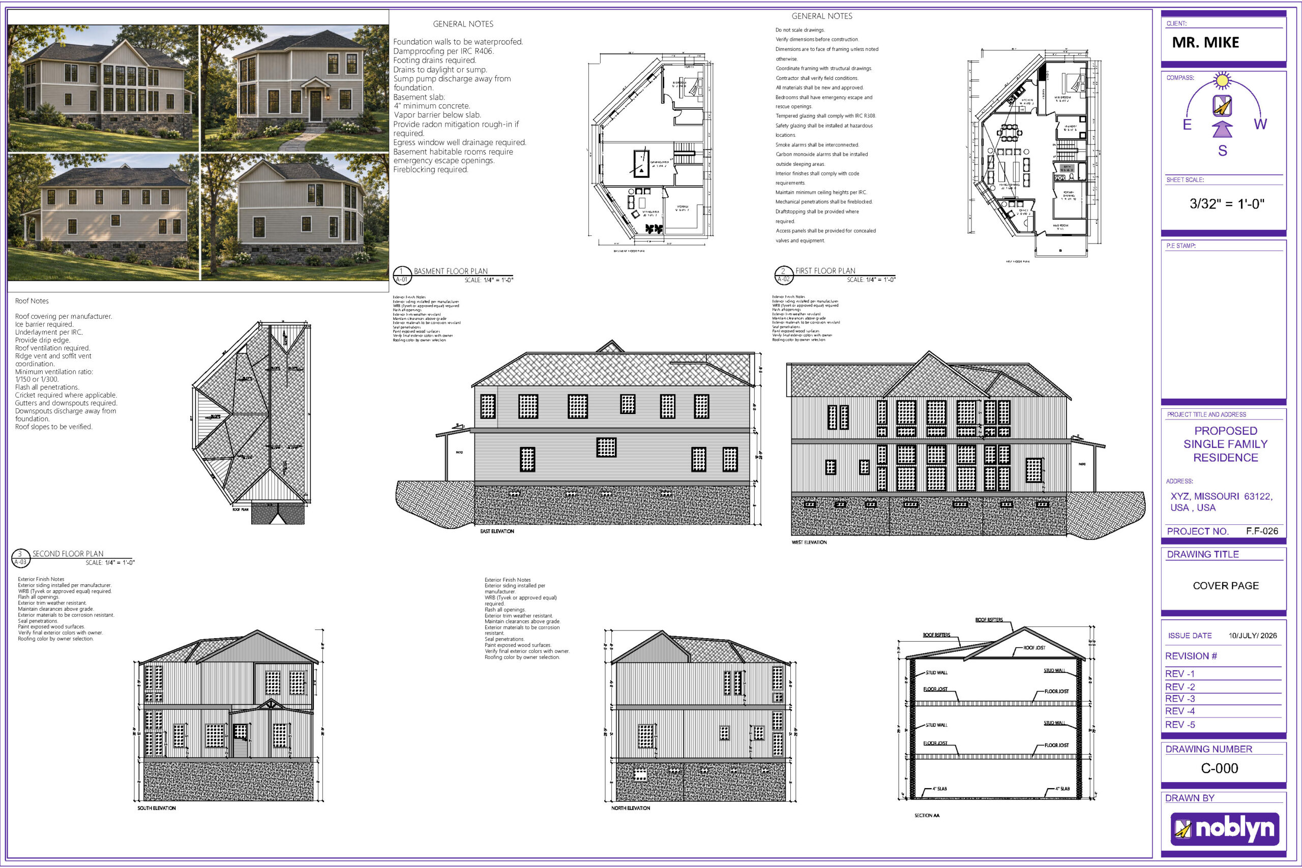
We developed this custom residential design from scratch for a hillside property in Cold Creek, Nevada. The home features a main living level, a walkout lower level, a three-car garage, and an elevated deck designed to take advantage of the mountain views.
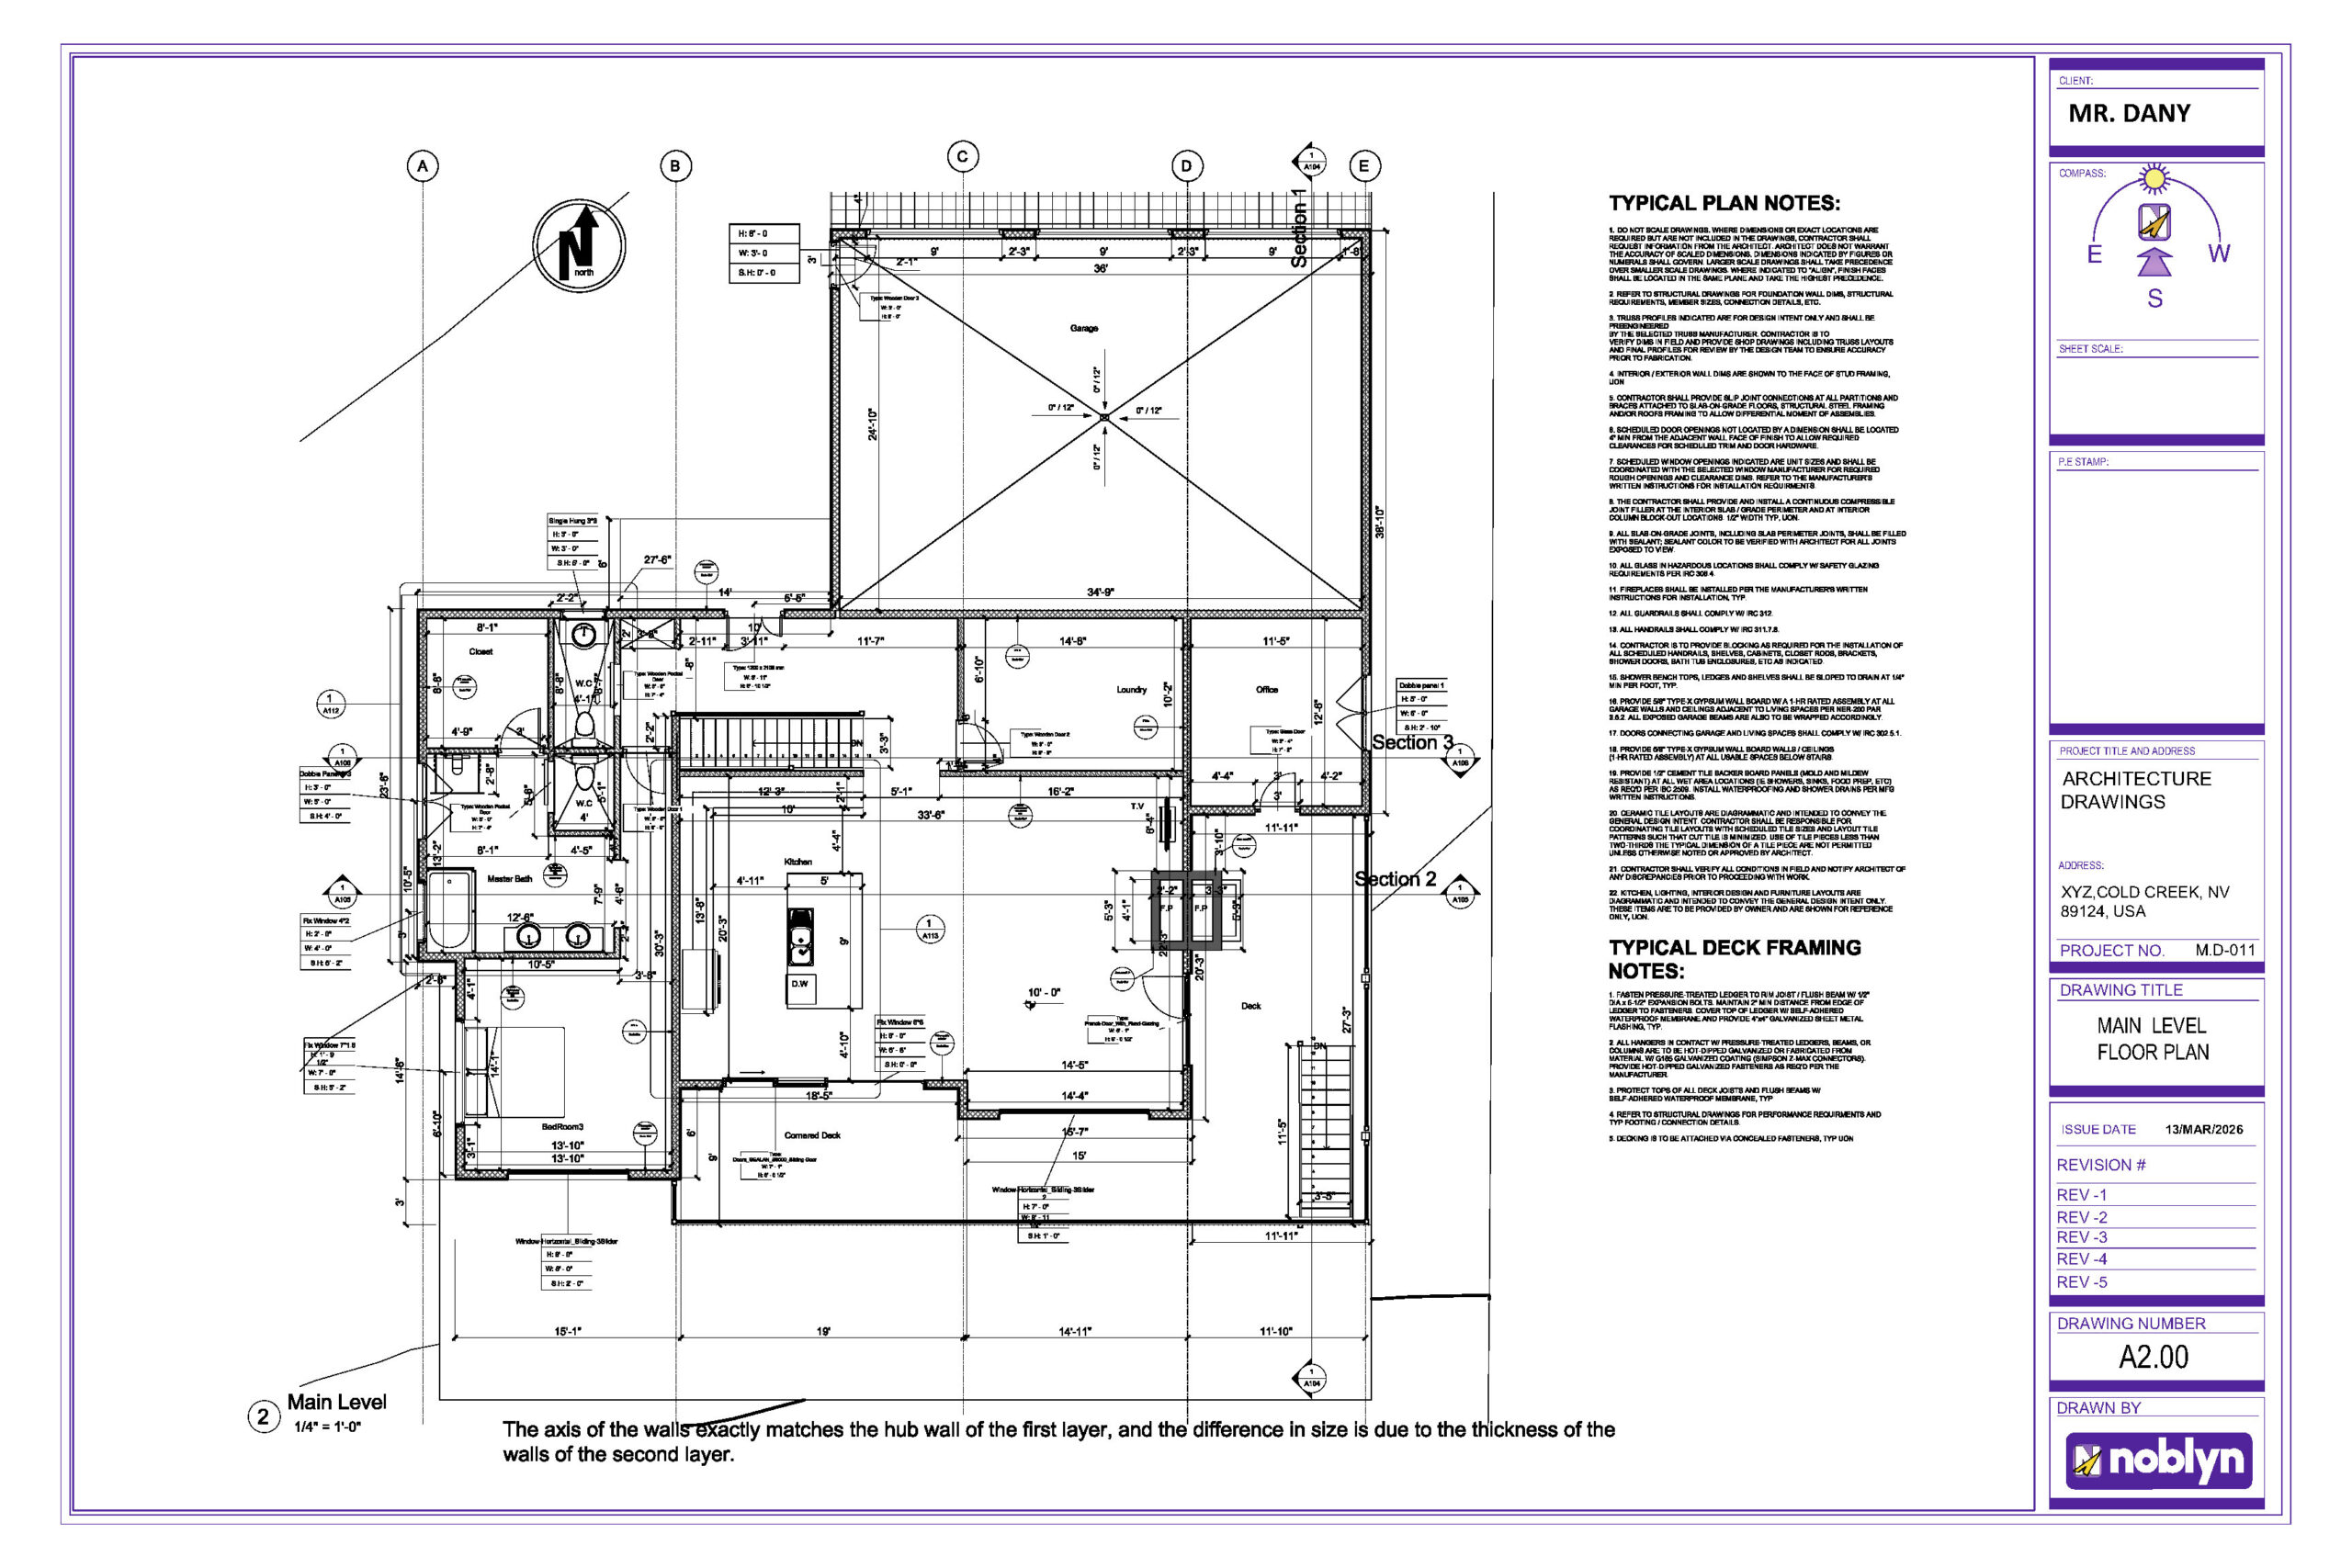
The main level includes an open living area and kitchen, a bedroom suite, an office, and a laundry room. The walkout level provides additional bedrooms, bathrooms, a living area, storage, and a work area.
Our architectural drawing package included:
Dimensioned main-level and walkout-level floor plans
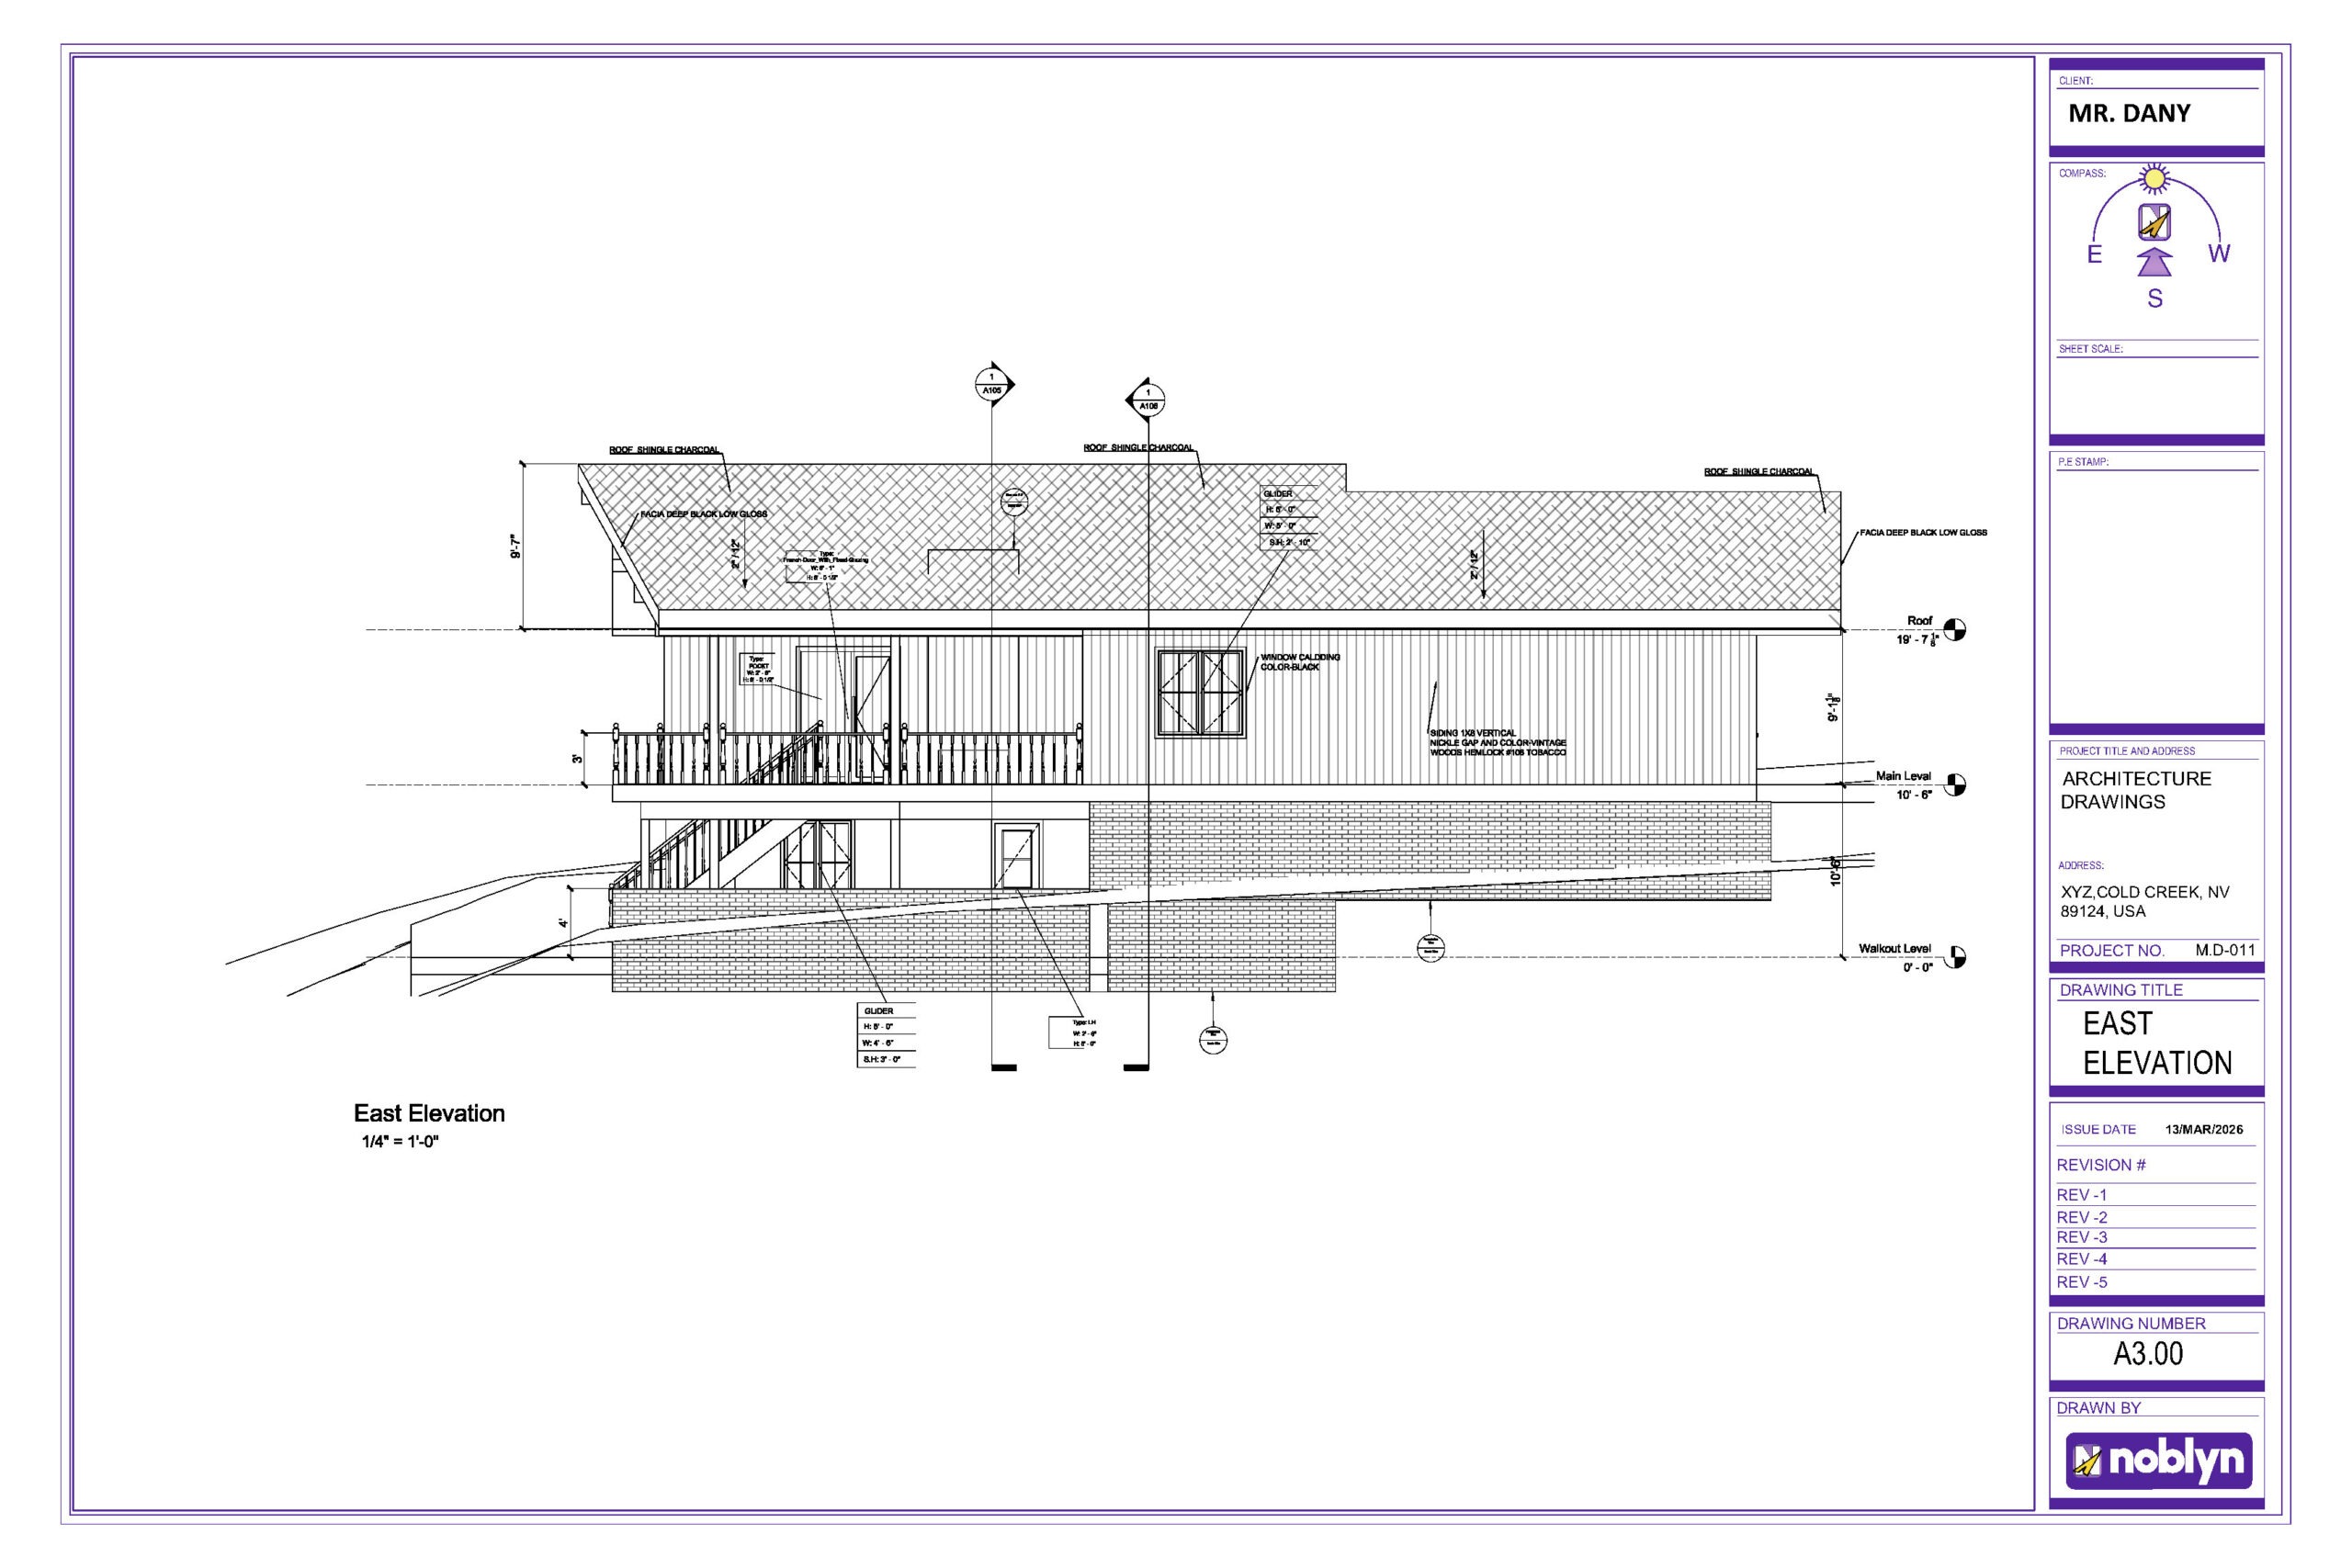
North, south, east, and west exterior elevations
Building sections showing the sloped roof and relationship between levels
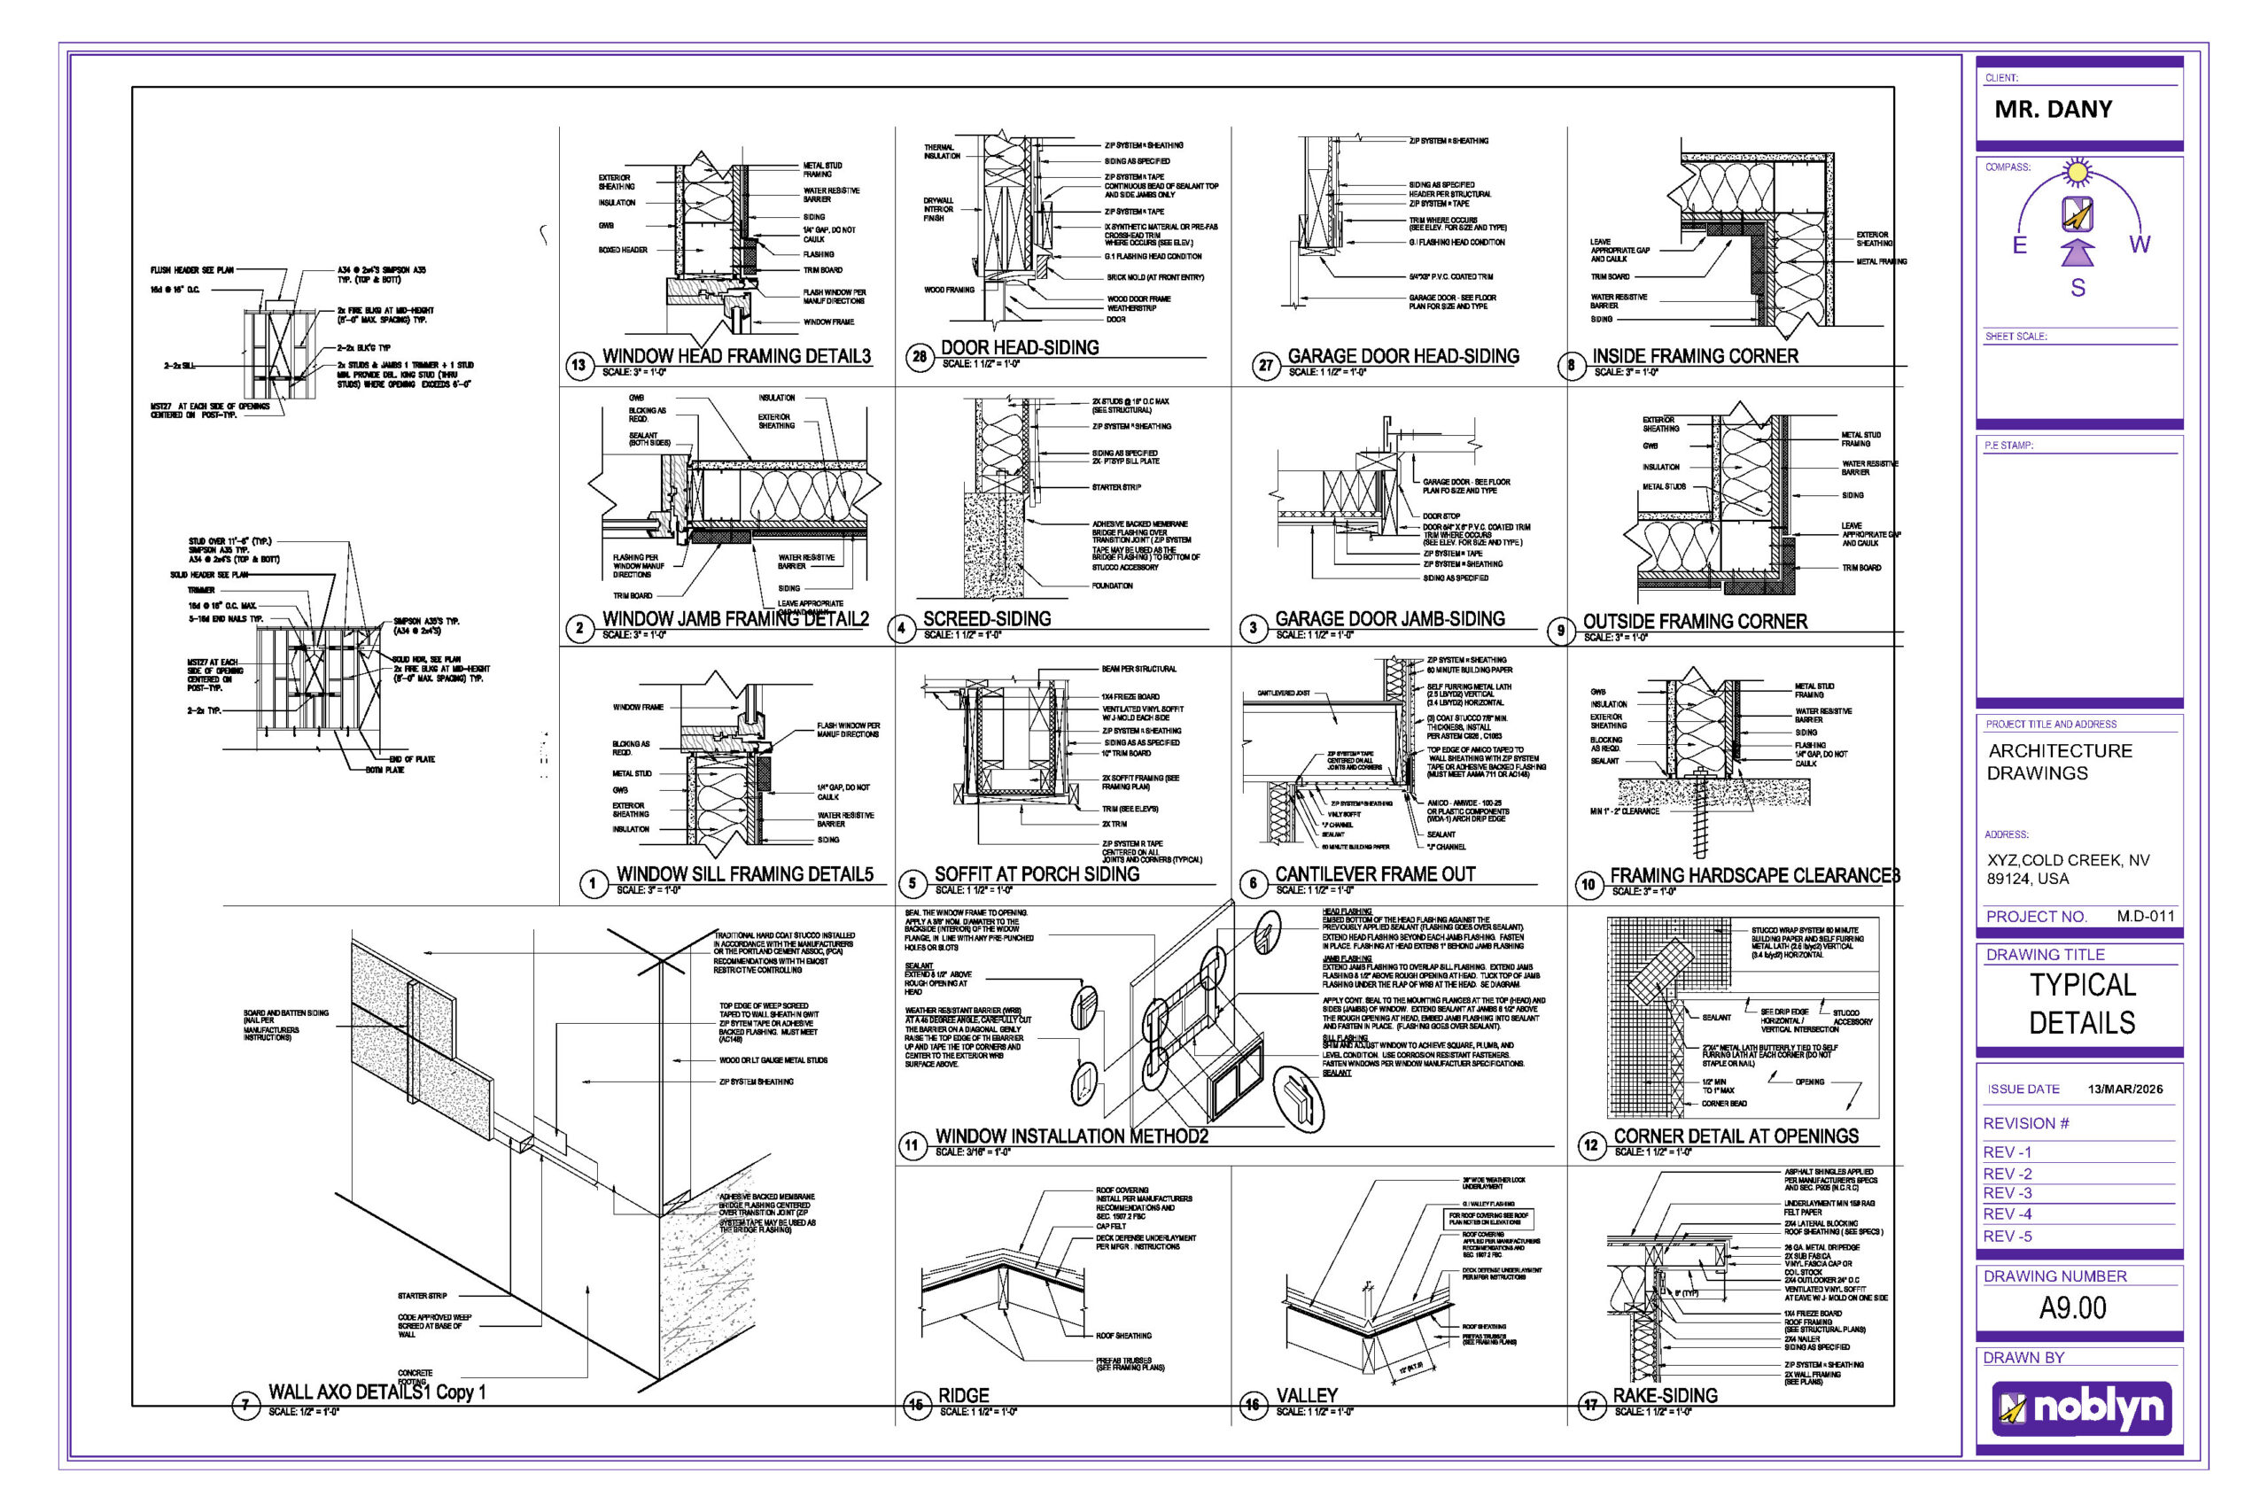
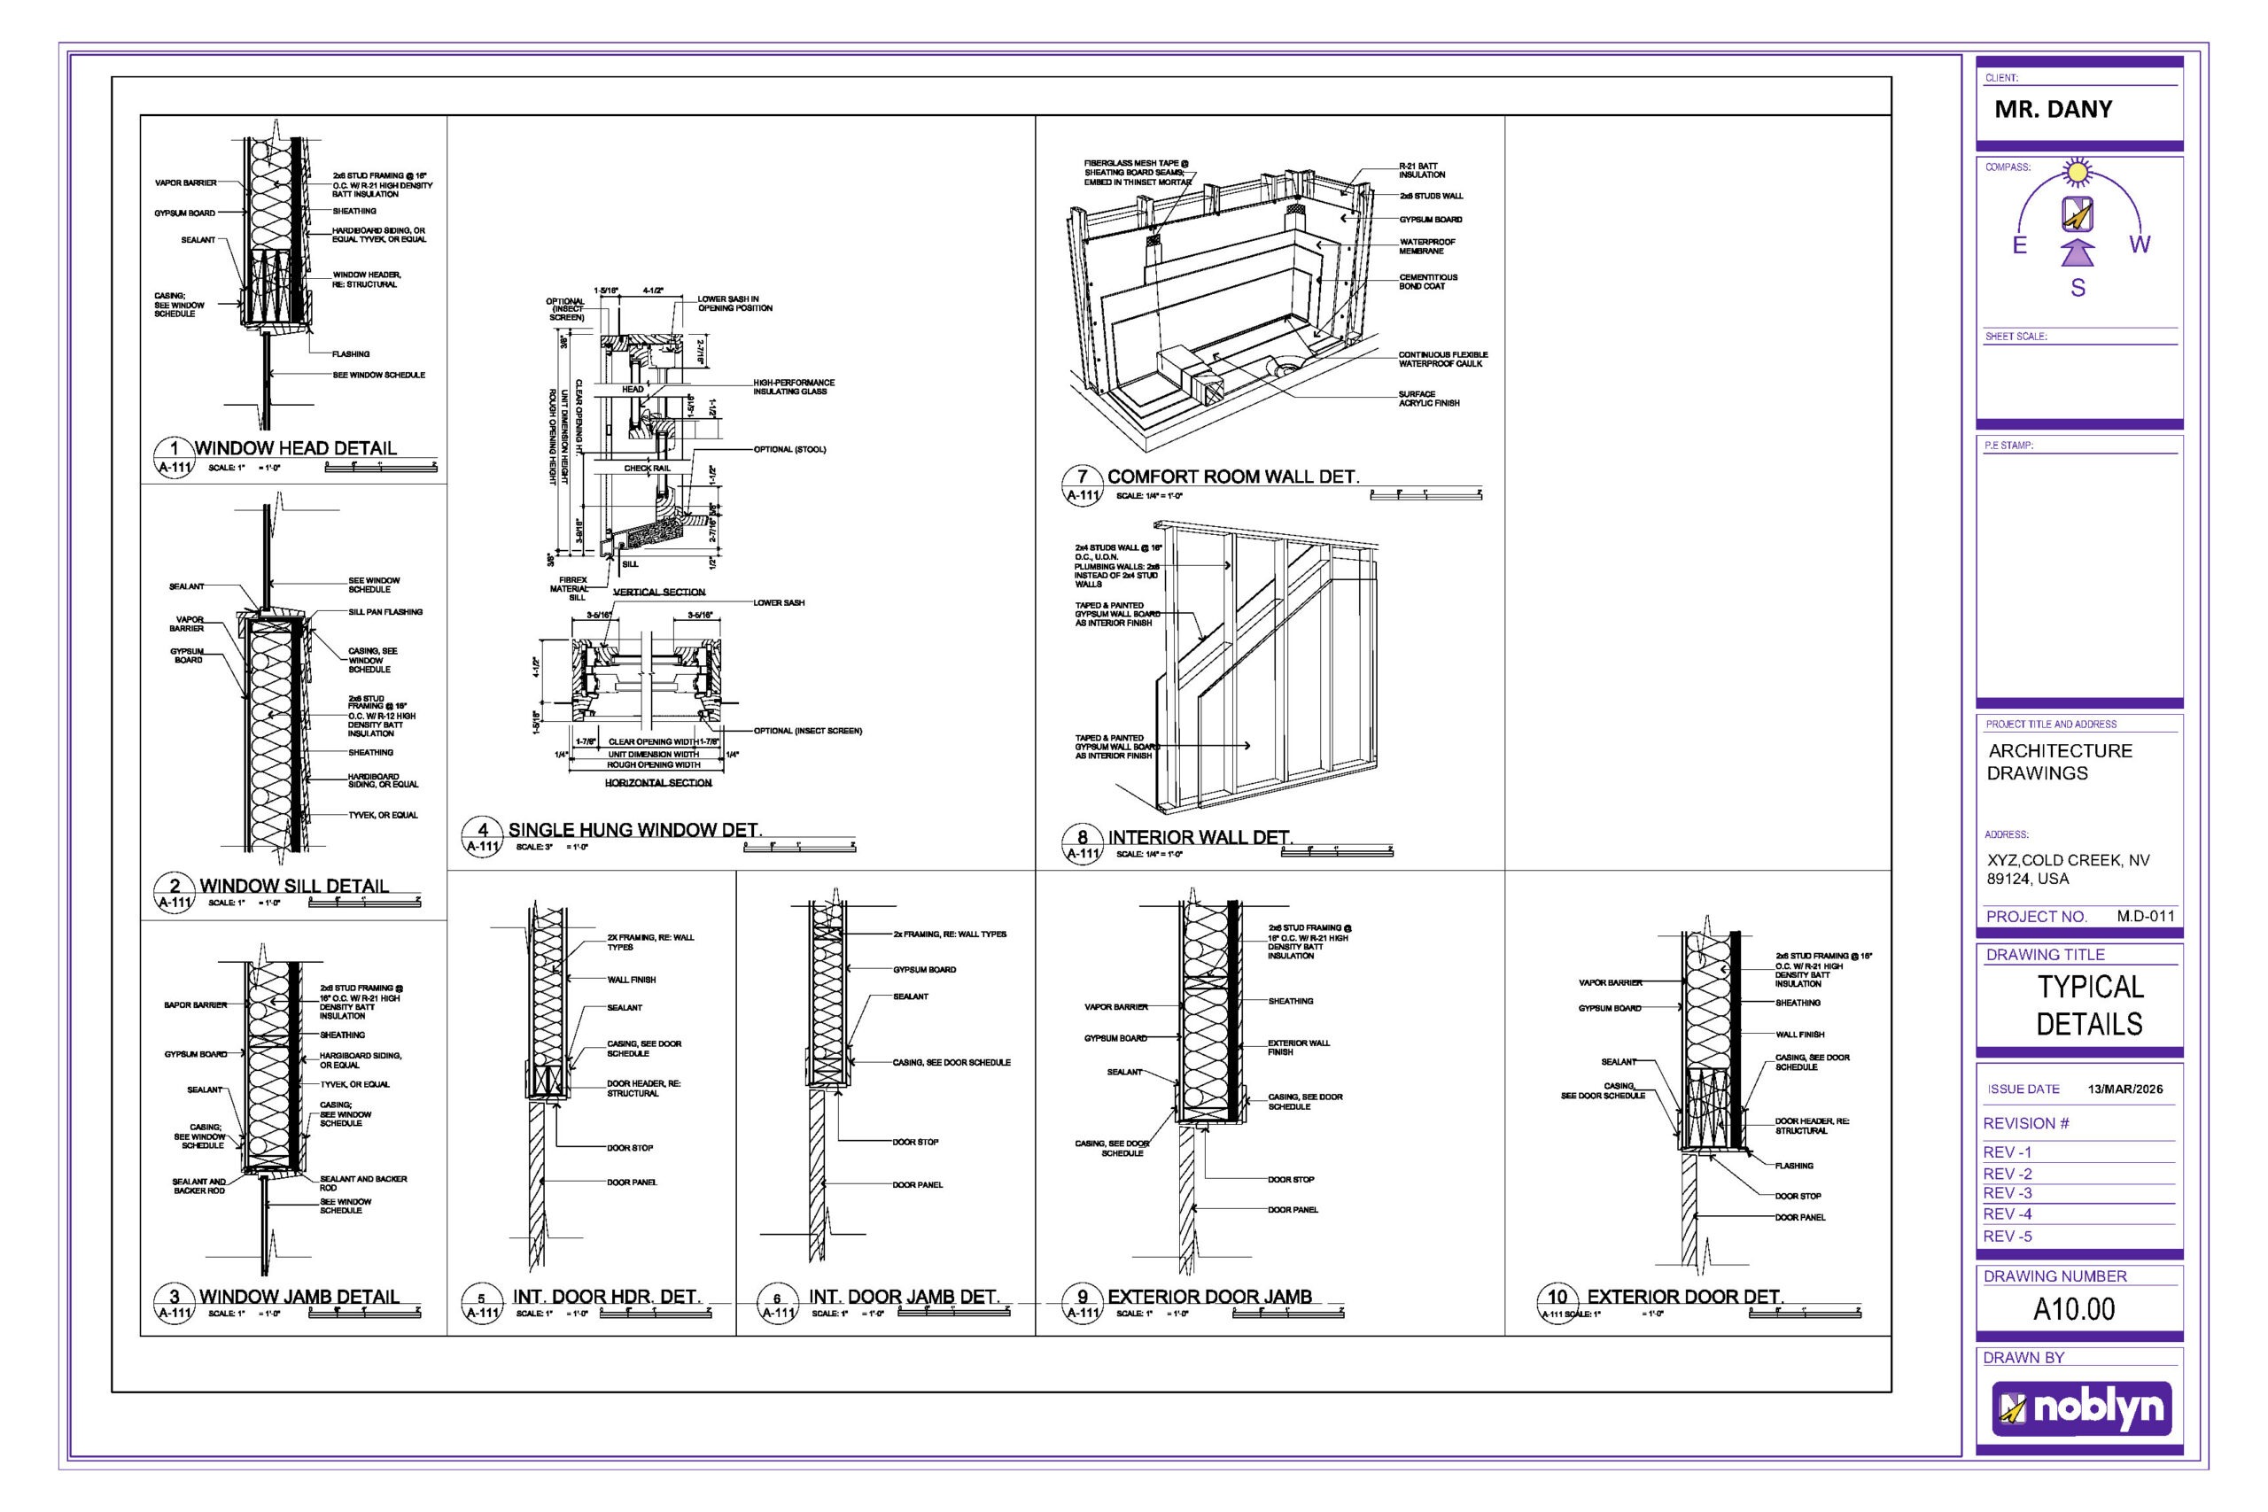
Architectural construction details for walls, doors, windows, roofing, and siding
Deck and general plan notes
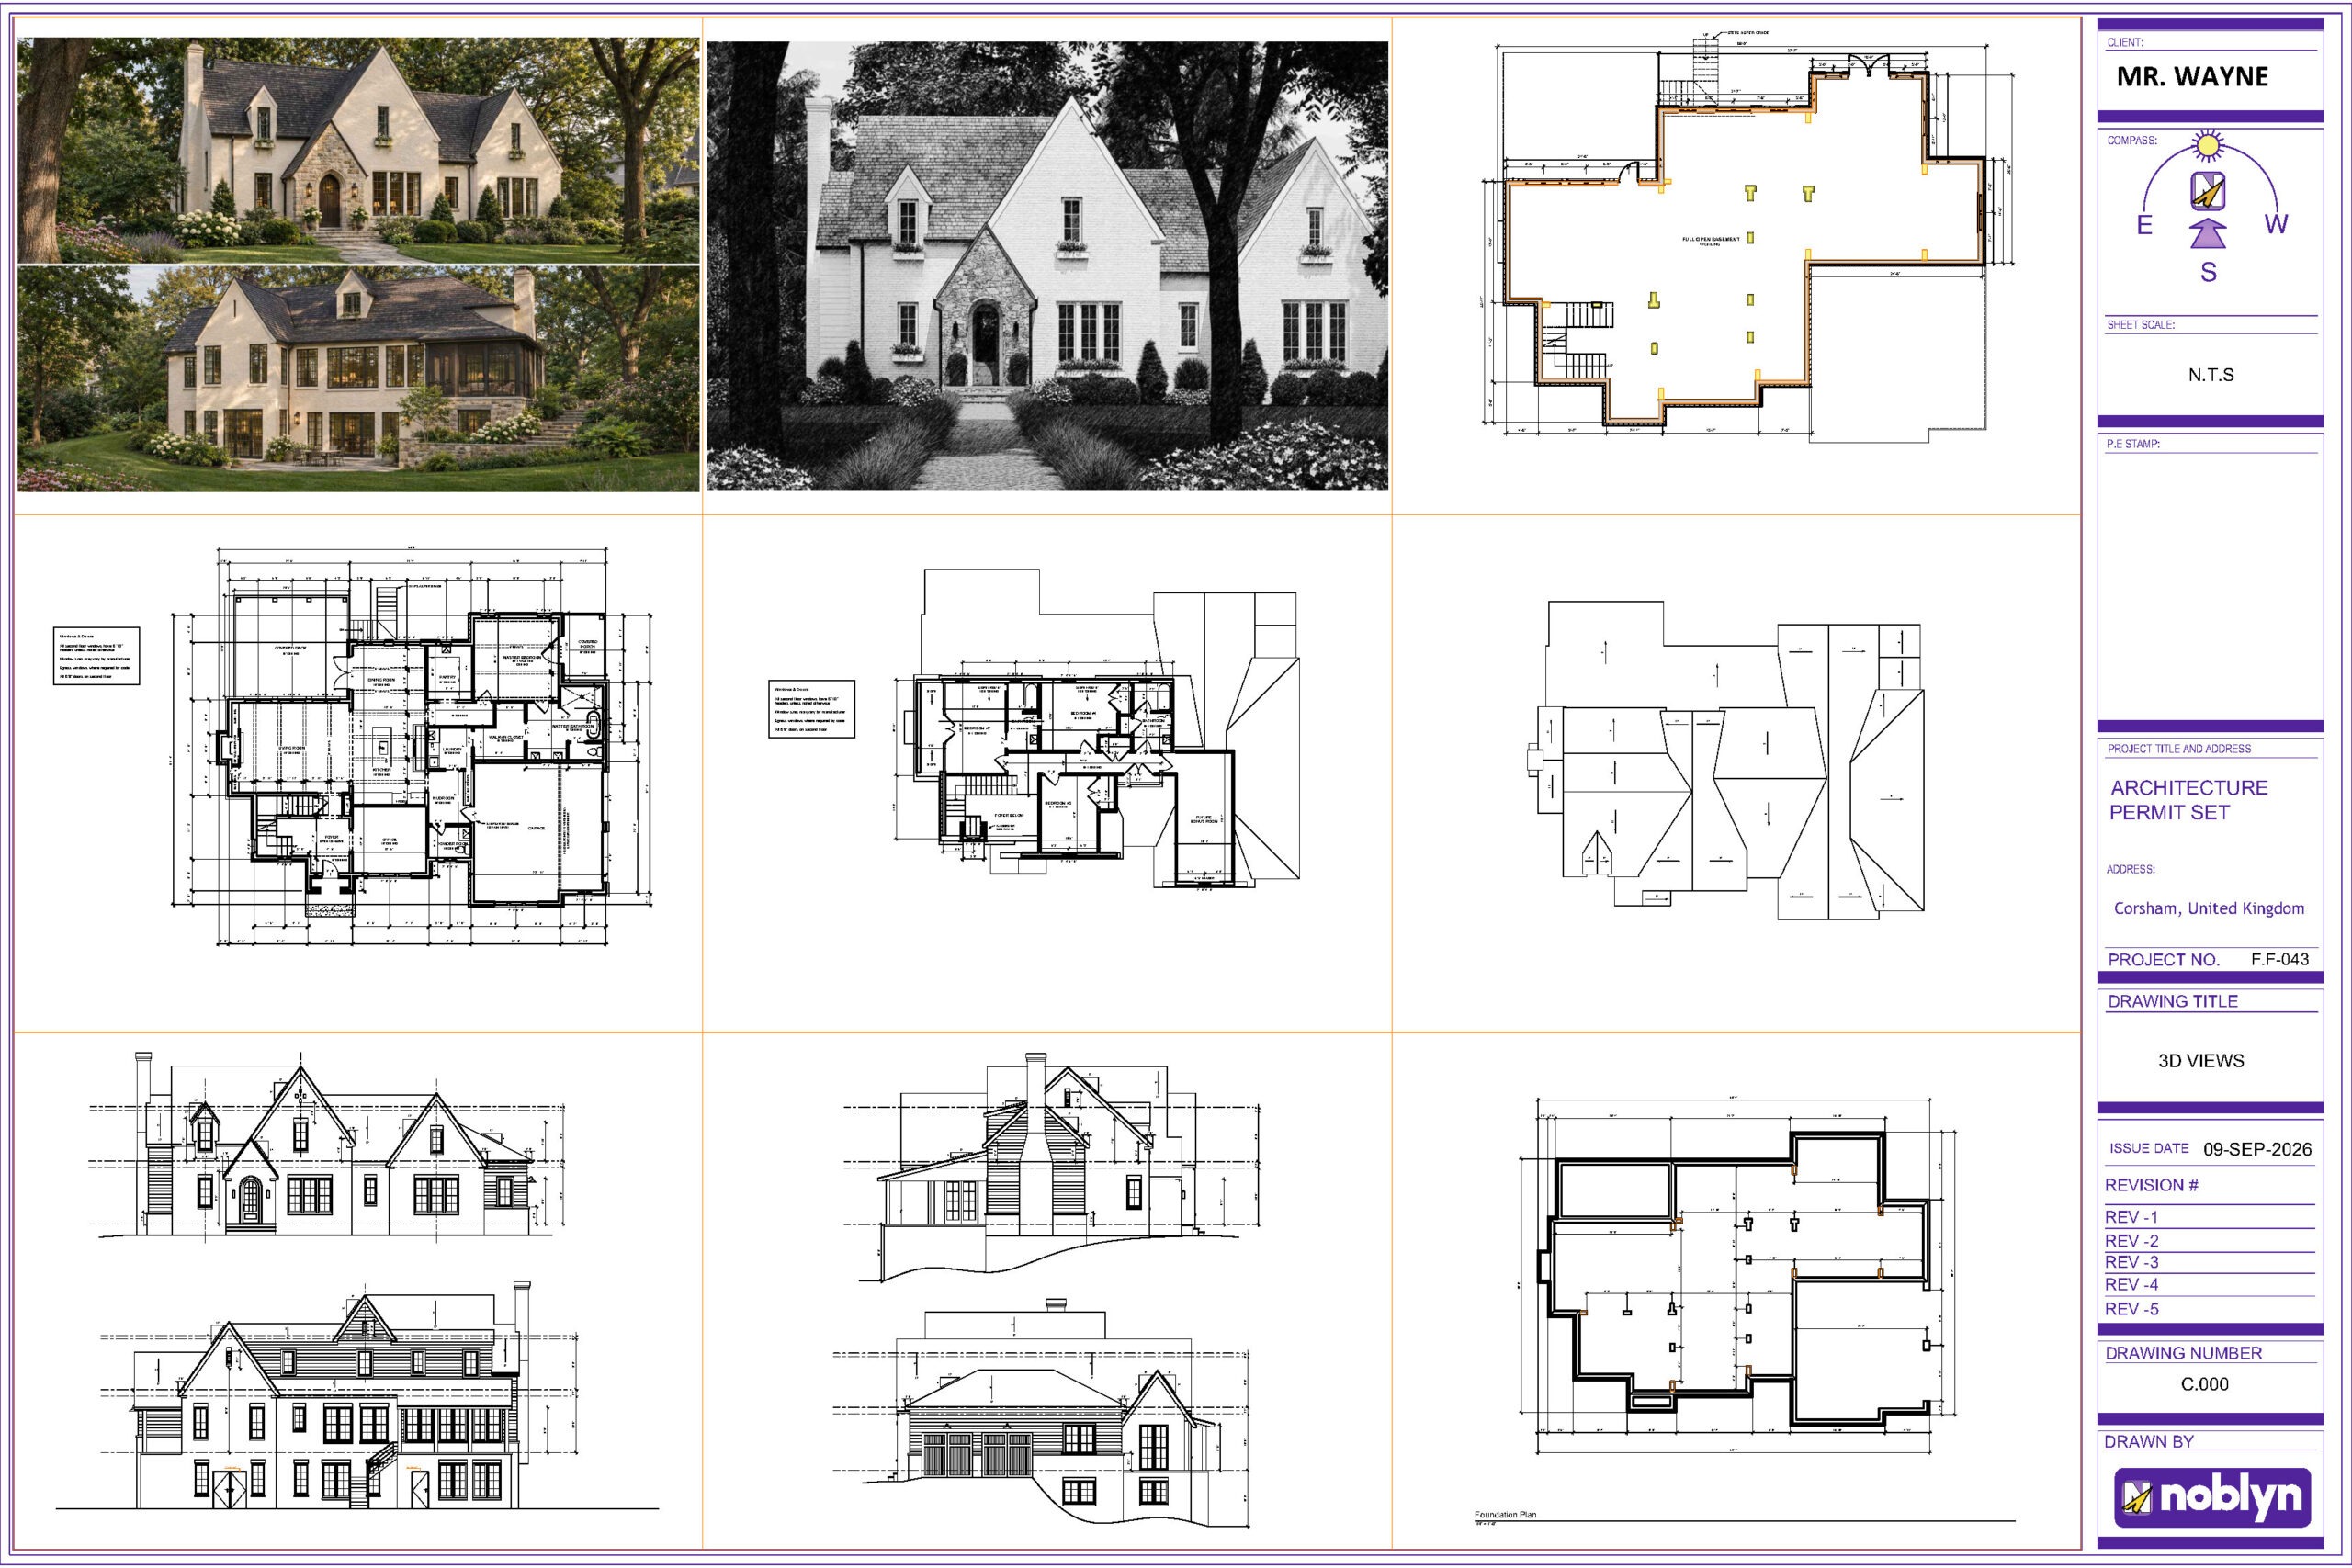
3D exterior views of the proposed home
This project demonstrates our experience in custom home design, architectural drafting, residential construction drawings, permit-ready architectural plans, and 3D exterior visualization.