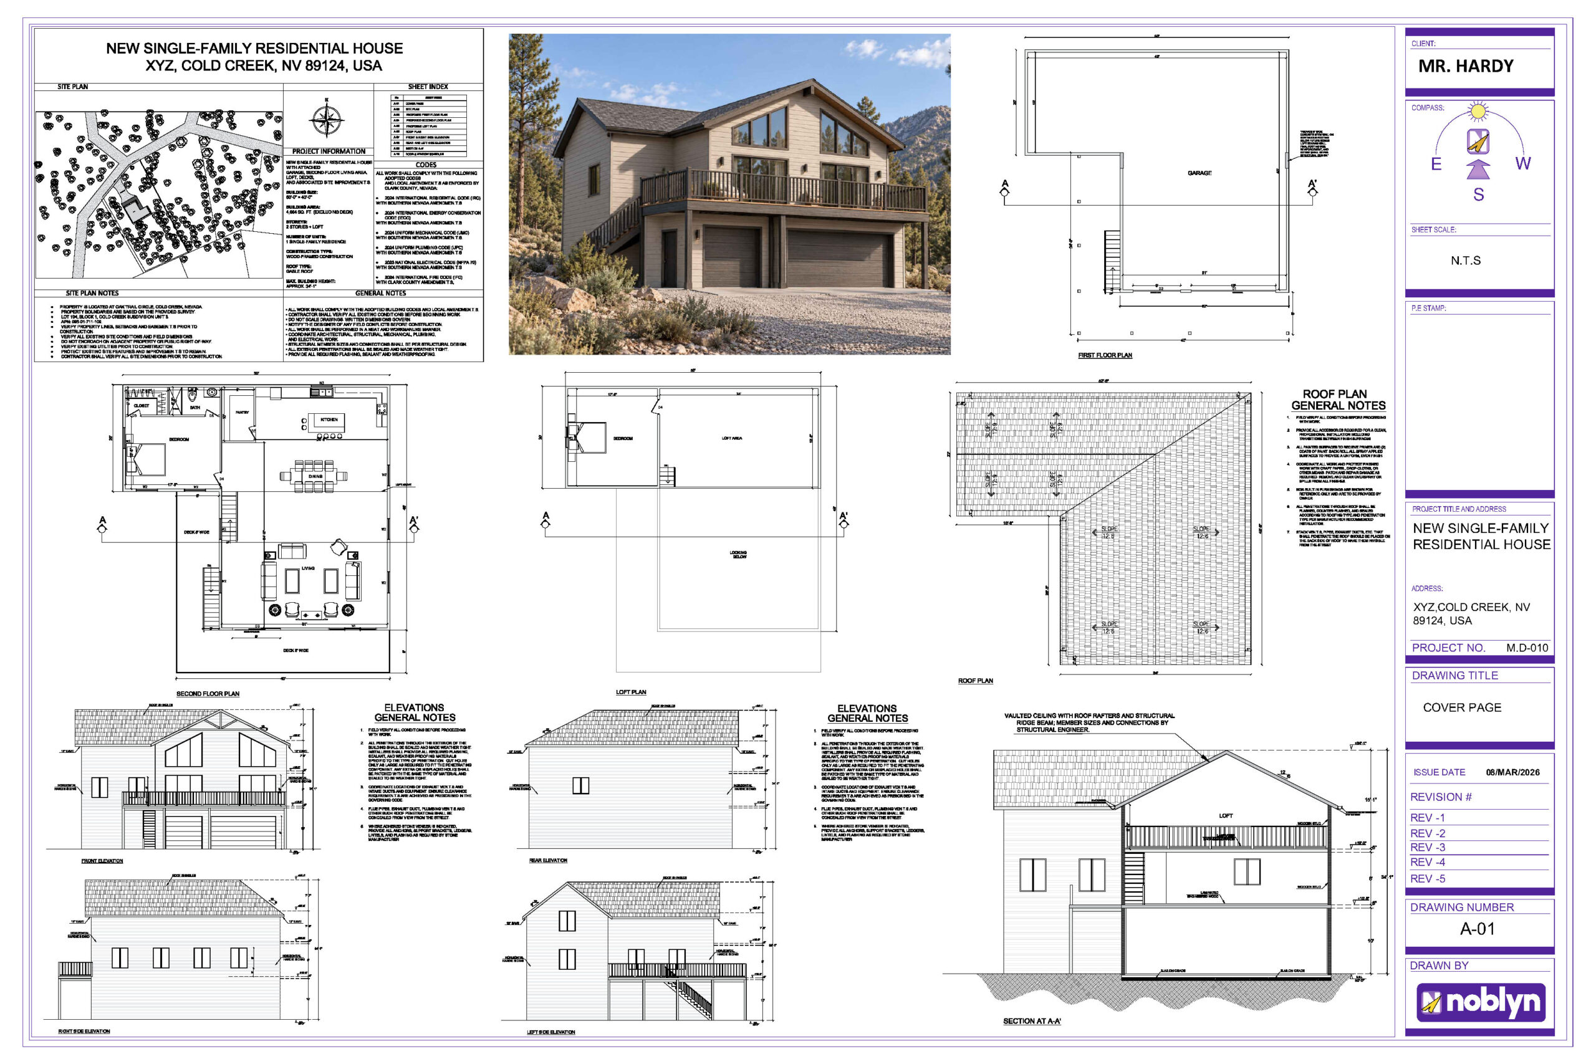
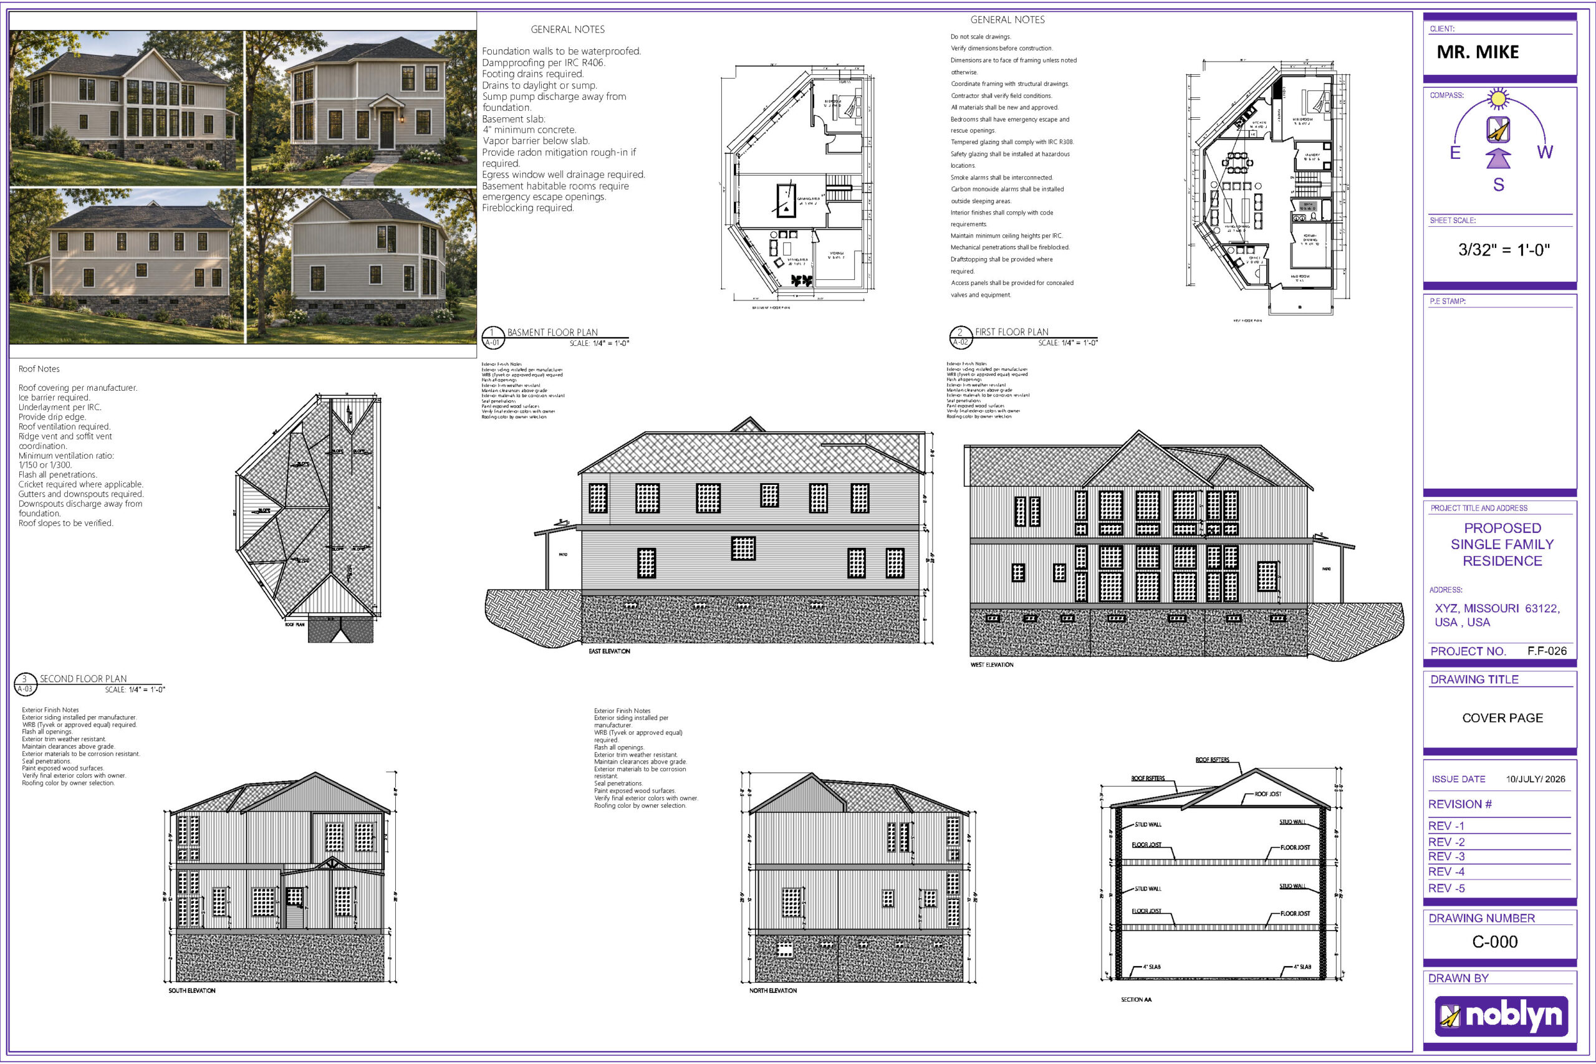
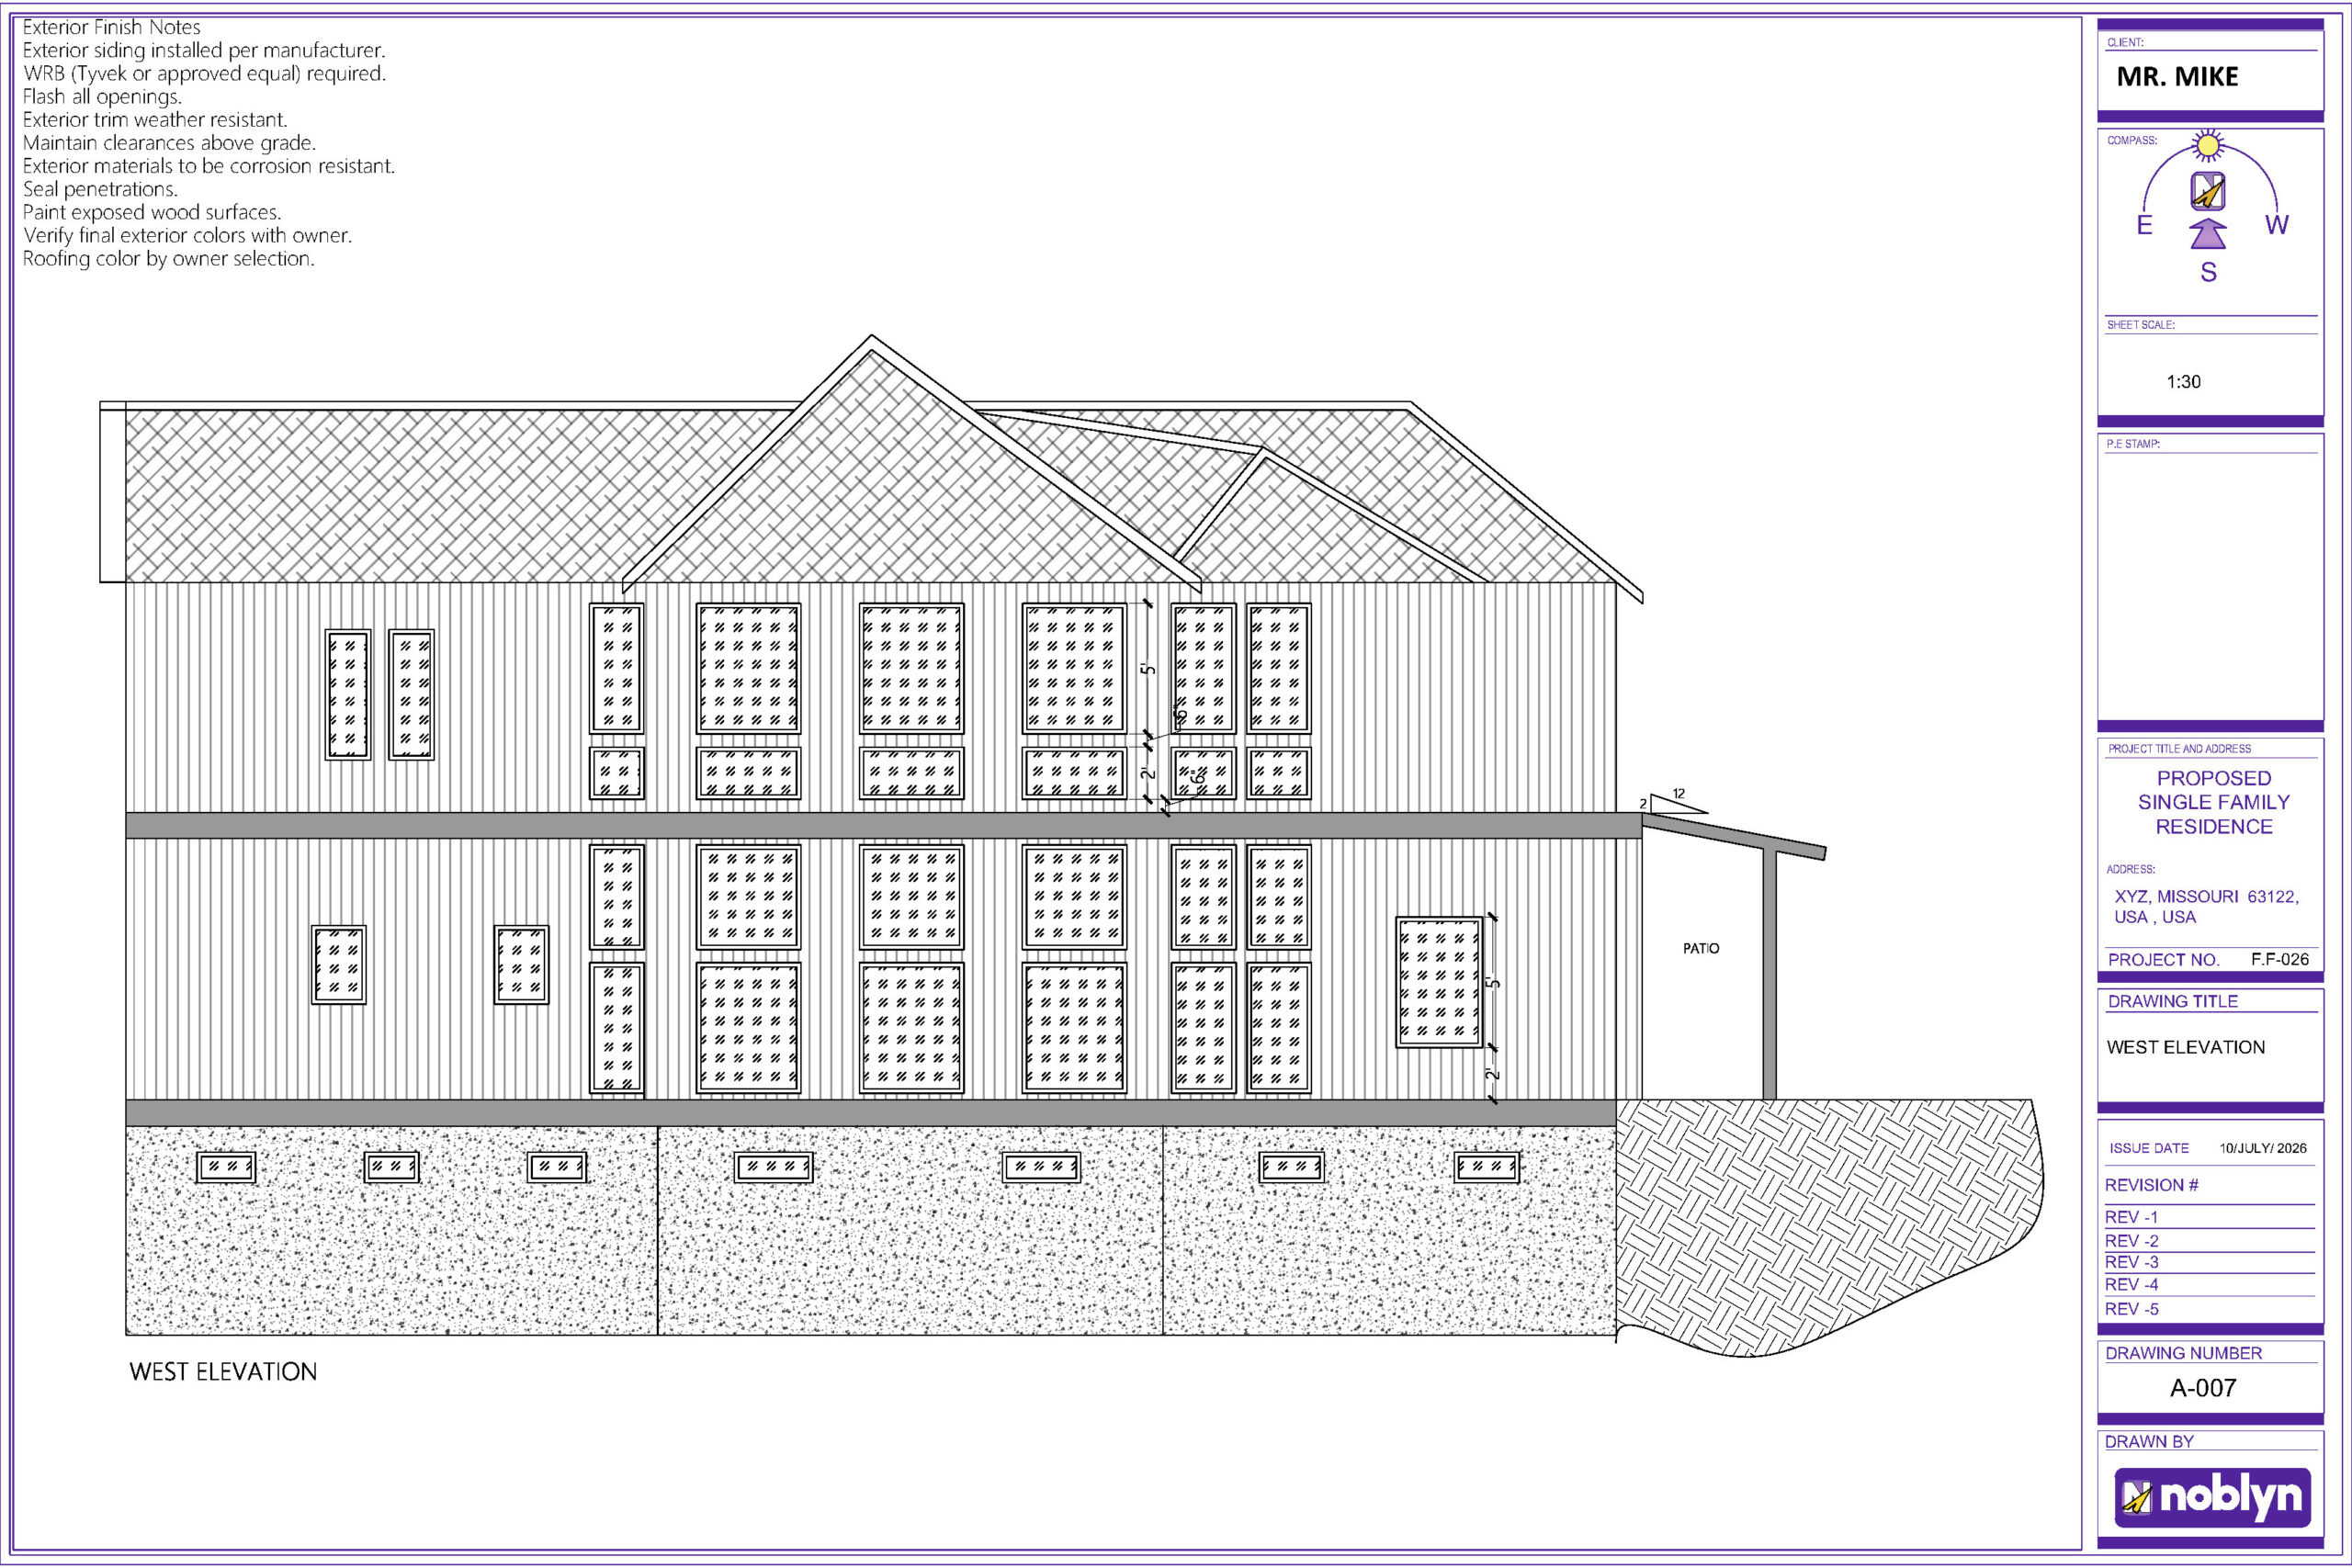
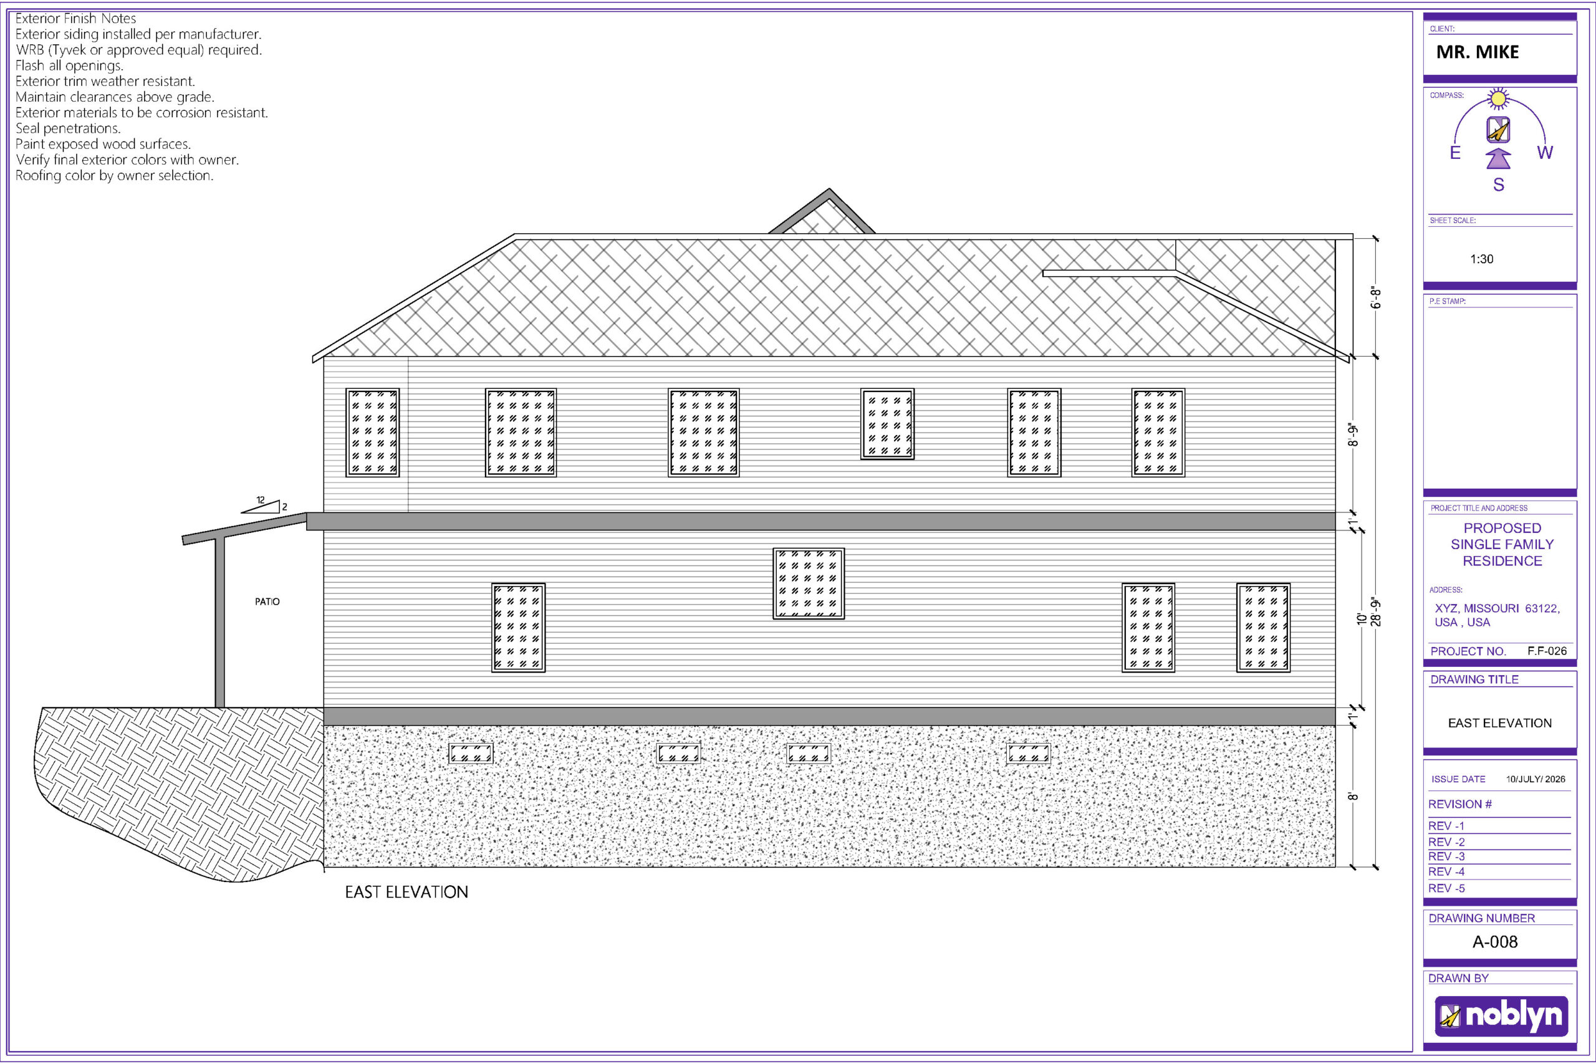
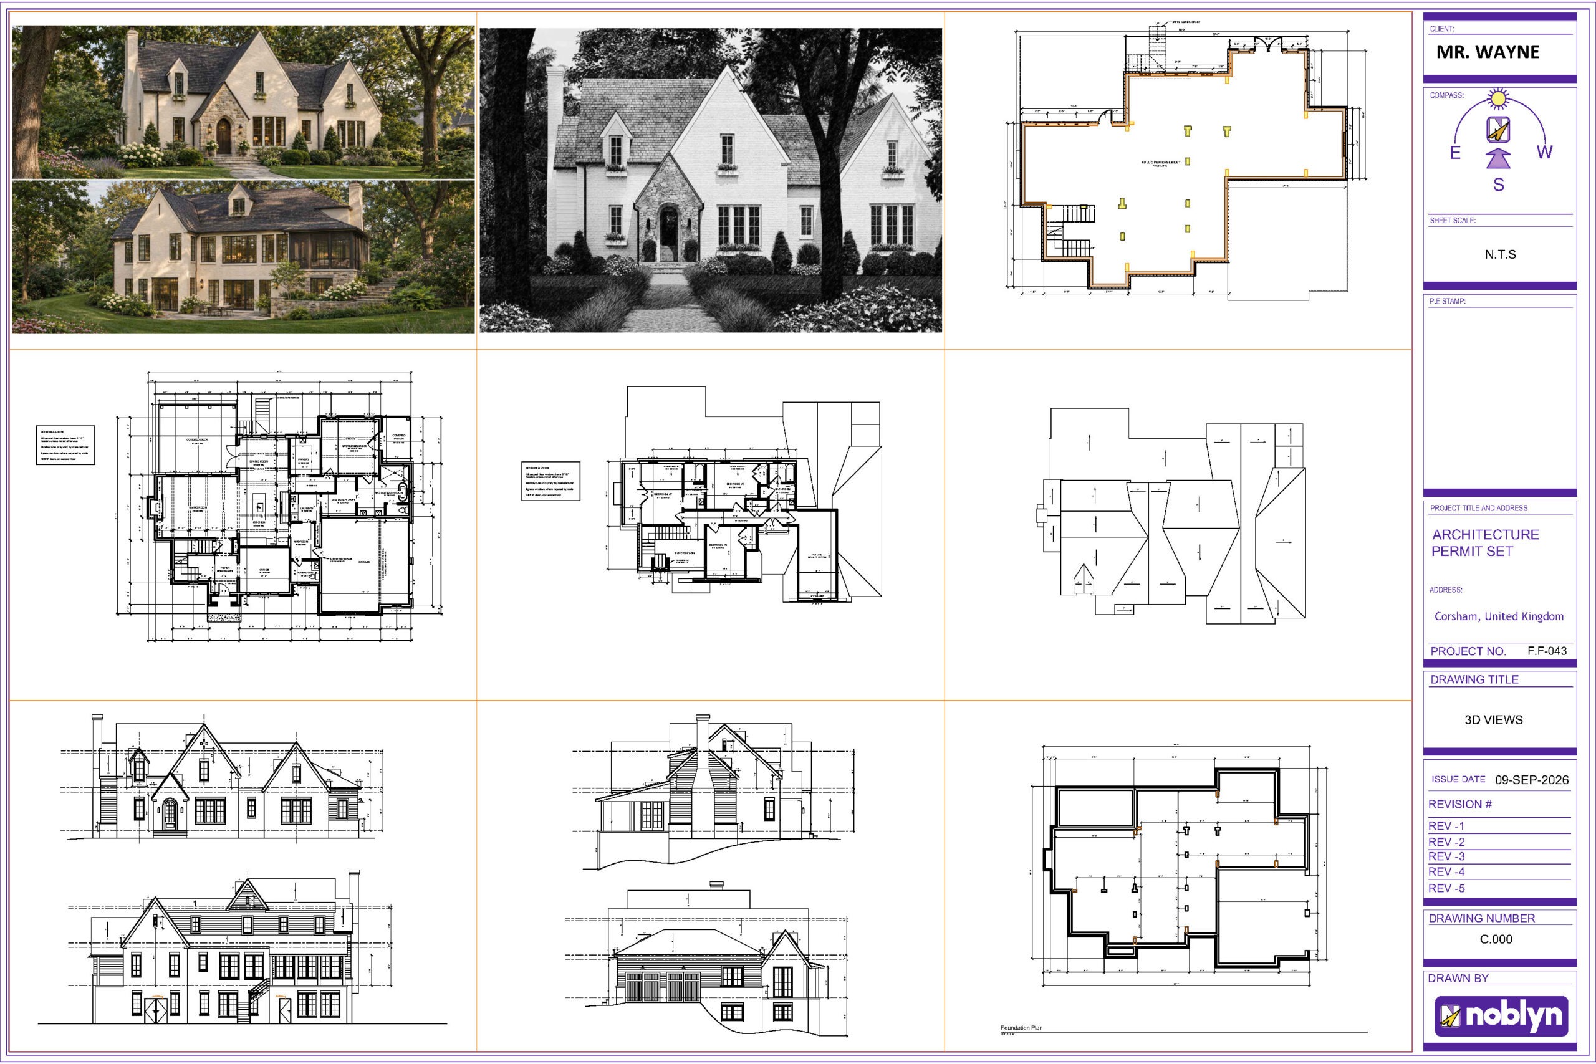
We developed the architectural design and drawing package from scratch for a custom two-story single-family residence with a basement in Missouri. The home features a distinctive angled footprint, spacious living areas, and large windows extending across both stories beside an open-to-below interior.
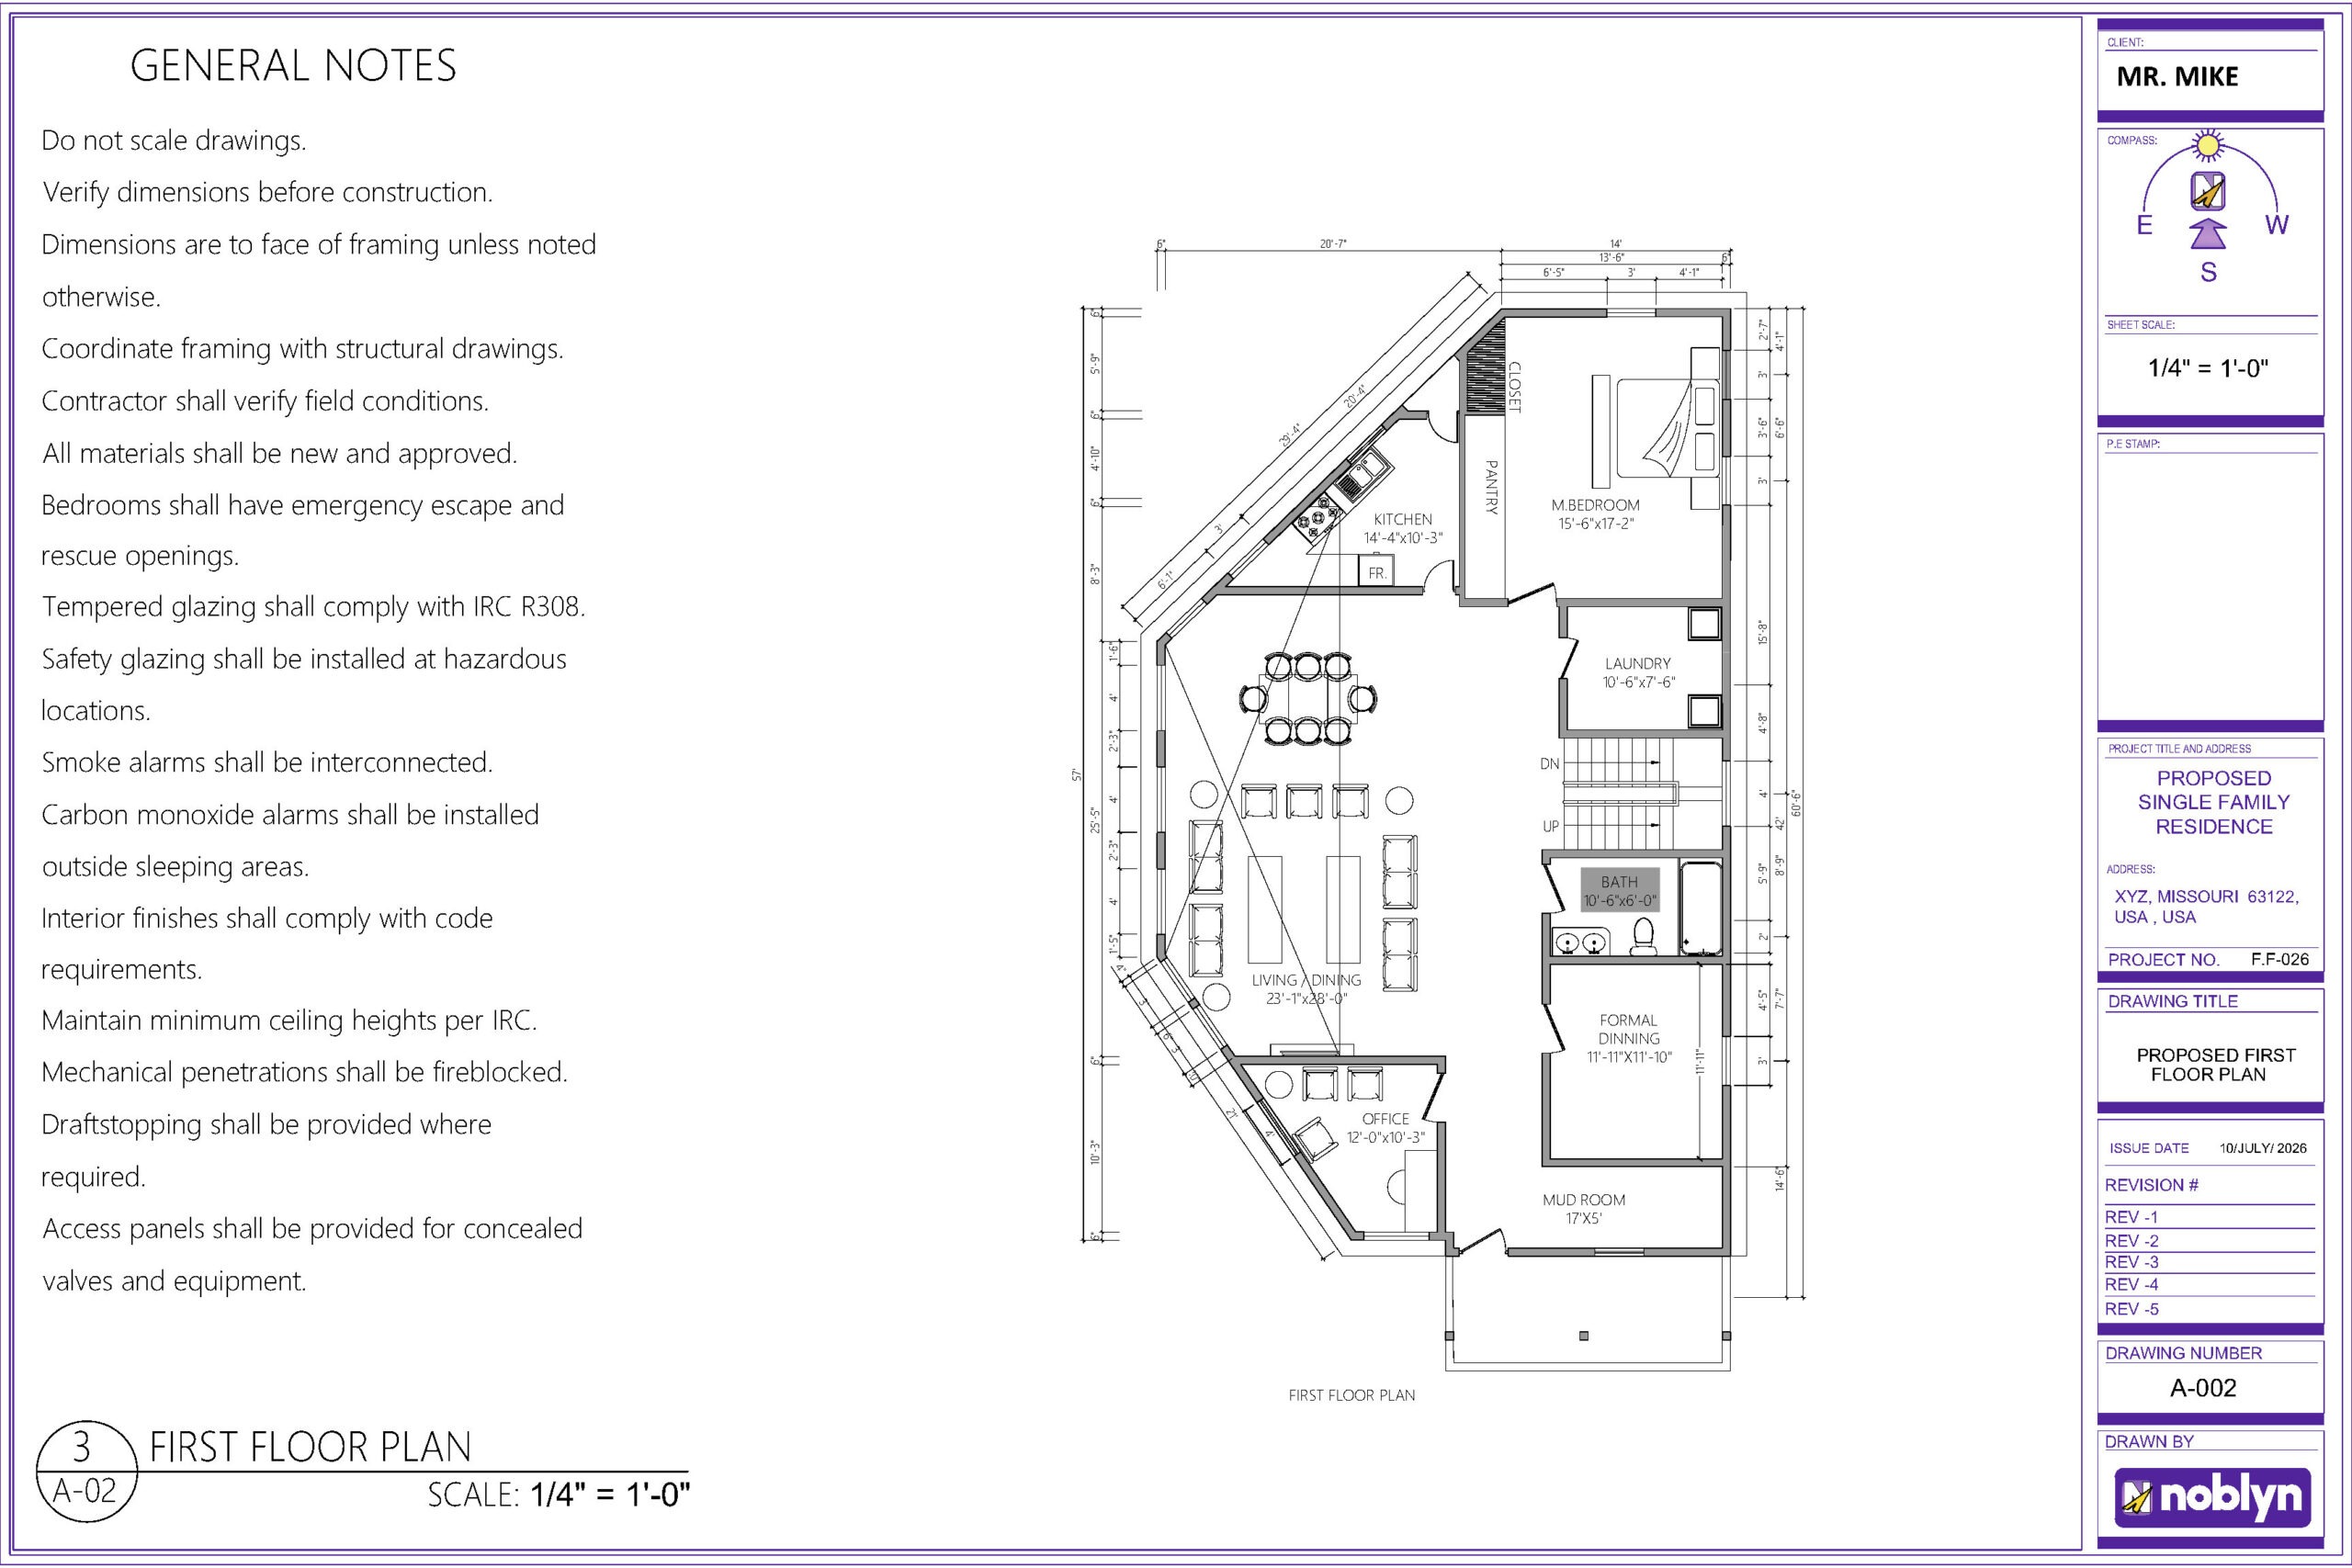
The layout includes a main-floor primary bedroom, kitchen and pantry, living and dining spaces, home office, laundry, and mudroom. Upstairs, three bedrooms with bathrooms and walk-in closets provide private accommodation, complemented by a covered deck. The basement adds a guest bedroom, gaming area, sitting room, and storage. Site planning incorporates a detached garage and driveway access.
Our scope included:
Site plan:
Building placement, setbacks, driveway layout, and area calculations.
Architectural floor plans:
Dimensioned basement, first-floor, and second-floor layouts.
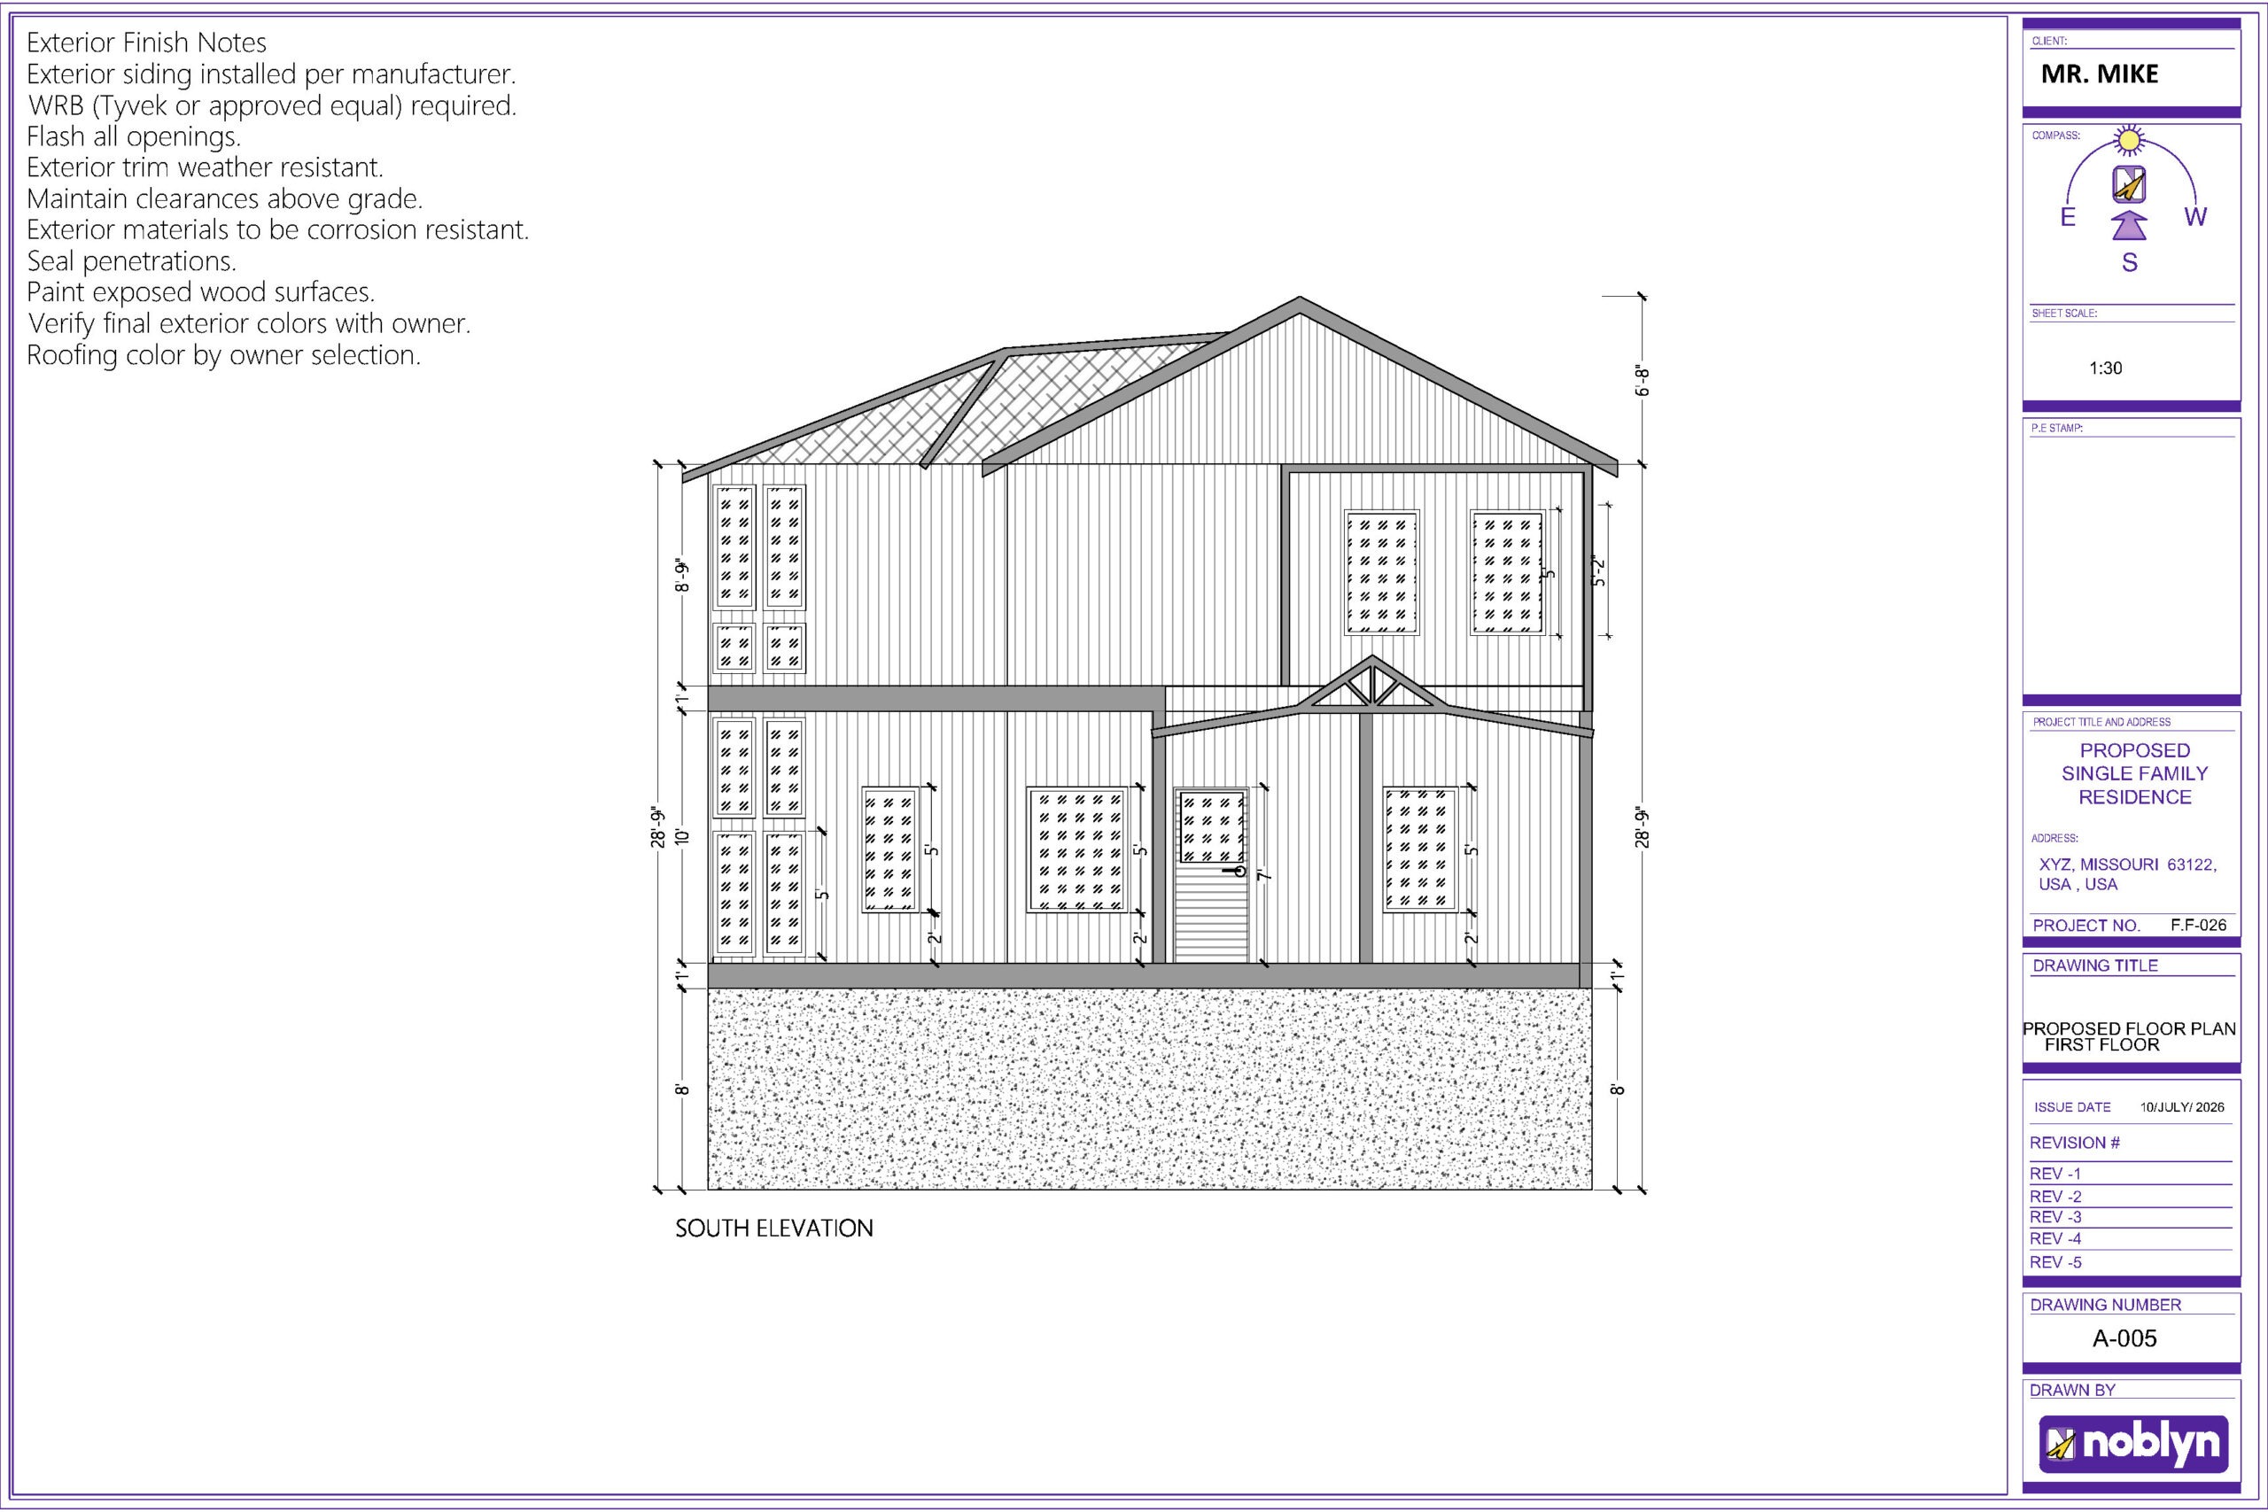
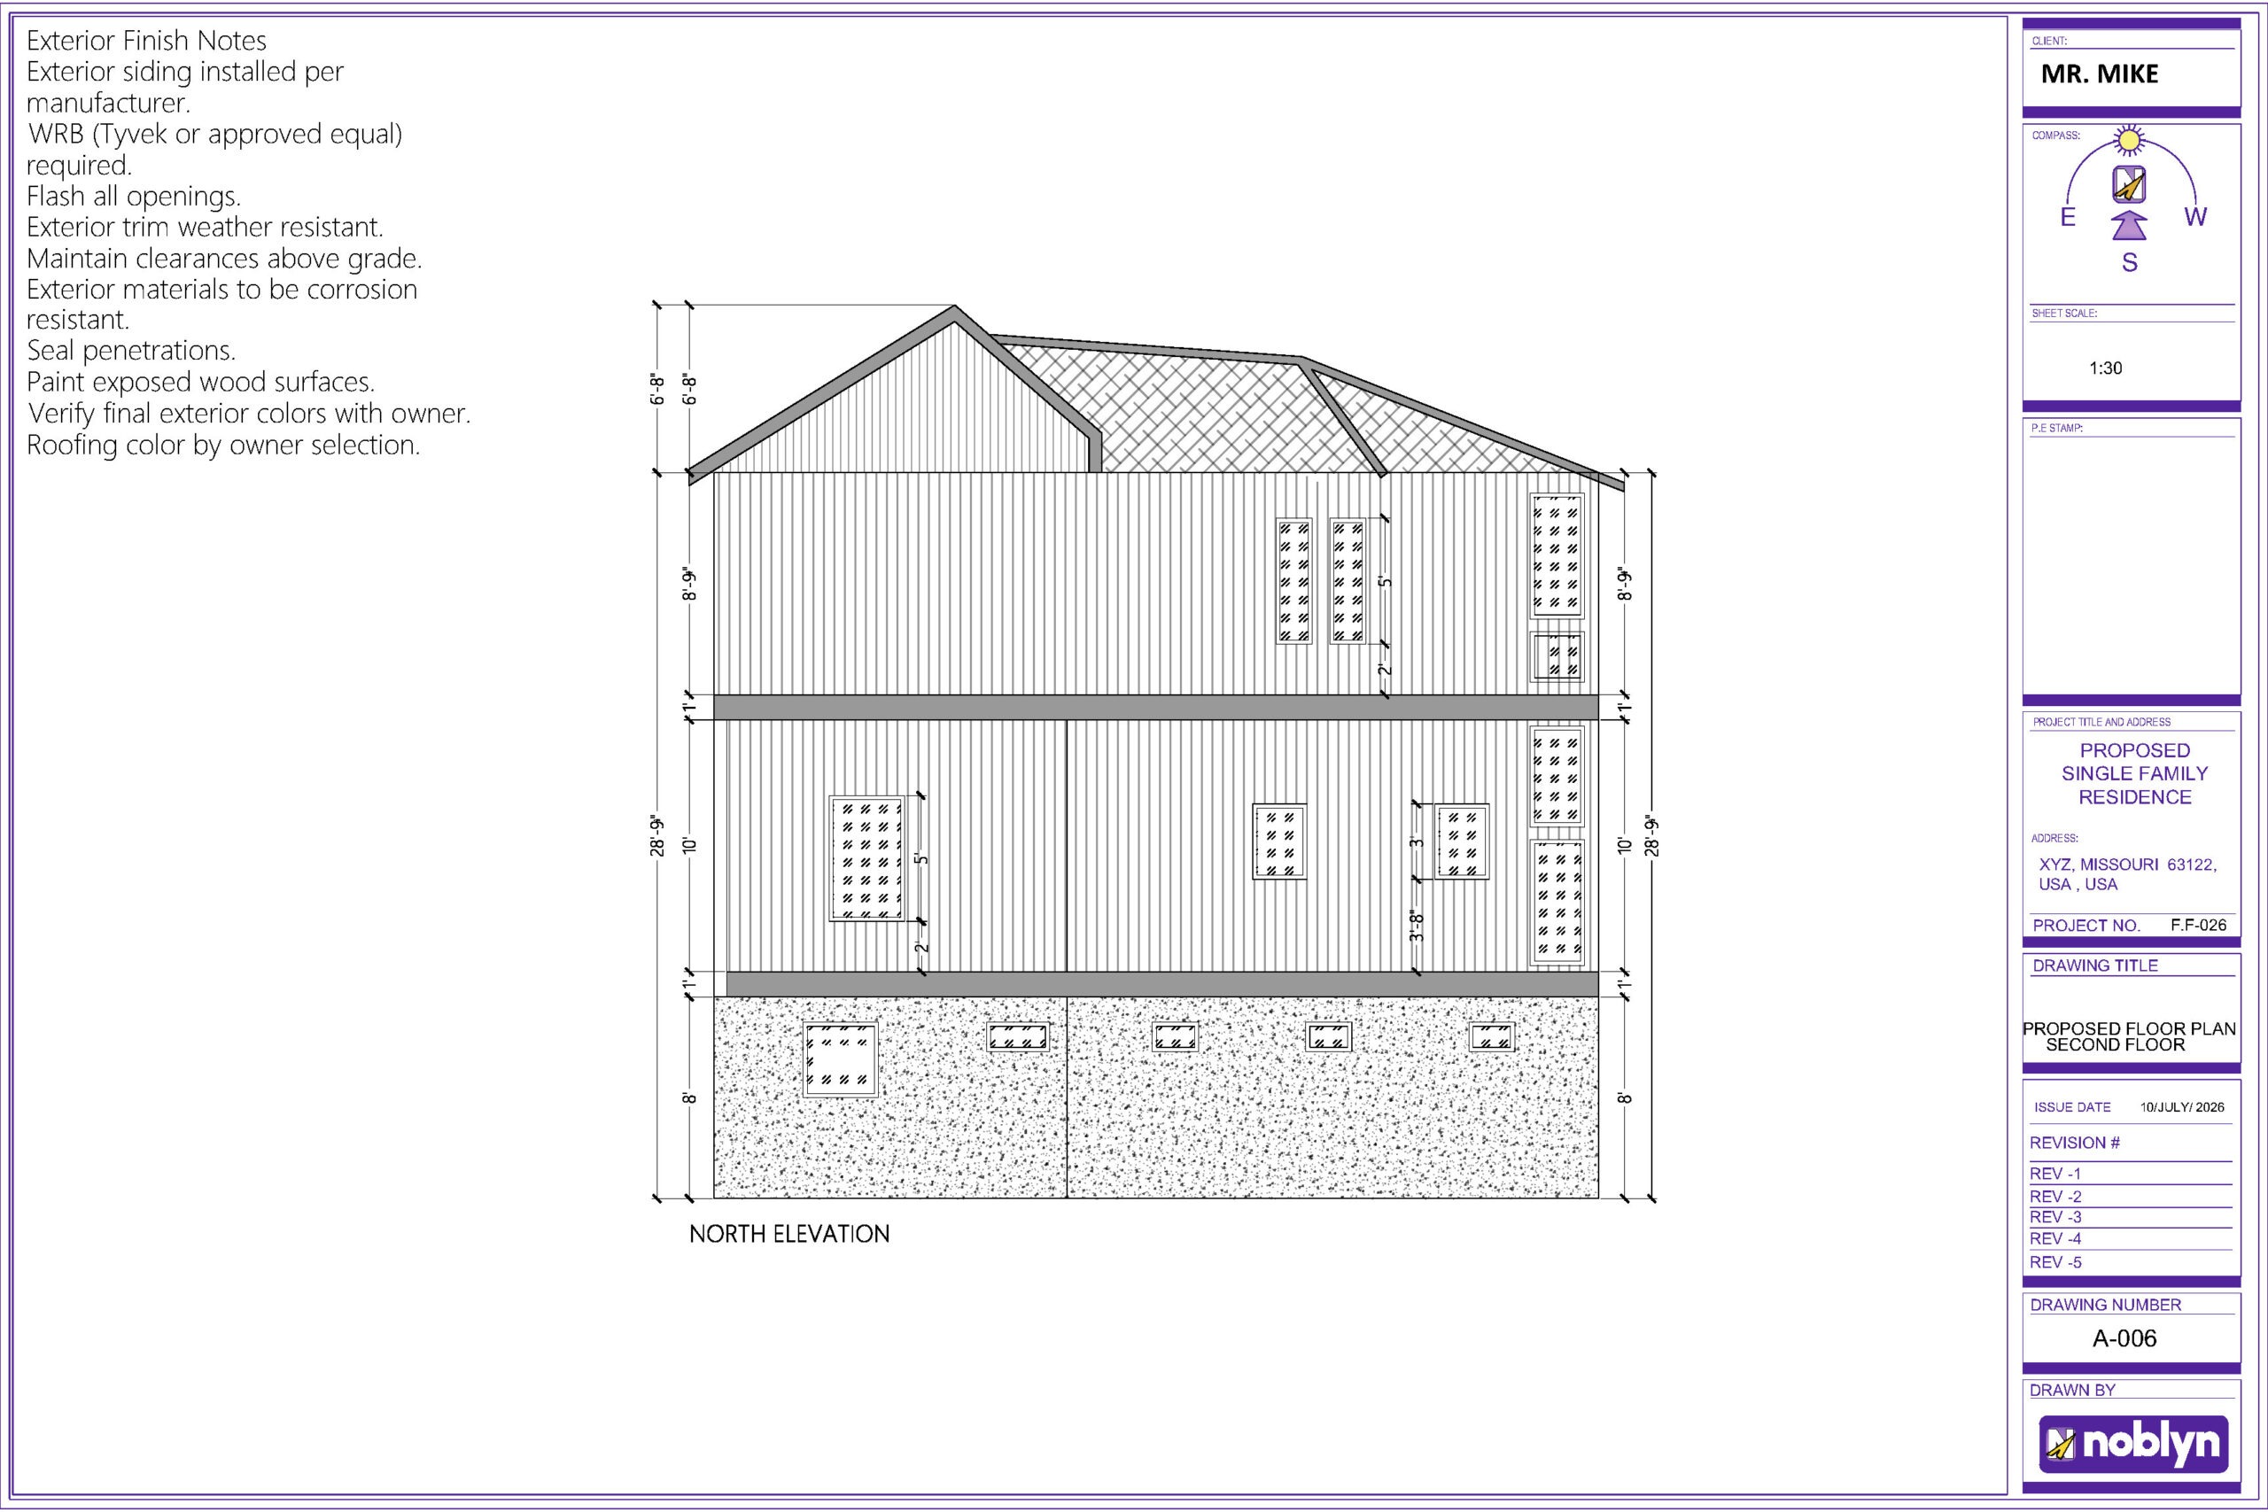
Roof plan and exterior elevations:
Roof configuration, exterior finishes, windows, and building heights.
Building sections and construction details:
Wall assemblies, door and window details, and typical framing connections.
3D exterior visualization:
Rendered views illustrating the home’s siding, stone-clad base, roof forms, and glazing.
This project showcases our experience in custom home design, residential architectural drafting, 3D visualization, and permit drawing preparation in Missouri, translating a unique residential concept into drawings for permit review and construction coordination.