RCFE Conversion & Architectural Permit Drawings in Sacramento, California
-
Category
Architectural and structural
-
Location
Sacramento, California
-
Completion
2026
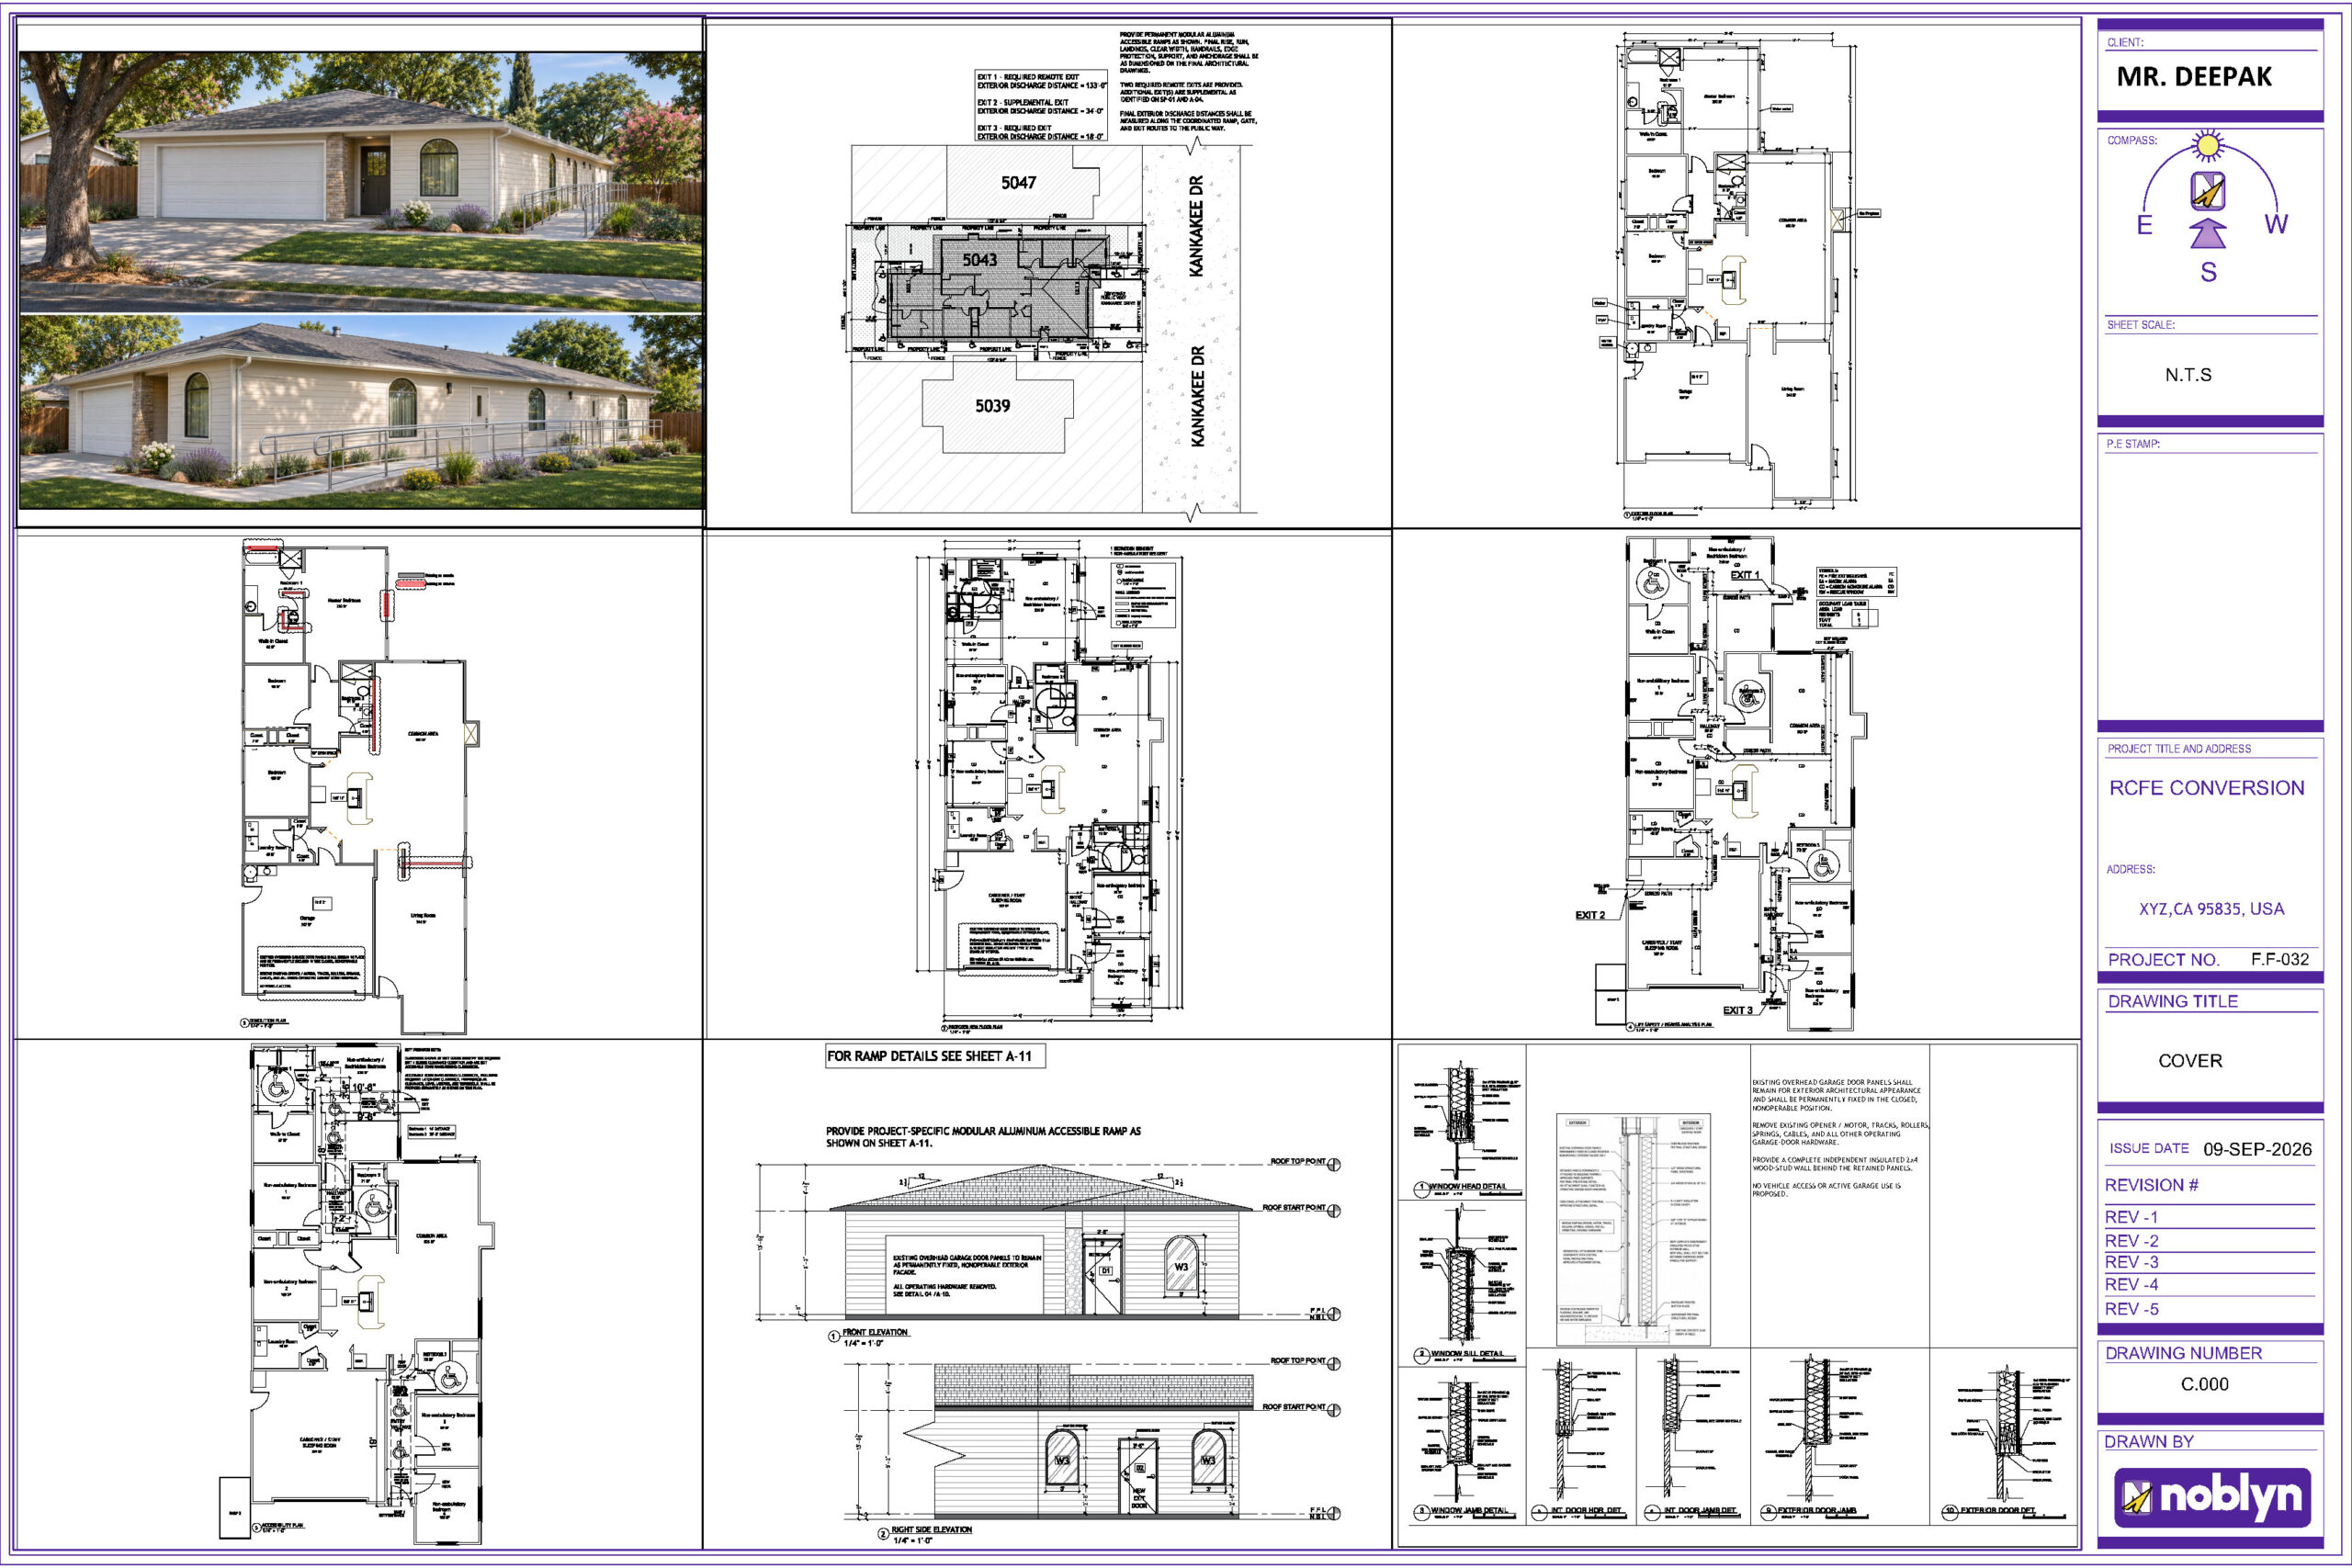
RCFE Conversion & Architectural Permit Drawings in Sacramento, California
We prepared the architectural drawing package for converting an existing single-story home into a six-resident Residential Care Facility for the Elderly (RCFE) in Sacramento, California. The proposed layout accommodates one bedridden resident and five non-ambulatory residents, with five resident bedrooms, three accessible restrooms, shared living space, and a dedicated caregiver sleeping room within the converted garage.
The design focuses on accessible circulation, practical caregiving arrangements, and coordinated emergency exit routes while retaining the existing building footprint and residential character.
Our scope included:
Existing, demolition, and proposed floor plans:
Interior alterations, bedroom arrangements, restroom improvements, and garage conversion documentation.
Life safety and egress plans:
Occupant information, exit routes, emergency escape openings, and smoke and carbon monoxide alarm locations.
Accessibility planning:
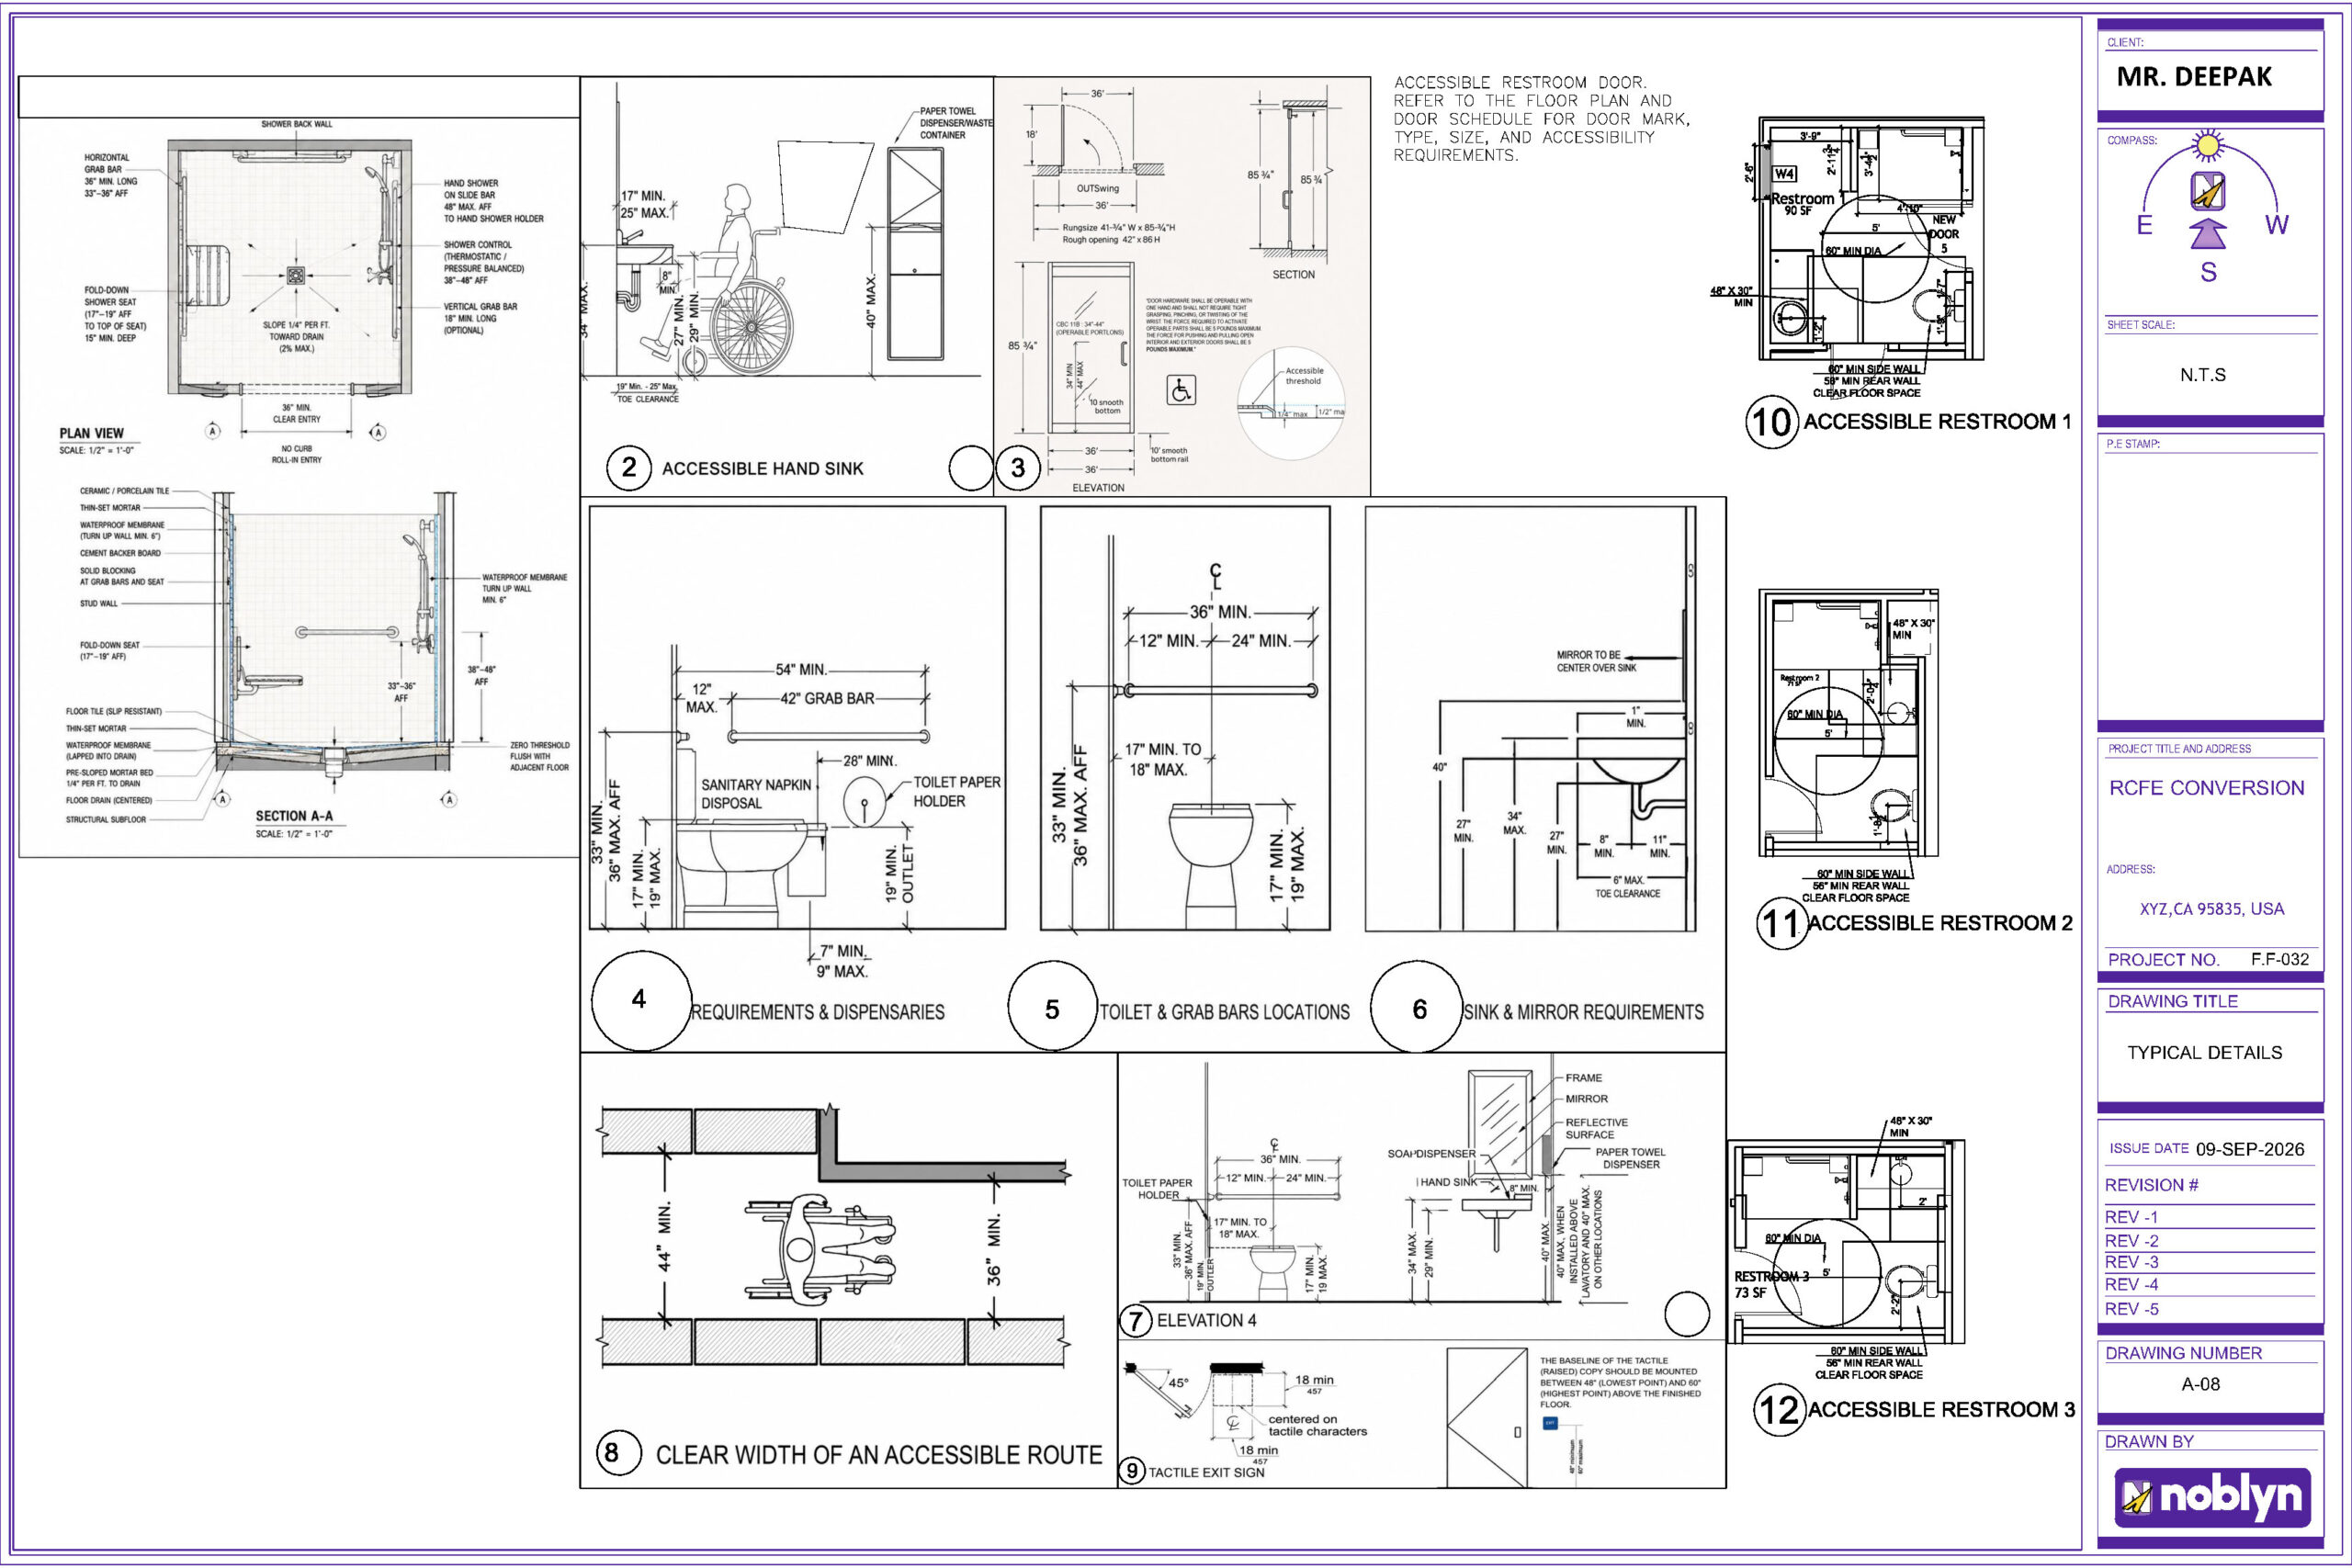
Wheelchair circulation, door maneuvering clearances, turning spaces, and accessible paths to exterior exits.
Accessible restroom details:
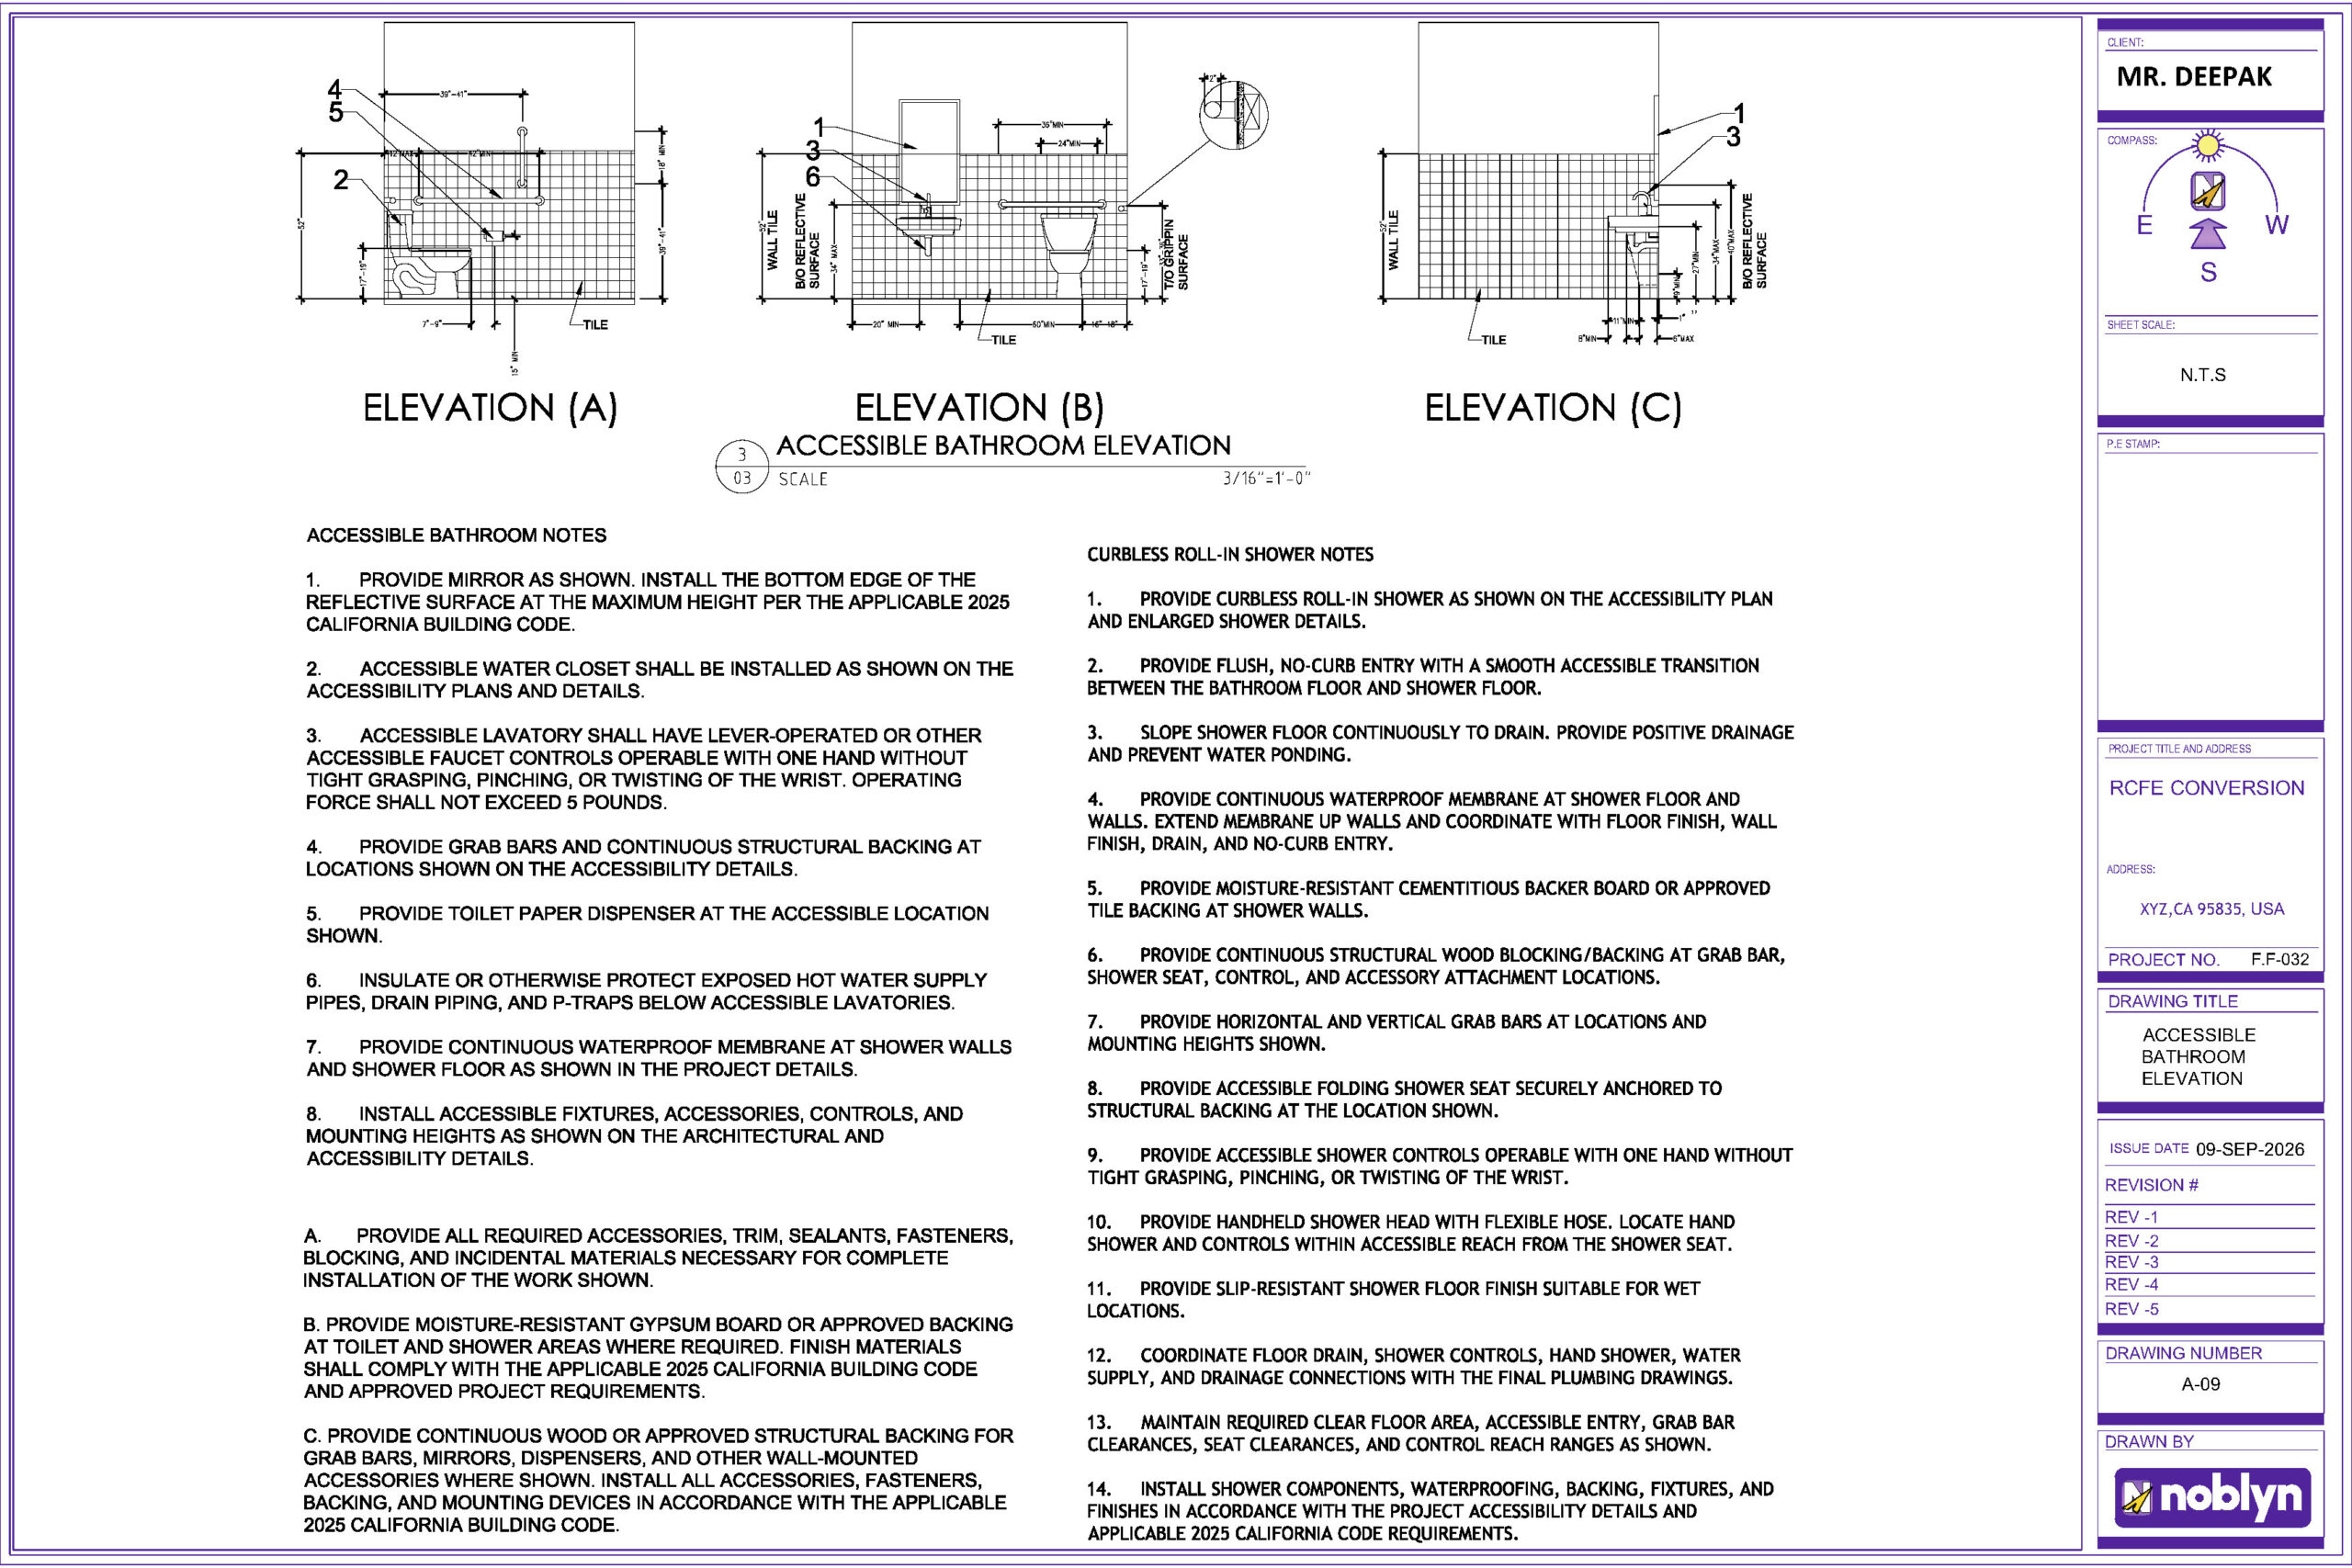
Curbless roll-in showers, grab bars, fixture clearances, and bathroom elevations.
Site and ramp plans:
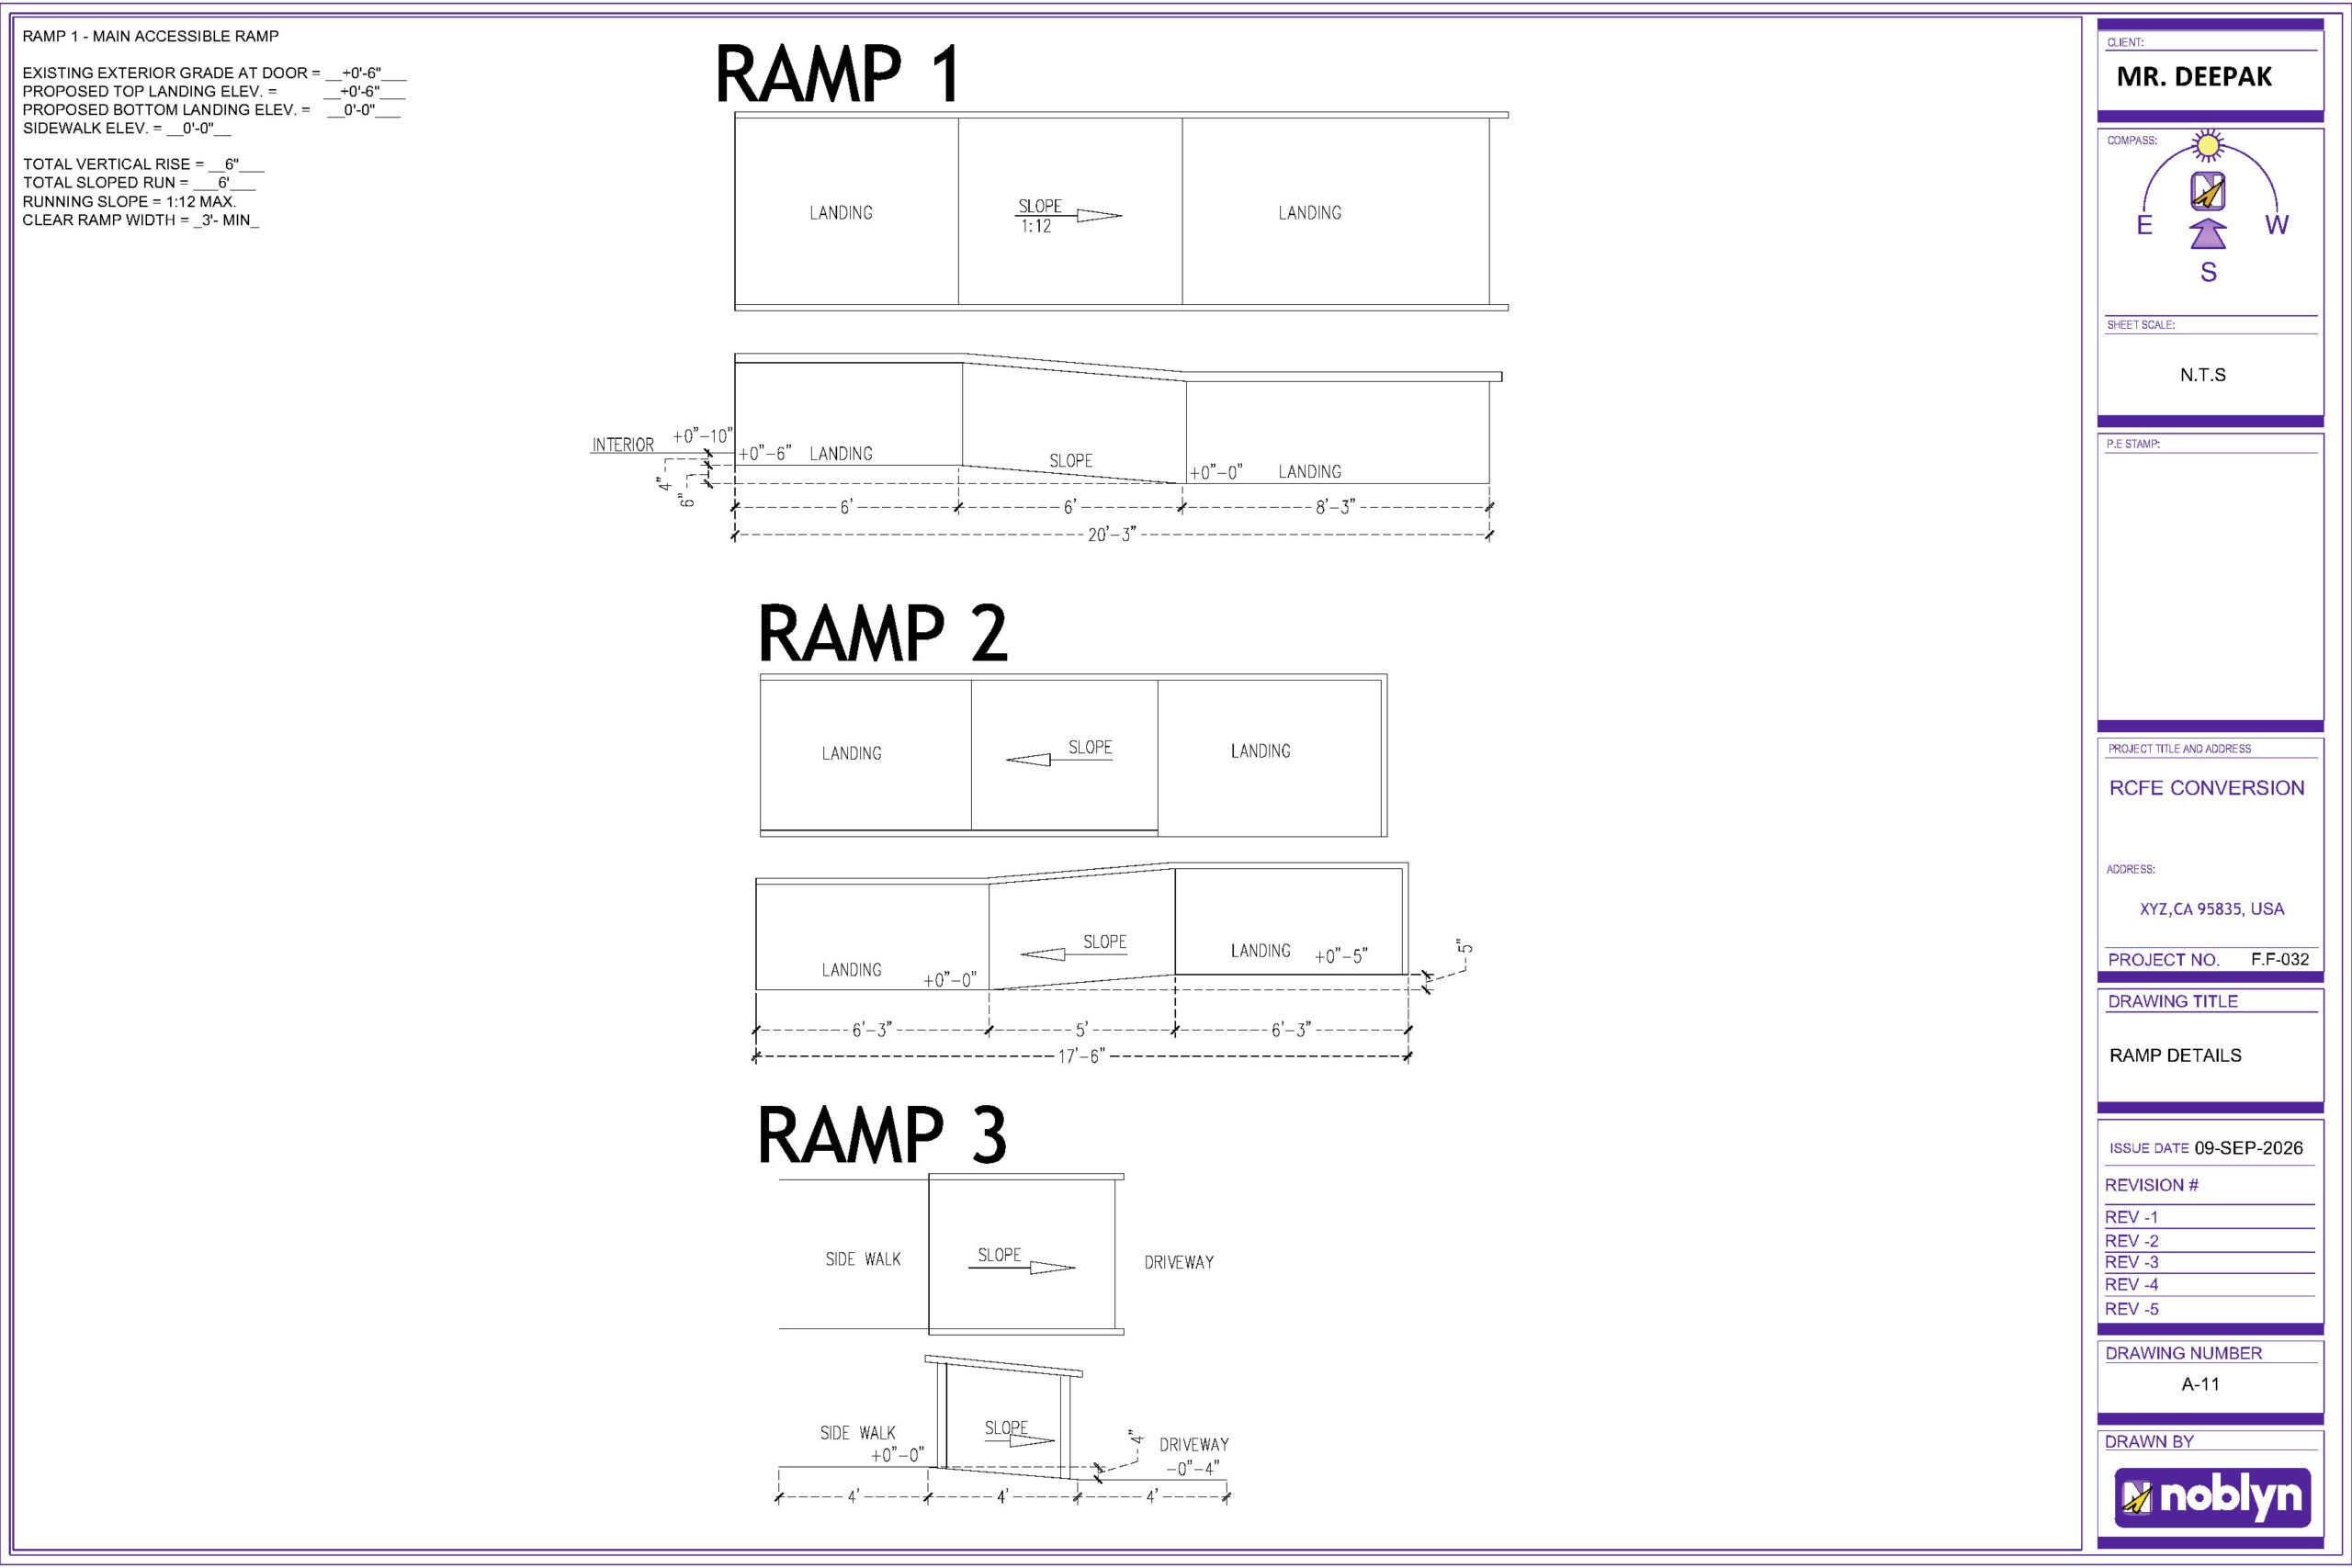
Exterior access routes, modular ramps, landings, and connections to the public way.
Architectural documentation:
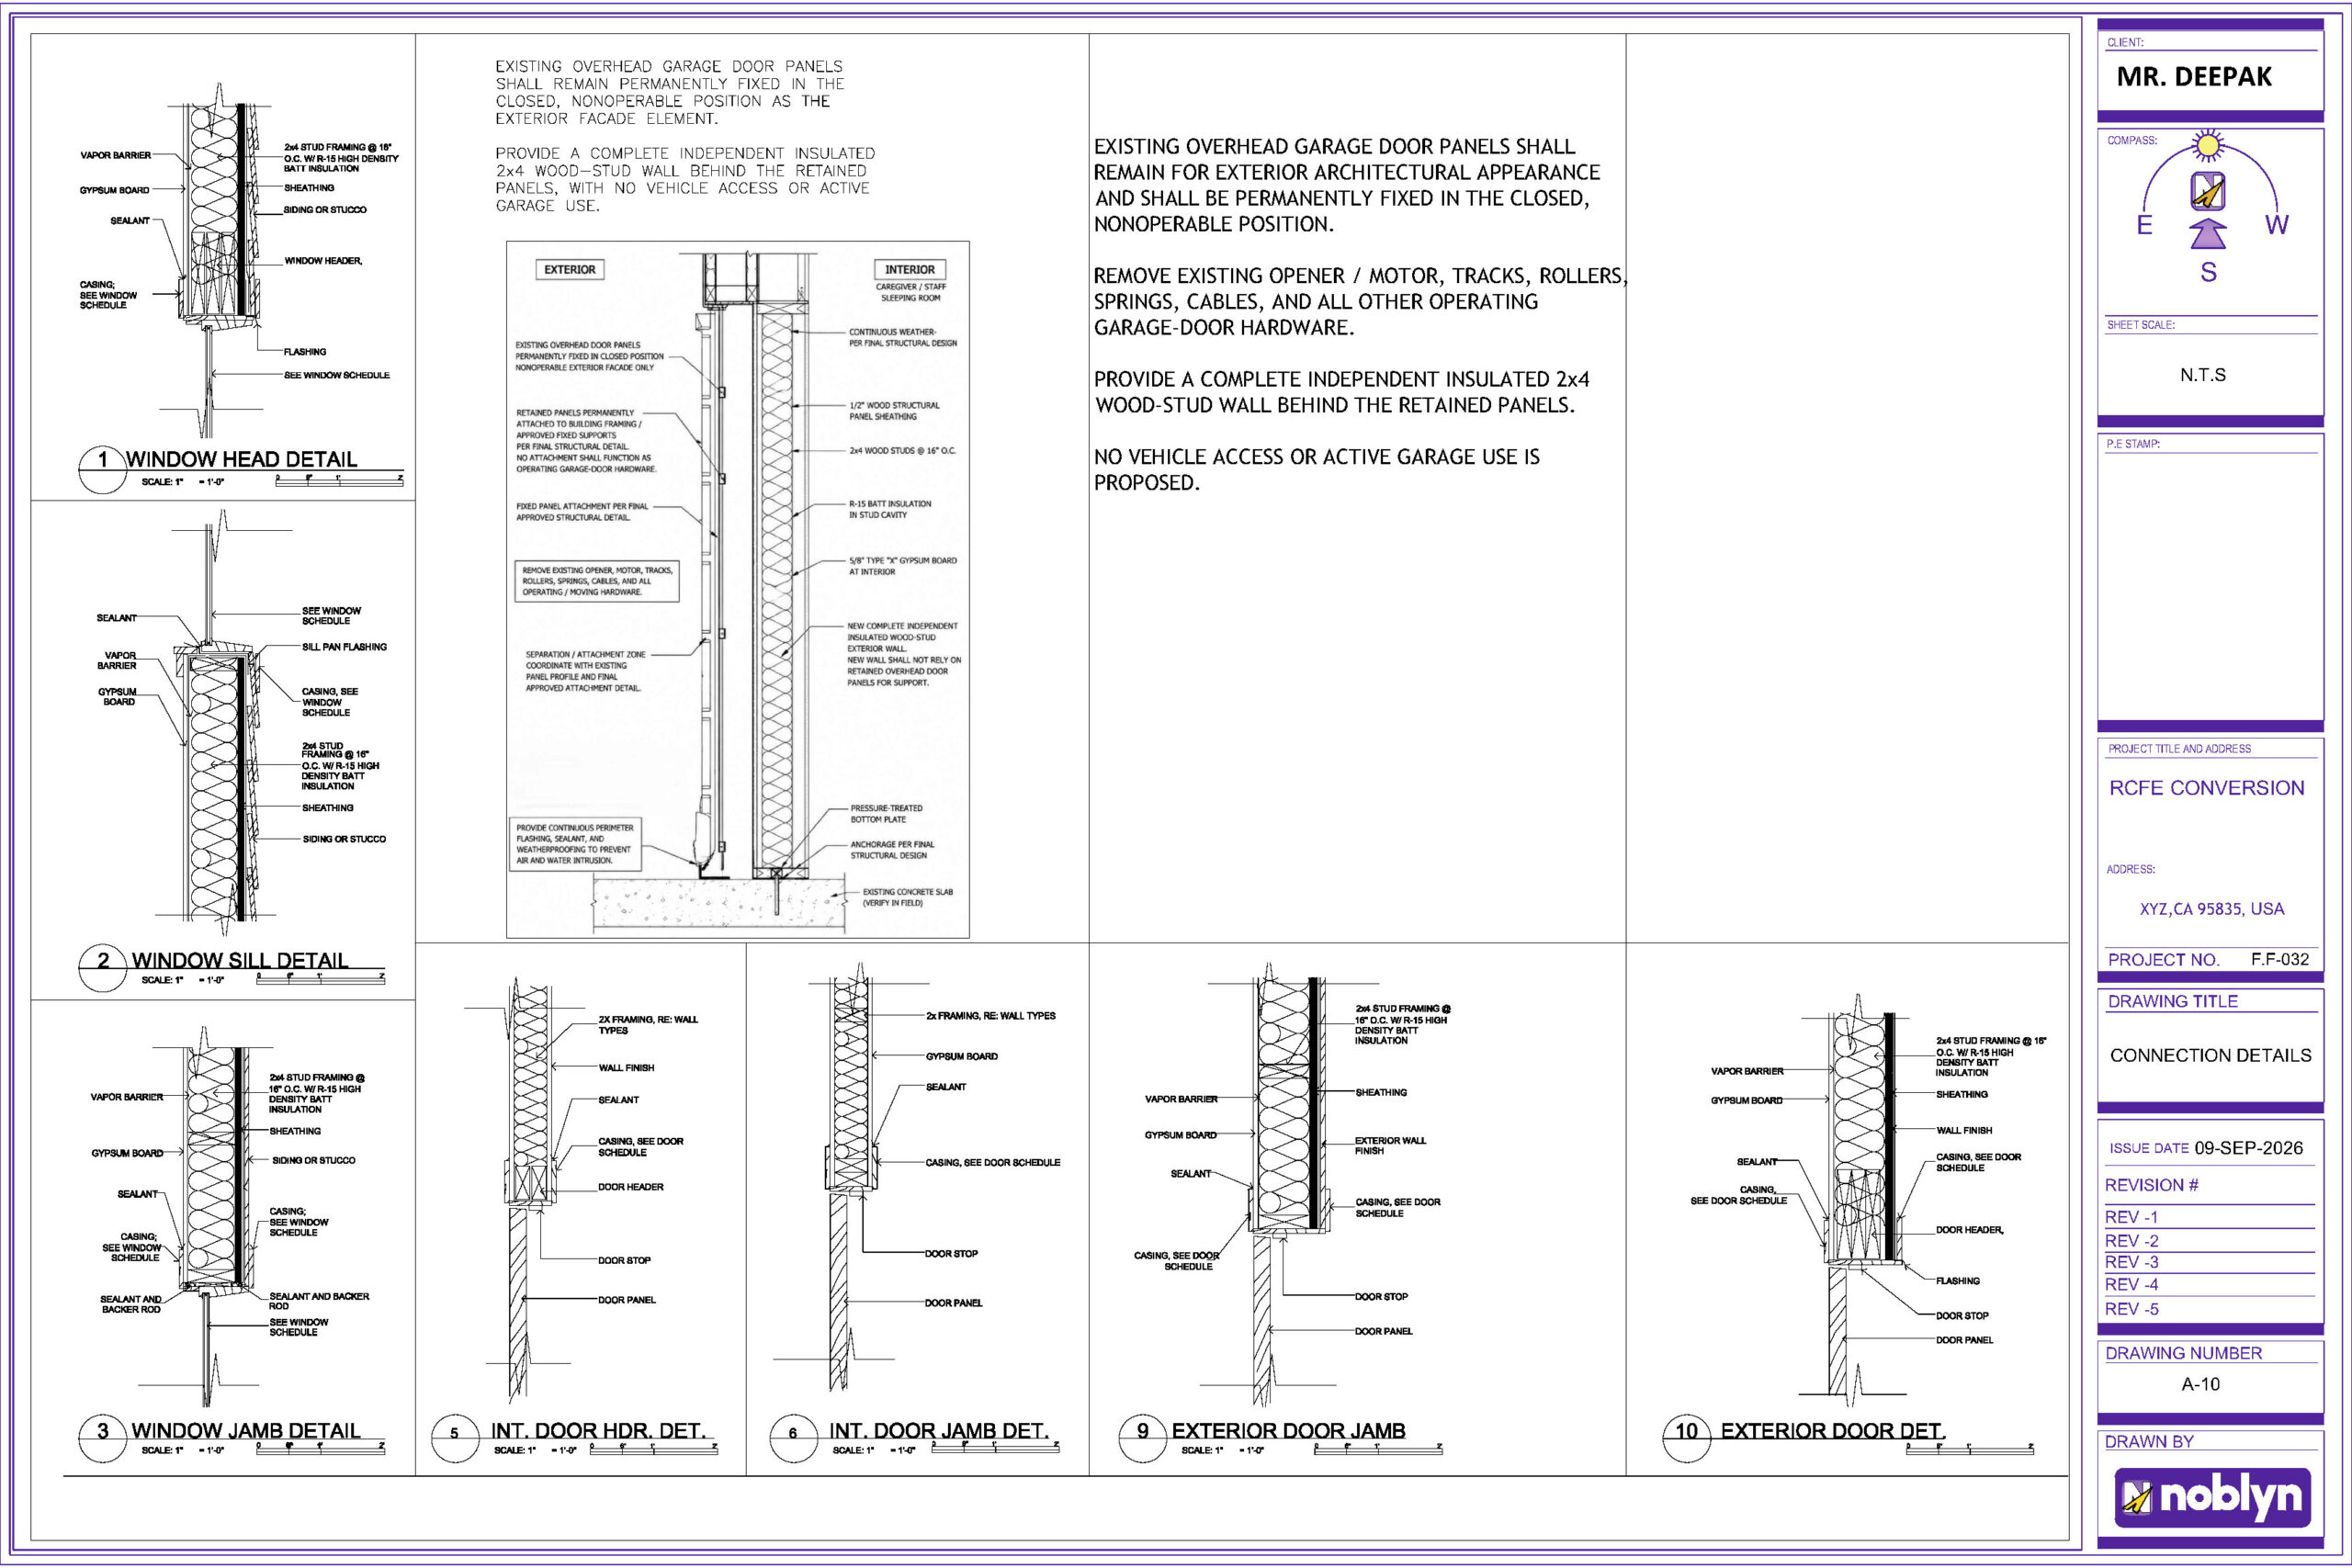
Door and window schedules, exterior elevations, wall details, and 3D exterior views.
This project highlights our experience in RCFE conversion plans, senior care facility design, accessibility upgrades, and architectural permit drawings in Sacramento, providing coordinated documentation for building and fire review.
Other Projects
Project Gallery
EXISTING FLOOR PLAN
LIFE SAFTY EGRESS ANALYSIS
PROPOSED FLOOR PLAN
SITE PLAN
Other Projects
RCFE Conversion & Architectural Permit Drawings in Sacramento, California
We prepared the architectural drawing package for converting an existing single-story home into a six-resident Residential Care Facility for the Elderly (RCFE) in Sacramento, California. The proposed layout accommodates one bedridden resident and five non-ambulatory
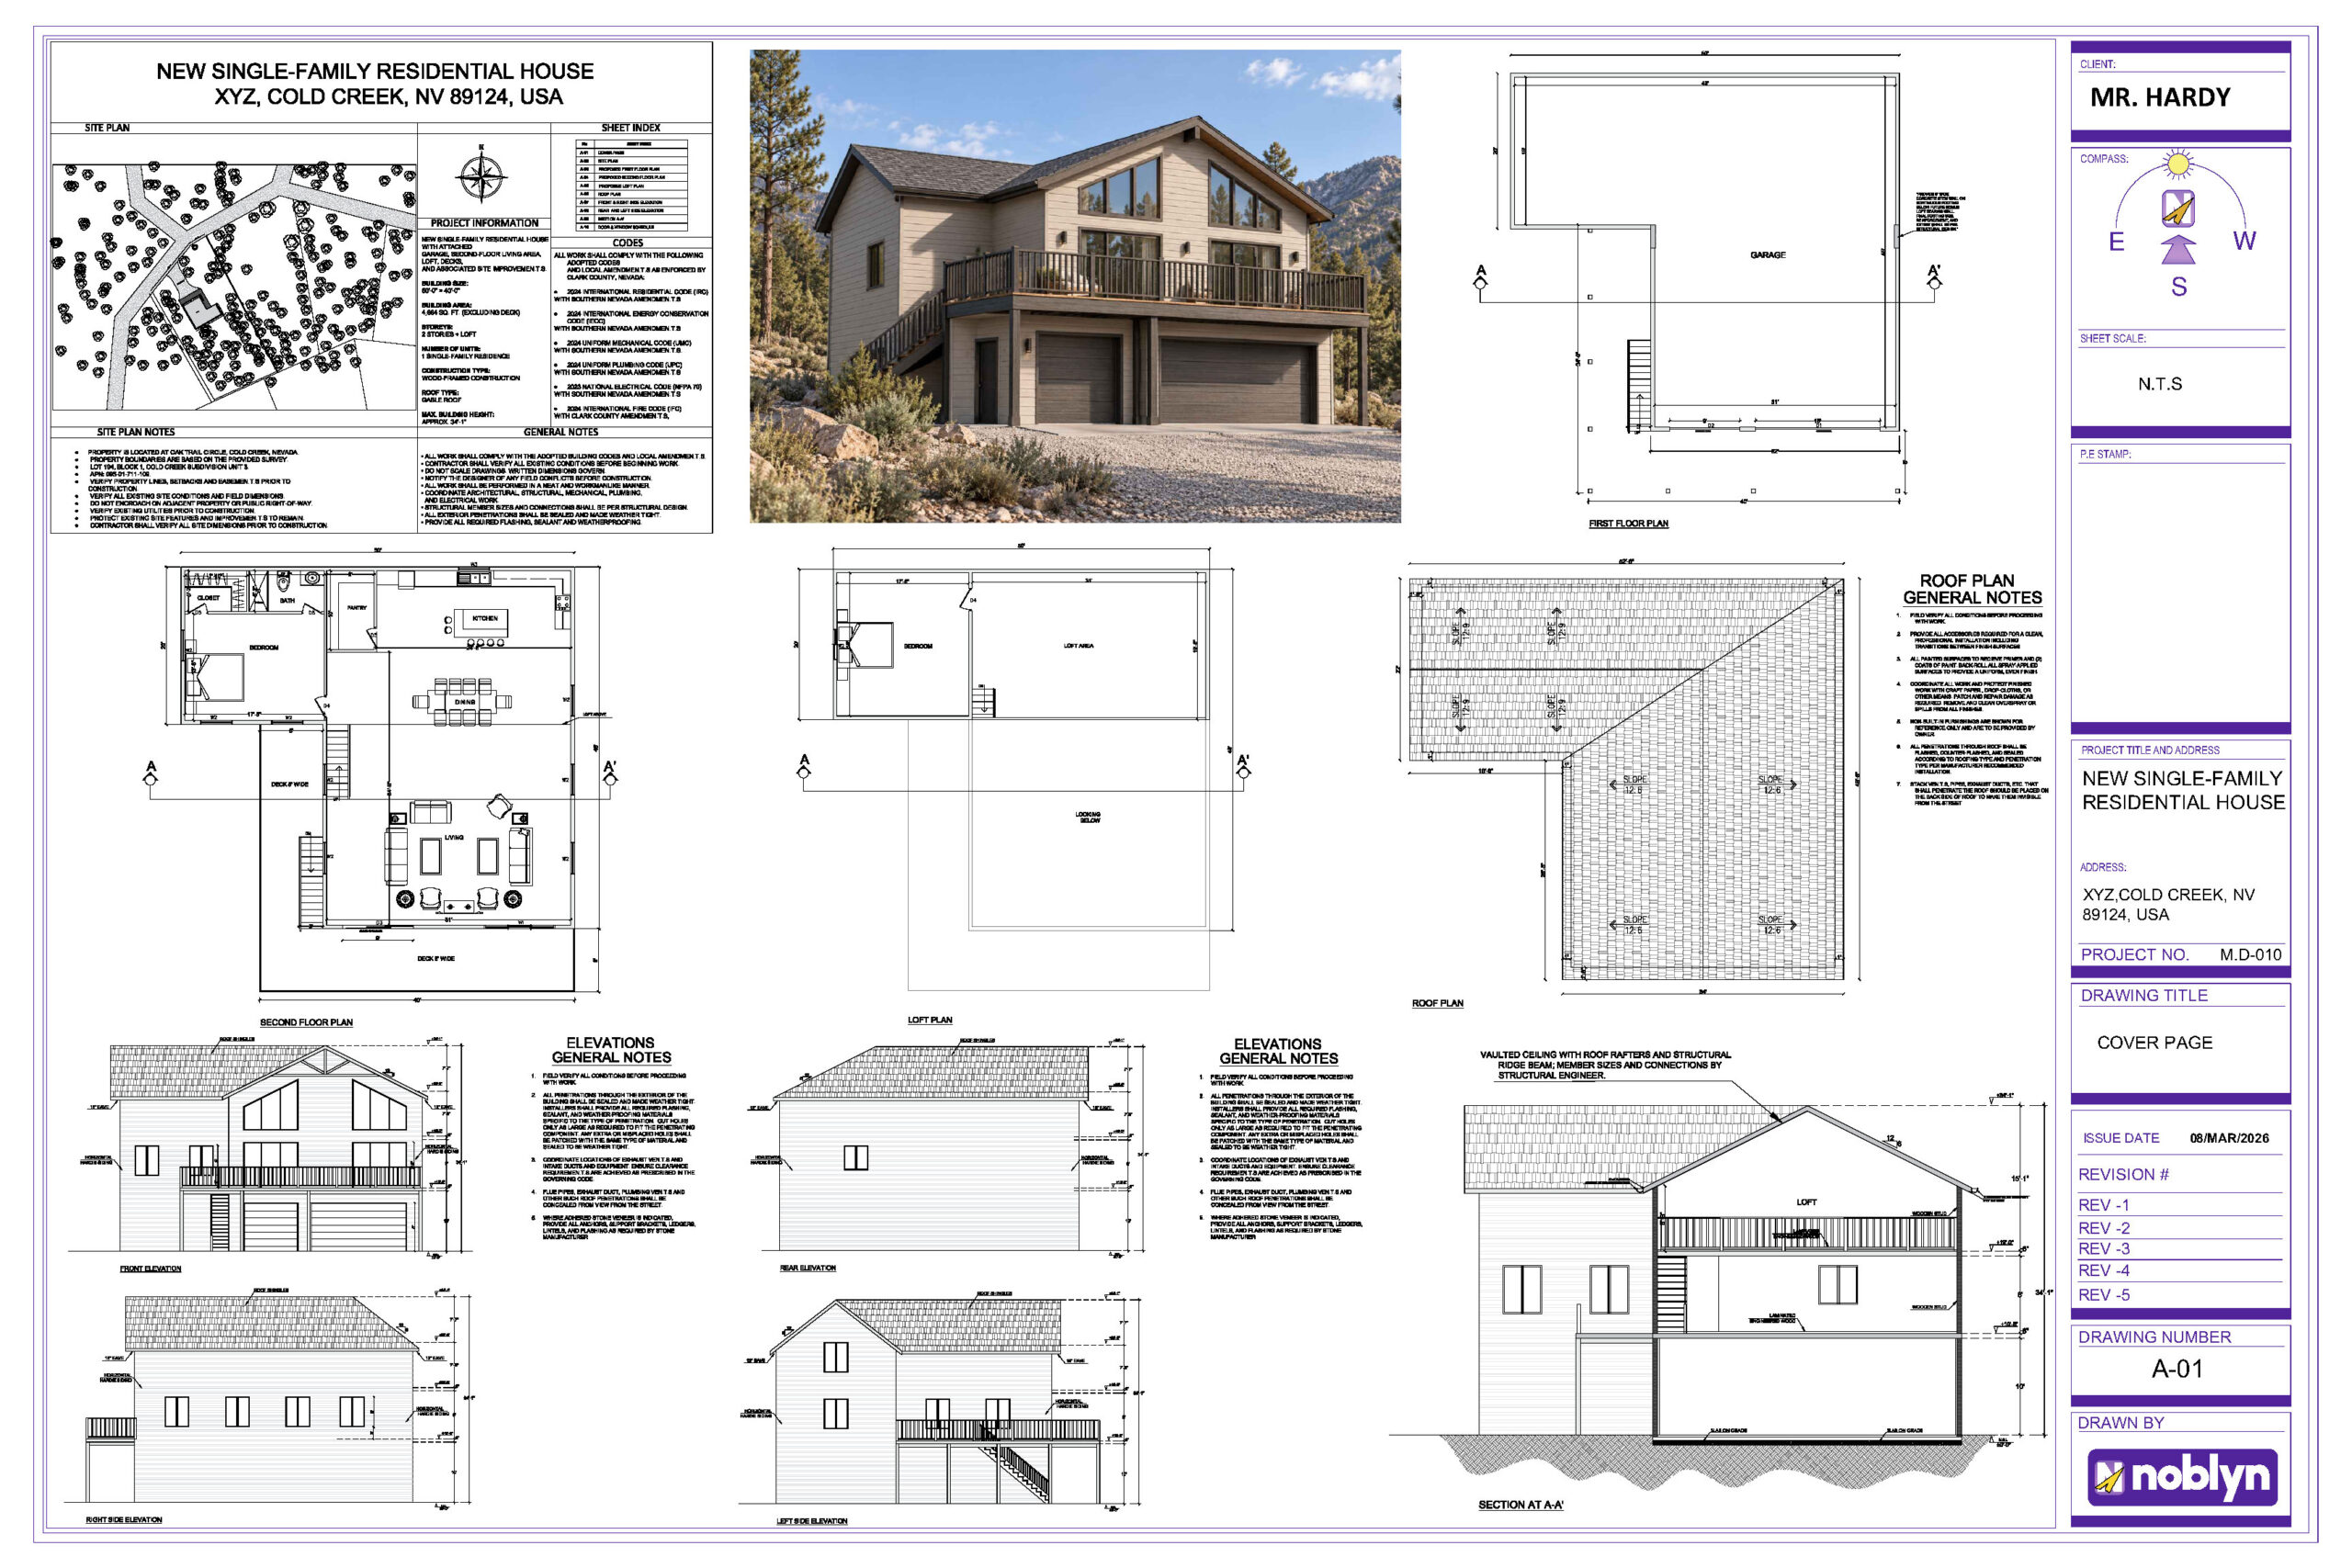
Custom Mountain Home Design & Architectural Permit Drawings
We developed the architectural design for this new single-family residence in Cold Creek, Nevada, from scratch. The project features a two-story home with a loft, a large ground-floor garage, an open living area, and an
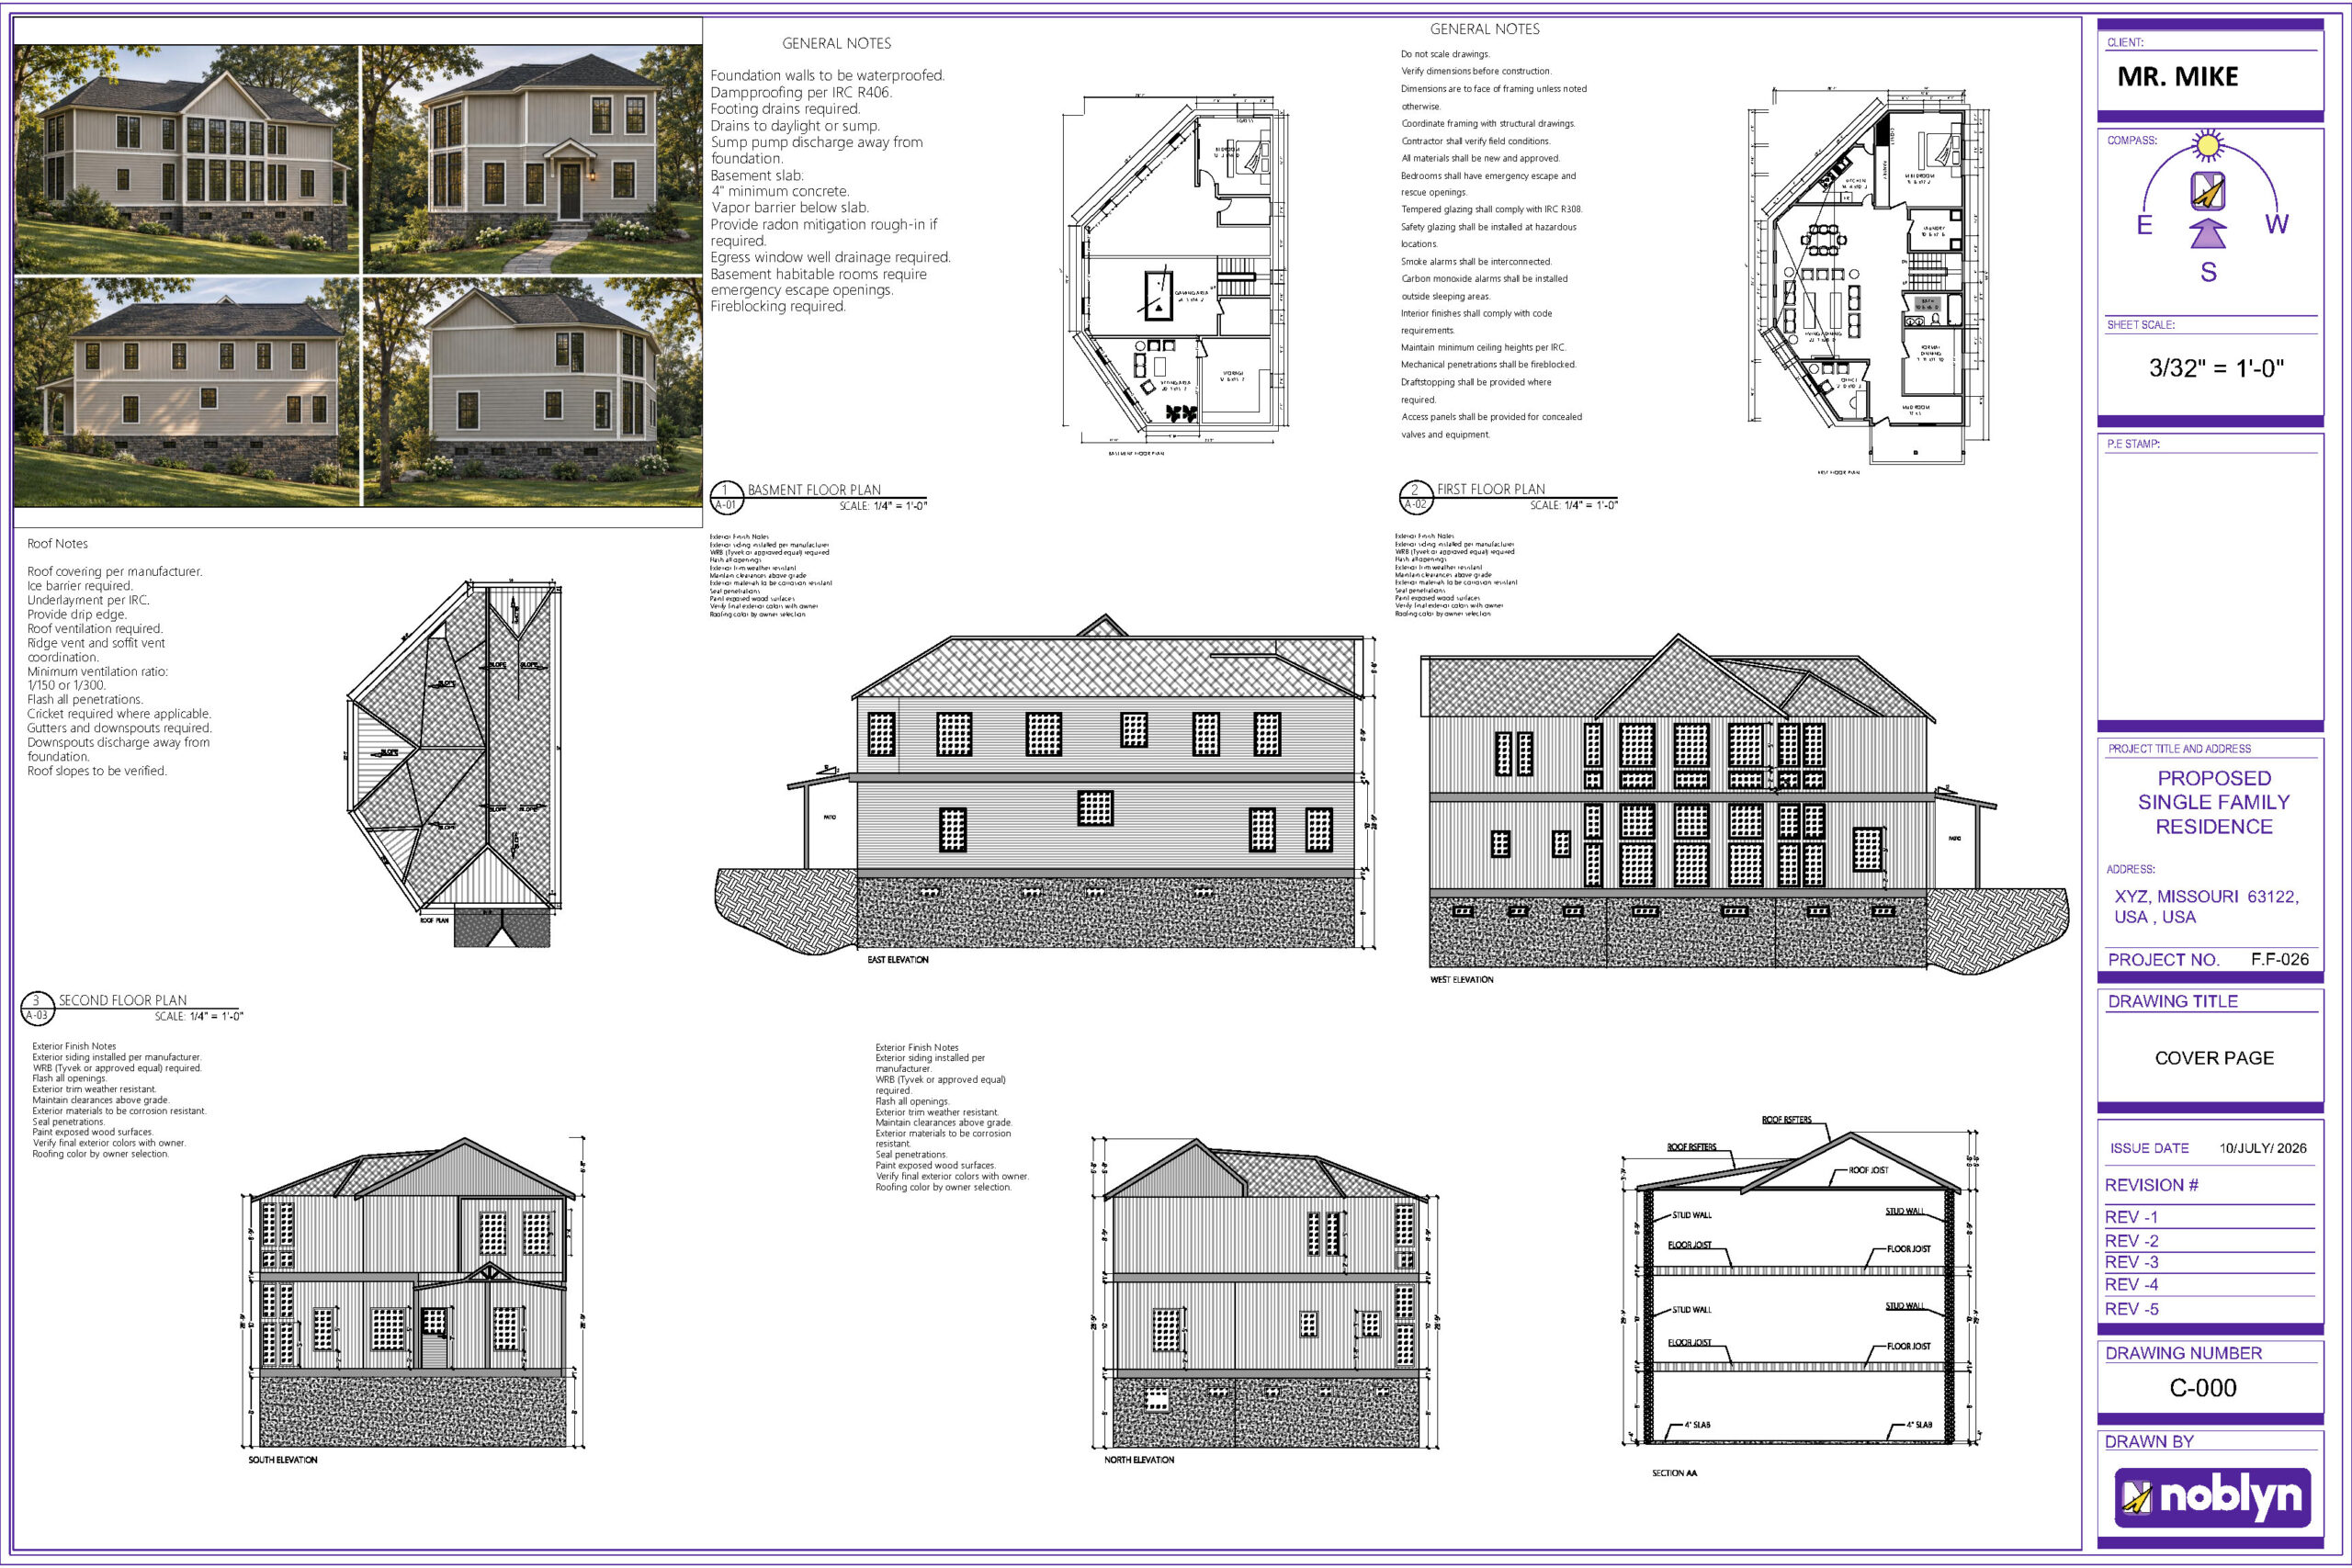
Custom Home Design & Architectural Permit Drawings in Missouri
We developed the architectural design and drawing package from scratch for a custom two-story single-family residence with a basement in Missouri. The home features a distinctive angled footprint, spacious living areas, and large windows extending
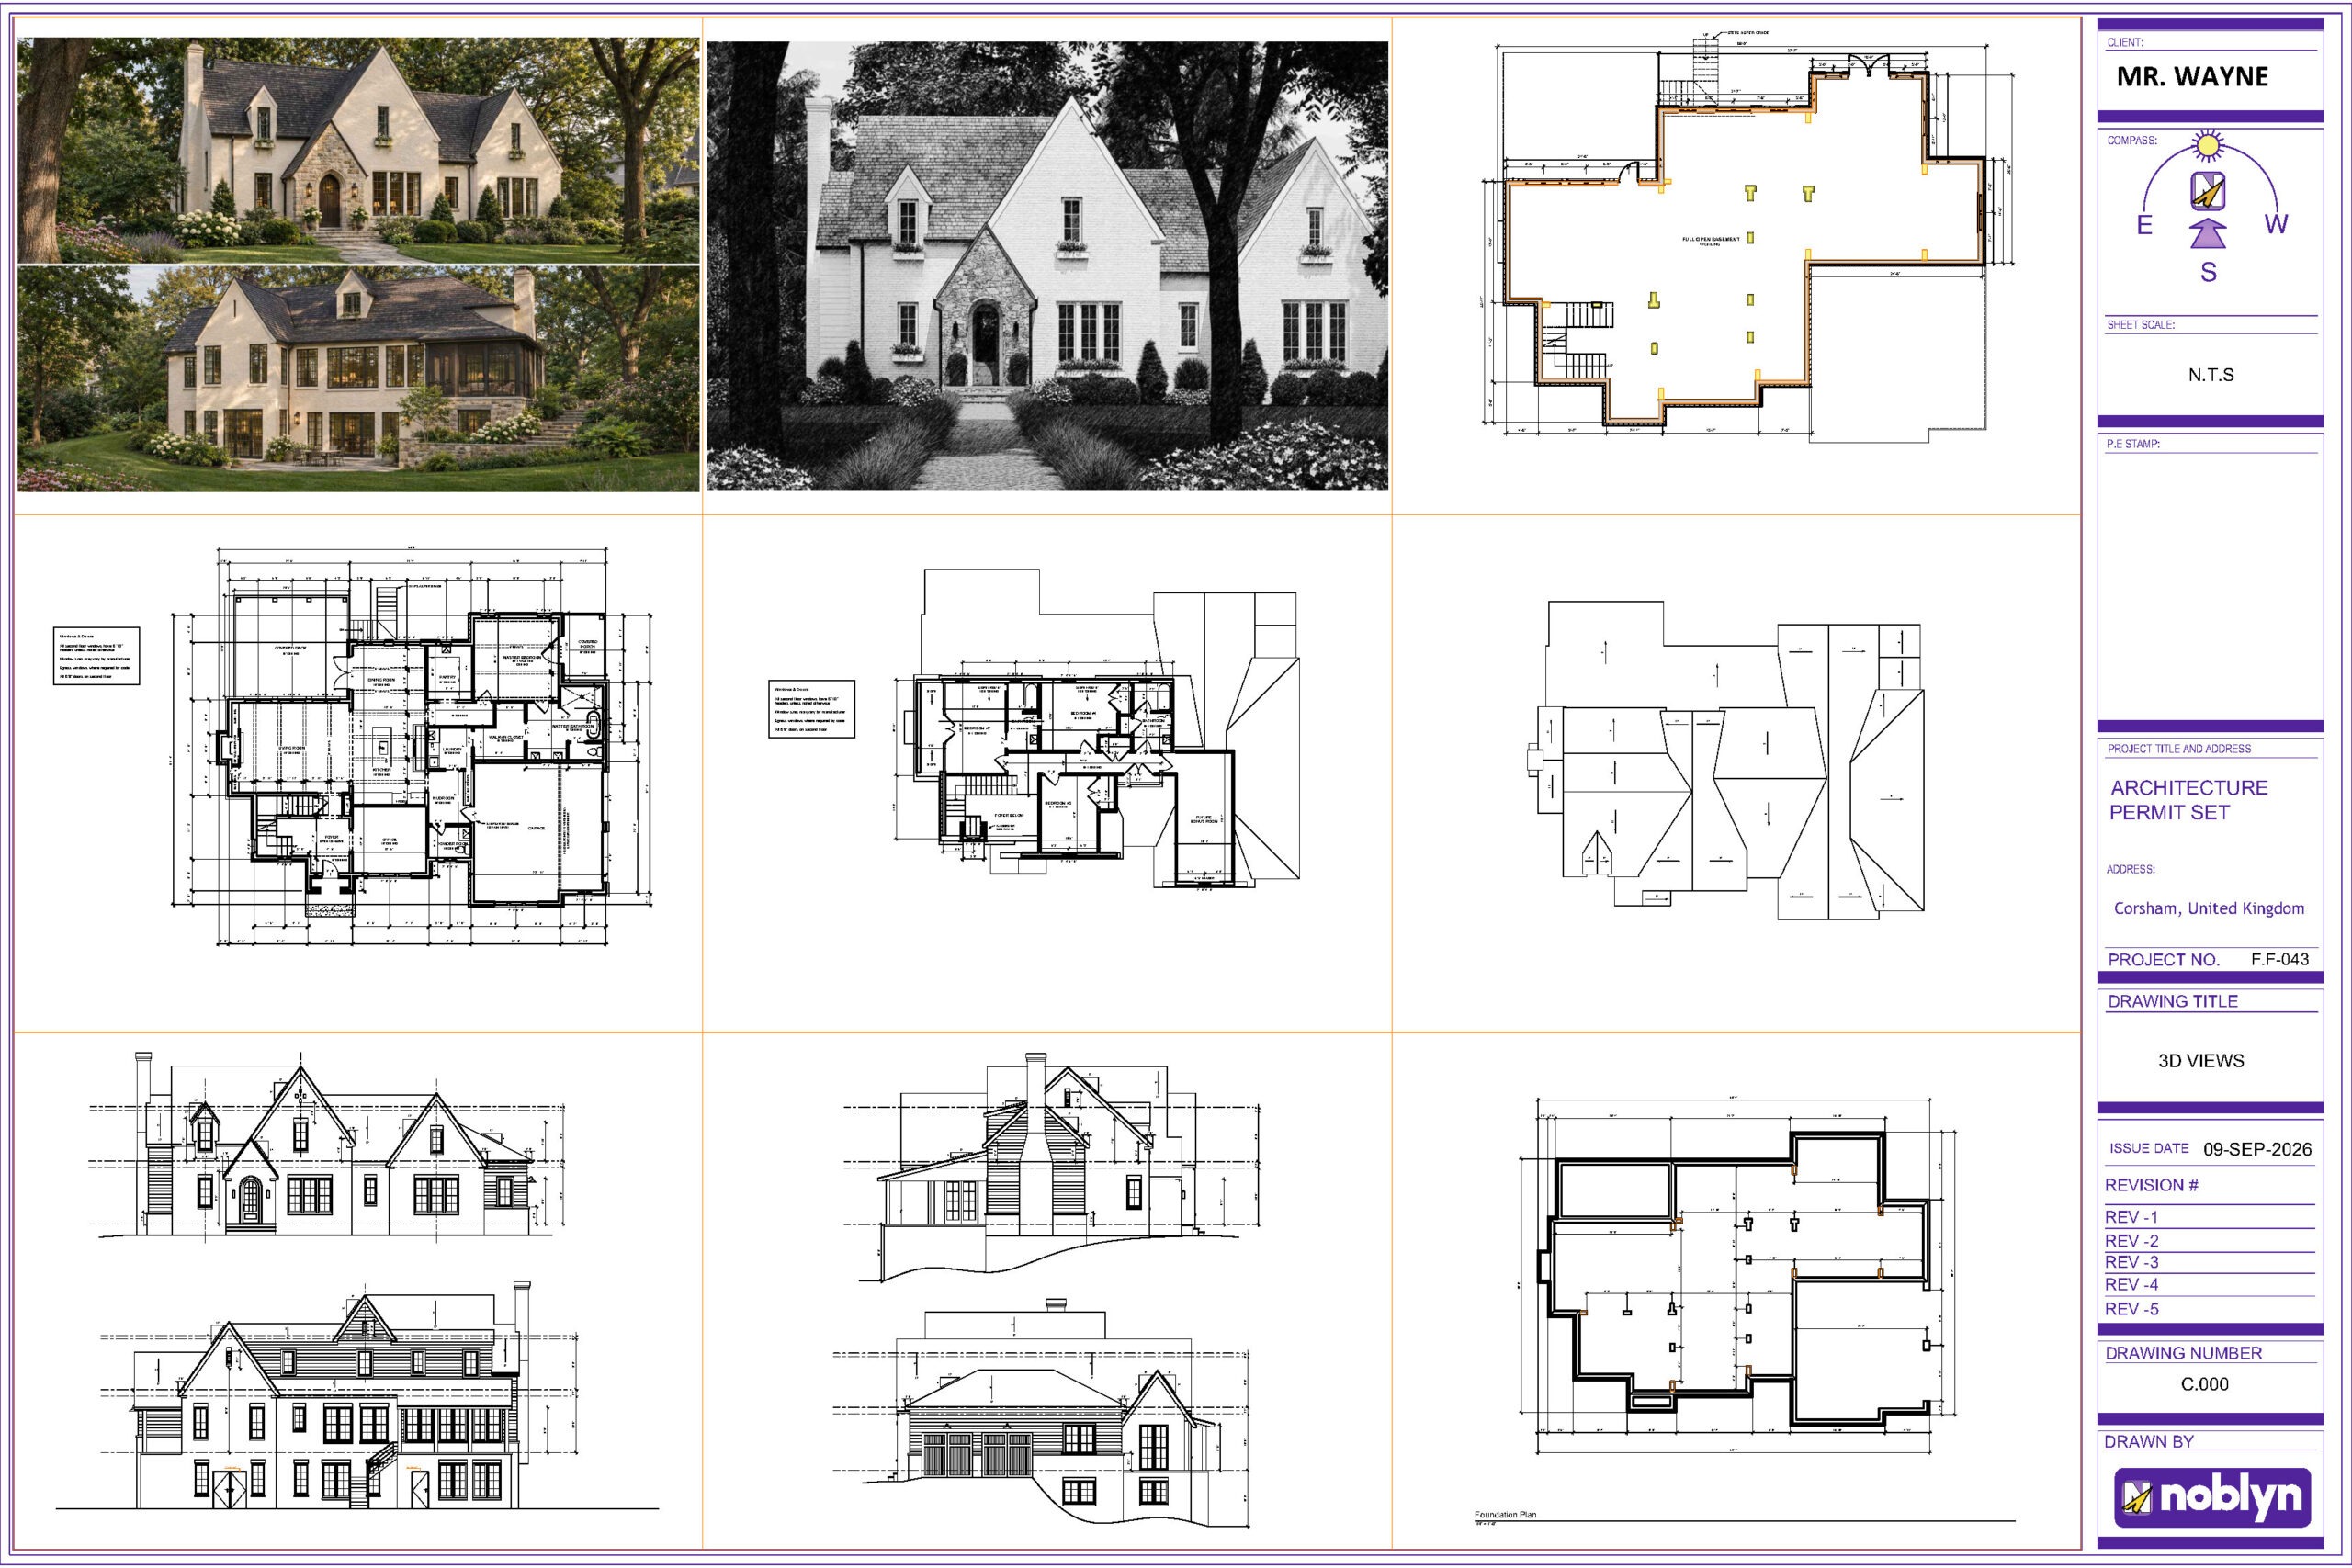
Custom Home Design & Architectural Drawings in Corsham, United Kingdom
We developed the architectural drawing package for a four-bedroom custom home in Corsham, United Kingdom. The design combines Tudor-inspired character with modern family living, featuring steep gabled roofs, dormer windows, an arched entrance, and a

Permit-Ready Architectural Drawings
We developed this custom residential project from scratch, creating the architectural design and drawing set for a proposed home in Stockbridge, Georgia. The design features four bedrooms, a spacious family room, a kitchen and dining
Modern Hillside Home Design & Architectural Permit Drawings
We developed this custom residential design from scratch for a hillside property in Cold Creek, Nevada. The home features a main living level, a walkout lower level, a three-car garage, and an elevated deck designed