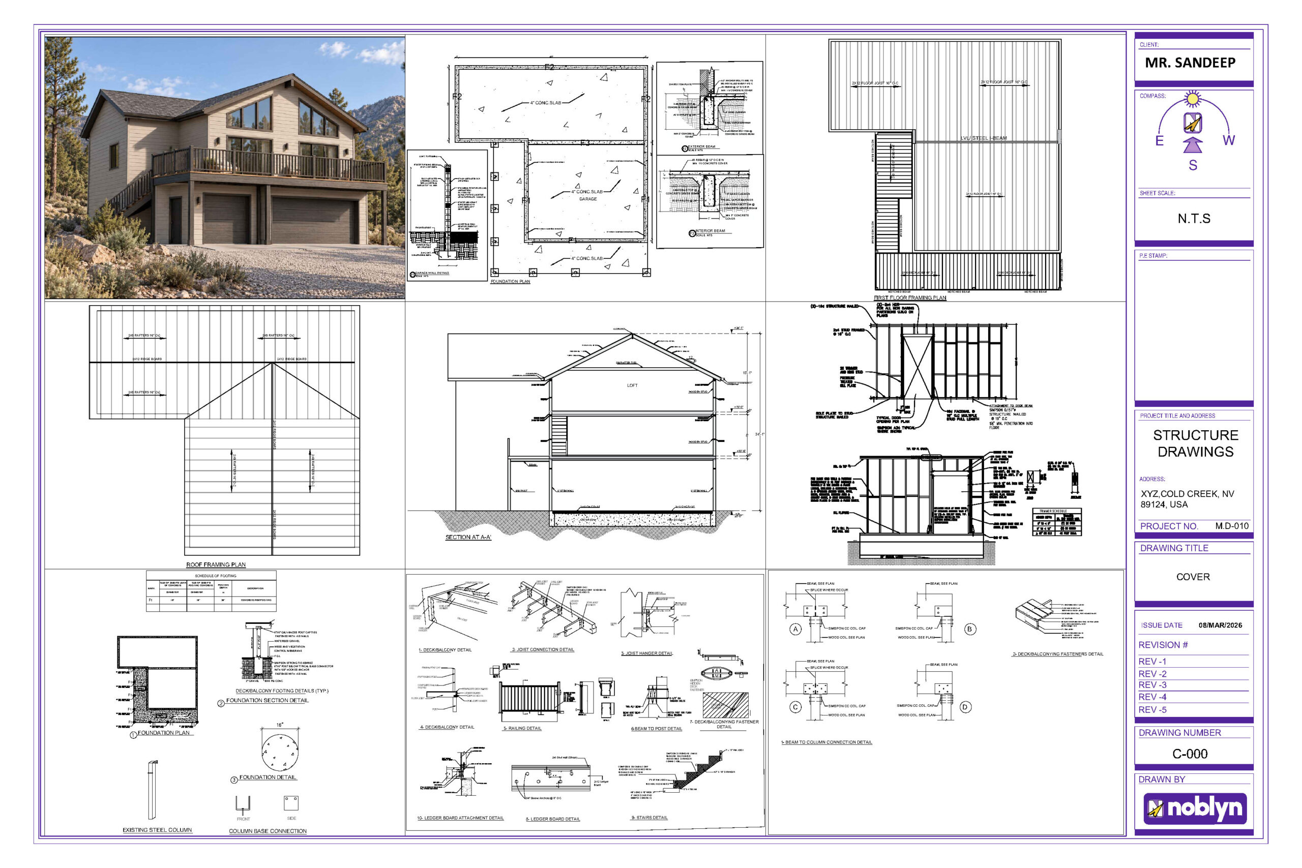
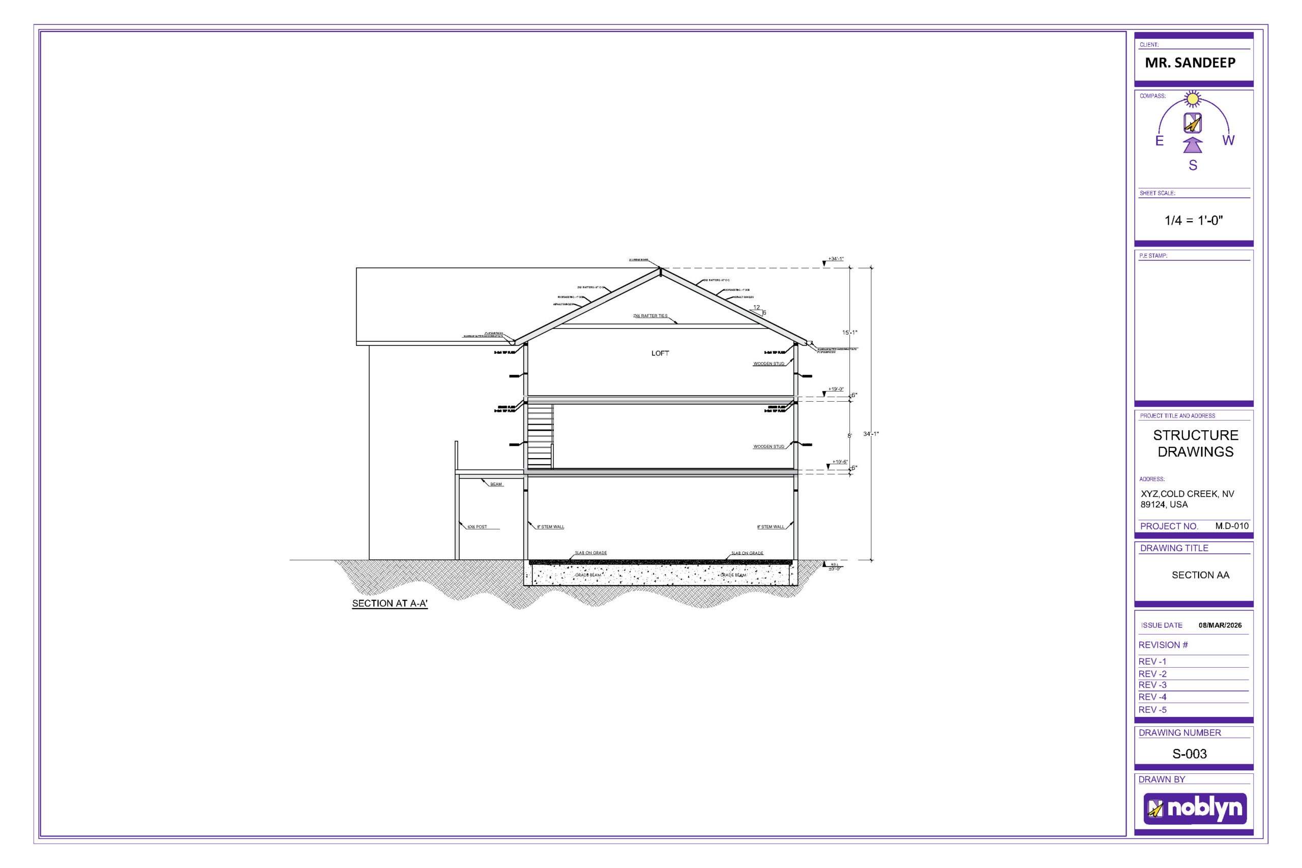
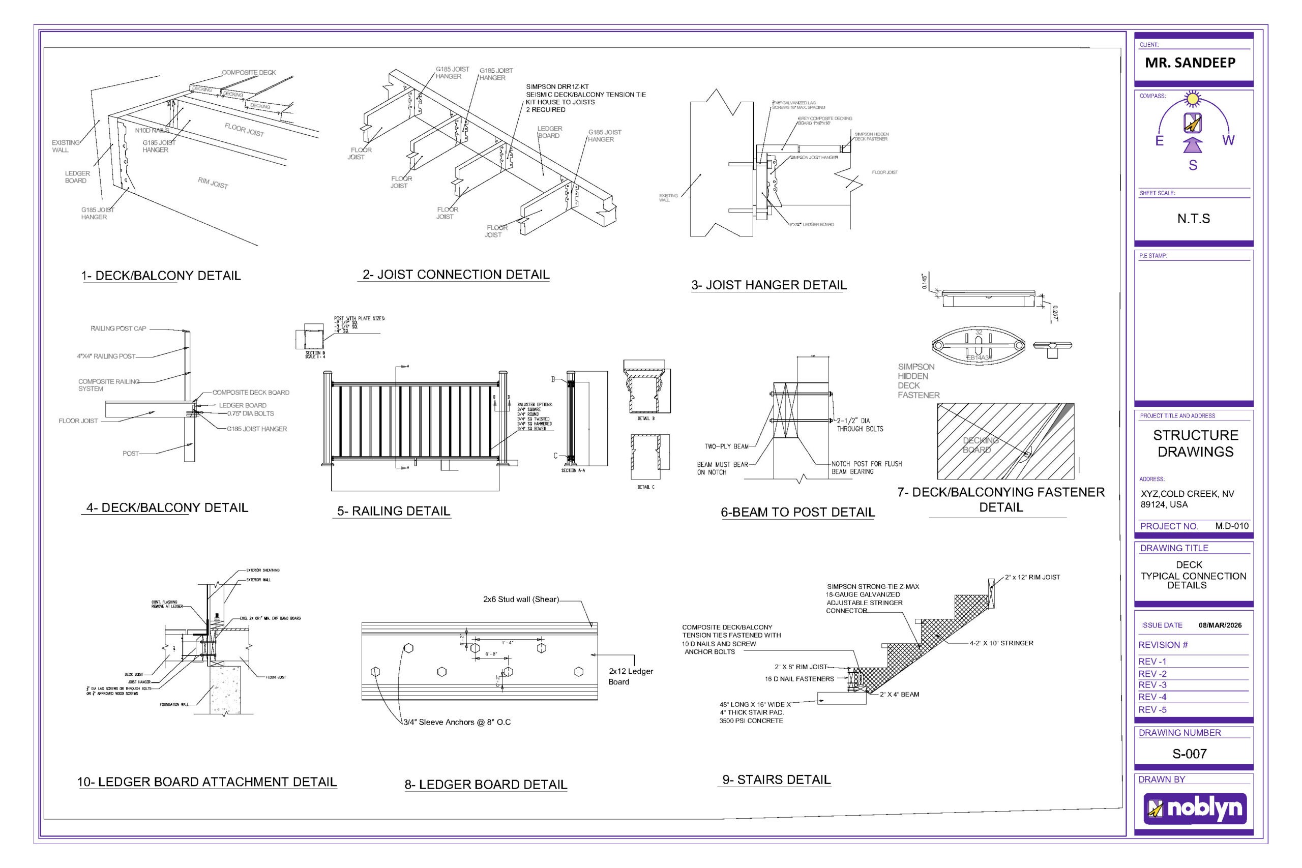
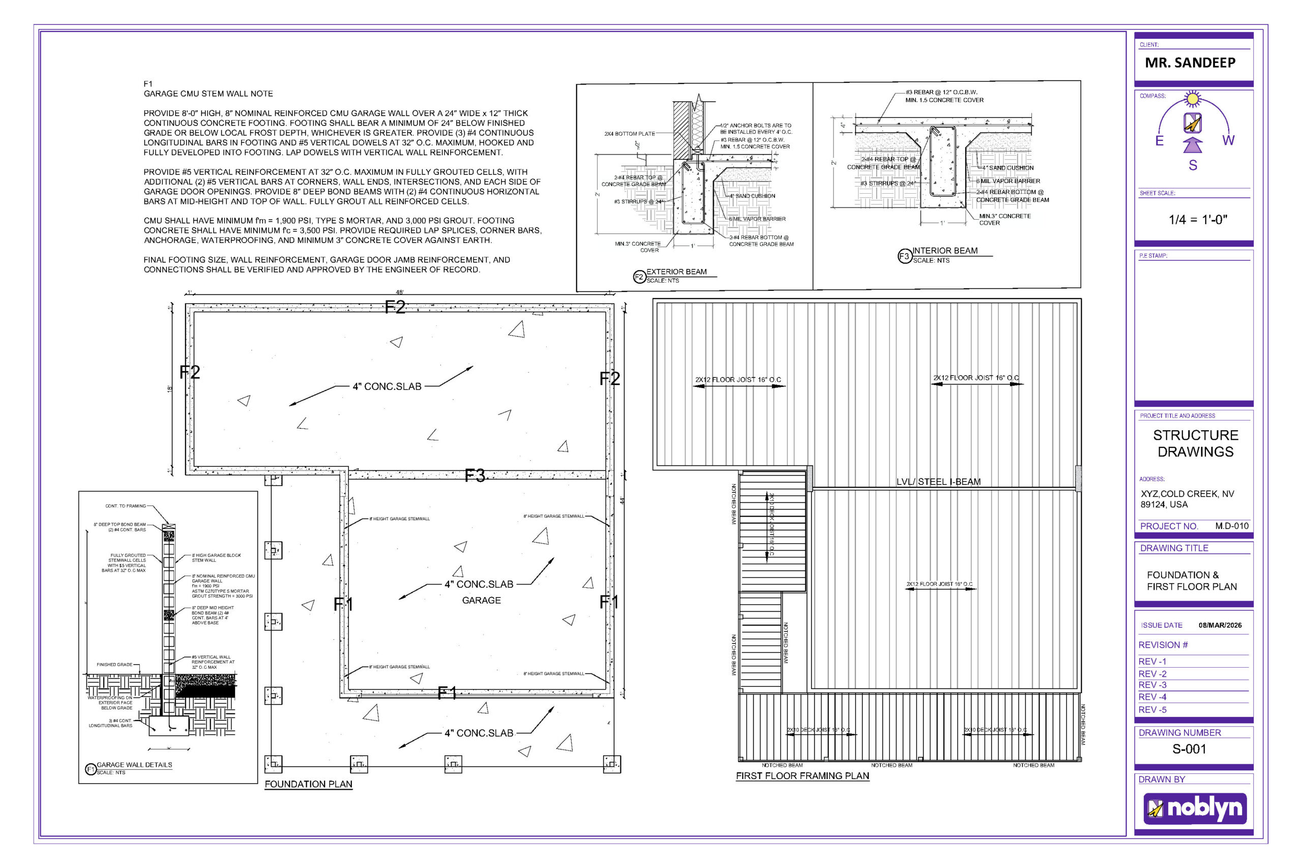
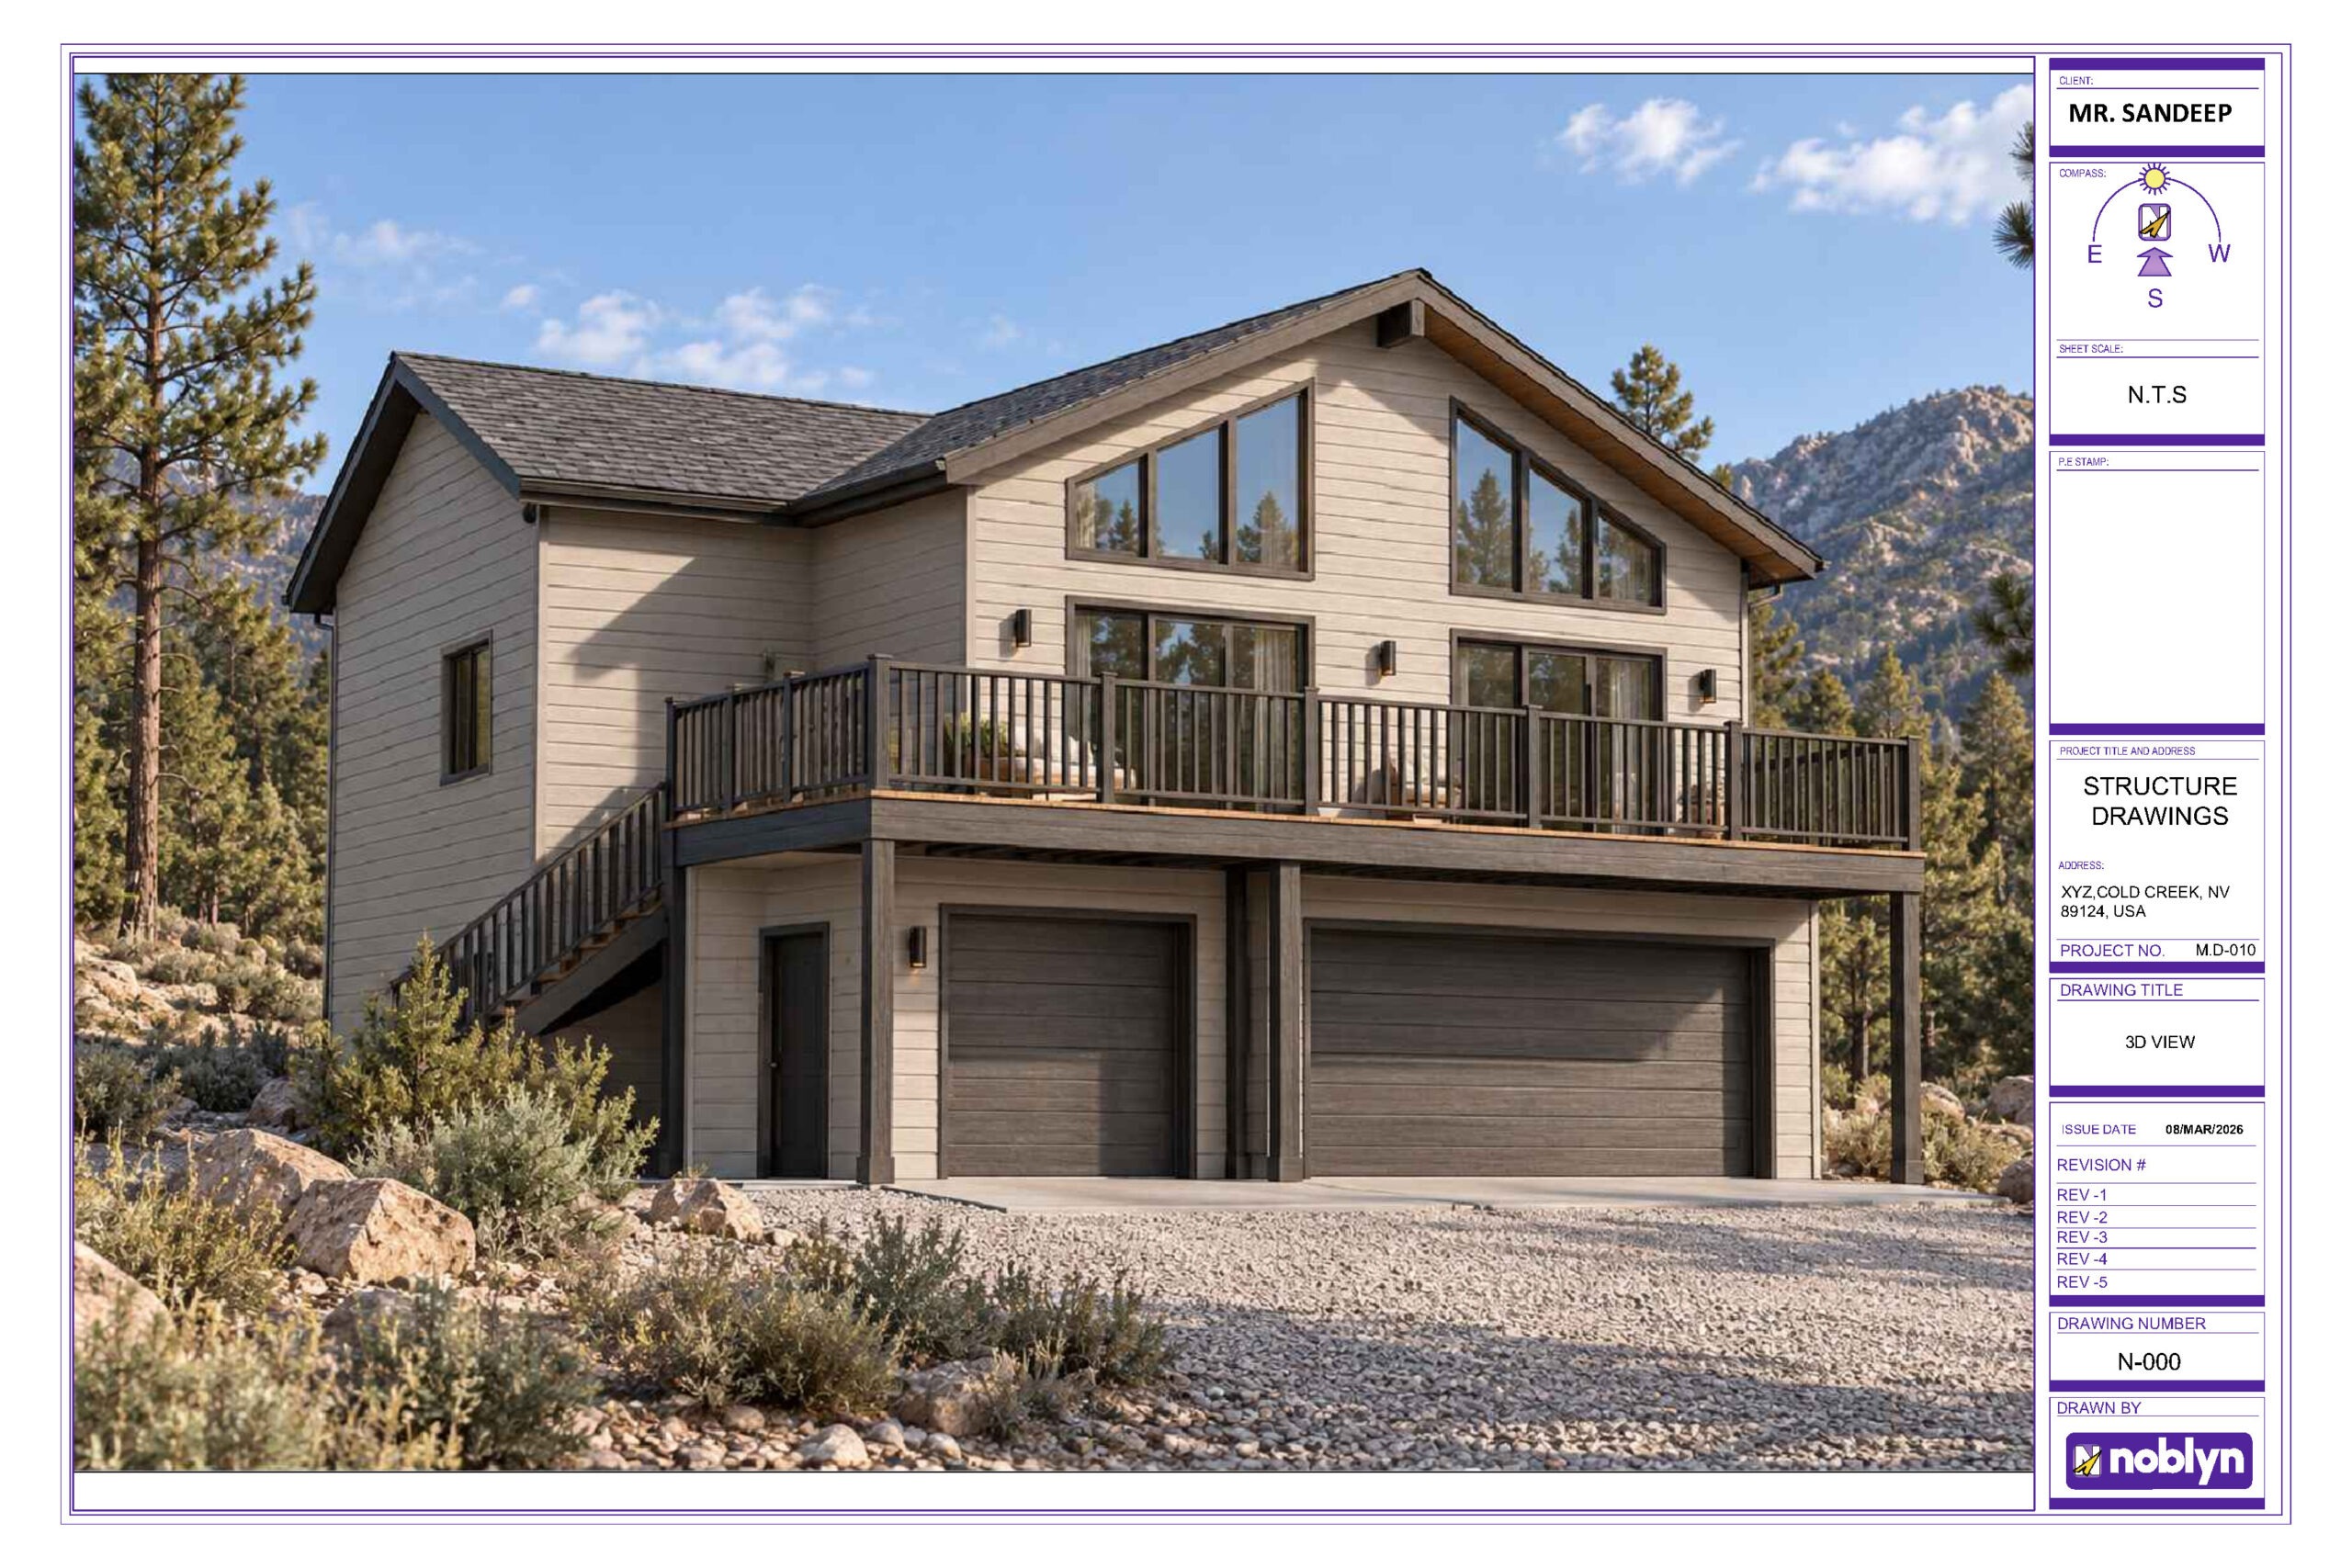
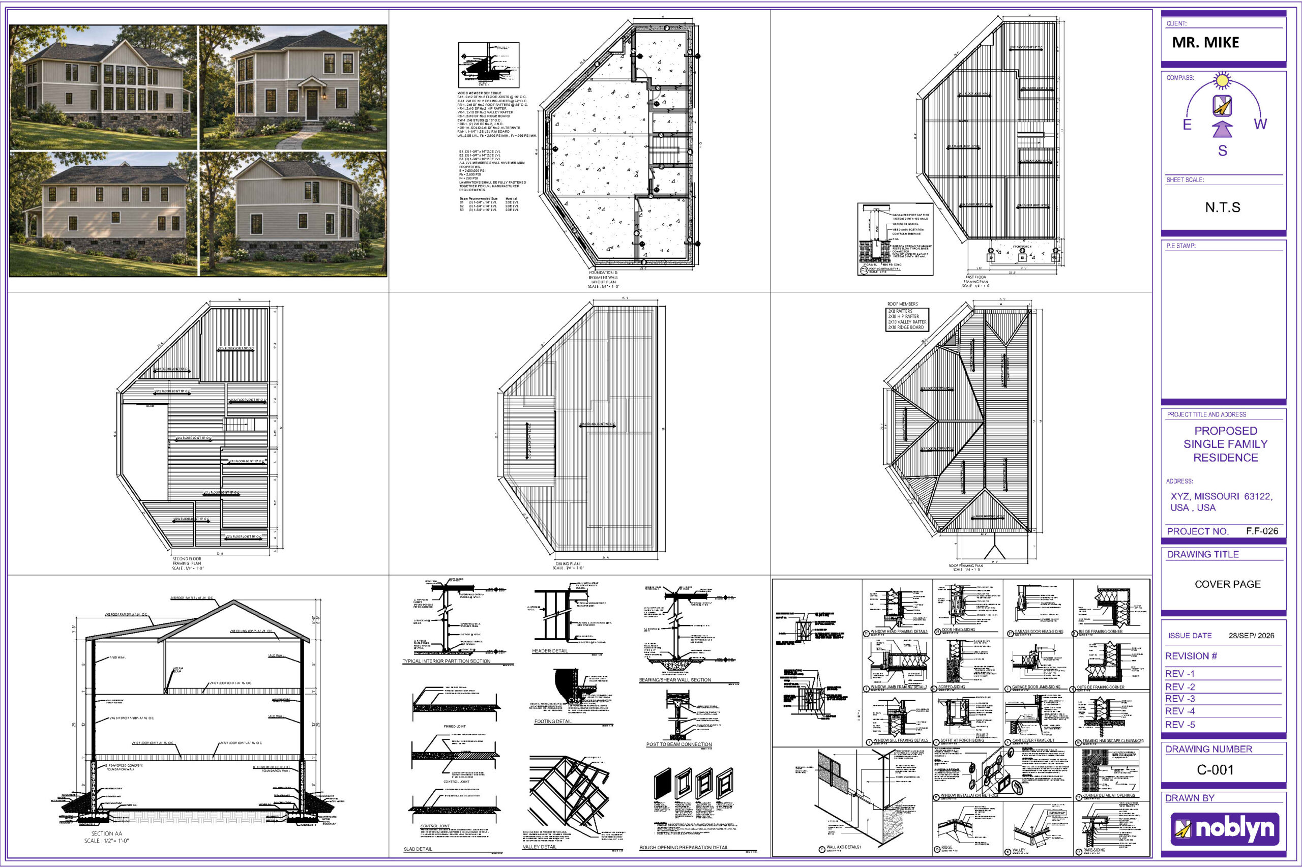
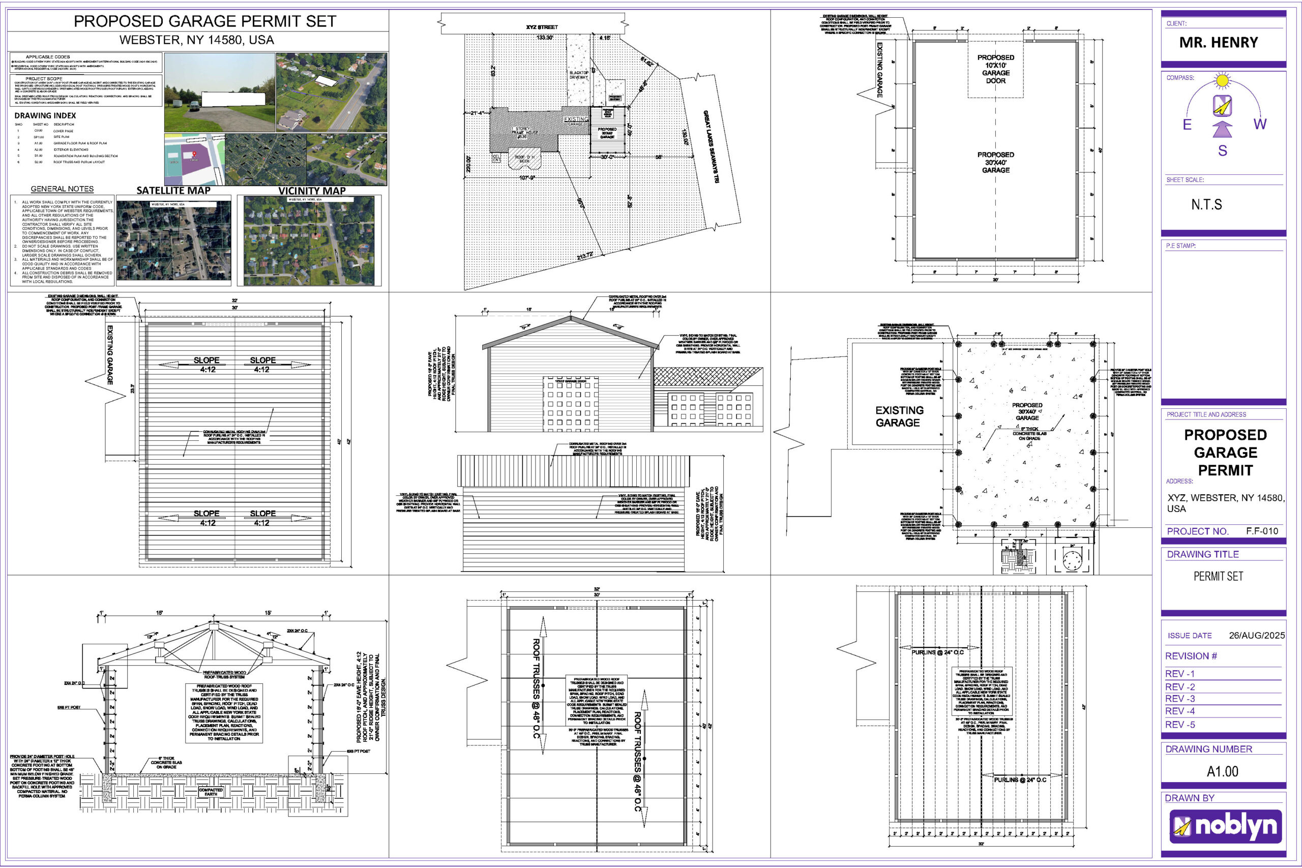
We prepared the structural drawings from scratch for a custom residence in Cold Creek, Nevada. The home includes a ground-level garage, living space above, a loft, and an elevated deck. The structural package was developed alongside the architectural drawings to document the foundation, framing, and construction details.
Our work included:
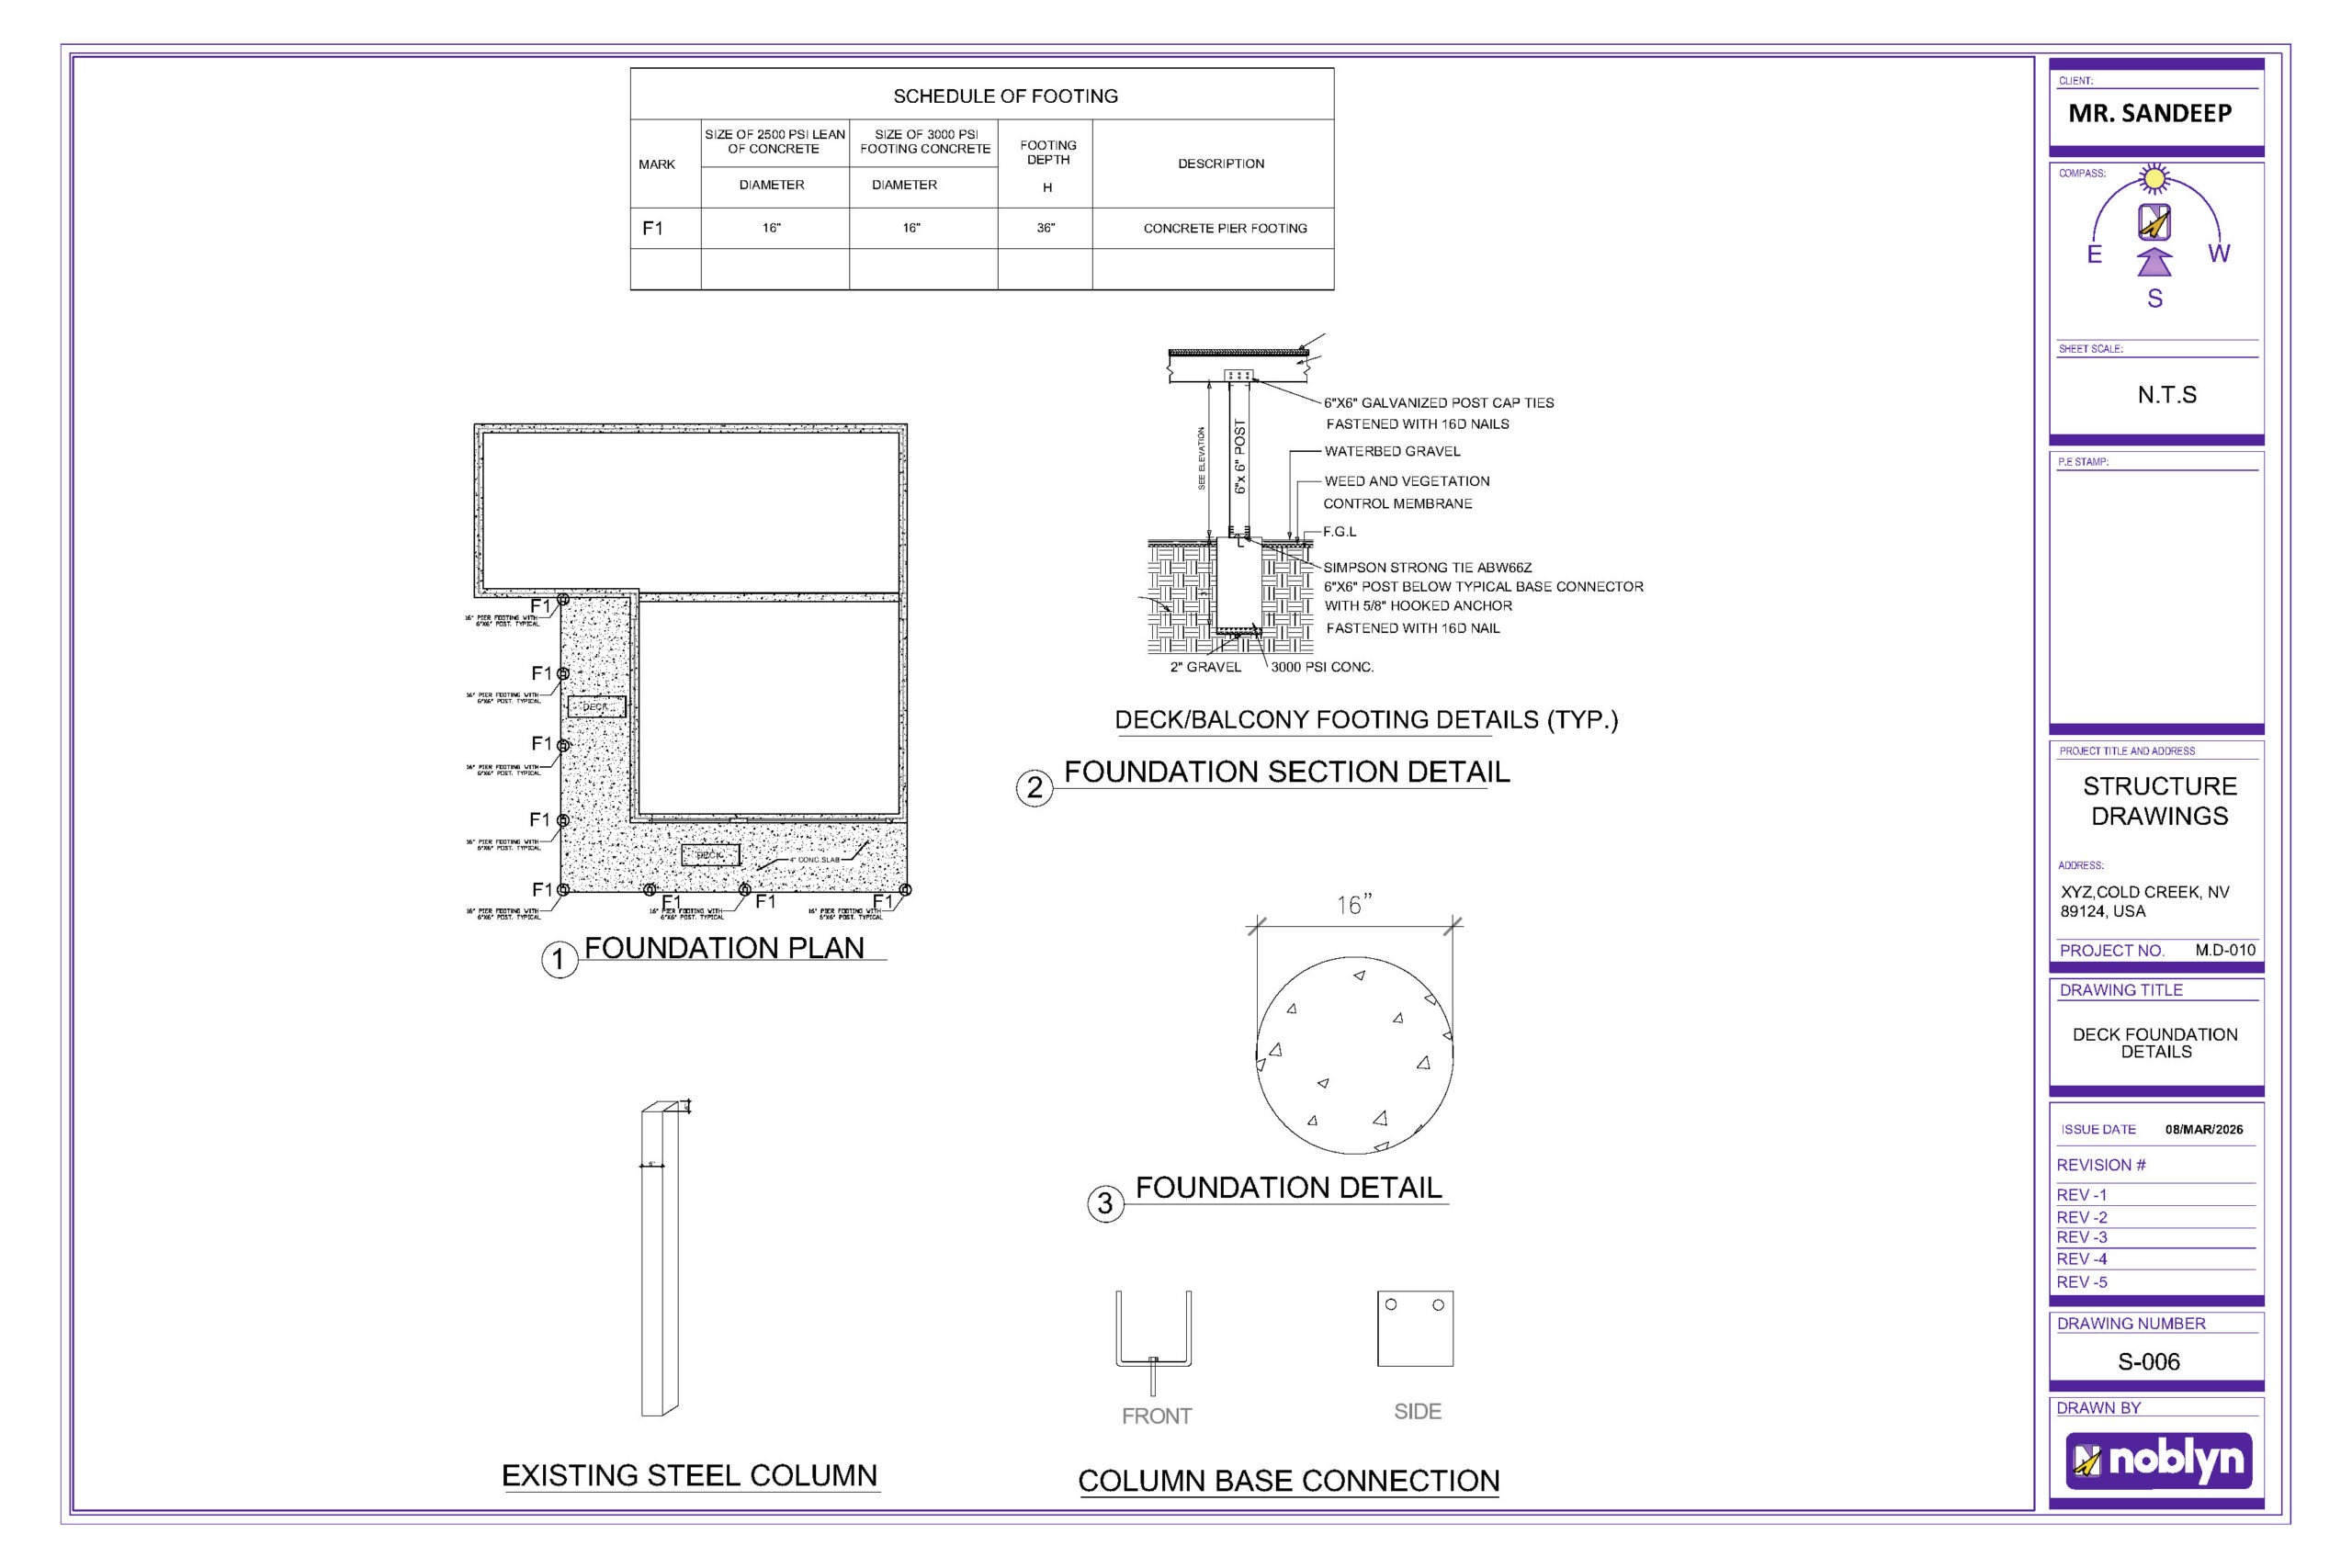
Foundation and concrete slab plan
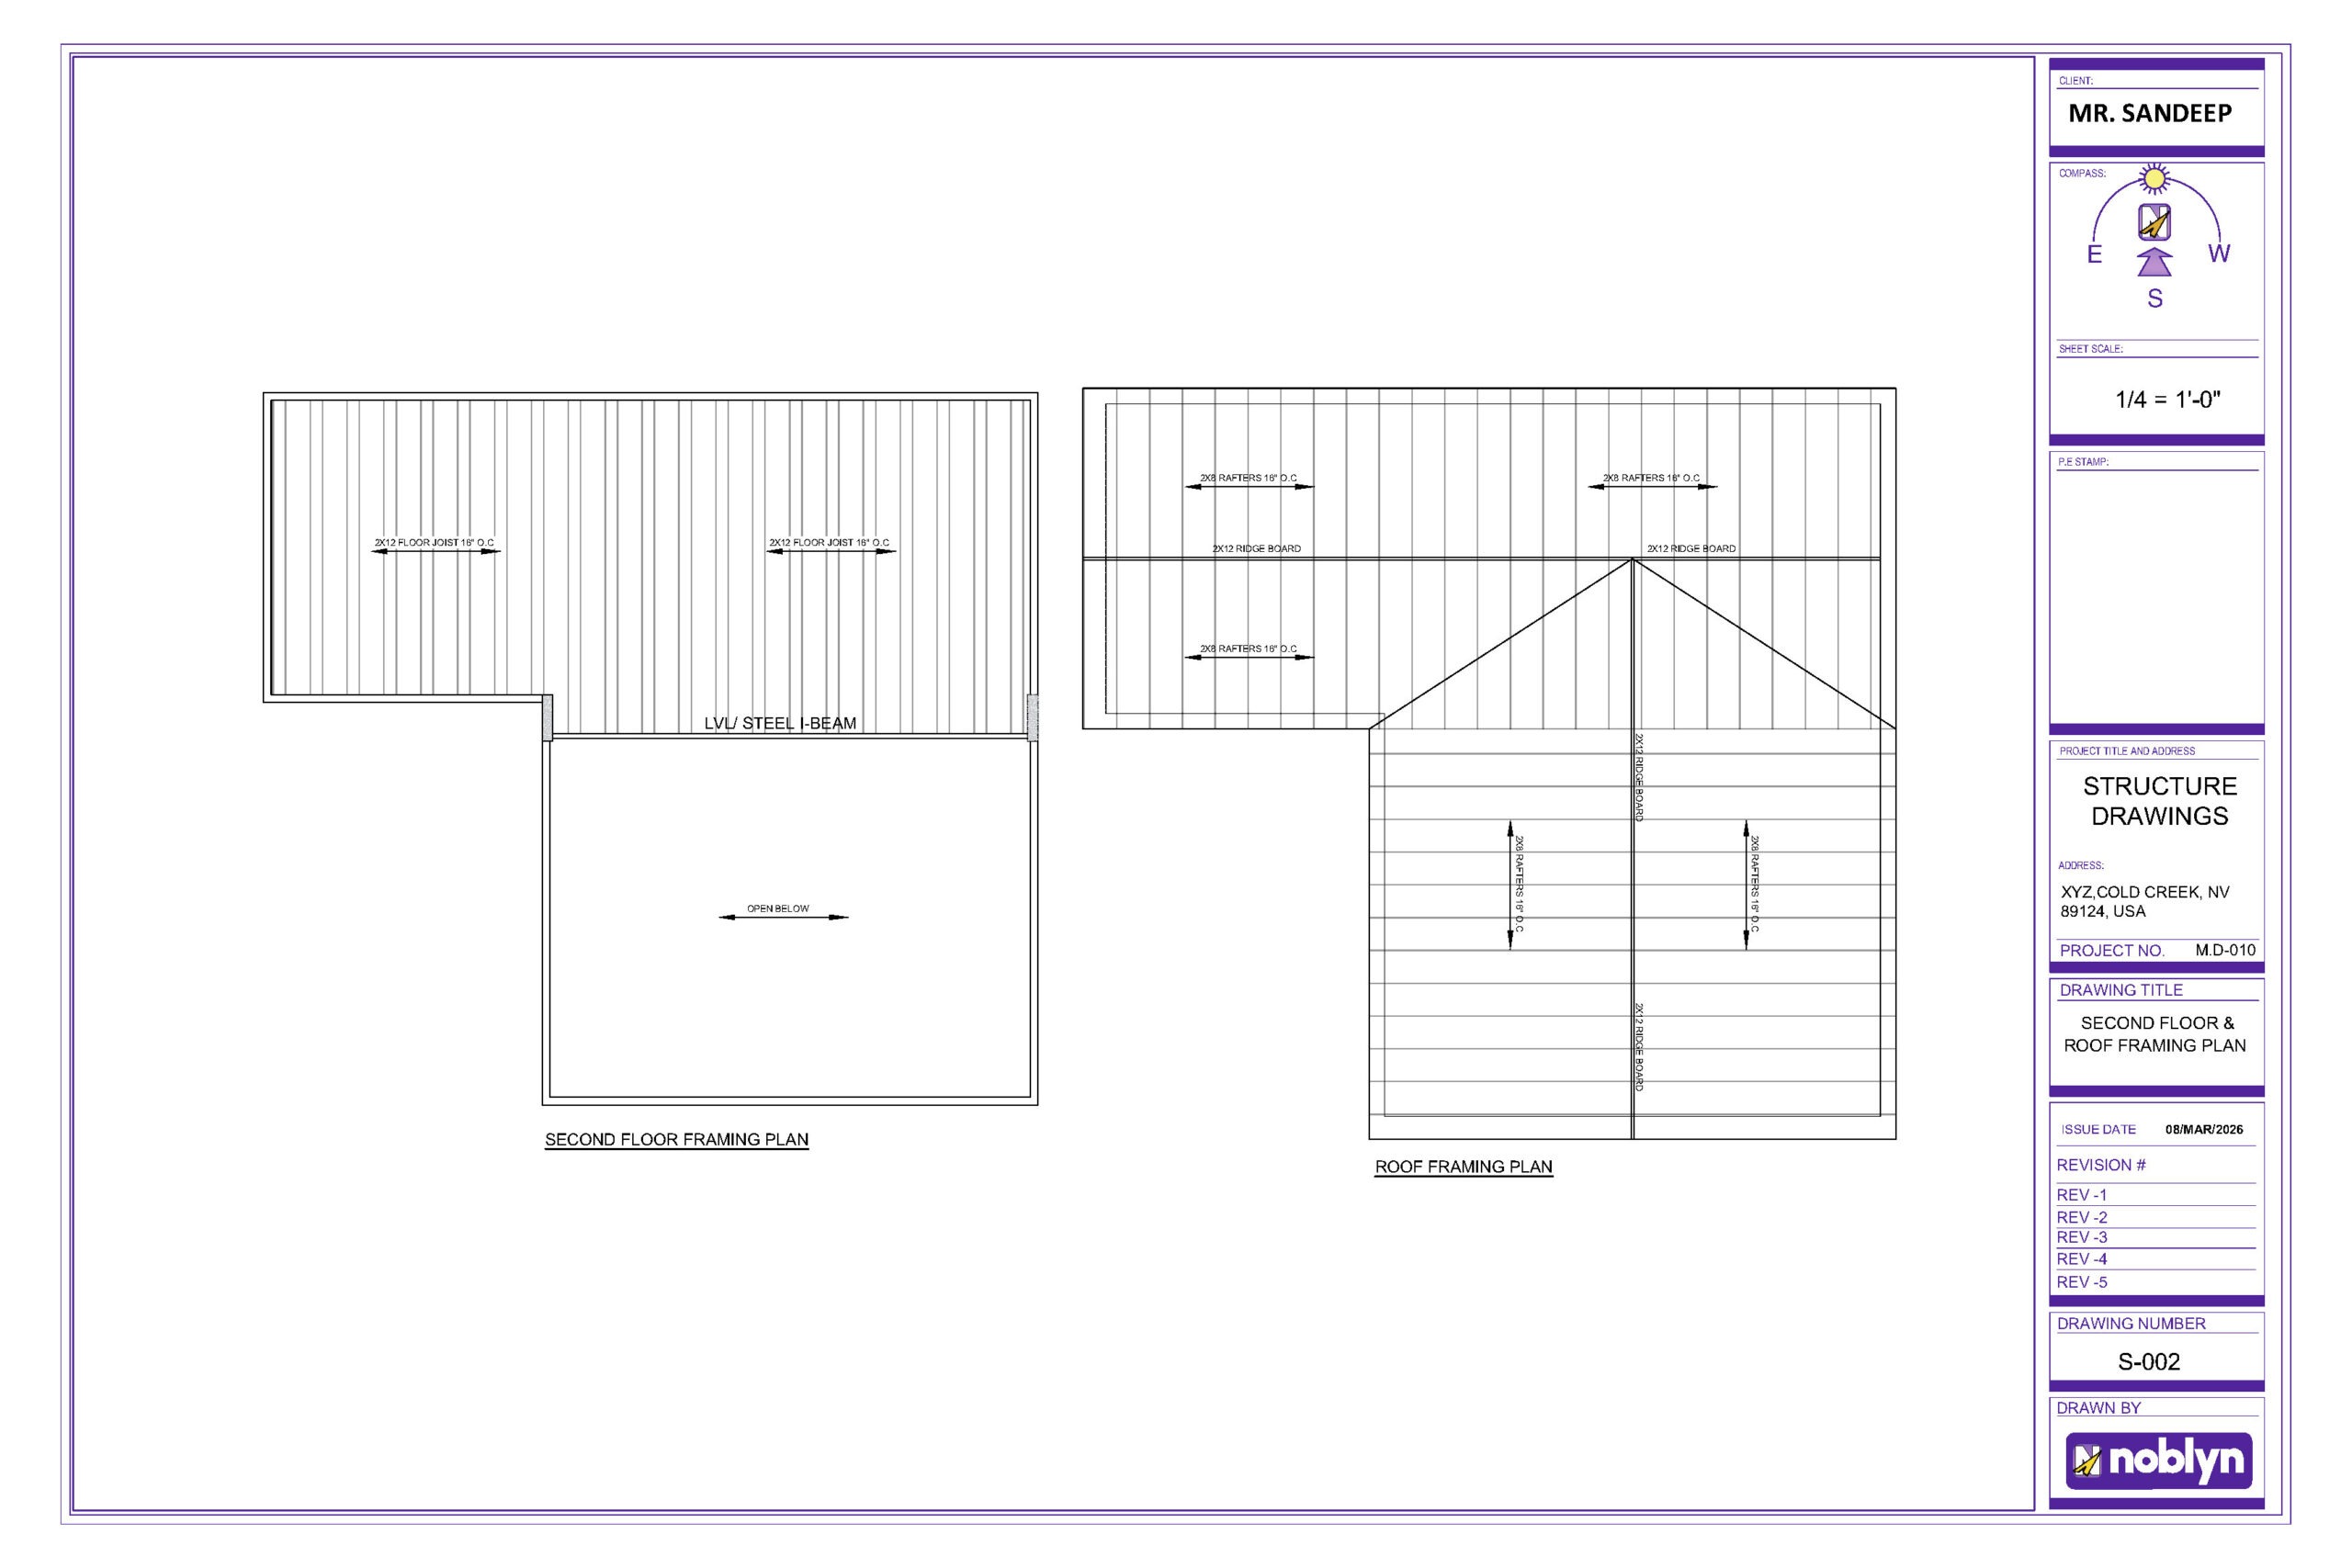
Floor, loft, and roof framing plans
Building section showing the garage, living level, and loft
Foundation and deck footing details
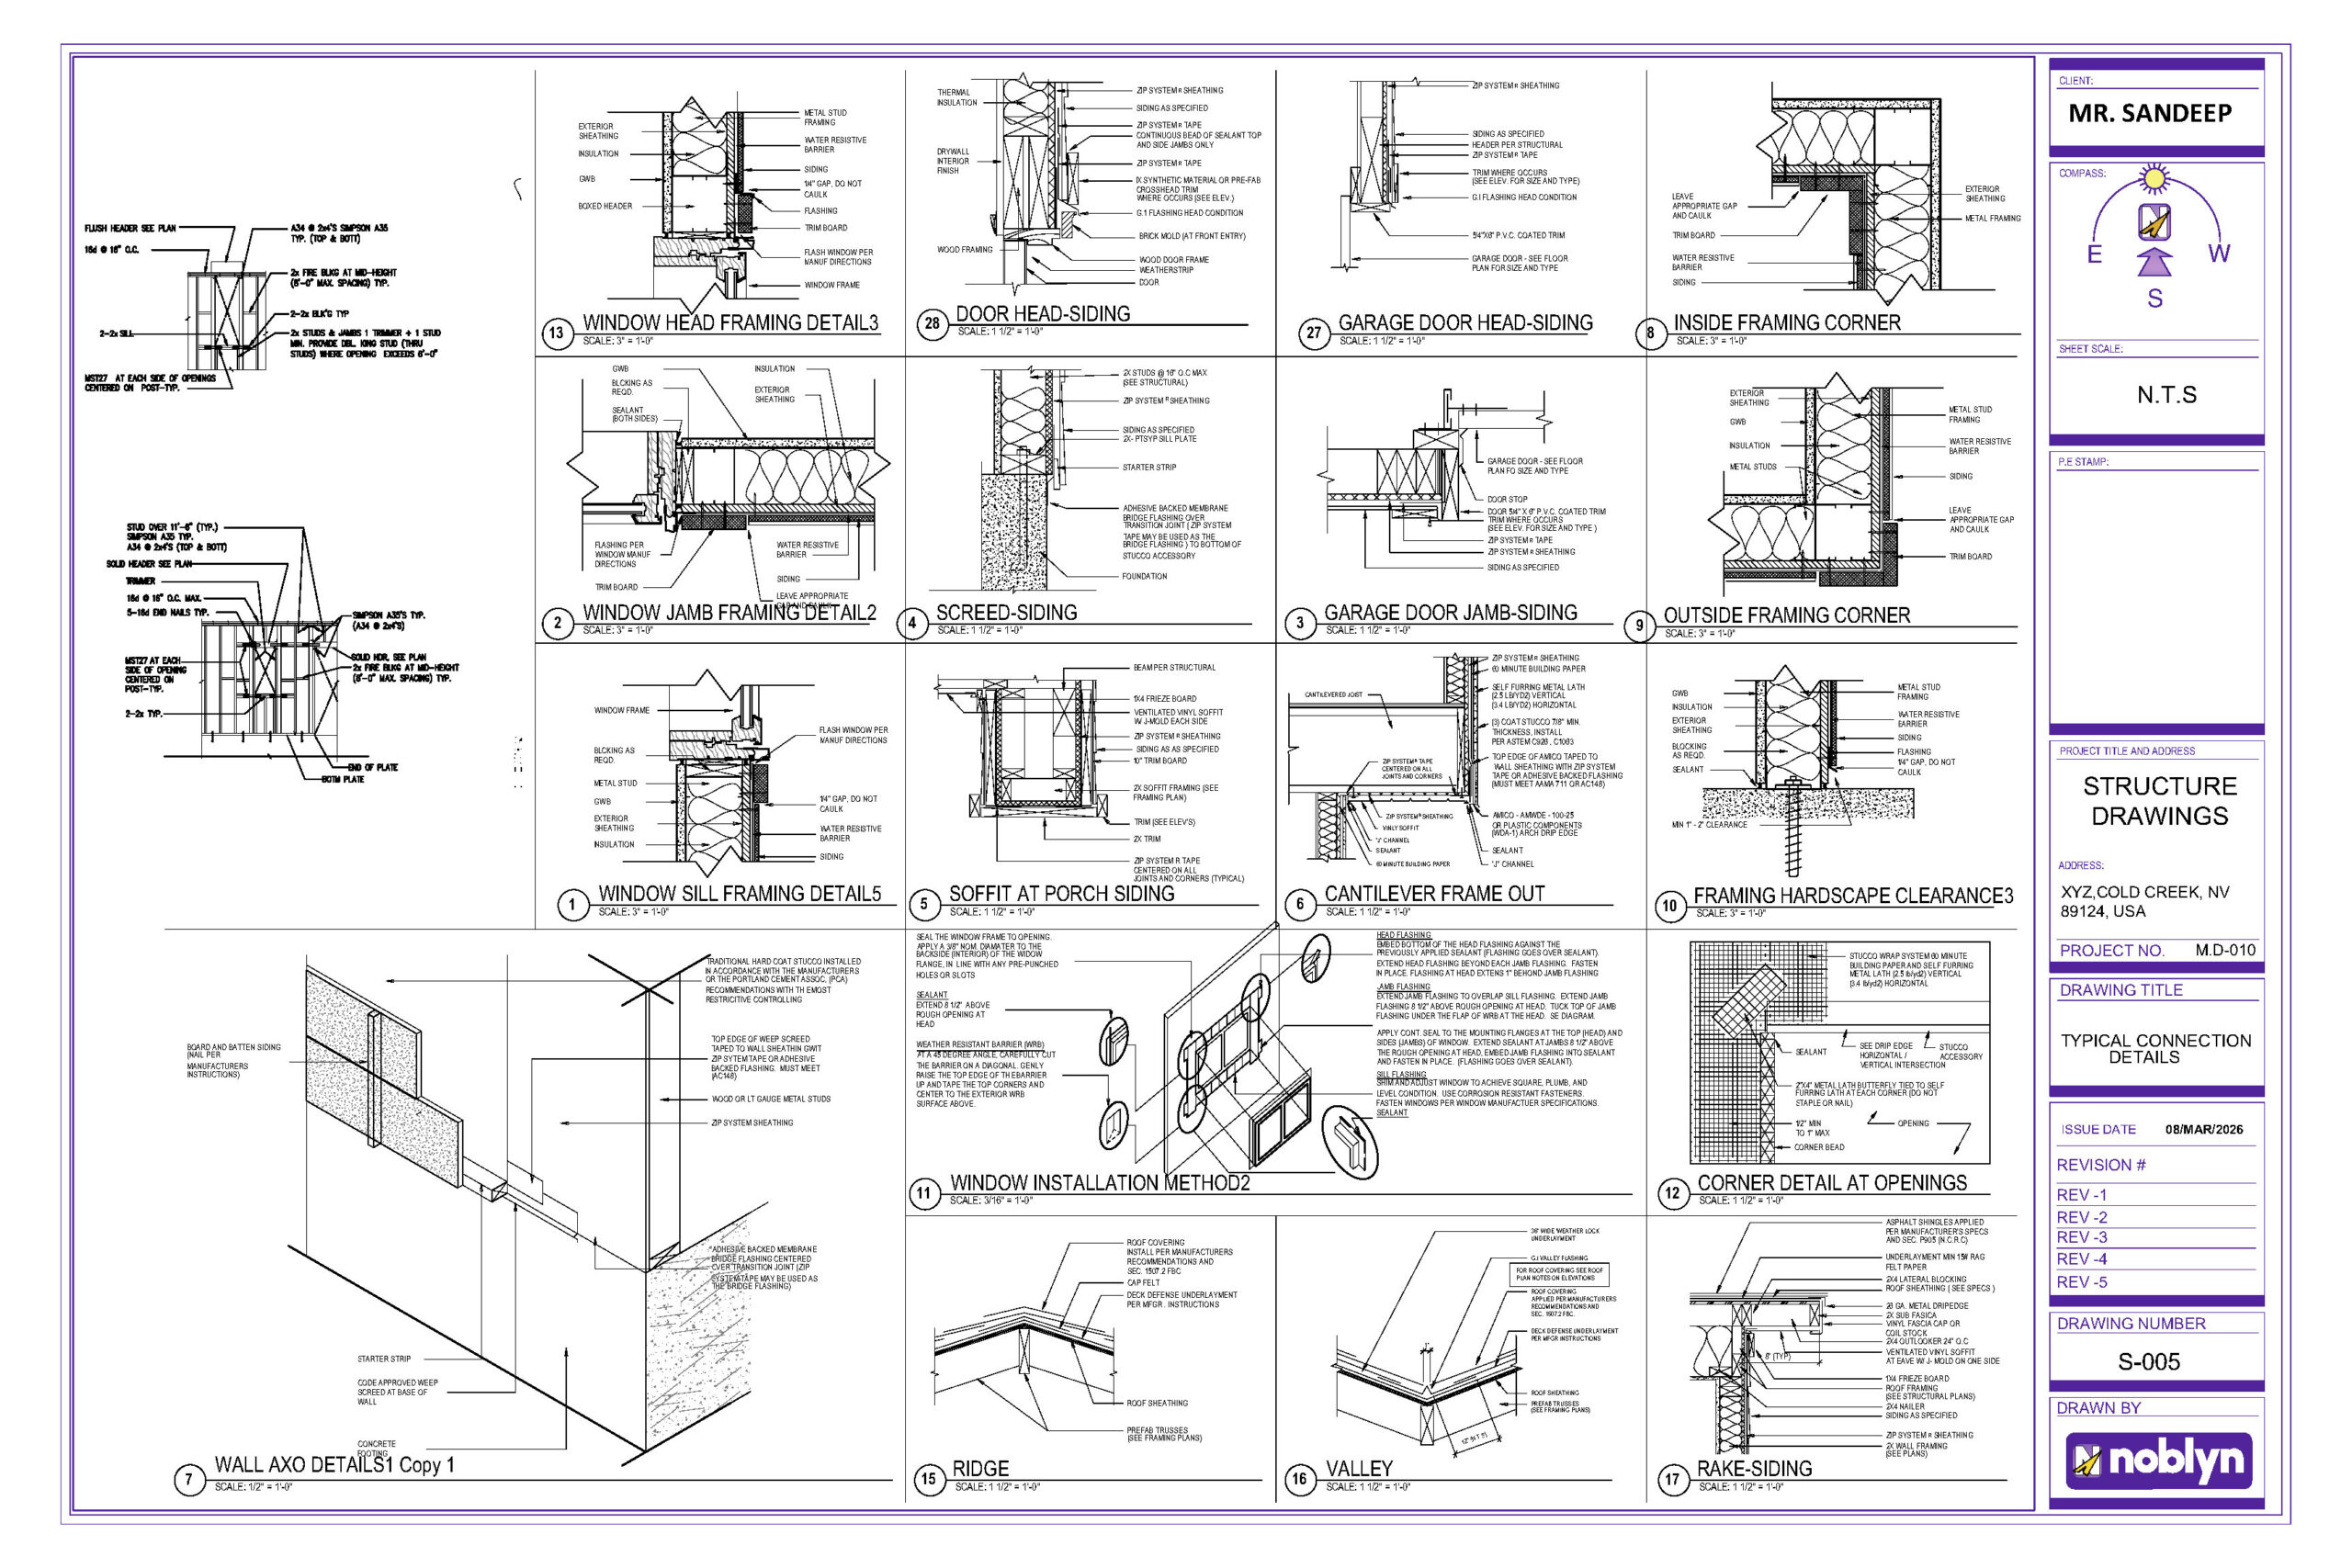
Wall framing and opening details
Deck, railing, stair, and connection details
Structural notes and construction specifications
3D exterior view of the proposed home
This project showcases our experience in residential structural drawings, architectural construction details, foundation and framing plans, deck design details, and permit-ready drawings for custom homes.