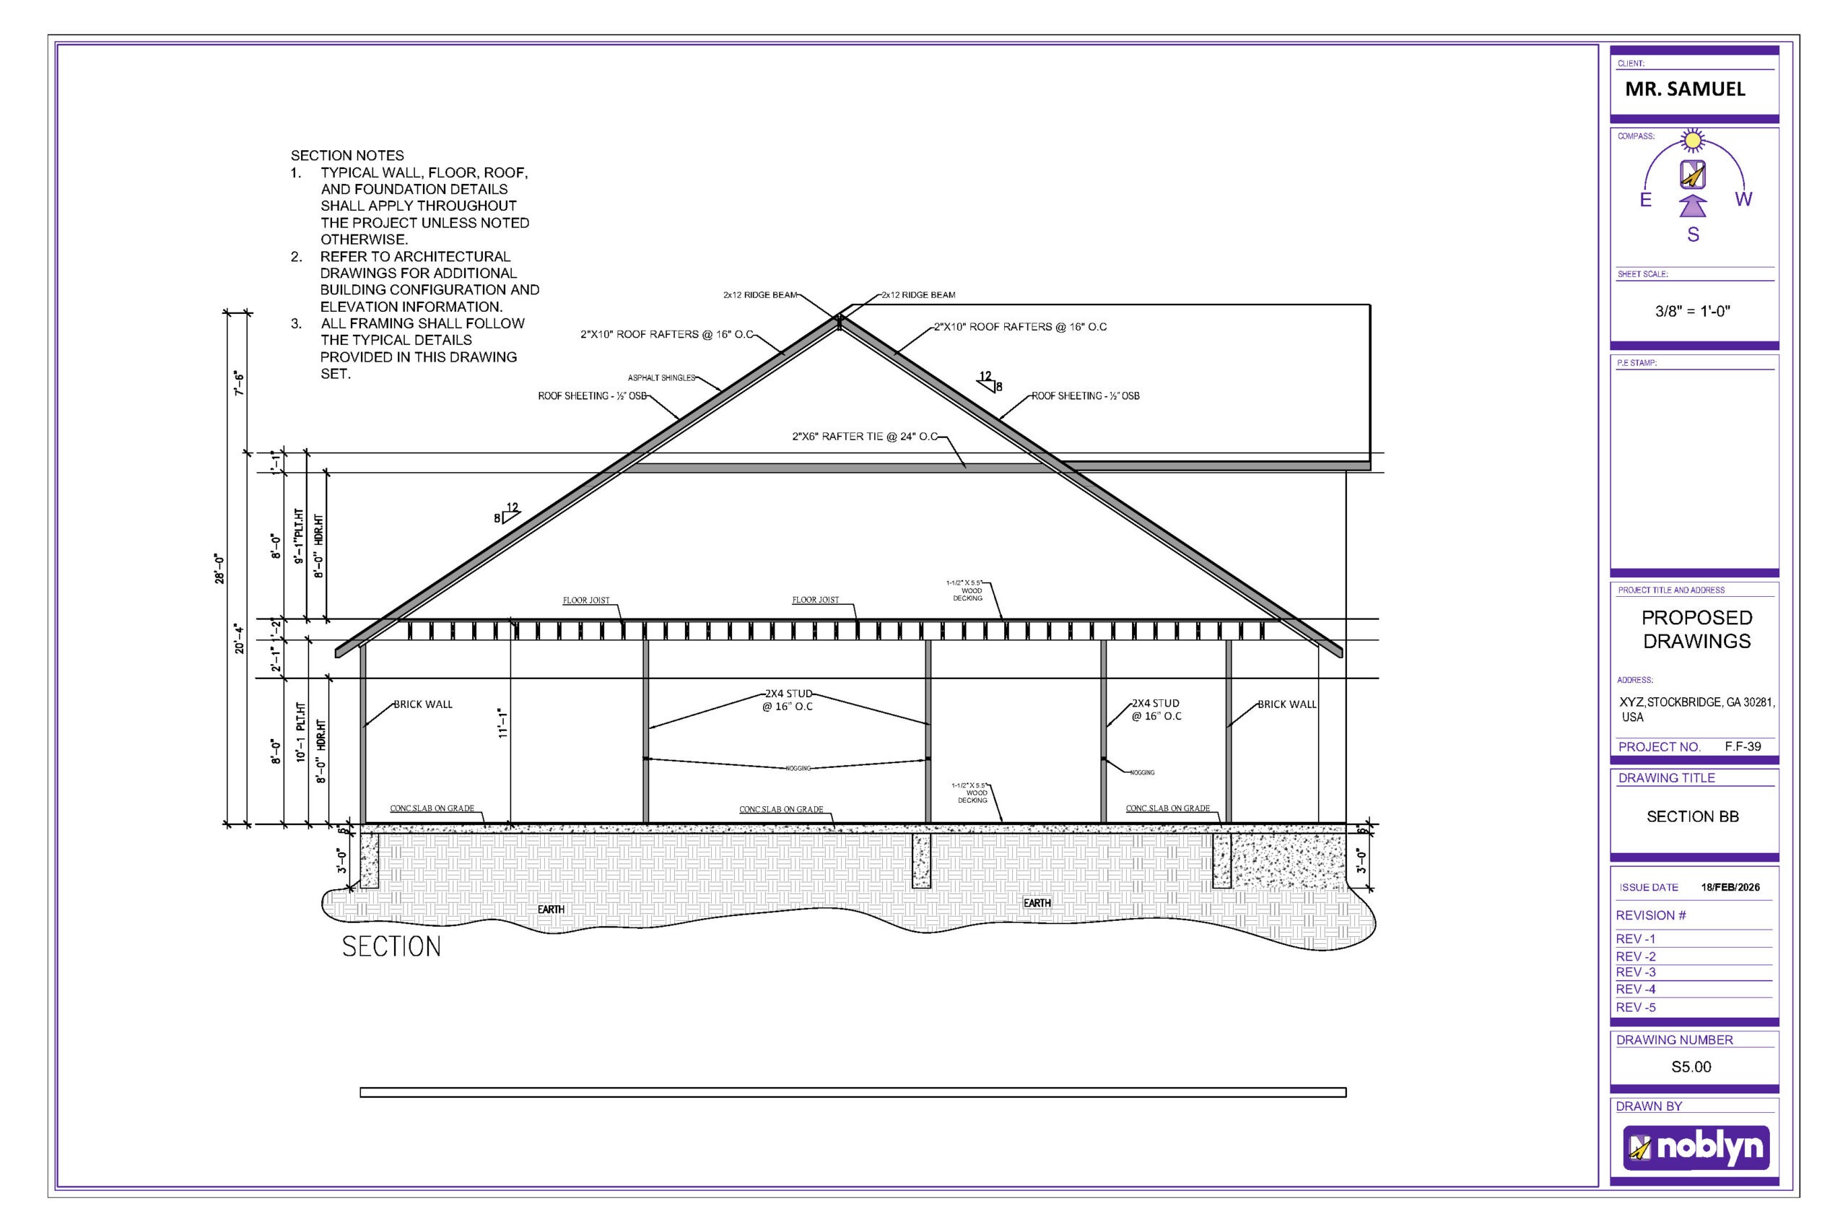
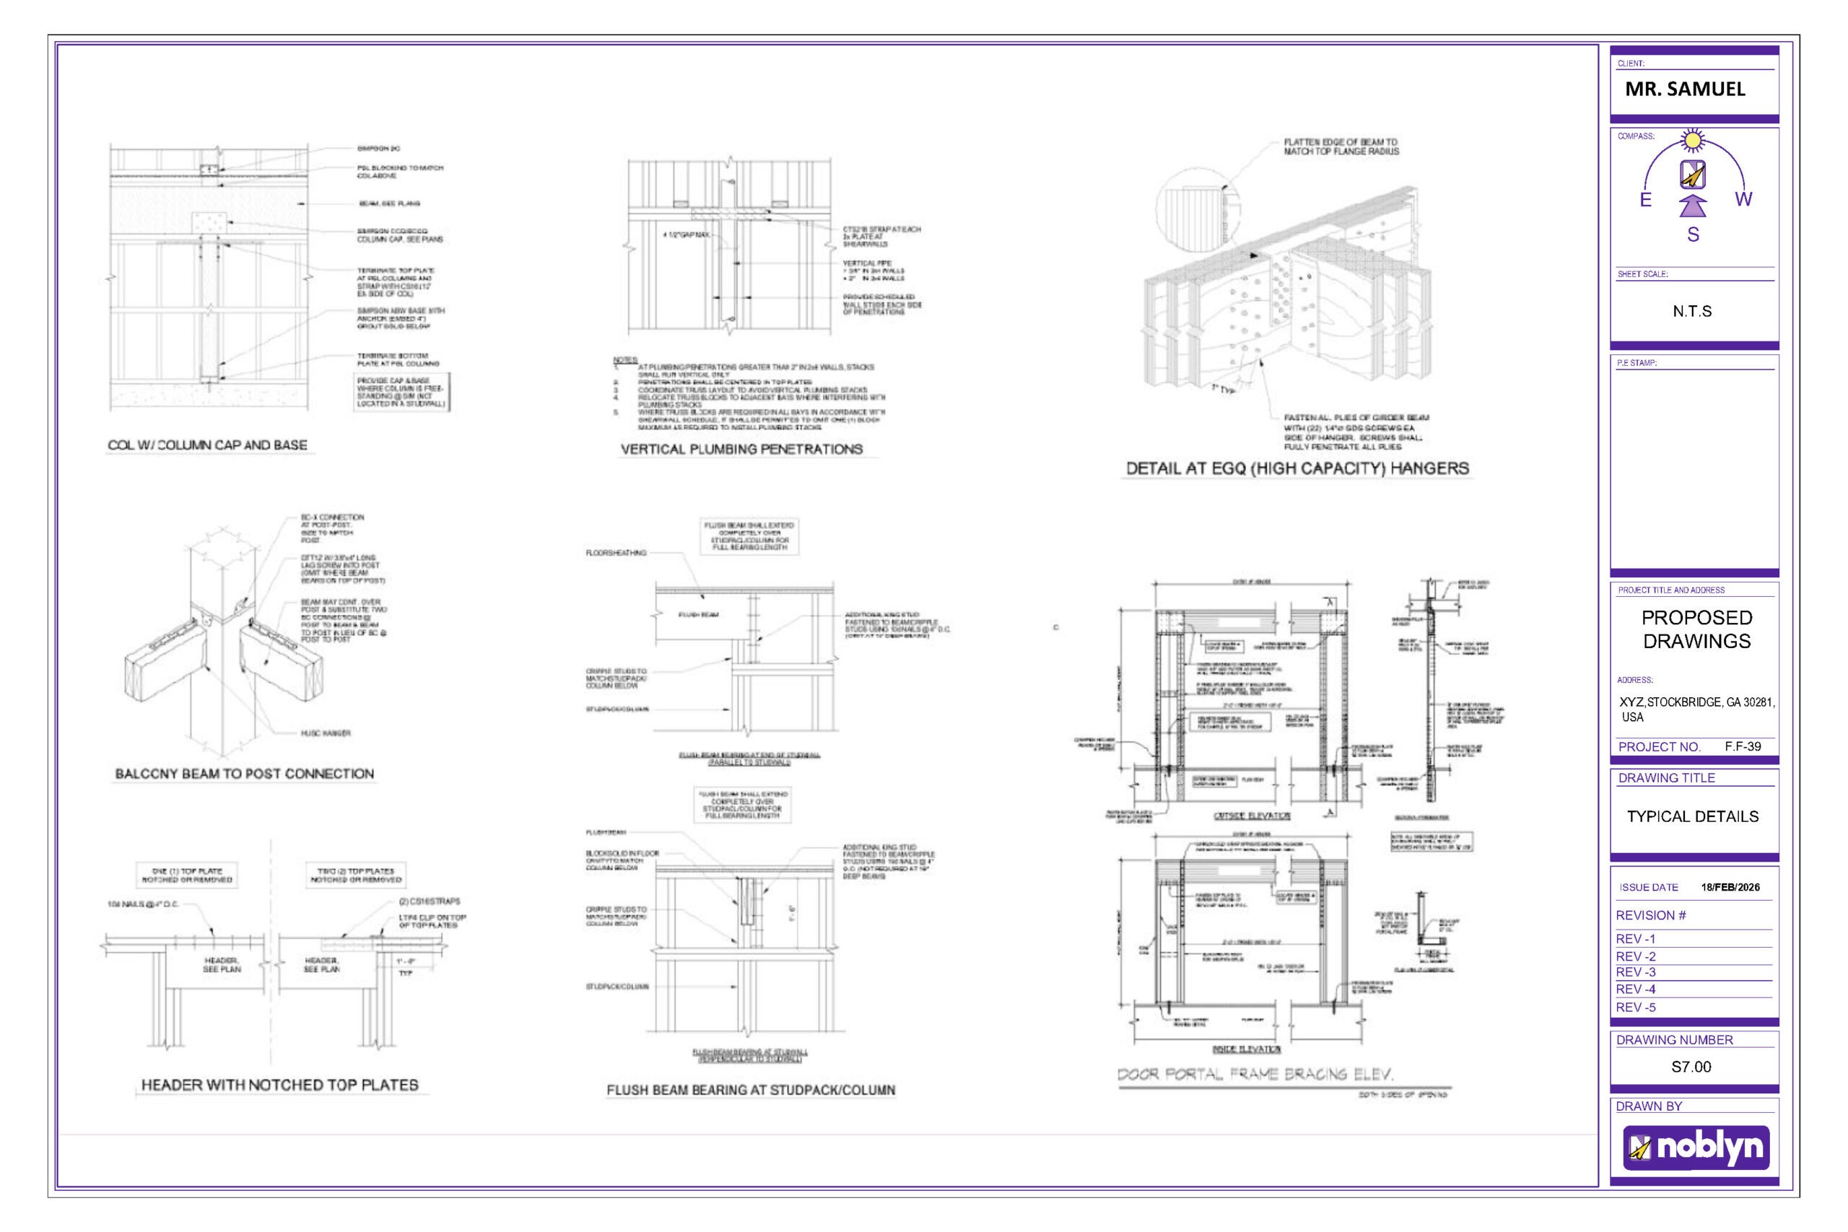
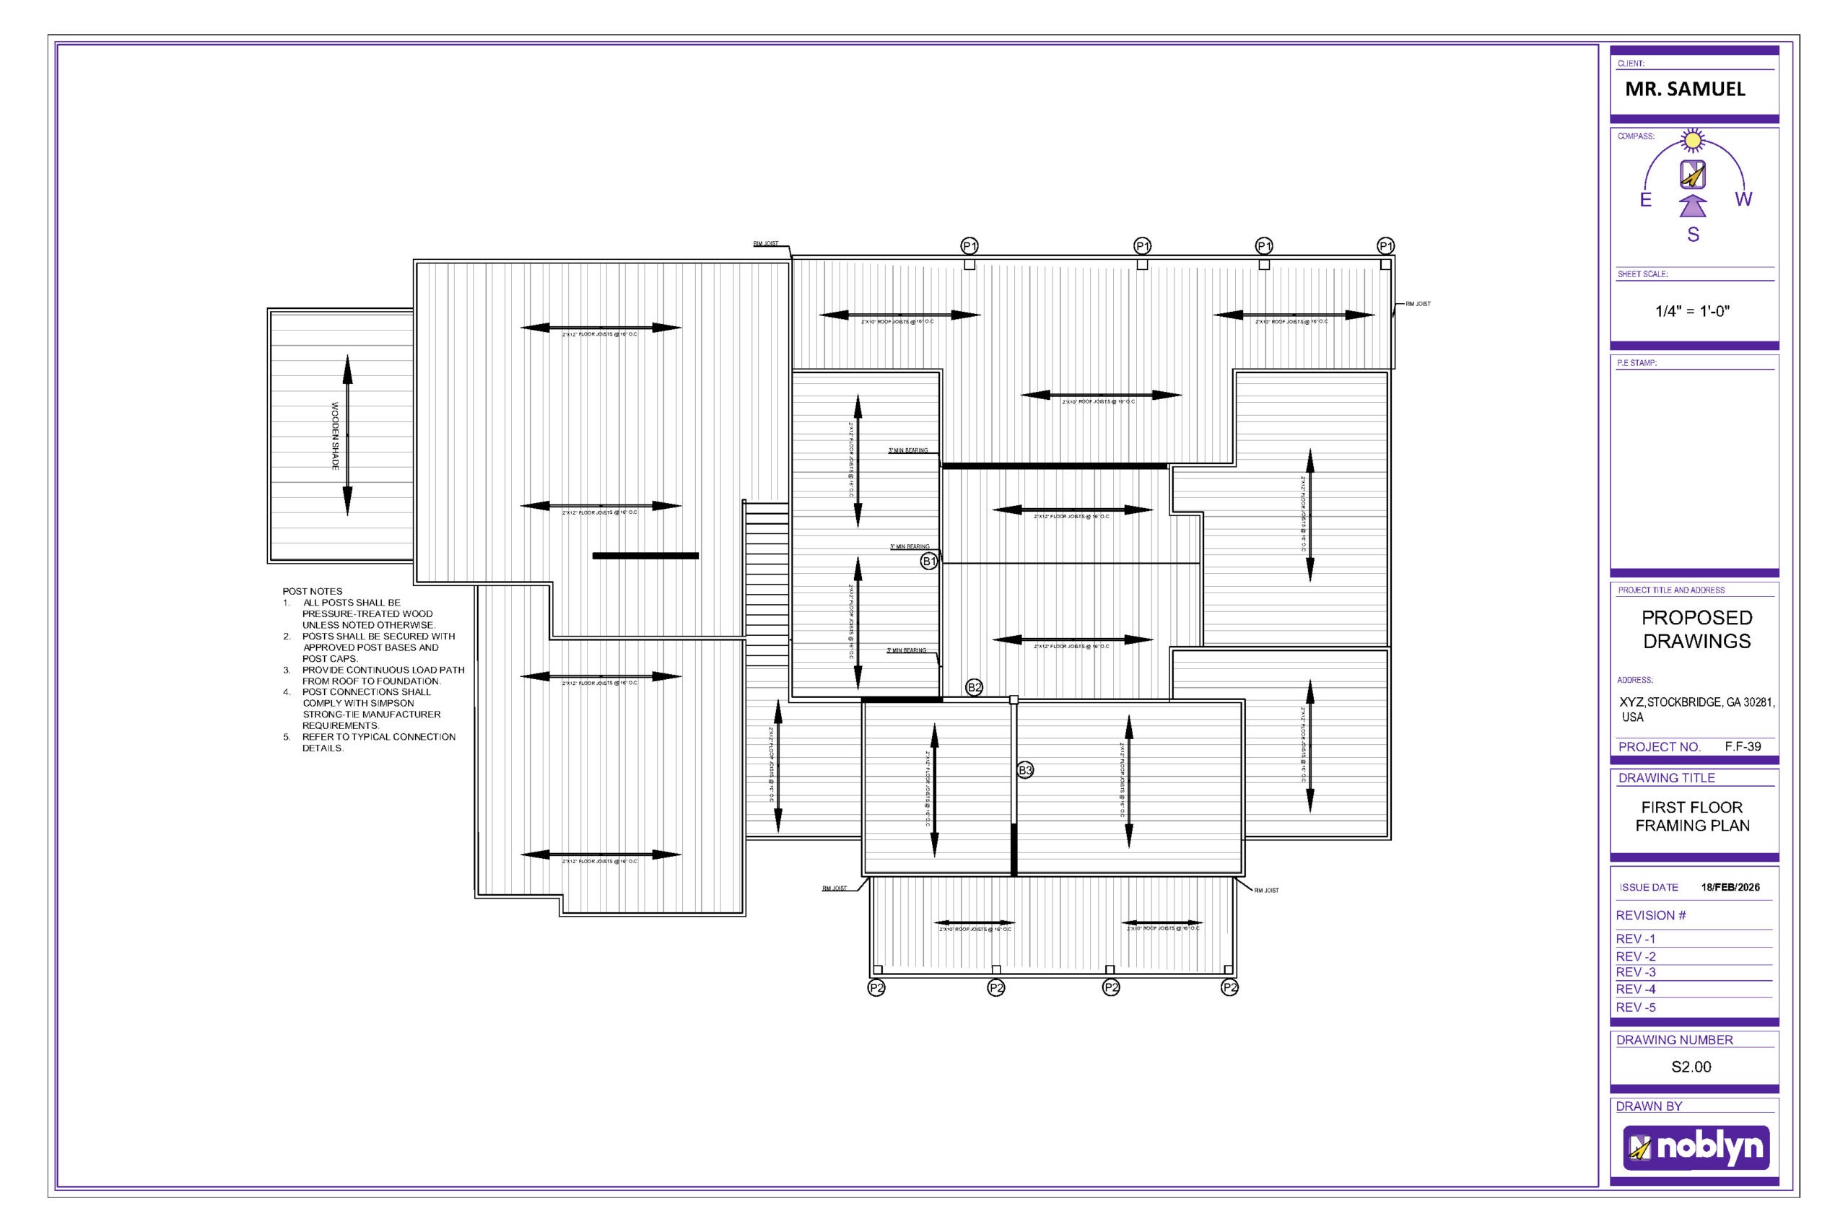
We prepared the structural drawings from scratch for a custom residential project in Stockbridge, Georgia. The package documents the foundation, wood framing, roof structure, and construction connections alongside the home’s architectural drawings.
Our work included:
Foundation plan with footing schedules and details First-floor and roof framing plans Building and wall sections Wall framing and opening details Beam, post, and structural connection details Typical door, window, siding, and roof details Structural notes, material specifications, and schedules This project highlights our experience in residential structural drafting, architectural construction details, foundation and framing plans, and permit-ready drawings for custom homes.
Other Projects
Mountain Home Structural Drawings & Permit Plans
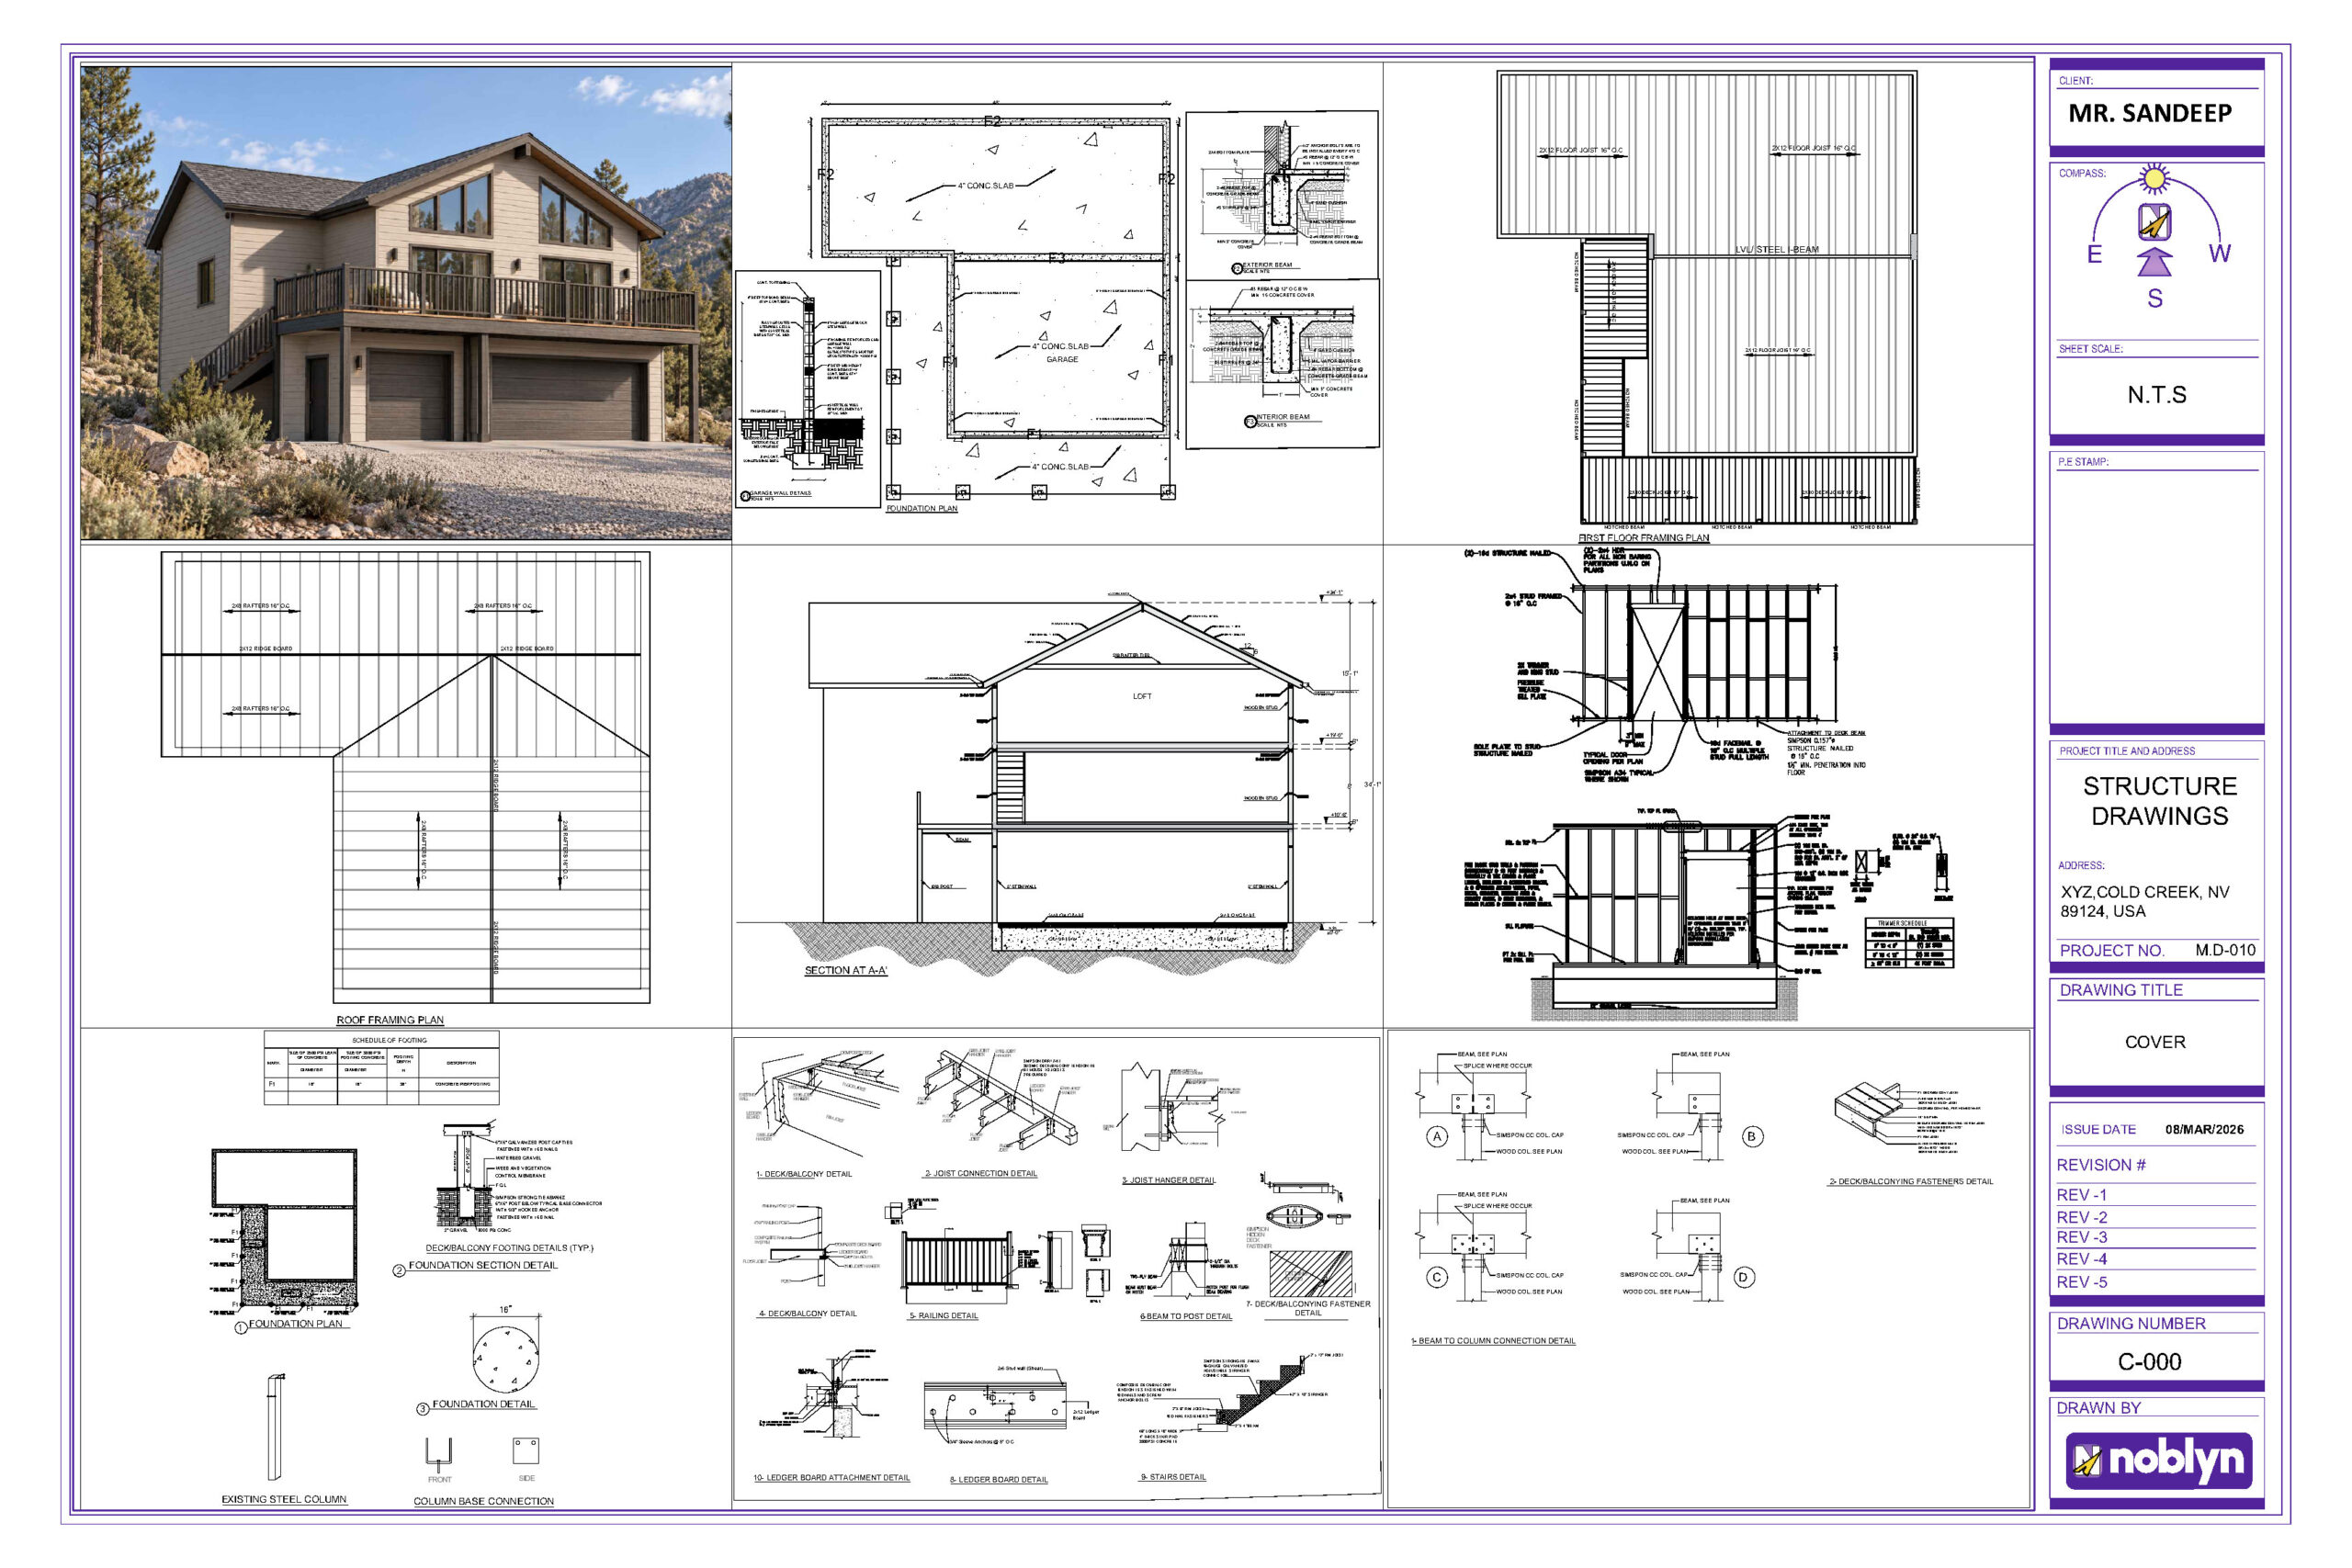
We prepared the structural drawings from scratch for a custom residence in Cold Creek, Nevada. The home includes a ground-level garage, living space above, a loft, and an elevated deck. The structural package was developed
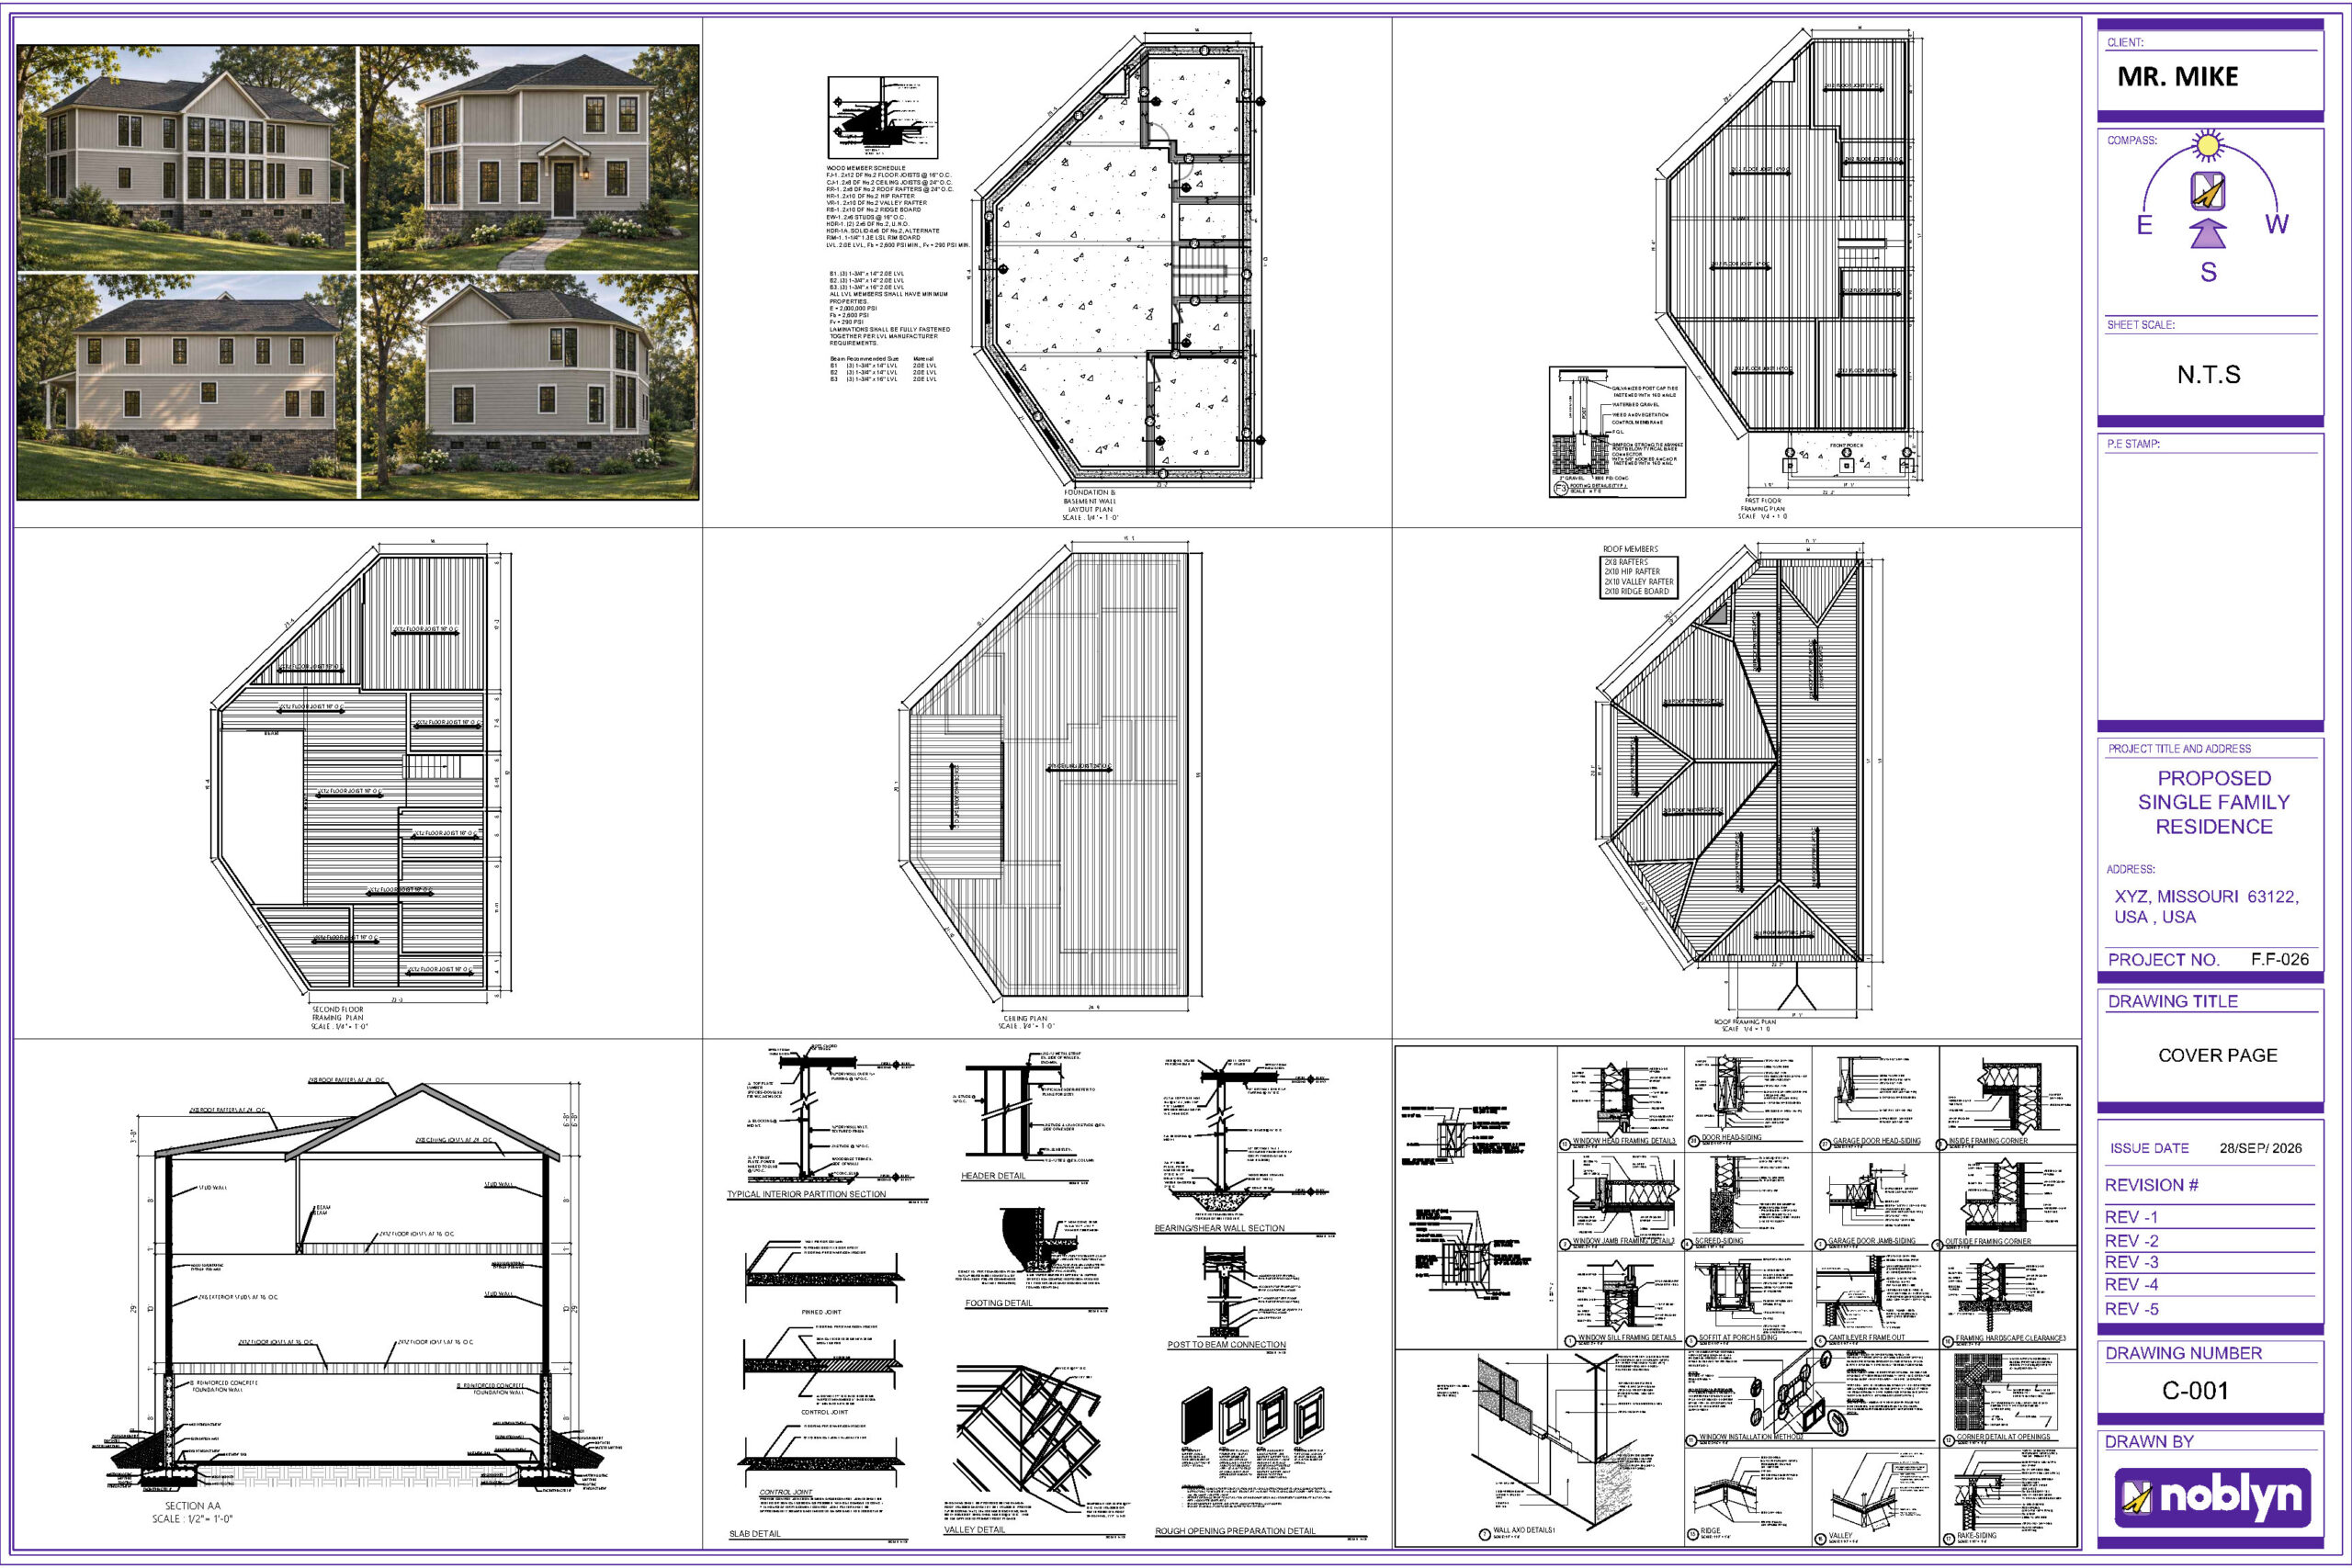
Residential Structural Drawings & Foundation Plans in Missouri
We developed the structural drawing package for a custom two-story single-family residence with a basement in Missouri. Coordinated with the architectural layout, the drawings address the home’s distinctive angled footprint, open-to-below spaces, and intersecting roof
We prepared the structural drawings from scratch for a custom residence in Cold Creek, Nevada. The home includes a ground-level garage, living space above, a loft, and an elevated deck. The structural package was developed
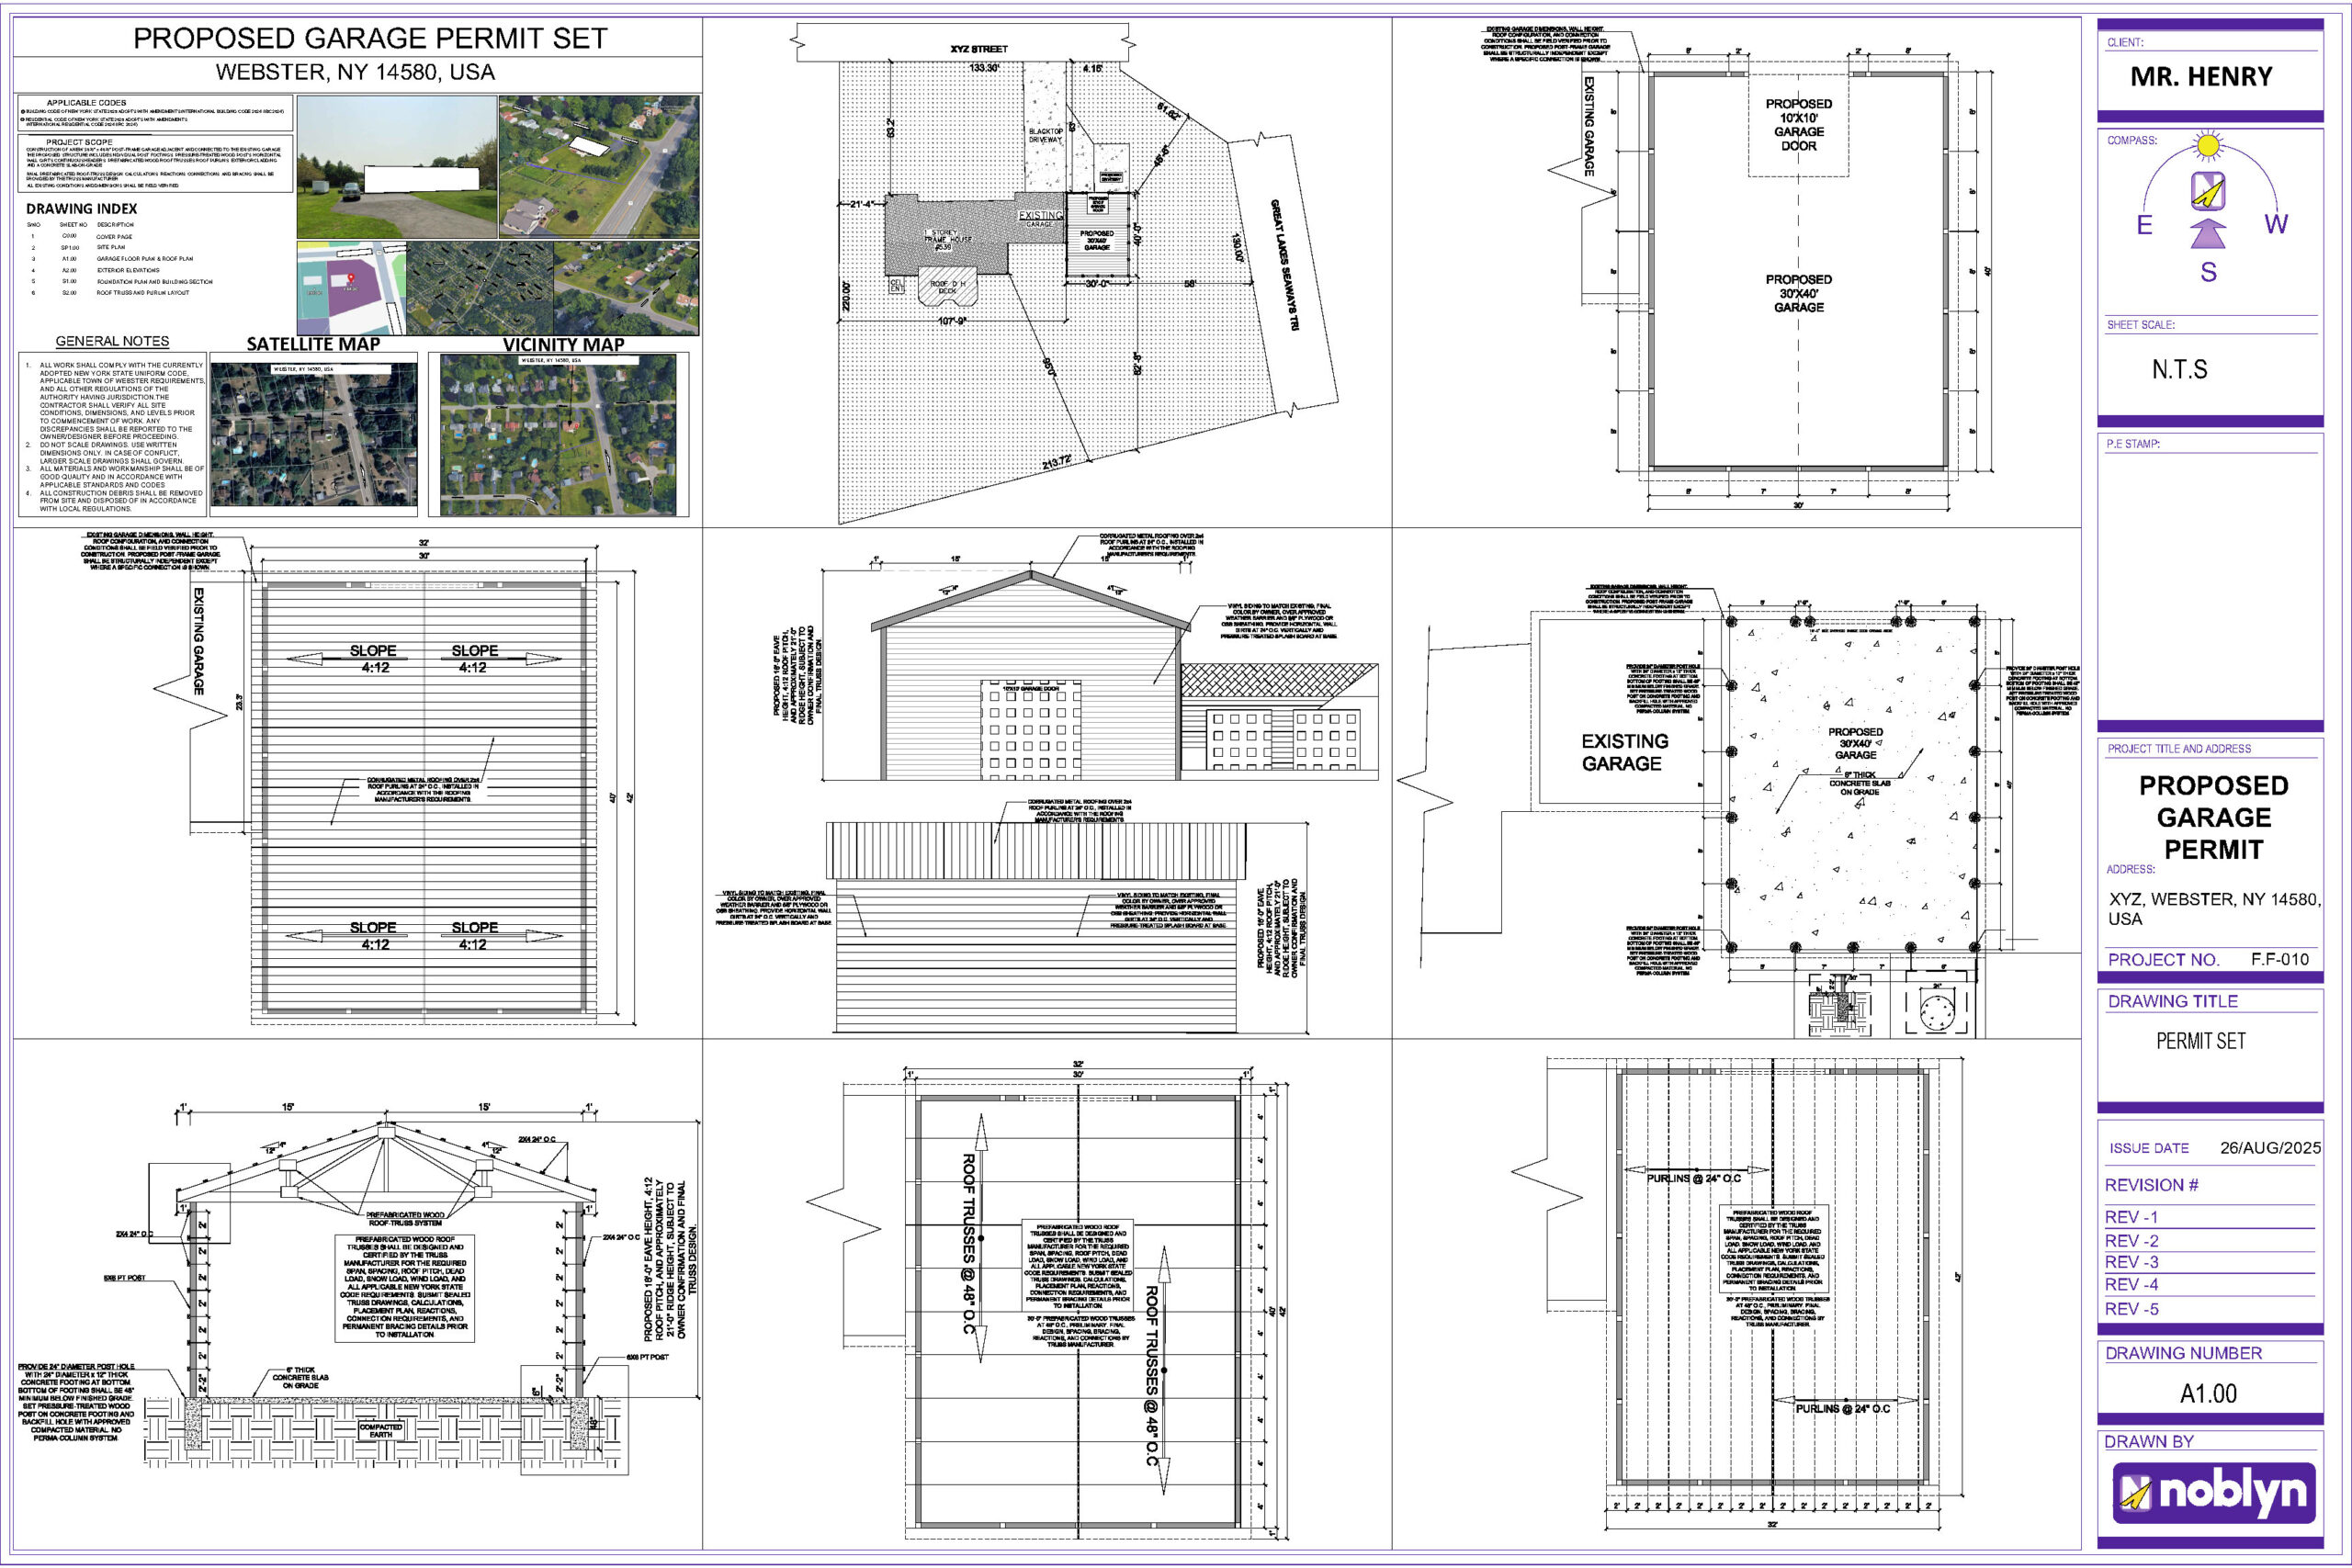
We developed the architectural and structural drawings from scratch for a proposed 30′ × 40′ post-frame garage addition in Webster, New York. The new garage is positioned adjacent to the existing garage and includes a
We prepared the structural drawings from scratch for a custom residential project in Stockbridge, Georgia. The package documents the foundation, wood framing, roof structure, and construction connections alongside the home’s architectural drawings.
We prepared the structural drawing package from scratch for a new two-story single-family residence with a basement in Bethesda, Maryland. The work translated the home’s architectural design into structural plans and details for the foundation,