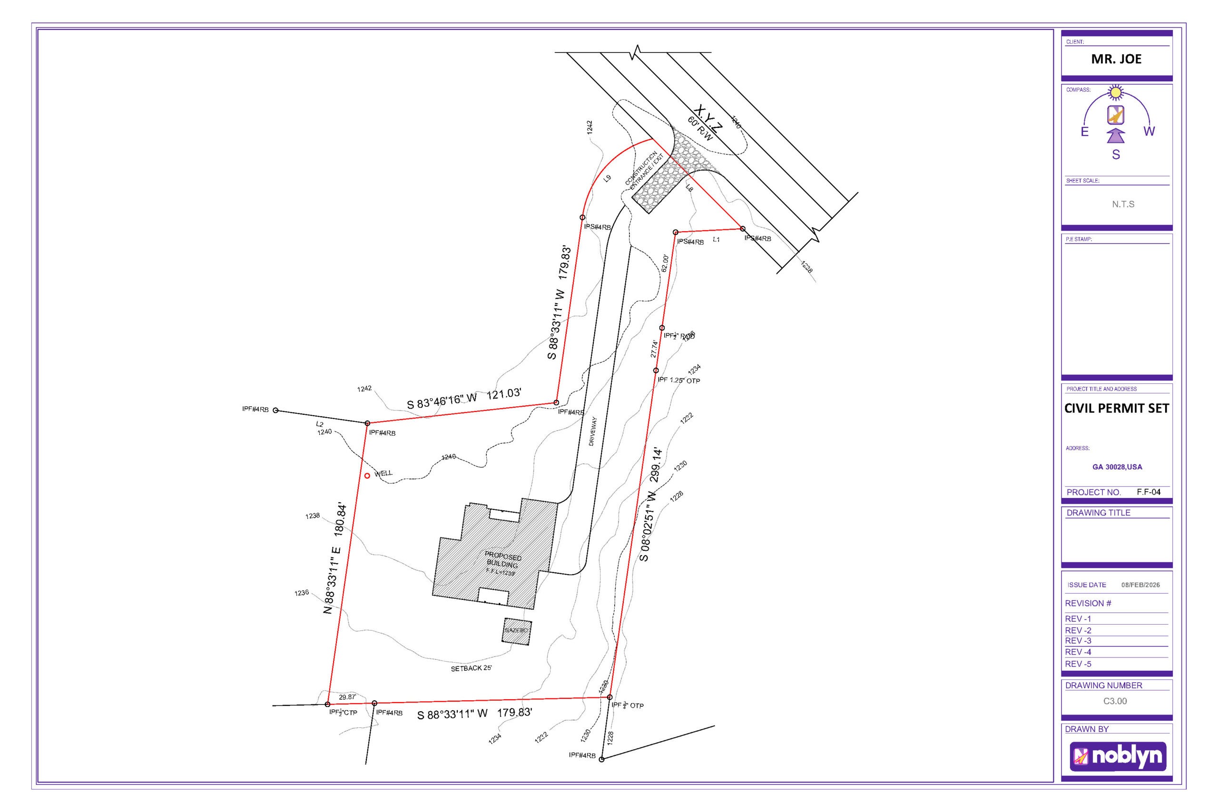
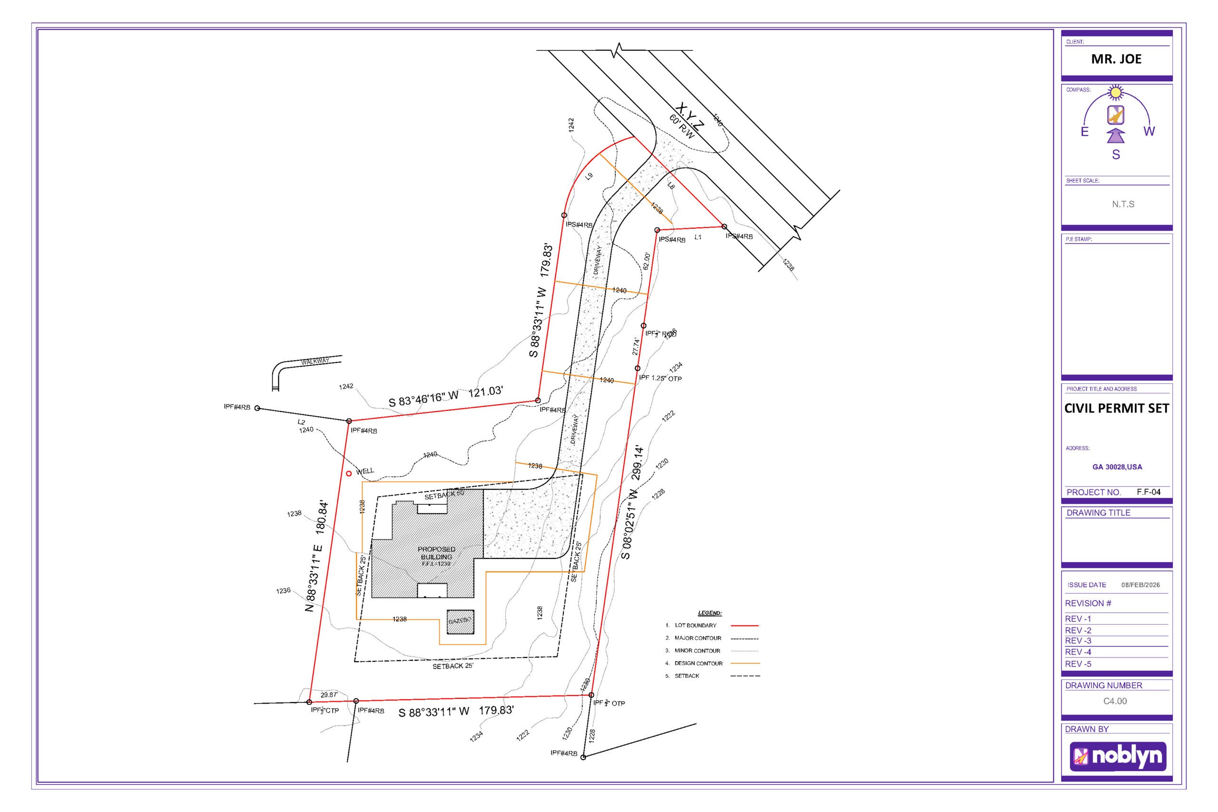
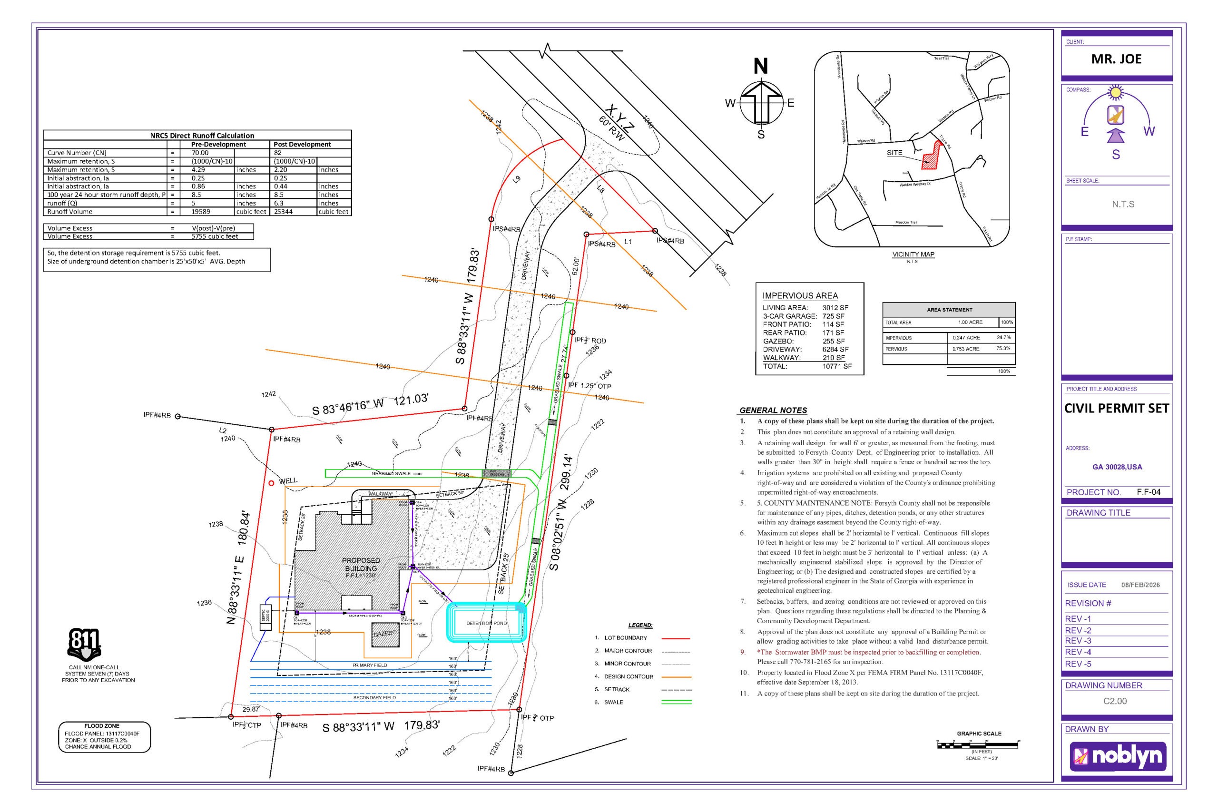
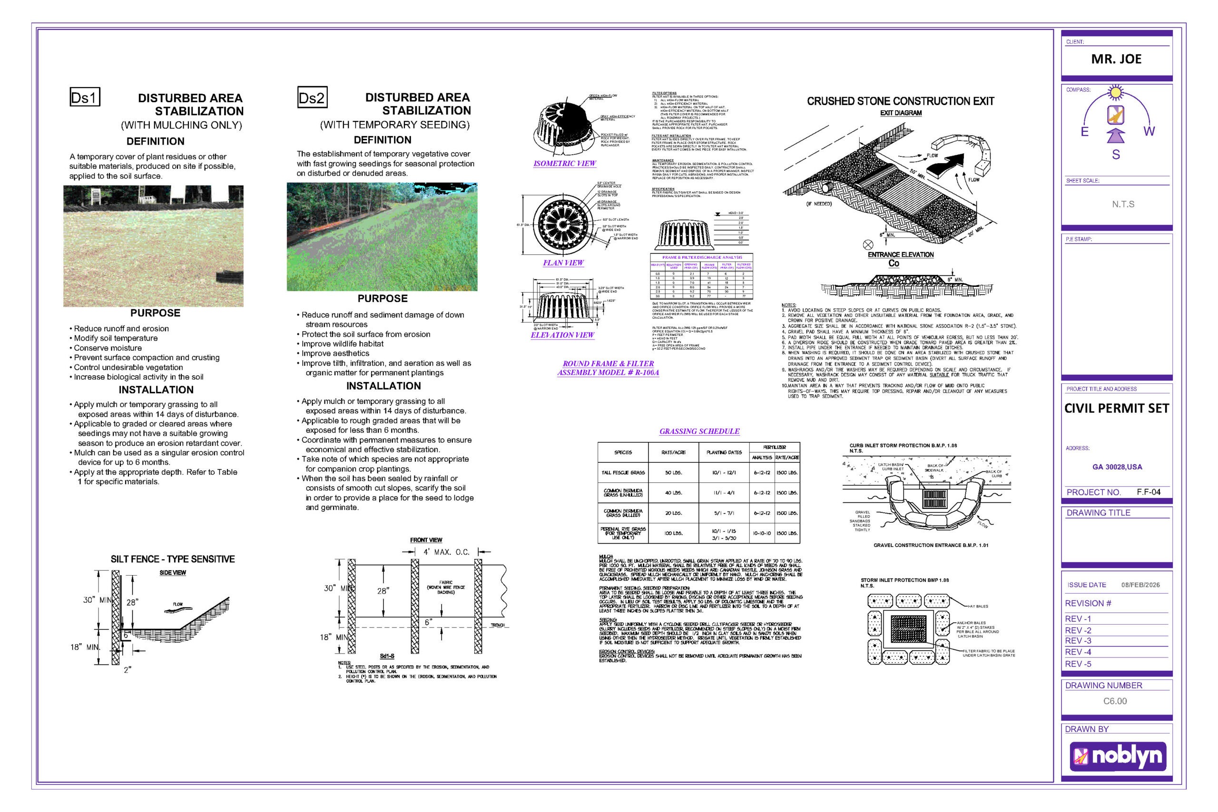
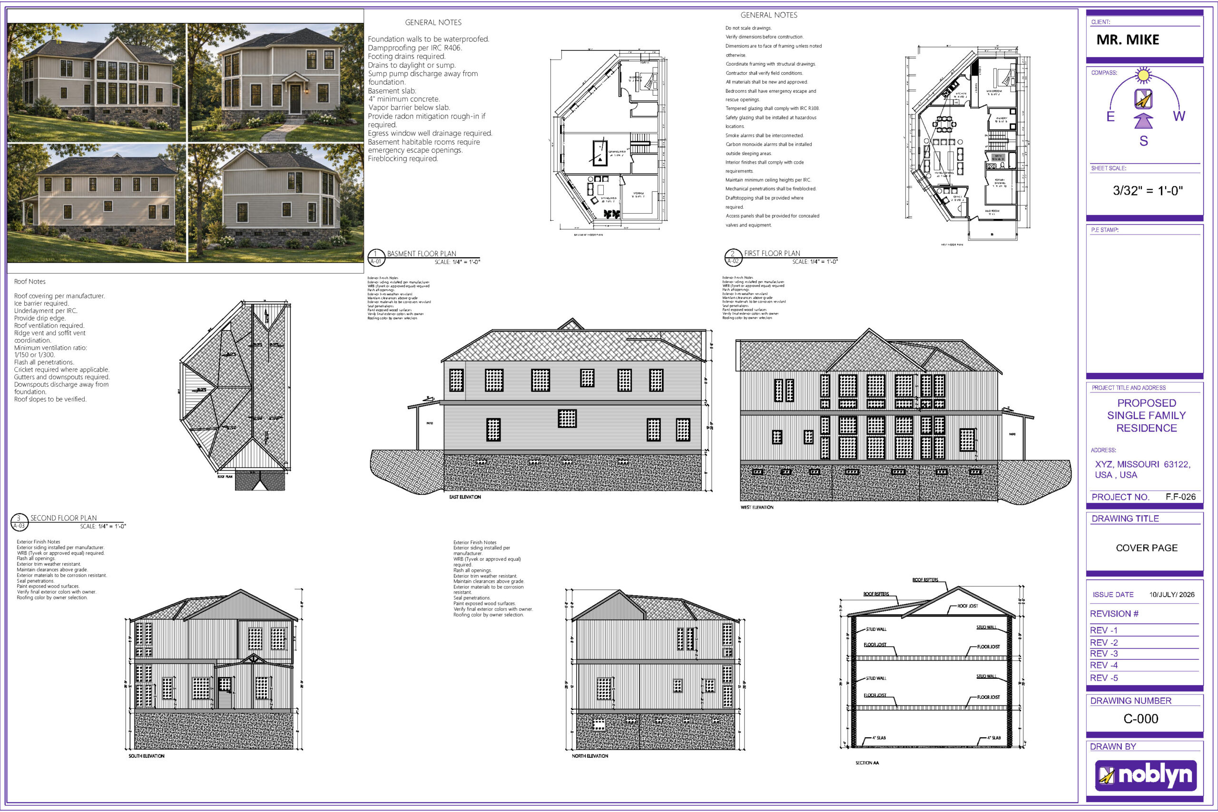
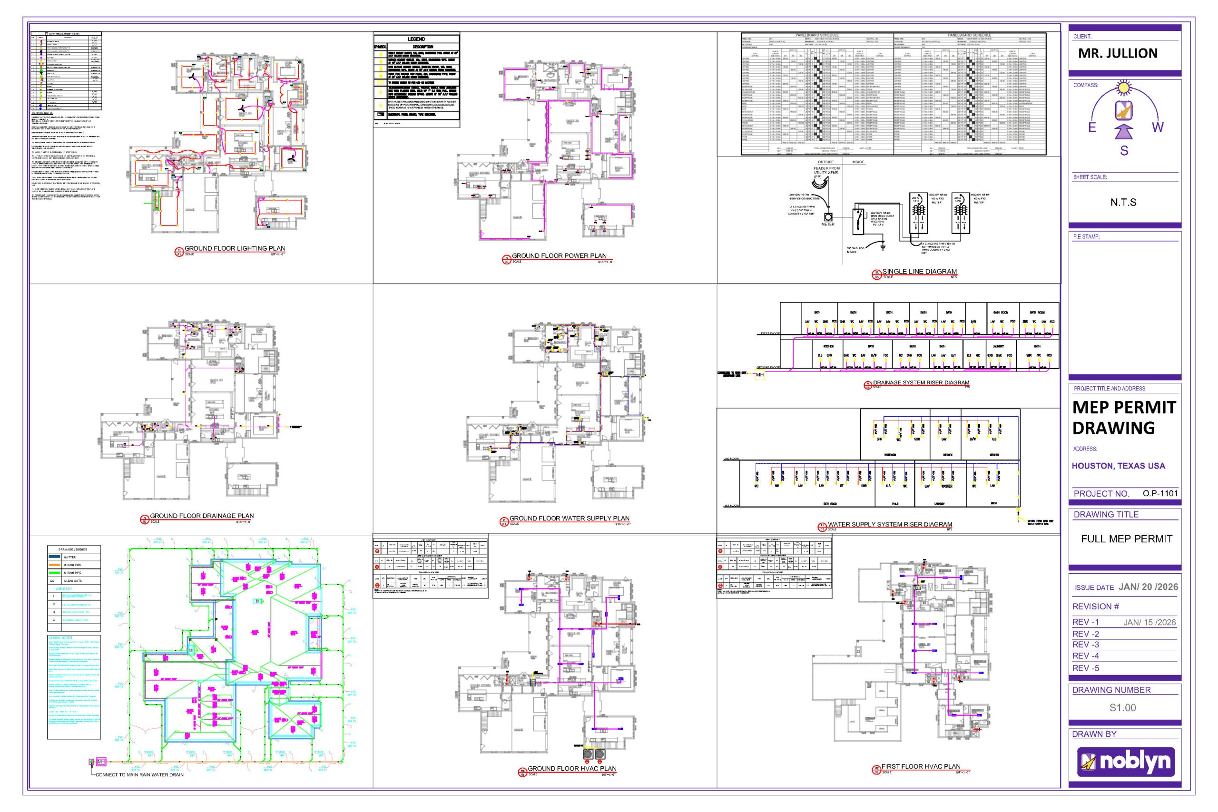
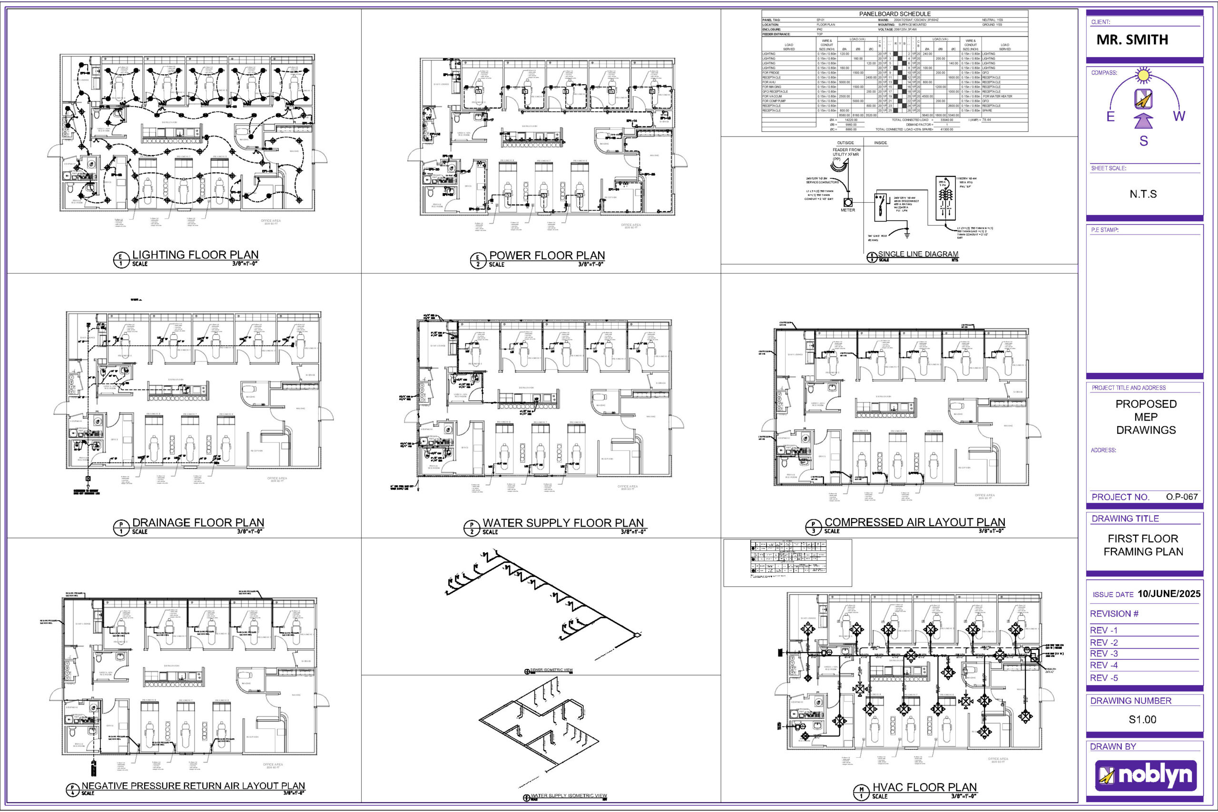
We developed the civil drawing package from scratch using the provided survey and topographic information for a proposed residence on a one-acre property in Georgia. Our work covered building placement, driveway access, proposed grading, stormwater management, and erosion control, supporting coordination with the architectural drawings.
The drawing package included:
Site layout showing property boundaries, setbacks, the proposed home, and gazebo
Driveway and construction entrance layout
Existing and proposed grading contours
Drainage swales and stormwater collection layout
Pre- and post-development runoff calculations and detention storage requirements
Erosion and sediment control plan with silt fencing and limits of disturbance
Construction exit, inlet protection, seeding, and stabilization details
Impervious area calculations, legends, and general notes
This project highlights our experience in civil permit drawings, residential site planning, grading and drainage plans, stormwater management, erosion control plans, and permit-ready drawing preparation.